

- Studio–2 Bedrooms
- $1,250-$1,862 Pricing
- 434–1,317 Square Feet
About Heights At Linden Square
Situated in the heart of Linden Square, these luxury apartments for rent in Gladstone, MO, blend the excitement of city living with upscale accommodations designed to deliver an exceptional lifestyle. This is a prime location that is found within easy walking distance of many restaurants, shops and boutiques, local markets, leisure facilities, and entertainment venues. Accessibility to public transportation and local freeways provide efficient access to many local employers. This location gives renters a taste of everything imaginable.
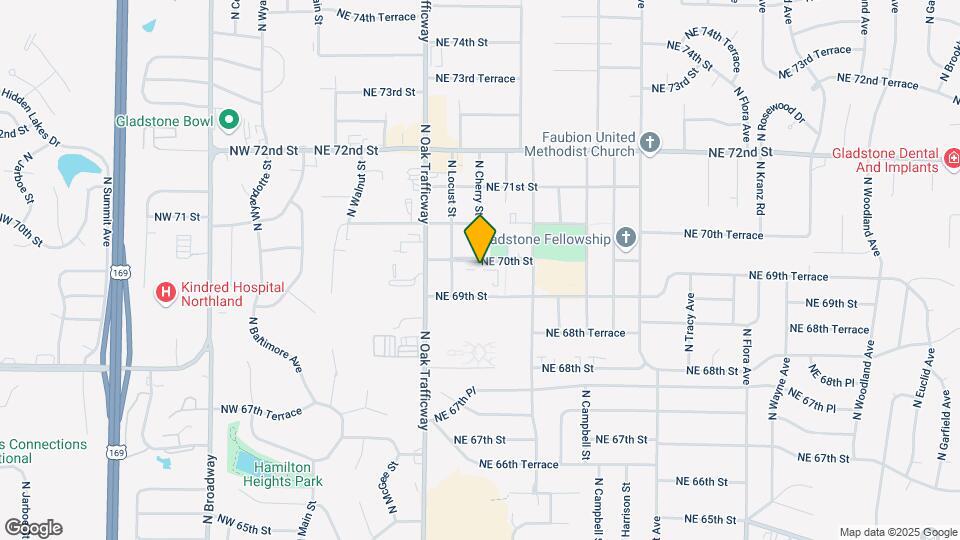
Heights At Linden Square is located in the Northland Clay County Neighborhood and 64118 Zip code of Gladstone, MO. This community is professionally managed by Flaherty & Collins Management
Unique Features and Amenities
- 1 and 2 Bedroom Apartments
- 24 Hour Maintenance
- 24/7 Club Room
- 24/7 Fitness Center
- 9' Ceilings
- Attached Garage
- Bike Parking and Storage
- Bike Room
- Brand New
- Dog Wash Room
- Free Parking
- Full Size Washer and Dryer in Every Unit
- Fully Equipped Fitness Center
- Google Fiber
- Granite Coutertops and Stainless Steel Appliances
- Heated Salt Water Pool
- Heater Salt Water Pool
- Heted Salt Water Pool
- New Construction
- Outdoor Kitchen with Grills and Smoker
- Poo Prints
- Private Garages Available
- Roman Soaking Tubs
- Specials
- Valet Trash
- Wood-Style and Ceramic Floors
Property Contact Info
- Listed by:
- Agency:
- Vendor Logo:
- Website:
- View Property Website
- Call Us:
- (816) 652-9983
- Disclaimer:
Office Hours
| Monday | 9:00 am–6:00 pm |
| Tuesday | 9:00 am–6:00 pm |
| Wednesday | 9:00 am–6:00 pm |
| Thursday | 9:00 am–6:00 pm |
| Friday | 9:00 am–6:00 pm |
| Saturday | 10:00 am–5:00 pm |
| Sunday | Closed |
Floorplan Pricing and Availability
Heights At Linden Square offers Studio to 2 Bedroom apartments starting from $1,255 and having 434–1,317 sq ft. Here is the current pricing and availability:
New! Interactive Property Map
Studio
The Zenith
$1,280
Studio, 1 Bath, 434-489 sq ftAvailable Oct 13Model Gallery
Floorplans
Availability Details
Price Availability Date Unit Sq Ft $1,280 October 13, 2026 320 489 Unit 320 Amenities and Features
Features
- Air Conditioning
- Balcony
- Cable Ready
- Ceiling Fans
- Heating
- High Speed Internet Access
- Smoke Free
- Sprinkler System
- Tub/Shower
- Washer/Dryer
- Wheelchair Accessible (Rooms)
Kitchen
- Dishwasher
- Disposal
- Eat-in Kitchen
- Freezer
- Granite Countertops
- Ice Maker
- Instant Hot Water
- Island Kitchen
- Kitchen
- Microwave
- Oven
- Pantry
- Range
- Refrigerator
- Stainless Steel Appliances
Living Space
- Carpet
- Double Pane Windows
- Hardwood Floors
- Tile Floors
- Vinyl Flooring
- Window Coverings
Outdoor Space
- Patio
Unique Features
- 24/7 Club Room
- Bike Room
- Dog Wash Room
- Heated Salt Water Pool
- Valet Trash
Unit 320 Rent and Fees
Unit Price
- $1,280
Deposit
- $500 deposit
Model Rent and Fees
Price
- $1,280
Apartment Model: The Zenith$1,280Studio, 1 Bath, 434-489 sq ftAvailable October 13, 2026![]()
The Zenith - Floorplan Apartment Unit: 320Apartment Model: The Zenith$1,280Studio, 1 Bath, 489 sq ftAvailable October 13, 20261 Bedroom
Show Unavailable FloorplansThe Overlook
From $1,255
1 Bed, 1 Bath, 748 sq ftAvailable NowModel Gallery
Floorplans
Availability Details
Price Availability Date Unit Sq Ft View Details $1,460 Available Now 227 748 $1,255 Available Now 304 748 $1,258 Available Now 467 748 Model Amenities and Features
Features
- Air Conditioning
- Balcony
- Cable Ready
- Ceiling Fans
- Heating
- High Speed Internet Access
- Smoke Free
- Sprinkler System
- Tub/Shower
- Washer/Dryer
- Wheelchair Accessible (Rooms)
Kitchen
- Dishwasher
- Disposal
- Eat-in Kitchen
- Freezer
- Granite Countertops
- Ice Maker
- Instant Hot Water
- Island Kitchen
- Kitchen
- Microwave
- Oven
- Pantry
- Range
- Refrigerator
- Stainless Steel Appliances
Living Space
- Carpet
- Dining Room
- Double Pane Windows
- Hardwood Floors
- Linen Closet
- Tile Floors
- Views
- Vinyl Flooring
- Window Coverings
Outdoor Space
- Patio
Unique Features
- 24/7 Club Room
- 24/7 Fitness Center
- Bike Room
- Dog Wash Room
- Heated Salt Water Pool
- Valet Trash
Model Rent and Fees
Model Price Range
- $1,250 - $1,460
Current Available Pricing
- $1,255 - $1,460
Deposit
- $500 deposit
Unit 227 Amenities and Features
Community Rooms
- Bike Room
Features
- Air Conditioning
- Balcony
- Cable Ready
- Ceiling Fans
- Heating
- High Speed Internet Access
- Smoke Free
- Sprinkler System
- Tub/Shower
- Washer/Dryer
- Wheelchair Accessible (Rooms)
Kitchen
- Dishwasher
- Disposal
- Eat-in Kitchen
- Freezer
- Granite Countertops
- Ice Maker
- Instant Hot Water
- Island Kitchen
- Kitchen
- Microwave
- Oven
- Pantry
- Range
- Refrigerator
- Stainless Steel Appliances
Living Space
- Carpet
- Dining Room
- Double Pane Windows
- Hardwood Floors
- Linen Closet
- Tile Floors
- Views
- Vinyl Flooring
- Window Coverings
Outdoor Space
- Patio
Unique Features
- 24/7 Club Room
- 24/7 Fitness Center
- Dog Wash Room
- Heated Salt Water Pool
- Valet Trash
Unit 227 Rent and Fees
Unit Price
- $1,460
Deposit
- $500 deposit
Model Rent and Fees
Model Price Range
- $1,250 - $1,460
Unit 304 Amenities and Features
Community Rooms
- Bike Room
Features
- Air Conditioning
- Balcony
- Cable Ready
- Ceiling Fans
- Heating
- High Speed Internet Access
- Smoke Free
- Sprinkler System
- Tub/Shower
- Washer/Dryer
- Wheelchair Accessible (Rooms)
Kitchen
- Dishwasher
- Disposal
- Eat-in Kitchen
- Freezer
- Granite Countertops
- Ice Maker
- Instant Hot Water
- Island Kitchen
- Kitchen
- Microwave
- Oven
- Pantry
- Range
- Refrigerator
- Stainless Steel Appliances
Living Space
- Carpet
- Dining Room
- Double Pane Windows
- Hardwood Floors
- Linen Closet
- Tile Floors
- Views
- Vinyl Flooring
- Window Coverings
Outdoor Space
- Patio
Unique Features
- 24/7 Club Room
- 24/7 Fitness Center
- Dog Wash Room
- Heated Salt Water Pool
- Valet Trash
Unit 304 Rent and Fees
Unit Price
- $1,255
Deposit
- $500 deposit
Model Rent and Fees
Model Price Range
- $1,250 - $1,460
Unit 467 Amenities and Features
Features
- Air Conditioning
- Balcony
- Cable Ready
- Ceiling Fans
- Heating
- High Speed Internet Access
- Smoke Free
- Sprinkler System
- Tub/Shower
- Washer/Dryer
- Wheelchair Accessible (Rooms)
Kitchen
- Dishwasher
- Disposal
- Eat-in Kitchen
- Freezer
- Granite Countertops
- Ice Maker
- Instant Hot Water
- Island Kitchen
- Kitchen
- Microwave
- Oven
- Pantry
- Range
- Refrigerator
- Stainless Steel Appliances
Living Space
- Carpet
- Dining Room
- Double Pane Windows
- Hardwood Floors
- Linen Closet
- Tile Floors
- Views
- Vinyl Flooring
- Window Coverings
Outdoor Space
- Patio
Unique Features
- 24/7 Club Room
- 24/7 Fitness Center
- Bike Room
- Dog Wash Room
- Heated Salt Water Pool
- Valet Trash
Unit 467 Rent and Fees
Unit Price
- $1,258
Deposit
- $500 deposit
Model Rent and Fees
Model Price Range
- $1,250 - $1,460
Apartment Model: The OverlookFrom $1,2501 Bedroom, 1 Bath, 748 sq ftAvailable Now![]()
The Overlook - Floorplan Apartment Unit: 227Apartment Model: The Overlook$1,4601 Bedroom, 1 Bath, 748 sq ftAvailable NowApartment Unit: 304Apartment Model: The Overlook$1,2551 Bedroom, 1 Bath, 748 sq ftAvailable NowApartment Unit: 467Apartment Model: The Overlook$1,2581 Bedroom, 1 Bath, 748 sq ftAvailable NowThe Summit
1 Bed, 1 Bath, 974 sq ftModel Gallery
Floorplans
Availability Details
Price Availability Date Unit Sq Ft Deposit $1,345 Call for Availability The Summit 974 sq ft $500 Model Amenities and Features
Features
- Air Conditioning
- Cable Ready
- Ceiling Fans
- Double Vanities
- Heating
- High Speed Internet Access
- Smoke Free
- Sprinkler System
- Tub/Shower
- Washer/Dryer
- Wheelchair Accessible (Rooms)
Kitchen
- Dishwasher
- Disposal
- Eat-in Kitchen
- Freezer
- Granite Countertops
- Ice Maker
- Instant Hot Water
- Island Kitchen
- Kitchen
- Microwave
- Oven
- Pantry
- Range
- Refrigerator
- Stainless Steel Appliances
Living Space
- Carpet
- Dining Room
- Double Pane Windows
- Hardwood Floors
- Linen Closet
- Tile Floors
- Vinyl Flooring
- Walk-In Closets
- Window Coverings
Outdoor Space
- Patio
Unique Features
- 24/7 Club Room
- 24/7 Fitness Center
- Bike Room
- Dog Wash Room
- Heted Salt Water Pool
- Valet Trash
Model Rent and Fees
Model Price
- $1,345
Deposit
- $500 deposit
Apartment Model: The Summit$1,3451 Bedroom, 1 Bath, 974 sq ftUnavailable![]()
The Summit - Floorplan The Apex
1 Bed, 1.5 Baths, 1143 sq ftLargest 1 BedroomThis is the largest 1 Bedroom at this PropertyAvailability Details
Price Availability Date Unit Sq Ft Deposit $1,445 Call for Availability The Apex 1143 sq ft $200 Model Amenities and Features
Features
- Air Conditioning
- Balcony
- Cable Ready
- Ceiling Fans
- Double Vanities
- Google Fiber
- Handrails
- Heating
- High Speed Internet Access
- Intercom
- Satellite TV
- Smoke Free
- Sprinkler System
- Storage Space
- Trash Compactor
- Tub/Shower
- Washer/Dryer
- Wheelchair Accessible (Rooms)
- Wi-Fi
- Windows
Kitchen
- Coffee System
- Dishwasher
- Disposal
- Eat-in Kitchen
- Freezer
- Granite Countertops
- Ice Maker
- Instant Hot Water
- Island Kitchen
- Kitchen
- Microwave
- Oven
- Pantry
- Range
- Refrigerator
- Stainless Steel Appliances
Model Rent and Fees
Model Price
- $1,445
Deposit
- $200 deposit
2 Bedrooms
Show Unavailable FloorplansThe Pinnacle
$1,672
2 Beds, 1.5 Baths, 1143 sq ftAvailable Sep 9Model Gallery
Floorplans
Availability Details
Price Availability Date Unit Sq Ft $1,672 September 9, 2026 129 1143 Unit 129 Amenities and Features
Features
- Air Conditioning
- Cable Ready
- Ceiling Fans
- Heating
- High Speed Internet Access
- Smoke Free
- Sprinkler System
- Tub/Shower
- Washer/Dryer
- Wheelchair Accessible (Rooms)
Kitchen
- Dishwasher
- Disposal
- Eat-in Kitchen
- Freezer
- Granite Countertops
- Ice Maker
- Instant Hot Water
- Island Kitchen
- Kitchen
- Microwave
- Oven
- Pantry
- Range
- Refrigerator
- Stainless Steel Appliances
Living Space
- Carpet
- Dining Room
- Double Pane Windows
- Hardwood Floors
- Tile Floors
- Vaulted Ceiling
- Vinyl Flooring
- Window Coverings
Outdoor Space
- Patio
Unique Features
- 24/7 Club Room
- 24/7 Fitness Center
- Attached Garage
- Bike Room
- Dog Wash Room
- Heated Salt Water Pool
- Valet Trash
Unit 129 Rent and Fees
Unit Price
- $1,672
Deposit
- $500 deposit
Model Rent and Fees
Price
- $1,672
Apartment Model: The Pinnacle$1,6722 Bedroom, 1.5 Bath, 1143 sq ftAvailable September 9, 2026![]()
The Pinnacle - Floorplan Apartment Unit: 129Apartment Model: The Pinnacle$1,6722 Bedroom, 1.5 Bath, 1143 sq ftAvailable September 9, 2026The Crown
From $1,535
2 Beds, 2 Baths, 1103 sq ftAvailable Aug 28Cheapest 2 BedroomThis is the cheapest 2 Bedroom at this PropertyModel Gallery
Floorplans
Availability Details
Price Availability Date Unit Sq Ft View Details $1,605 August 28, 2026 444 1103 $1,535 September 8, 2026 312 1103 $1,660 September 23, 2026 501 1103 Model Amenities and Features
Features
- Air Conditioning
- Balcony
- Cable Ready
- Ceiling Fans
- Heating
- High Speed Internet Access
- Smoke Free
- Sprinkler System
- Tub/Shower
- Washer/Dryer
- Wheelchair Accessible (Rooms)
Kitchen
- Dishwasher
- Disposal
- Eat-in Kitchen
- Freezer
- Granite Countertops
- Ice Maker
- Instant Hot Water
- Island Kitchen
- Kitchen
- Microwave
- Oven
- Pantry
- Range
- Refrigerator
- Stainless Steel Appliances
Living Space
- Carpet
- Hardwood Floors
- Linen Closet
- Tile Floors
- Views
- Vinyl Flooring
- Walk-In Closets
- Window Coverings
Outdoor Space
- Patio
Unique Features
- 24/7 Club Room
- 24/7 Fitness Center
- Bike Room
- Dog Wash Room
- Heated Salt Water Pool
- Valet Trash
Model Rent and Fees
Model Price Range
- $1,535 - $1,660
Deposit
- $500 deposit
Unit 444 Amenities and Features
Community Rooms
- Bike Room
Features
- Air Conditioning
- Balcony
- Cable Ready
- Ceiling Fans
- Heating
- High Speed Internet Access
- Smoke Free
- Sprinkler System
- Tub/Shower
- Washer/Dryer
- Wheelchair Accessible (Rooms)
Kitchen
- Dishwasher
- Disposal
- Eat-in Kitchen
- Freezer
- Granite Countertops
- Ice Maker
- Instant Hot Water
- Island Kitchen
- Kitchen
- Microwave
- Oven
- Pantry
- Range
- Refrigerator
- Stainless Steel Appliances
Living Space
- Carpet
- Hardwood Floors
- Linen Closet
- Tile Floors
- Views
- Vinyl Flooring
- Walk-In Closets
- Window Coverings
Outdoor Space
- Patio
Unique Features
- 24/7 Club Room
- 24/7 Fitness Center
- Dog Wash Room
- Heated Salt Water Pool
- Valet Trash
Unit 444 Rent and Fees
Unit Price
- $1,605
Deposit
- $500 deposit
Model Rent and Fees
Model Price Range
- $1,535 - $1,660
Unit 312 Amenities and Features
Features
- Air Conditioning
- Balcony
- Cable Ready
- Ceiling Fans
- Heating
- High Speed Internet Access
- Smoke Free
- Sprinkler System
- Tub/Shower
- Washer/Dryer
- Wheelchair Accessible (Rooms)
Kitchen
- Dishwasher
- Disposal
- Eat-in Kitchen
- Freezer
- Granite Countertops
- Ice Maker
- Instant Hot Water
- Island Kitchen
- Kitchen
- Microwave
- Oven
- Pantry
- Range
- Refrigerator
- Stainless Steel Appliances
Living Space
- Carpet
- Hardwood Floors
- Linen Closet
- Tile Floors
- Views
- Vinyl Flooring
- Walk-In Closets
- Window Coverings
Outdoor Space
- Patio
Unique Features
- 24/7 Club Room
- 24/7 Fitness Center
- Bike Room
- Dog Wash Room
- Heated Salt Water Pool
- Valet Trash
Unit 312 Rent and Fees
Unit Price
- $1,535
Deposit
- $500 deposit
Model Rent and Fees
Model Price Range
- $1,535 - $1,660
Unit 501 Amenities and Features
Features
- Air Conditioning
- Balcony
- Cable Ready
- Ceiling Fans
- Heating
- High Speed Internet Access
- Smoke Free
- Sprinkler System
- Tub/Shower
- Washer/Dryer
- Wheelchair Accessible (Rooms)
Kitchen
- Dishwasher
- Disposal
- Eat-in Kitchen
- Freezer
- Granite Countertops
- Ice Maker
- Instant Hot Water
- Island Kitchen
- Kitchen
- Microwave
- Oven
- Pantry
- Range
- Refrigerator
- Stainless Steel Appliances
Living Space
- Carpet
- Hardwood Floors
- Linen Closet
- Tile Floors
- Views
- Vinyl Flooring
- Walk-In Closets
- Window Coverings
Outdoor Space
- Patio
Unique Features
- 24/7 Club Room
- 24/7 Fitness Center
- Bike Room
- Dog Wash Room
- Heated Salt Water Pool
- Valet Trash
Unit 501 Rent and Fees
Unit Price
- $1,660
Deposit
- $500 deposit
Model Rent and Fees
Model Price Range
- $1,535 - $1,660
Apartment Model: The CrownFrom $1,5352 Bedroom, 2 Bath, 1103 sq ftAvailable August 28, 2026![]()
The Crown - Floorplan Apartment Unit: 444Apartment Model: The Crown$1,6052 Bedroom, 2 Bath, 1103 sq ftAvailable August 28, 2026Apartment Unit: 312Apartment Model: The Crown$1,5352 Bedroom, 2 Bath, 1103 sq ftAvailable September 8, 2026Apartment Unit: 501Apartment Model: The Crown$1,6602 Bedroom, 2 Bath, 1103 sq ftAvailable September 23, 2026The Paramount
2 Beds, 2 Baths, 1302 sq ftModel Gallery
Floorplans
Availability Details
Price Availability Date Unit Sq Ft Deposit $1,852 Call for Availability The Paramount 1302 sq ft $500 Model Amenities and Features
Features
- Air Conditioning
- Balcony
- Cable Ready
- Ceiling Fans
- Double Vanities
- Google Fiber
- Handrails
- Heating
- High Speed Internet Access
- Intercom
- Satellite TV
- Smoke Free
- Sprinkler System
- Storage Space
- Trash Compactor
- Tub/Shower
- Washer/Dryer
- Wheelchair Accessible (Rooms)
- Wi-Fi
- Windows
Kitchen
- Coffee System
- Dishwasher
- Disposal
- Eat-in Kitchen
- Freezer
- Granite Countertops
- Ice Maker
- Instant Hot Water
- Island Kitchen
- Kitchen
- Microwave
- Oven
- Pantry
- Range
- Refrigerator
- Stainless Steel Appliances
Model Rent and Fees
Model Price
- $1,852
Deposit
- $500 deposit
Apartment Model: The Paramount$1,8522 Bedroom, 2 Bath, 1302 sq ftUnavailable![]()
The Paramount - Floorplan The Peak
2 Beds, 2 Baths, 1317 sq ftLargest 2 BedroomThis is the largest 2 Bedroom at this PropertyModel Gallery
Floorplans
Availability Details
Price Availability Date Unit Sq Ft Deposit $1,795 Call for Availability The Peak 1317 sq ft $500 Model Amenities and Features
Features
- Air Conditioning
- Cable Ready
- Ceiling Fans
- Double Vanities
- Heating
- High Speed Internet Access
- Smoke Free
- Sprinkler System
- Tub/Shower
- Washer/Dryer
- Wheelchair Accessible (Rooms)
Kitchen
- Dishwasher
- Disposal
- Eat-in Kitchen
- Freezer
- Granite Countertops
- Ice Maker
- Instant Hot Water
- Island Kitchen
- Kitchen
- Microwave
- Oven
- Pantry
- Range
- Refrigerator
- Stainless Steel Appliances
Living Space
- Carpet
- Double Pane Windows
- Hardwood Floors
- Linen Closet
- Tile Floors
- Vinyl Flooring
- Walk-In Closets
- Window Coverings
Outdoor Space
- Patio
Unique Features
- 24/7 Club Room
- 24/7 Fitness Center
- Bike Room
- Dog Wash Room
- Heated Salt Water Pool
- Valet Trash
Model Rent and Fees
Model Price
- $1,795
Deposit
- $500 deposit
Apartment Model: The Peak$1,7952 Bedroom, 2 Bath, 1317 sq ftUnavailable![]()
The Peak - Floorplan
Schedule a Tour
3D Tours
Property Information
- 224 Units
- 4 Stories
- Built in 2014
Lease Terms
- 6 - 18 mo
- Short Term Lease Options
Fees and Policies
The fees listed below are community-provided and may exclude utilities or add-ons. All payments are made directly to the property and are non-refundable unless otherwise specified.
Required Fees
One-Time Basics
- Due at Application
- Application Fee Per ApplicantiCharged per applicant.$50.00
- Due at Move-In
- Administrative FeeiCharged per unit.$150.00
Other Fees and Policies
Pet Fees
- Cat
- Pet DepositiMax of 2. Charged Per Pet.$150.00
- One-Time Pet FeeiMax of 2. Charged Per Pet.$150-$150
- Monthly Pet FeeiMax of 2. Charged Per Pet.$50.00
- Dog
- Pet DepositiMax of 2. Charged Per Pet.$150.00
- One-Time Pet FeeiMax of 2. Charged Per Pet.$150-$150
- Monthly Pet FeeiMax of 2. Charged Per Pet.$50.00
$150 pet fee per household, $150 pet deposit per household, $25 pet rent per month, per pet. Please call our Leasing Office for complete Pet Policy information.
Max of 2. First floor living, no weight limit.Second floor 50lb weight limit.
Parking Fees
- Surface Lot
- Parking DepositiCharged per vehicle.$0.00
- Garage
- Parking FeeiMax of 37. Charged per vehicle.$0-$120/mo
- StreetiSurface lot is free for resident parking. Townhome style floor plans com with one attached garage. Additional detached garage spaces may be for any floor plan for an additional monthly fee.
Surface Lot, Street parking, individual, detached garages. Detached garages available on a first come first serve basis. Please call us for complete Parking information.
Max of 37. Garages come with a storage unit.
Additional Parking Options
Property Fee Disclaimer: Based on community-supplied data and independent market research. Subject to change without notice. May exclude fees for mandatory or optional services and usage-based utilities.
Features and Amenities
On-Site Services
- Dry Cleaning Service
- Maintenance On Site
- On Site Retail
- Package Service
- Planned Social Activities
- Hearing Impaired Accessible
- Pet Washing Station
- Property Manager On Site
- Trash Pickup Door To Door
- Guest Apartment
- Health Club Discount
- Online Services
- Pet Play Area
- Recycling
- Renters Insurance Program
- Video Patrol
- Vision Impaired Accessible
- Community Wide Wi Fi
- Public Transportation
- 24 Hour Access
Community Features
- Conference Rooms
- Disposal Chutes
- Multi Use Room
- Lounge
- Corporate Housing
- Business Center
- Clubhouse
- Elevator
Outdoor Features
- Grill
- Picnic Area
- Zen Garden
- Courtyard
- Sundeck
- Controlled Access
- Deck
- Patio
Recreation and Fitness
- Fitness Center
- Media Center/Movie Theatre
- Gameroom
- Bicycle Storage
- Pool
Interior Features
- Balcony
- Google Fiber
- Windows
- Storage Space
- Double Vanities
- Ceiling Fans
- High Speed Internet Access
- Sprinkler System
- Tub/Shower
- Heating
- Satellite Tv
- Handrails
- Trash Compactor
- Intercom
- Cable Ready
- Washer/Dryer
- Air Conditioning
- Wi Fi
- Wheelchair Accessible (Rooms)
- Smoke Free
Kitchen Amenities
- Disposal
- Island Kitchen
- Range
- Refrigerator
- Stainless Steel Appliances
- Freezer
- Pantry
- Oven
- Dishwasher
- Eat In Kitchen
- Microwave
- Kitchen
- Ice Maker
- Instant Hot Water
- Coffee System
- Granite Countertops
Living Area Features
- Walk In Closets
- Vaulted Ceiling
- Dining Room
- Double Pane Windows
- Recreation Room
- Carpet
- Vinyl Flooring
- Window Coverings
- Views
- Linen Closet
- Tile Floors
- Hardwood Floors
Student Features
- Study Lounge
Unique Amenities
- Garage Available

Map
- Shopping
- Colleges
- Grocery
- Medical
- Parks

Map
Frequently Asked Questions about Heights At Linden Square
Where is Heights At Linden Square located?

Heights At Linden Square is located at 601 NE 70th St near the Northland Clay County area of Gladstone, MO
What is the current rent range at Heights At Linden Square?
Studio to 2 Bedroom Apartments at Heights At Linden Square currently range from $1,255 to $1,672
When is the leasing office open?
- The office Hours for Heights At Linden Square are
- Monday 9:00 am–6:00 pm
- Tuesday 9:00 am–6:00 pm
- Wednesday 9:00 am–6:00 pm
- Thursday 9:00 am–6:00 pm
- Friday 9:00 am–6:00 pm
- Saturday 10:00 am–5:00 pm
- Sunday Closed
Are pets allowed?
Call us today to find out our pet policy and if we allow pets
Renters Reviews and Ratings
Don't do it
Live Here Now...Worst Place to Live Ever
UNSAFE FOR DOGS
Okay I guess
Awful Staff
Larry McClellan
Great place to be!
The Heights
Awesome!
Wonderful Apartment For All Ages
The Heights
Wow!
Points of Interest
Time and distance from Heights At Linden Square.
Arts Museums and Landmarks
Big Box and Retail
Aldi
Walmart
Target
Colleges and Universities
Groceries
Aldi
Hy-Vee
Price Chopper
Hospitals
Parks and Recreation
Heights At Linden Square has 4 parks within 8.1 miles, including Loose Park, Hodge Park, Worlds of Fun, and Penguin Park.
Restaurants and Dining
Shopping Centers
Heights At Linden Square has 5 shopping centers within 0.8 miles.
Nearby Neighborhoods
Rental Price Ranges in the Area
| Bedroom | Average Rent | Cheapest Rent | Highest Rent |
|---|---|---|---|
| Gladstone Studio Apartments | $1,111 | $740 | $1,559 |
| Gladstone 1 Bedroom Apartments | $1,397 | $750 | $2,809 |
| Gladstone 2 Bedroom Apartments | $1,615 | $850 | $3,329 |
| Gladstone 3 Bedroom Apartments | $1,921 | $1,220 | $3,411 |
| Gladstone 4 Bedroom Apartments | $3,248 | $3,009 | $3,841 |
Browse Top Apartments in Gladstone
By Price
By Community Type
- Gladstone Apartments for Rent by Owner
- Gladstone Apartments with Rent Specials
- Gladstone Top Rated Apartments
- Gladstone Corporate Apartments
- Gladstone Furnished Apartments
- Gladstone Gated Apartments
- Gladstone Low Income Apartments
- New Gladstone Apartments
- Gladstone Senior Apartments
- Gladstone Short-term Apartments
- Gladstone Apartments with Utilities Included


Max of 2.