


- Student Housing
- Studio–2 Bedrooms
- $1,710-$2,390 Total Monthly Price
Total Monthly Price
Base Rent$1,710 - $2,390Total Monthly Price$1,710 - $2,390 - 647–1,113 Square Feet
About Heights Lasalle
The Heights at LaSalle Apartments in Durham, NC offers luxury studio, one, and two bedroom apartments for rent near Duke University, Duke University Hospital, Pratt School of Engineering, and Duke Divinity School. Our pet-friendly apartment community combines upscale living with convenient access to Durham's top dining, shopping, parks, and major employers. Apartment homes feature full-size washers and dryers, granite countertops, mosaic tile backsplashes, and modern finishes designed for everyday comfort. Residents enjoy premium amenities including a resort-style swimming pool with WiFi, fitness center, dog park, and beautifully landscaped surroundings. Discover elevated apartment living in Durham, North Carolina at The Heights at LaSalle Apartments.
Heights Lasalle is located in the Duke Neighborhood and 27705 Zip code of Durham, NC. This community is professionally managed by RAM Partners, LLC
Unique Features and Amenities
- 24- Hour Coffee Bar and Lounge
- 24-hour Study Rooms with free printing
- Bike Storage
- Designer Ceramic Tile Floors
- Elegant Double Crown Molding
- Full-Size Washer and Dryers
- Guest Suite Available for visitors
- Large Patio or Balcony
- Monthly Social Gathering
- Mosaic Tile Backsplash
- Night Patrol
- Nine Foot & Tray Ceilings
- Poolside Grills
- Pre-Wired for Alarm System
- Professionally Designed Color Schemes
- Relaxing Outdoor Fireplace
- Spacious Bedrooms
- Spacious Gourmet Kitchens w/ Granite Countertops
- Vinyl Plank Flooring *
Property Contact Info

- Listed by:
- Agency:
- Vendor Logo:
- Website:
- View Property Website
- Call Us:
- (984) 217-1882
- Disclaimer:
Office Hours
| Monday | 9:00 am–6:00 pm |
| Tuesday | 9:00 am–6:00 pm |
| Wednesday | 9:00 am–6:00 pm |
| Thursday | 9:00 am–6:00 pm |
| Friday | 9:00 am–6:00 pm |
| Saturday | 10:00 am–4:00 pm |
| Sunday | Closed |
Floorplan Pricing and Availability
Heights Lasalle offers Studio to 2 Bedroom apartments starting from $1,718 and having 647–1,113 sq ft. Here is the current pricing and availability:
New! Interactive Property Map
Studio
Floorplan S3
From $1,786
Studio, 1 Bath, 799 sq ftTotal Monthly PriceAvailable NowTotal Monthly Price
Base Rent$1,786 - $2,852Total Monthly Price$1,786 - $2,852Model Gallery
Floorplans
Availability Details
Prices shown for this property are the Total Monthly Price including Fees.Price Availability Date Unit Sq Ft Deposit View Details $1,823 Available Now 2413 799 $300 $1,786 Available Now 3315 799 $300 Model Amenities and Features
Features
- Air Conditioning
- Balcony
- Cable Ready
- Ceiling Fans
- Heating
- High Speed Internet Access
- Security System
- Smoke Free
- Tub/Shower
- Washer/Dryer
- Wheelchair Accessible (Rooms)
- Wi-Fi
Kitchen
- Freezer
- Ice Maker
- Island Kitchen
- Kitchen
- Microwave
- Oven
- Pantry
- Range
- Refrigerator
- Warming Drawer
Model Lease Information
Model Price Range
- $1,786 - $2,852Total Monthly PriceBase Rent: $1,786 - $2,852Required Monthly Fees: None
Current Available Pricing
- $1,786 - $1,823 Total Monthly Price
Unit 2413 Lease Information
Unit Price
- $1,823Total Monthly PriceBase Rent: $1,823Required Monthly Fees: None
View Details and Rent EstimateDeposit
- $300 deposit
Model Lease Information
Model Price Range
- $1,786 - $2,852Total Monthly Price
Unit 3315 Lease Information
Unit Price
- $1,786Total Monthly PriceBase Rent: $1,786Required Monthly Fees: None
View Details and Rent EstimateDeposit
- $300 deposit
Model Lease Information
Model Price Range
- $1,786 - $2,852Total Monthly Price
Apartment Model: S3From $1,786Studio, 1 Bath, 799 sq ftAvailable NowFloor plans are artist's rendering. All dimensions are approximate. Actual product and specifications may vary in dimension or detail. Not all features are available in every rental home. Please see a representative for details.
![]()
S3 - Floorplan Apartment Unit: 2413Apartment Model: S3$1,823Studio, 1 Bath, 799 sq ftAvailable NowApartment Unit: 3315Apartment Model: S3$1,786Studio, 1 Bath, 799 sq ftAvailable Now1 Bedroom
Floorplan A1
From $1,718
1 Bed, 1 Bath, 657 sq ftTotal Monthly PriceAvailable NowTotal Monthly Price
Base Rent$1,718 - $2,268Total Monthly Price$1,718 - $2,268Model Gallery
Floorplans
Availability Details
Prices shown for this property are the Total Monthly Price including Fees.Price Availability Date Unit Sq Ft Deposit View Details $1,833 Available Now 4009 657 $300 $1,718 Available Now 4027 648 $300 $1,718 Available Now 4111 657 $300 Model Amenities and Features
Features
- High Speed Internet Access
- Smoke Free
Model Lease Information
Model Price Range
- $1,718 - $2,268Total Monthly PriceBase Rent: $1,718 - $2,268Required Monthly Fees: None
Current Available Pricing
- $1,718 - $1,833 Total Monthly Price
Unit 4009 Amenities and Features
Features
- High Speed Internet Access
- Smoke Free
Unit 4009 Lease Information
Unit Price
- $1,833Total Monthly PriceBase Rent: $1,833Required Monthly Fees: None
View Details and Rent EstimateDeposit
- $300 deposit
Model Lease Information
Model Price Range
- $1,718 - $2,268Total Monthly Price
Unit 4027 Amenities and Features
Features
- High Speed Internet Access
- Smoke Free
Unit 4027 Lease Information
Unit Price
- $1,718Total Monthly PriceBase Rent: $1,718Required Monthly Fees: None
View Details and Rent EstimateDeposit
- $300 deposit
Model Lease Information
Model Price Range
- $1,718 - $2,268Total Monthly Price
Unit 4111 Amenities and Features
Features
- High Speed Internet Access
- Smoke Free
Unit 4111 Lease Information
Unit Price
- $1,718Total Monthly PriceBase Rent: $1,718Required Monthly Fees: None
View Details and Rent EstimateDeposit
- $300 deposit
Model Lease Information
Model Price Range
- $1,718 - $2,268Total Monthly Price
Apartment Model: A1From $1,7181 Bedroom, 1 Bath, 657 sq ftAvailable NowFloor plans are artist's rendering. All dimensions are approximate. Actual product and specifications may vary in dimension or detail. Not all features are available in every rental home. Please see a representative for details.
![]()
A1 - Floorplan Apartment Unit: 4009Apartment Model: A1$1,8331 Bedroom, 1 Bath, 657 sq ftAvailable NowApartment Unit: 4027Apartment Model: A1$1,7181 Bedroom, 1 Bath, 648 sq ftAvailable NowApartment Unit: 4111Apartment Model: A1$1,7181 Bedroom, 1 Bath, 657 sq ftAvailable NowFloorplan A2
From $1,931
1 Bed, 1 Bath, 756 sq ftTotal Monthly PriceAvailable Oct 29Total Monthly Price
Base Rent$1,931 - $2,263Total Monthly Price$1,931 - $2,263Model Gallery
Floorplans
Availability Details
Prices shown for this property are the Total Monthly Price including Fees.Price Availability Date Unit Sq Ft Deposit $1,931 October 29, 2026 2210 756 $300 Unit 2210 Amenities and Features
Features
- High Speed Internet Access
- Smoke Free
Unit 2210 Lease Information
Unit Price
- $1,931Total Monthly PriceBase Rent: $1,931Required Monthly Fees: None
View Details and Rent EstimateDeposit
- $300 deposit
Model Lease Information
Model Price Range
- $1,931 - $2,263Total Monthly Price
Apartment Model: A2From $1,9311 Bedroom, 1 Bath, 756 sq ftAvailable October 29, 2026Floor plans are artist's rendering. All dimensions are approximate. Actual product and specifications may vary in dimension or detail. Not all features are available in every rental home. Please see a representative for details.
![]()
A2 - Floorplan Apartment Unit: 2210Apartment Model: A2$1,9311 Bedroom, 1 Bath, 756 sq ftAvailable October 29, 20262 Bedrooms
Floorplan B1
From $1,872
2 Beds, 2 Baths, 934 sq ftTotal Monthly PriceAvailable NowTotal Monthly Price
Base Rent$1,872 - $3,218Total Monthly Price$1,872 - $3,218Model Gallery
Floorplans
Availability Details
Prices shown for this property are the Total Monthly Price including Fees.Price Availability Date Unit Sq Ft Deposit View Details $1,970 Available Now 3020 934 $300 $1,970 Available Now 4015 931 $300 $1,872 Available Now 3022 929 $300 Model Amenities and Features
Features
- High Speed Internet Access
- Smoke Free
Model Lease Information
Model Price Range
- $1,872 - $3,218Total Monthly PriceBase Rent: $1,872 - $3,218Required Monthly Fees: None
Current Available Pricing
- $1,872 - $1,970 Total Monthly Price
Unit 3020 Amenities and Features
Features
- High Speed Internet Access
- Smoke Free
Unit 3020 Lease Information
Unit Price
- $1,970Total Monthly PriceBase Rent: $1,970Required Monthly Fees: None
View Details and Rent EstimateDeposit
- $300 deposit
Model Lease Information
Model Price Range
- $1,872 - $3,218Total Monthly Price
Unit 4015 Amenities and Features
Features
- High Speed Internet Access
- Smoke Free
Unit 4015 Lease Information
Unit Price
- $1,970Total Monthly PriceBase Rent: $1,970Required Monthly Fees: None
View Details and Rent EstimateDeposit
- $300 deposit
Model Lease Information
Model Price Range
- $1,872 - $3,218Total Monthly Price
Unit 3022 Amenities and Features
Features
- High Speed Internet Access
- Smoke Free
Unit 3022 Lease Information
Unit Price
- $1,872Total Monthly PriceBase Rent: $1,872Required Monthly Fees: None
View Details and Rent EstimateDeposit
- $300 deposit
Model Lease Information
Model Price Range
- $1,872 - $3,218Total Monthly Price
Apartment Model: B1From $1,8722 Bedroom, 2 Bath, 934 sq ftAvailable NowFloor plans are artist's rendering. All dimensions are approximate. Actual product and specifications may vary in dimension or detail. Not all features are available in every rental home. Please see a representative for details.
![]()
B1 - Floorplan Apartment Unit: 3020Apartment Model: B1$1,9702 Bedroom, 2 Bath, 934 sq ftAvailable NowApartment Unit: 4015Apartment Model: B1$1,9702 Bedroom, 2 Bath, 931 sq ftAvailable NowApartment Unit: 3022Apartment Model: B1$1,8722 Bedroom, 2 Bath, 929 sq ftAvailable NowFloorplan B4
From $2,067
2 Beds, 2 Baths, 1113 sq ftTotal Monthly PriceAvailable NowTotal Monthly Price
Base Rent$2,067 - $3,233Total Monthly Price$2,067 - $3,233Model Gallery
Floorplans
Availability Details
Prices shown for this property are the Total Monthly Price including Fees.Price Availability Date Unit Sq Ft Deposit View Details $2,067 Available Now 4101 1113 $300 $2,087 Available Now 4201 1113 $300 Model Amenities and Features
Features
- High Speed Internet Access
- Smoke Free
Model Lease Information
Model Price Range
- $2,067 - $3,233Total Monthly PriceBase Rent: $2,067 - $3,233Required Monthly Fees: None
Current Available Pricing
- $2,067 - $2,087 Total Monthly Price
Unit 4101 Amenities and Features
Features
- High Speed Internet Access
- Smoke Free
Unit 4101 Lease Information
Unit Price
- $2,067Total Monthly PriceBase Rent: $2,067Required Monthly Fees: None
View Details and Rent EstimateDeposit
- $300 deposit
Model Lease Information
Model Price Range
- $2,067 - $3,233Total Monthly Price
Unit 4201 Amenities and Features
Features
- High Speed Internet Access
- Smoke Free
Unit 4201 Lease Information
Unit Price
- $2,087Total Monthly PriceBase Rent: $2,087Required Monthly Fees: None
View Details and Rent EstimateDeposit
- $300 deposit
Model Lease Information
Model Price Range
- $2,067 - $3,233Total Monthly Price
Apartment Model: B4From $2,0672 Bedroom, 2 Bath, 1113 sq ftAvailable NowFloor plans are artist's rendering. All dimensions are approximate. Actual product and specifications may vary in dimension or detail. Not all features are available in every rental home. Please see a representative for details.
![]()
B4 - Floorplan Apartment Unit: 4101Apartment Model: B4$2,0672 Bedroom, 2 Bath, 1113 sq ftAvailable NowApartment Unit: 4201Apartment Model: B4$2,0872 Bedroom, 2 Bath, 1113 sq ftAvailable Now
Schedule a Tour
Videos
3D Tours
Property Information
- 290 Units
- 4 Stories
- Built in 2013
Lease Terms
- 11 - 14 mo
Fees and Policies
The fees listed below are community-provided and may exclude utilities or add-ons. All payments are made directly to the property and are non-refundable unless otherwise specified. Use the Cost Calculator to determine costs based on your needs.
Required Fees
Utilities
- Utility Billing FeeiUtility Billing Fee Charged per unit.$8.23/mo
Other Fees and Policies
Situational Fees
- Lease ViolationiLease Violation Charged Per Unit.$25-$200/per occurrence
- Legal / Eviction FeesiLegal / Eviction Fees Charged Per Unit.$96-$170/per occurrence
- NSF Tenant FeeiNSF Tenant Fee Charged Per Unit.$35.00/per occurrence
- Transfer FeeiTransfer Fee Charged Per Unit.$1,000.00/per occurrence
- Early Termination FeeiEarly Termination Fee Charged Per Unit.100.0% of base rent/per occurrence
- Late FeeiLate Fee Charged Per Unit.5.0% of base rent/per occurrence
- Key / Fob / Card ReplacementiKey / Fob / Card Replacement Charged per unit.$100.00/per occurrence
- Rent PlusiRental Payment Credit Reporting Charged per unit.$10-$15/mo
Pet Fees
- Cat
- Cat FeeiMax of 2. Charged Per Pet.$300.00
- Cat RentiCharged Per Pet.$30.00/mo
- Dog
- Dog FeeiMax of 2. Charged Per Pet.$300.00
- Dog RentiCharged Per Pet.$30.00/mo
No Aggressive Breeds
Max of 2. Cats and Dogs are welcome!! Up to 75 pounds.
Property Fee Disclaimer: Based on community-supplied data and independent market research. Subject to change without notice. May exclude fees for mandatory or optional services and usage-based utilities.
Features and Amenities
On-Site Services
- Maintenance On Site
- Package Service
- Planned Social Activities
- Property Manager On Site
- Trash Pickup Door To Door
- Guest Apartment
- Health Club Discount
- Pet Play Area
- Renters Insurance Program
- Meal Service
- Community Wide Wi Fi
- Day Care
- Public Transportation
- 24 Hour Access
- Key Fob Entry
- Doorman
- Laundry Facilities
Community Features
- Business Center
- Clubhouse
- Multi Use Room
- Breakfast/Coffee Concierge
- Conference Rooms
- Elevator
Outdoor Features
- Grill
- Controlled Access
- Patio
Recreation and Fitness
- Fitness Center
- Basketball Court
- Pool
Interior Features
- Balcony
- Security System
- Tub/Shower
- Heating
- Ceiling Fans
- High Speed Internet Access
- Cable Ready
- Washer/Dryer
- Air Conditioning
- Wi Fi
- Wheelchair Accessible (Rooms)
- Smoke Free
Kitchen Amenities
- Range
- Refrigerator
- Island Kitchen
- Pantry
- Oven
- Microwave
- Ice Maker
- Kitchen
- Warming Drawer
- Freezer
Living Area Features
- Walk In Closets
- Crown Molding
- Vinyl Flooring
- Carpet
- Window Coverings
- Tile Floors
- Hardwood Floors
Student Features
- Individual Locking Bedrooms
- Private Bathroom
- Study Lounge
- Shuttle To Campus
- Walk To Campus

Map
- Shopping
- Colleges
- Grocery
- Medical
- Parks

Map
Getting Around
60 / 100 Moderately walkable
40 / 100 Some public transit
50 / 100 Fairly bikeable
90 / 100 Exceptionally car friendly
Getting to Know the Area
60 / 100 Restaurants
50 / 100 Cafes
40 / 100 Nightlife
50 / 100 Shopping
0 / 100 Noise Level
Frequently Asked Questions about Heights Lasalle
Where is Heights Lasalle located?
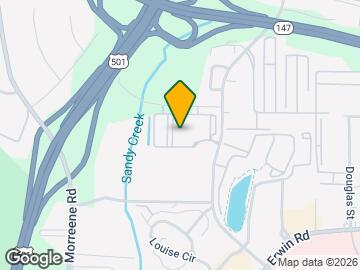
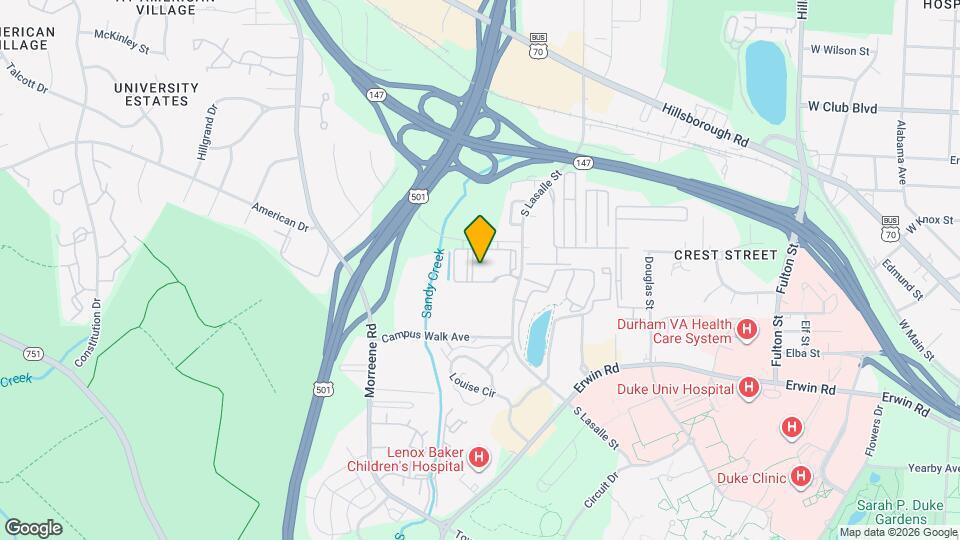
Heights Lasalle is located at 500 S Lasalle St near the Duke area of Durham, NC
What is the current rent range at Heights Lasalle?
Studio to 2 Bedroom Apartments at Heights Lasalle currently range from $1,718 to $3,233
When is the leasing office open?
- The office Hours for Heights Lasalle are
- Monday 9:00 am–6:00 pm
- Tuesday 9:00 am–6:00 pm
- Wednesday 9:00 am–6:00 pm
- Thursday 9:00 am–6:00 pm
- Friday 9:00 am–6:00 pm
- Saturday 10:00 am–4:00 pm
- Sunday Closed
Are pets allowed?
Call us today to find out our pet policy and if we allow pets
Renters Reviews and Ratings
Verified RenterSubmitted by a verified resident of the apartment community. Participating residents may receive reward points in exchange for posting a review during their lease term, regardless of the nature of the review.
Property Manager Responded
Verified RenterSubmitted by a verified resident of the apartment community. Participating residents may receive reward points in exchange for posting a review during their lease term, regardless of the nature of the review.
Property Manager Responded
Verified RenterSubmitted by a verified resident of the apartment community. Participating residents may receive reward points in exchange for posting a review during their lease term, regardless of the nature of the review.
Property Manager Responded
Verified RenterSubmitted by a verified resident of the apartment community. Participating residents may receive reward points in exchange for posting a review during their lease term, regardless of the nature of the review.
Property Manager Responded
Verified RenterSubmitted by a verified resident of the apartment community. Participating residents may receive reward points in exchange for posting a review during their lease term, regardless of the nature of the review.
Property Manager Responded
Verified RenterSubmitted by a verified resident of the apartment community. Participating residents may receive reward points in exchange for posting a review during their lease term, regardless of the nature of the review.
Property Manager Responded
Verified RenterSubmitted by a verified resident of the apartment community. Participating residents may receive reward points in exchange for posting a review during their lease term, regardless of the nature of the review.
Property Manager Responded
Verified RenterSubmitted by a verified resident of the apartment community. Participating residents may receive reward points in exchange for posting a review during their lease term, regardless of the nature of the review.
Property Manager Responded
Verified RenterSubmitted by a verified resident of the apartment community. Participating residents may receive reward points in exchange for posting a review during their lease term, regardless of the nature of the review.
Property Manager Responded
Verified RenterSubmitted by a verified resident of the apartment community. Participating residents may receive reward points in exchange for posting a review during their lease term, regardless of the nature of the review.
Property Manager Responded
Nearby Schools
Forest View Elementary
Brogden Middle
Riverside High
About GreatSchools Data on ApartmentHomeLiving.com.
Points of Interest
Time and distance from Heights Lasalle.
Arts Museums and Landmarks
Big Box and Retail
Costco
Walgreens
Publix
Colleges and Universities
Groceries
Food Lion
Harris Teeter
Publix
Hospitals
Duke Regional Hospital
North Carolina Specialty Hospital
University Of North Carolina Hospital
Parks and Recreation
Heights Lasalle has 4 parks within 8.9 miles, including Lake Michie, Burton Park, Piney Woods Park, and North Carolina Botanical Gardens.
Shopping Centers
Heights Lasalle has 5 shopping centers within 1.0 miles.
Nearby Neighborhoods
Rental Price Ranges in the Area
| Bedroom | Average Rent | Cheapest Rent | Highest Rent |
|---|---|---|---|
| Durham Studio Apartments | $1,437 | $780 | $3,578 |
| Durham 1 Bedroom Apartments | $1,612 | $700 | $5,039 |
| Durham 2 Bedroom Apartments | $1,926 | $900 | $7,661 |
| Durham 3 Bedroom Apartments | $2,336 | $1,300 | $7,684 |
| Durham 4 Bedroom Apartments | $2,225 | $1,310 | $4,000 |
Browse Top Apartments in Durham
By Price
By Community Type
- Durham Apartments for Rent by Owner
- Durham Apartments with Rent Specials
- Durham Top Rated Apartments
- Durham Corporate Apartments
- Durham Furnished Apartments
- Durham Gated Apartments
- Durham Loft Apartments
- Durham Low Income Apartments
- New Durham Apartments
- Durham Senior Apartments
- Durham Short-term Apartments
- Durham Student Apartments
- Durham Apartments with Utilities Included


Max of 2. Cats and Dogs are welcome!! Up to 75 pounds.