


- 1–2 Bedrooms
- $1,085-$1,425 Total Monthly Price
Total Monthly Price
Base Rent$1,085 - $1,425Total Monthly Price$1,085 - $1,425 - 702–1,049 Square Feet
Rent Specials
Summer Savings: $500 Off Your First Month! Celebrate summer with $500 off your first month's rent.* Claim Your Savings — Tour Today! *Restrictions apply. Contact the leasing office for details.
About Heights at Converse
Heights at Converse is a modern, pet-friendly apartment community featuring 1- and 2-bedroom floor plans with offer nine-foot ceilings, stylish finishes, and large walk-in closets. Enjoy the convenience of a washer/dryer in every home, a private balcony or patio, and a location near Loop 1604 and I-35—just minutes from San Antonio. With amenities like a 24-hour fitness center, off-leash bark park, seasonal pool with float deck, a playground, and internet cafe, Heights is designed to make everyday living easier in Converse, Texas.
Heights at Converse is located in the Live Oak Park Neighborhood and 78109 Zip code of Converse, TX. This community is professionally managed by Parktown Living
Unique Features and Amenities
- 9' Ceilings
- Bark Park
- BBQ/Picnic Area
- Ceiling Fan
- Covered Seating Area
- Double-Bowl Stainless Steel Kitchen Sink
- Hardwood-style Flooring
- Linen Closet*
- Night Patrol
- Off Street Parking
- Online Rent Payments
- Patio/Balcony
- Pendant Lighting
- Planned Community Social Events
- Spacious 1 & 2-Bedroom Floor Plan Options
- Washer/Dryer Included
Property Contact Info

- Listed by:
- Agency:
- Vendor Logo:
- Website:
- View Property Website
- Call Us:
- (726) 200-5167
- Disclaimer:
Office Hours
| Monday | 9:00 am–6:00 pm |
| Tuesday | 9:00 am–6:00 pm |
| Wednesday | 9:00 am–6:00 pm |
| Thursday | 9:00 am–6:00 pm |
| Friday | 9:00 am–6:00 pm |
| Saturday | 10:00 am–5:00 pm |
| Sunday | Closed |
Floorplan Pricing and Availability
Heights at Converse offers 1 to 2 Bedroom apartments starting from $1,085 and having 702–1,049 sq ft. Here is the current pricing and availability:
New! Interactive Property Map
1 Bedroom
Aspen
$1,085
1 Bed, 1 Bath, 702 sq ftTotal Monthly PriceAvailable NowTotal Monthly Price
Base Rent$1,085Total Monthly Price$1,085Model Gallery
Floorplans
Availability Details
Prices shown for this property are the Total Monthly Price including Fees.Price Availability Date Unit Sq Ft Deposit View Details $1,085 Available Now 2206 702 $250 $1,085 August 11, 2026 4205 702 $250 $1,085 August 31, 2026 4206 702 $250 Model Amenities and Features
Features
- Balcony
- Ceiling Fans
- Washer/Dryer
Kitchen
- Dishwasher
- Kitchen
Model Lease Information
Model Price
- $1,085Total Monthly PriceBase Rent: $1,085Required Monthly Fees: None
Unit 2206 Lease Information
Unit Price
- $1,085Total Monthly PriceBase Rent: $1,085Required Monthly Fees: None
Deposit
- $250 deposit
Model Lease Information
Price
- $1,085Total Monthly Price
Unit 4205 Lease Information
Unit Price
- $1,085Total Monthly PriceBase Rent: $1,085Required Monthly Fees: None
Deposit
- $250 deposit
Model Lease Information
Price
- $1,085Total Monthly Price
Unit 4206 Lease Information
Unit Price
- $1,085Total Monthly PriceBase Rent: $1,085Required Monthly Fees: None
Deposit
- $250 deposit
Model Lease Information
Price
- $1,085Total Monthly Price
Apartment Model: Aspen$1,0851 Bedroom, 1 Bath, 702 sq ftAvailable NowFloor plans are artist's rendering. All dimensions are approximate. Actual product and specifications may vary in dimension or detail. Not all features are available in every rental home. Please see a representative for details.
![]()
Aspen - Floorplan Apartment Unit: 2206Apartment Model: Aspen$1,0851 Bedroom, 1 Bath, 702 sq ftAvailable NowApartment Unit: 4205Apartment Model: Aspen$1,0851 Bedroom, 1 Bath, 702 sq ftAvailable August 11, 2026Apartment Unit: 4206Apartment Model: Aspen$1,0851 Bedroom, 1 Bath, 702 sq ftAvailable August 31, 2026Aurora
$1,175
1 Bed, 1 Bath, 748 sq ftTotal Monthly PriceAvailable Aug 27Total Monthly Price
Base Rent$1,175Total Monthly Price$1,175Model Gallery
Floorplans
Availability Details
Prices shown for this property are the Total Monthly Price including Fees.Price Availability Date Unit Sq Ft Deposit View Details $1,175 August 27, 2026 6308 748 $250 $1,175 August 27, 2026 7302 748 $250 Model Amenities and Features
Features
- Balcony
- Ceiling Fans
- Washer/Dryer
Kitchen
- Dishwasher
- Kitchen
Model Lease Information
Model Price
- $1,175Total Monthly PriceBase Rent: $1,175Required Monthly Fees: None
Unit 6308 Lease Information
Unit Price
- $1,175Total Monthly PriceBase Rent: $1,175Required Monthly Fees: None
Deposit
- $250 deposit
Model Lease Information
Price
- $1,175Total Monthly Price
Unit 7302 Lease Information
Unit Price
- $1,175Total Monthly PriceBase Rent: $1,175Required Monthly Fees: None
Deposit
- $250 deposit
Model Lease Information
Price
- $1,175Total Monthly Price
Apartment Model: AuroraFrom $1,1751 Bedroom, 1 Bath, 748 sq ftAvailable August 27, 2026Floor plans are artist's rendering. All dimensions are approximate. Actual product and specifications may vary in dimension or detail. Not all features are available in every rental home. Please see a representative for details.
![]()
Aurora - Floorplan Apartment Unit: 6308Apartment Model: Aurora$1,1751 Bedroom, 1 Bath, 748 sq ftAvailable August 27, 2026Apartment Unit: 7302Apartment Model: Aurora$1,1751 Bedroom, 1 Bath, 748 sq ftAvailable August 27, 20262 Bedrooms
Shasta
$1,375
2 Beds, 2 Baths, 948 sq ftTotal Monthly PriceAvailable NowTotal Monthly Price
Base Rent$1,375Total Monthly Price$1,375Model Gallery
Floorplans
Availability Details
Prices shown for this property are the Total Monthly Price including Fees.Price Availability Date Unit Sq Ft Deposit View Details $1,375 Available Now 8207 948 $250 $1,375 Available Now 5208 948 $250 $1,375 Available Now 8301 948 $250 Model Amenities and Features
Features
- Balcony
- Ceiling Fans
- Washer/Dryer
Kitchen
- Dishwasher
- Kitchen
Model Lease Information
Model Price
- $1,375Total Monthly PriceBase Rent: $1,375Required Monthly Fees: None
Unit 8207 Lease Information
Unit Price
- $1,375Total Monthly PriceBase Rent: $1,375Required Monthly Fees: None
Deposit
- $250 deposit
Model Lease Information
Price
- $1,375Total Monthly Price
Unit 5208 Lease Information
Unit Price
- $1,375Total Monthly PriceBase Rent: $1,375Required Monthly Fees: None
Deposit
- $250 deposit
Model Lease Information
Price
- $1,375Total Monthly Price
Unit 8301 Lease Information
Unit Price
- $1,375Total Monthly PriceBase Rent: $1,375Required Monthly Fees: None
Deposit
- $250 deposit
Model Lease Information
Price
- $1,375Total Monthly Price
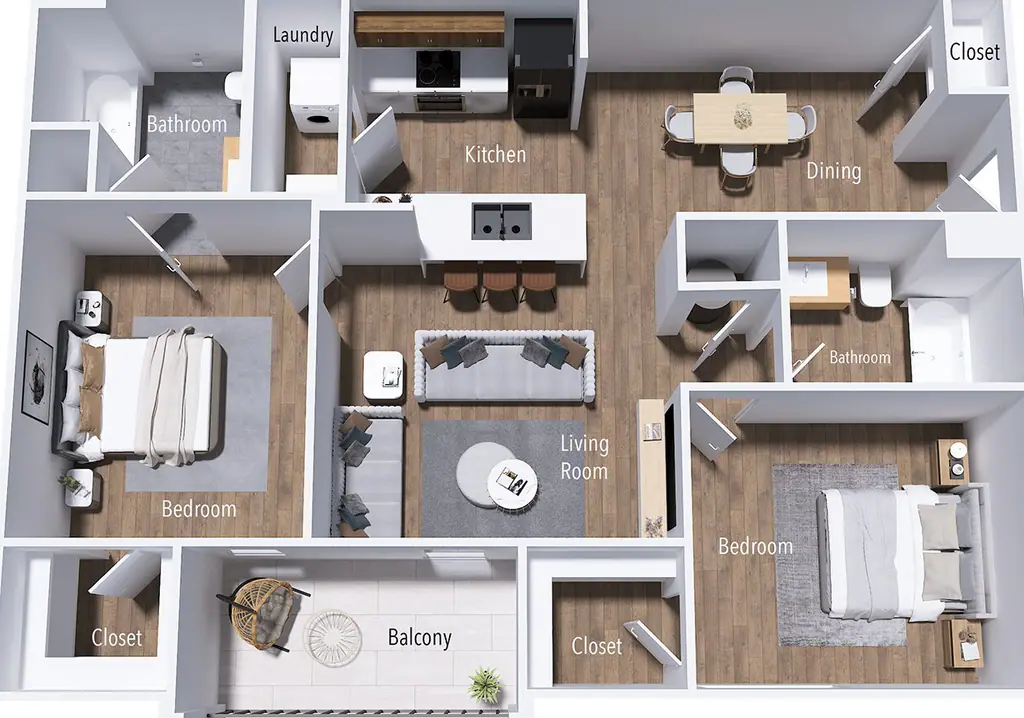
Apartment Model: ShastaFrom $1,3752 Bedroom, 2 Bath, 948 sq ftAvailable NowFloor plans are artist's rendering. All dimensions are approximate. Actual product and specifications may vary in dimension or detail. Not all features are available in every rental home. Please see a representative for details.
![]()
Shasta - Floorplan Apartment Unit: 8207Apartment Model: Shasta$1,3752 Bedroom, 2 Bath, 948 sq ftAvailable NowApartment Unit: 5208Apartment Model: Shasta$1,3752 Bedroom, 2 Bath, 948 sq ftAvailable NowApartment Unit: 8301Apartment Model: Shasta$1,3752 Bedroom, 2 Bath, 948 sq ftAvailable NowSkye
$1,425
2 Beds, 2 Baths, 1049 sq ftTotal Monthly PriceAvailable Sep 7Total Monthly Price
Base Rent$1,425Total Monthly Price$1,425Model Gallery
Floorplans
Availability Details
Prices shown for this property are the Total Monthly Price including Fees.Price Availability Date Unit Sq Ft Deposit $1,425 September 7, 2026 6204 1049 $250 Model Amenities and Features
Features
- Balcony
- Ceiling Fans
- Washer/Dryer
Kitchen
- Dishwasher
- Kitchen
Unit 6204 Lease Information
Unit Price
- $1,425Total Monthly PriceBase Rent: $1,425Required Monthly Fees: None
Deposit
- $250 deposit
Model Lease Information
Price
- $1,425Total Monthly Price
Apartment Model: Skye$1,4252 Bedroom, 2 Bath, 1049 sq ftAvailable September 7, 2026Floor plans are artist's rendering. All dimensions are approximate. Actual product and specifications may vary in dimension or detail. Not all features are available in every rental home. Please see a representative for details.
![]()
Skye - Floorplan Apartment Unit: 6204Apartment Model: Skye$1,4252 Bedroom, 2 Bath, 1049 sq ftAvailable September 7, 2026
Schedule a Tour
3D Tours
Property Information
- 200 Units
- 3 Stories
- Built in 2015
Lease Terms
- 12 mo
- Short Term Lease Options
Fees and Policies
The fees listed below are community-provided and may exclude utilities or add-ons. All payments are made directly to the property and are non-refundable unless otherwise specified.
Required Fees
One-Time Basics
- Due at Move-In
- Administrative FeeiCharged per unit.$150.00
Other Fees and Policies
Pet Fees
- Cat
- Cat RentiCharged Per Pet.$15.00/mo
- Dog
- Dog RentiCharged Per Pet.$15.00/mo
None
None
| Restrictions: None.
Storage Fees
- Storage Unit
- Storage DepositiCharged per rentable item.$0.00
- Storage RentiCharged per rentable item.$25.00/mo
Parking Info and Fees
- Surface Lot
- Garage Parking
- Other
Property Fee Disclaimer: Based on community-supplied data and independent market research. Subject to change without notice. May exclude fees for mandatory or optional services and usage-based utilities.
Features and Amenities
On-Site Services
- Maintenance On Site
- Property Manager On Site
- Concierge
Community Features
- Walk Up
- Business Center
- Clubhouse
Outdoor Features
- Grill
- Sundeck
- Picnic Area
- Patio
- Deck
Recreation and Fitness
- Fitness Center
- Playground
- Pool
Interior Features
- Balcony
- Ceiling Fans
- Washer/Dryer
Kitchen Amenities
- Dishwasher
- Kitchen
Living Area Features
- Walk In Closets
- Linen Closet

Map
- Shopping
- Colleges
- Grocery
- Medical
- Parks

Map
Getting Around
50 / 100 Fairly walkable
30 / 100 Limited public transit
50 / 100 Fairly bikeable
100 / 100 Exceptionally car friendly
Getting to Know the Area
50 / 100 Restaurants
60 / 100 Cafes
30 / 100 Nightlife
50 / 100 Shopping
40 / 100 Parks
70 / 100 Noise Level
Frequently Asked Questions about Heights at Converse
Where is Heights at Converse located?
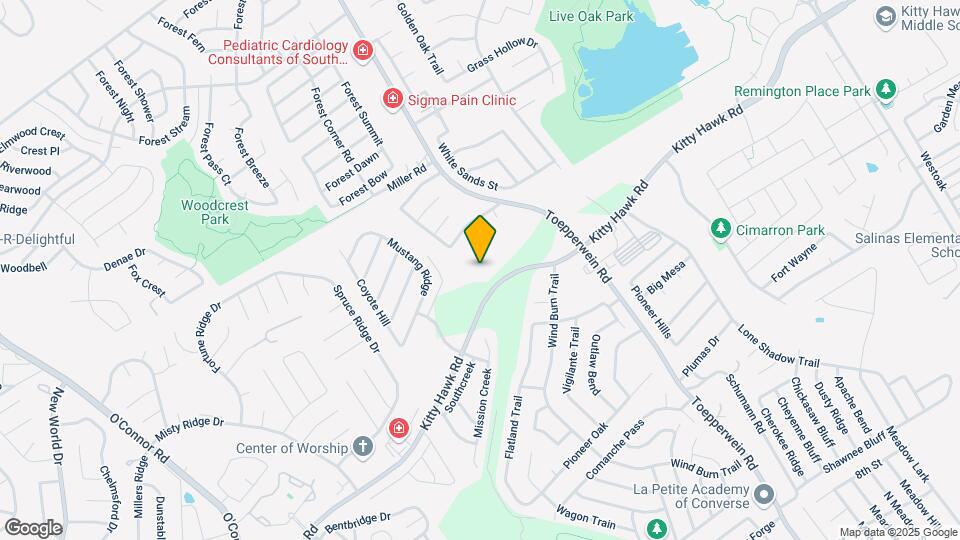
Heights at Converse is located at 7855 Kitty Hawk Rd near the Live Oak Park area of Converse, TX
What is the current rent range at Heights at Converse?
1 Bedroom to 2 Bedroom Apartments at Heights at Converse currently range from $1,085 to $1,425
When is the leasing office open?
- The office Hours for Heights at Converse are
- Monday 9:00 am–6:00 pm
- Tuesday 9:00 am–6:00 pm
- Wednesday 9:00 am–6:00 pm
- Thursday 9:00 am–6:00 pm
- Friday 9:00 am–6:00 pm
- Saturday 10:00 am–5:00 pm
- Sunday Closed
Are pets allowed?
Call us today to find out our pet policy and if we allow pets
Are there any rent specials?
The current rent special at Heights at Converse is: Summer Savings: $500 Off Your First Month! Celebrate summer with $500 off your first month's rent.* Claim Your Savings — Tour Today! *Restrictions apply. Contact the leasing office for details..
Renters Reviews and Ratings
Verified RenterSubmitted by a verified resident of the apartment community. Participating residents may receive reward points in exchange for posting a review during their lease term, regardless of the nature of the review.
Property Manager Responded
Verified RenterSubmitted by a verified resident of the apartment community. Participating residents may receive reward points in exchange for posting a review during their lease term, regardless of the nature of the review.
Property Manager Responded
Verified RenterSubmitted by a verified resident of the apartment community. Participating residents may receive reward points in exchange for posting a review during their lease term, regardless of the nature of the review.
Property Manager Responded
Verified RenterSubmitted by a verified resident of the apartment community. Participating residents may receive reward points in exchange for posting a review during their lease term, regardless of the nature of the review.
Property Manager Responded
Verified RenterSubmitted by a verified resident of the apartment community. Participating residents may receive reward points in exchange for posting a review during their lease term, regardless of the nature of the review.
Property Manager Responded
Verified RenterSubmitted by a verified resident of the apartment community. Participating residents may receive reward points in exchange for posting a review during their lease term, regardless of the nature of the review.
Property Manager Responded
Verified RenterSubmitted by a verified resident of the apartment community. Participating residents may receive reward points in exchange for posting a review during their lease term, regardless of the nature of the review.
Property Manager Responded
Verified RenterSubmitted by a verified resident of the apartment community. Participating residents may receive reward points in exchange for posting a review during their lease term, regardless of the nature of the review.
Property Manager Responded
Verified RenterSubmitted by a verified resident of the apartment community. Participating residents may receive reward points in exchange for posting a review during their lease term, regardless of the nature of the review.
Property Manager Responded
Verified RenterSubmitted by a verified resident of the apartment community. Participating residents may receive reward points in exchange for posting a review during their lease term, regardless of the nature of the review.
Nearby Schools
Crestview Elementary School
Veterans Memorial High School
About GreatSchools Data on ApartmentHomeLiving.com.
Points of Interest
Time and distance from Heights at Converse.
Arts Museums and Landmarks
Big Box and Retail
Carmax
Walgreens
Walmart
Colleges and Universities
Groceries
Heb
Lidl
Hospitals
Brooke Army Medical Center (Fort Sam Houston)
Laurel Ridge Treatment Center
Baptist Emergency Hospital
Hotspots
Military Bases
Randolph Air Force Base
Martindale Army Airfield
Fort Sam Houston
Parks and Recreation
Heights at Converse has 2 parks within 11.4 miles, including San Antonio Riverwalk, and The Alamo.
Restaurants and Dining
Shopping Centers
Heights at Converse has 5 shopping centers within 1.8 miles.
Nearby Neighborhoods
Rental Price Ranges in the Area
| Bedroom | Average Rent | Cheapest Rent | Highest Rent |
|---|---|---|---|
| Converse Studio Apartments | $1,036 | $869 | $1,350 |
| Converse 1 Bedroom Apartments | $1,095 | $749 | $1,623 |
| Converse 2 Bedroom Apartments | $1,372 | $684 | $1,780 |
| Converse 3 Bedroom Apartments | $1,655 | $750 | $2,342 |
| Converse 4 Bedroom Apartments | $2,044 | $1,299 | $2,259 |
| 2 Bedroom Homes | $1,206 | $795 | $1,599 |
| 3 Bedroom Homes | $1,662 | $950 | $4,200 |
| 4 Bedroom Homes | $1,922 | $700 | $3,450 |
| 5 Bedroom Homes | $2,285 | $1,795 | $2,900 |
Browse Top Apartments in Converse
By Price
By Community Type
- Converse Apartments for Rent by Owner
- Converse Apartments with Rent Specials
- Converse Top Rated Apartments
- Converse Corporate Apartments
- Converse Furnished Apartments
- Converse Gated Apartments
- Converse Loft Apartments
- Converse Low Income Apartments
- Converse Military Apartments
- New Converse Apartments
- Converse Senior Apartments
- Converse Short-term Apartments
- Converse Apartments with Utilities Included


| Restrictions: None.