- 1–3 Bedrooms
- $1,315-$1,775 Pricing
- 873–1,393 Square Feet
Rent Specials
$500 concession!~~Now offering a $500 concession on select 3rd floor 2 bedroom apartments when you lease before the end of August
About Heights at Delaware Ridge
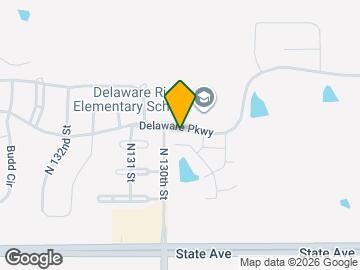
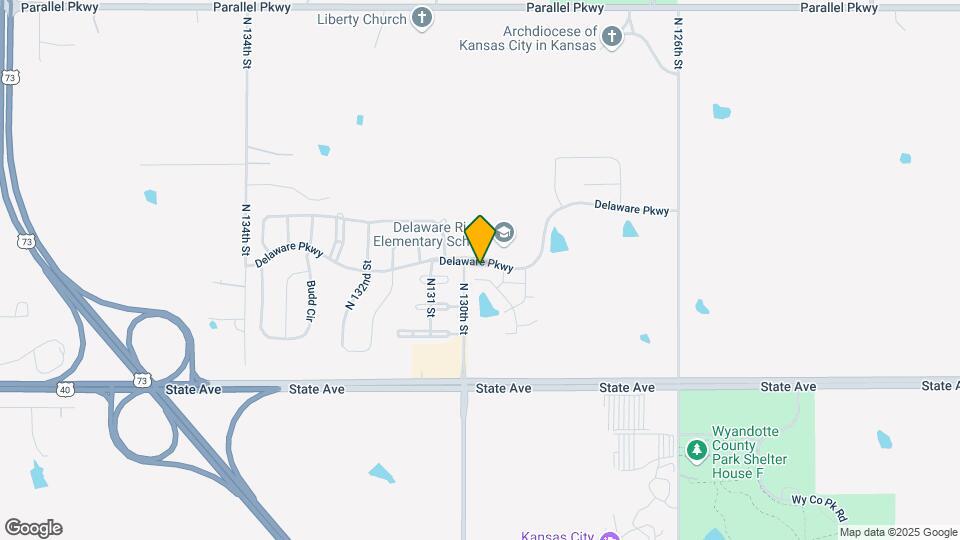
The Heights at Delaware Ridge Community is just a few minute's drive West of The Legends Shopping Center, Children's Mercy Park, Kansas Speedway and many other local attractions. The Community is tucked into the Delaware Ridge and Highlands neighborhood. The community is conveniently placed across the street from our designated elementary school. Middle school and High school students attend Bonner Springs schools, and the bus picks up in front of the apartment clubhouse. Residents of The Heights have access to community features such as a 24-hour gym, off leash dog park with agility equipment, a stocked catch and release pond, grill and picnic area, new playground and a seasonal saltwater pool. Additional amenities within the clubhouse include a business center, game room, lounge and a stocked coffee and tea bar. Within a few short minutes of the community, residents have access to Wal-Mart, Target, Price Chopper and several restaurants. Wyandotte Park is situated across State Ave from the neighborhood and offers soccer fields, baseball fields, basketball and tennis courts, playground, hiking trails and a frisbee golf course.
Heights at Delaware Ridge is located in the 66109 Zip code of Kansas City, KS. This community is professionally managed by Premier Real Estate Management Inc.
Unique Features and Amenities
- All Electric Appliances
- BBQ Areas with Pergola
- Carpet
- Central Trash Compactor
- Computer desk
- Dine in Kitchen with Breakfast Bar
- Eat-in area
- Full-size washer/dryer
- Large patio/balcony
- Pet Friendly Area
- Refrigerator with ice
- Salt Water Pool
- Stainless Steel Kitchen Appliances
- Stocked Catch and Release and Pond
- Storage on Patio
Property Contact Info

- Listed by:
- Agency:
- Vendor Logo:
- Website:
- View Property Website
- Call Us:
- (913) 382-8479
- Disclaimer:
Office Hours
| Monday | 9:00 am–6:00 pm |
| Tuesday | 9:00 am–6:00 pm |
| Wednesday | 9:00 am–6:00 pm |
| Thursday | 9:00 am–6:00 pm |
| Friday | 9:00 am–6:00 pm |
| Saturday | 10:00 am–4:00 pm |
| Sunday | Closed |
Floorplan Pricing and Availability
Heights at Delaware Ridge offers 1 to 3 Bedroom apartments starting from $1,315 and having 873–1,393 sq ft. Here is the current pricing and availability:
New! Interactive Property Map
1 Bedroom
1 Bedroom
$1,315
1 Bed, 1 Bath, 873 sq ftAvailable Oct 8Model Gallery
Floorplans
Photos
Availability Details
Price Availability Date Unit Sq Ft View Details $1,315 October 8, 2026 3-304 873 $1,315 October 8, 2026 6-104 873 Model Amenities and Features
Features
- Ceiling Fans
Kitchen
- Microwave
- Range
Unique Features
- Computer desk
- Full-size washer/dryer
- Large patio/balcony
- Refrigerator with ice
- Stainless Steel Kitchen Appliances
- Storage Space
Model Rent and Fees
Model Price
- $1,315
Deposit
- $250 deposit
Unit 3-304 Amenities and Features
Features
- Ceiling Fans
- Storage Space
Kitchen
- Microwave
- Range
Unique Features
- Computer desk
- Full-size washer/dryer
- Large patio/balcony
- Refrigerator with ice
- Stainless Steel Kitchen Appliances
Unit 3-304 Rent and Fees
Unit Price
- $1,315
View Details and Rent EstimateDeposit
- $250 deposit
Model Rent and Fees
Price
- $1,315
Unit 6-104 Amenities and Features
Features
- Ceiling Fans
- Storage Space
Kitchen
- Microwave
- Range
Unique Features
- Computer desk
- Full-size washer/dryer
- Large patio/balcony
- Refrigerator with ice
- Stainless Steel Kitchen Appliances
Unit 6-104 Rent and Fees
Unit Price
- $1,315
View Details and Rent EstimateDeposit
- $250 deposit
Model Rent and Fees
Price
- $1,315
Apartment Model: 1 BedroomFrom $1,3151 Bedroom, 1 Bath, 873 sq ftAvailable October 8, 2026FloorplansPhotos![]()
1 Bedroom - Image 1 ![]()
1 Bedroom - Image 2 ![]()
1 Bedroom - Image 3 ![]()
1 Bedroom - Image 4 ![]()
1 Bedroom - Image 5 ![]()
1 Bedroom - Image 6 ![]()
1 Bedroom - Image 7 ![]()
1 Bedroom - Image 8 ![]()
1 Bedroom - Floorplan Apartment Unit: 3-304Apartment Model: 1 Bedroom$1,3151 Bedroom, 1 Bath, 873 sq ftAvailable October 8, 2026Apartment Unit: 6-104Apartment Model: 1 Bedroom$1,3151 Bedroom, 1 Bath, 873 sq ftAvailable October 8, 20262 Bedrooms
2 Bedroom
$1,625
2 Beds, 2 Baths, 1171 sq ftAvailable NowModel Gallery
Floorplans
Photos
Availability Details
Price Availability Date Unit Sq Ft View Details $1,625 Available Now 15-303 1171 $1,625 Available Now 17-301 1171 $1,625 Available Now 17-304 1171 Model Amenities and Features
Features
- Ceiling Fans
Kitchen
- Microwave
- Range
Unique Features
- Computer desk
- Full-size washer/dryer
- Large patio/balcony
- Refrigerator with ice
- Stainless Steel Kitchen Appliances
- Storage Space
Model Rent and Fees
Model Price
- $1,625
Deposit
- $250 deposit
Unit 15-303 Amenities and Features
Features
- Ceiling Fans
- Storage Space
Kitchen
- Microwave
- Range
Unique Features
- Computer desk
- Full-size washer/dryer
- Large patio/balcony
- Refrigerator with ice
- Stainless Steel Kitchen Appliances
Unit 15-303 Rent and Fees
Unit Price
- $1,625
View Details and Rent EstimateDeposit
- $250 deposit
Model Rent and Fees
Price
- $1,625
Unit 17-301 Amenities and Features
Features
- Ceiling Fans
- Storage Space
Kitchen
- Microwave
- Range
Unique Features
- Computer desk
- Full-size washer/dryer
- Large patio/balcony
- Refrigerator with ice
- Stainless Steel Kitchen Appliances
Unit 17-301 Rent and Fees
Unit Price
- $1,625
View Details and Rent EstimateDeposit
- $250 deposit
Model Rent and Fees
Price
- $1,625
Unit 17-304 Amenities and Features
Features
- Ceiling Fans
- Storage Space
Kitchen
- Microwave
- Range
Unique Features
- Computer desk
- Full-size washer/dryer
- Large patio/balcony
- Refrigerator with ice
- Stainless Steel Kitchen Appliances
Unit 17-304 Rent and Fees
Unit Price
- $1,625
View Details and Rent EstimateDeposit
- $250 deposit
Model Rent and Fees
Price
- $1,625
Apartment Model: 2 BedroomFrom $1,6252 Bedroom, 2 Bath, 1171 sq ftAvailable NowFloorplansPhotos![]()
2 Bedroom - Image 1 ![]()
2 Bedroom - Image 2 ![]()
2 Bedroom - Image 3 ![]()
2 Bedroom - Image 4 ![]()
2 Bedroom - Image 5 ![]()
2 Bedroom - Image 6 ![]()
2 Bedroom - Image 7 ![]()
2 Bedroom - Image 8 ![]()
2 Bedroom - Image 9 ![]()
2 Bedroom - Image 10 ![]()
2 Bedroom - Floorplan Apartment Unit: 15-303Apartment Model: 2 Bedroom$1,6252 Bedroom, 2 Bath, 1171 sq ftAvailable NowApartment Unit: 17-301Apartment Model: 2 Bedroom$1,6252 Bedroom, 2 Bath, 1171 sq ftAvailable NowApartment Unit: 17-304Apartment Model: 2 Bedroom$1,6252 Bedroom, 2 Bath, 1171 sq ftAvailable Now3 Bedrooms
3 Bedroom
$1,775
3 Beds, 2 Baths, 1393 sq ftAvailable Sep 8Model Gallery
Floorplans
Photos
Availability Details
Price Availability Date Unit Sq Ft $1,775 September 8, 2026 7-303 1393 Unit 7-303 Amenities and Features
Features
- Ceiling Fans
- Storage Space
Kitchen
- Microwave
- Range
Unique Features
- Computer desk
- Full-size washer/dryer
- Large patio/balcony
- Refrigerator with ice
- Stainless Steel Kitchen Appliances
Unit 7-303 Rent and Fees
Unit Price
- $1,775
View Details and Rent EstimateDeposit
- $250 deposit
Model Rent and Fees
Price
- $1,775
Apartment Model: 3 Bedroom$1,7753 Bedroom, 2 Bath, 1393 sq ftAvailable September 8, 2026FloorplansPhotos![]()
3 Bedroom - Image 1 ![]()
3 Bedroom - Image 2 ![]()
3 Bedroom - Image 3 ![]()
3 Bedroom - Image 4 ![]()
3 Bedroom - Image 5 ![]()
3 Bedroom - Image 6 ![]()
3 Bedroom - Image 7 ![]()
3 Bedroom - Image 8 ![]()
3 Bedroom - Image 9 ![]()
3 Bedroom - Image 10 ![]()
3 Bedroom - Floorplan Apartment Unit: 7-303Apartment Model: 3 Bedroom$1,7753 Bedroom, 2 Bath, 1393 sq ftAvailable September 8, 2026
Schedule a Tour
Videos
3D Tours
Property Information
- 228 Units
- 3 Stories
- Built in 2013
Lease Terms
- 9, 12 mo
Fees and Policies
The fees listed below are community-provided and may exclude utilities or add-ons. All payments are made directly to the property and are non-refundable unless otherwise specified. Use the Cost Calculator to determine costs based on your needs.
Required Fees
One-Time Basics
- Due at Application
- Application Fee Per ApplicantiCharged per applicant.$40.00
- Due at Move-In
- Administrative FeeiCharged per unit.$150.00
Other Fees and Policies
Pet Fees
- Cat
- One-Time Pet FeeiMax of 2. Charged Per Pet.$350-$700
- Monthly Pet FeeiMax of 2. Charged Per Pet.$50.00
- Dog
- Monthly Pet FeeiMax of 2. Charged Per Pet.$50.00
- One-Time Pet FeeiMax of 2. Charged Per Pet.$350-$700
Combined weight cannot exceed 60 pounds No aggressive breeds, Dogs or cats only Contact the management office for a complete list of restricted breeds.
Max of 2.
Parking Fees
- Other
- Parking DepositiCharged per vehicle.$0.00
- Parking FeeiCharged Per Vehicle.$35.00/mo
All uncovered parking is first come, first serve.
Property Fee Disclaimer: Based on community-supplied data and independent market research. Subject to change without notice. May exclude fees for mandatory or optional services and usage-based utilities.
Features and Amenities
On-Site Services
- Maintenance On Site
- Planned Social Activities
- Property Manager On Site
- Pet Play Area
Community Features
- Lounge
- Multi Use Room
- Business Center
- Clubhouse
Outdoor Features
- Grill
- Pond
- Picnic Area
- Courtyard
- Patio
Recreation and Fitness
- Fitness Center
- Tennis Court
- Gameroom
- Walking/Biking Trails
- Playground
- Pool
Interior Features
- Balcony
- Storage Space
- Double Vanities
- Heating
- Ceiling Fans
- High Speed Internet Access
- Sprinkler System
- Tub/Shower
- Trash Compactor
- Cable Ready
- Washer/Dryer
- Air Conditioning
Kitchen Amenities
- Dishwasher
- Microwave
- Range
- Refrigerator
- Disposal
- Stainless Steel Appliances
- Ice Maker
- Kitchen
- Freezer
Living Area Features
- High Ceilings
- Large Bedrooms
- Double Pane Windows
- Carpet
- Vinyl Flooring

Map
- Shopping
- Colleges
- Grocery
- Medical

Map
Getting Around
20 / 100 Somewhat walkable
40 / 100 Fairly bikeable
100 / 100 Exceptionally car friendly
Getting to Know the Area
20 / 100 Restaurants
20 / 100 Cafes
20 / 100 Nightlife
20 / 100 Shopping
100 / 100 Noise Level
Frequently Asked Questions about Heights at Delaware Ridge
Where is Heights at Delaware Ridge located?
Heights at Delaware Ridge is located at 12929 Delaware Pky, Kansas City, KS
What is the current rent range at Heights at Delaware Ridge?
1 Bedroom to 3 Bedroom Apartments at Heights at Delaware Ridge currently range from $1,315 to $1,775
When is the leasing office open?
- The office Hours for Heights at Delaware Ridge are
- Monday 9:00 am–6:00 pm
- Tuesday 9:00 am–6:00 pm
- Wednesday 9:00 am–6:00 pm
- Thursday 9:00 am–6:00 pm
- Friday 9:00 am–6:00 pm
- Saturday 10:00 am–4:00 pm
- Sunday Closed
Are pets allowed?
Call us today to find out our pet policy and if we allow pets
Are there any rent specials?
The current rent special at Heights at Delaware Ridge is: $500 concession!~~Now offering a $500 concession on select 3rd floor 2 bedroom apartments when you lease before the end of August.
Renters Reviews and Ratings
Noisy with thin walls
Pretty Good Apartments
Luxury living in Wyandotte County
Sanctuary
Great place to live
Highly Recommend if you want the City in a Rural Area
Perfect area for quite living!
Very Nice
This apartment complex is a great place to live at
Great Location and Nice Apartment/Complex
Love my Apartment
Nearby Schools
Delaware Ridge Elementary School
Bonner Springs High School
Robert E Clark Middle School
About GreatSchools Data on ApartmentHomeLiving.com.
Points of Interest
Time and distance from Heights at Delaware Ridge.
Big Box and Retail
Walgreens
Aldi
Jcpenney
Colleges and Universities
Groceries
Price Chopper
Aldi
Natural Grocers
Hospitals
Shopping Centers
Heights at Delaware Ridge has 5 shopping centers within 2.9 miles.
Nearby Neighborhoods
Rental Price Ranges in the Area
| Bedroom | Average Rent | Cheapest Rent | Highest Rent |
|---|---|---|---|
| Kansas City Studio Apartments | $1,263 | $595 | $3,059 |
| Kansas City 1 Bedroom Apartments | $1,581 | $720 | $5,297 |
| Kansas City 2 Bedroom Apartments | $2,049 | $800 | $8,078 |
| Kansas City 3 Bedroom Apartments | $2,240 | $939 | $10,000+ |
| Kansas City 4 Bedroom Apartments | $1,550 | $1,550 | $1,550 |
Browse Top Apartments in Kansas City
By Price
- Cheap Kansas City Apartments
- Kansas City Apartments Under $700
- Kansas City Apartments Under $800
- Kansas City Apartments Under $900
- Kansas City Apartments Under $1000
- Kansas City Apartments Under $1200
- Kansas City Apartments Under $1500
- Kansas City Apartments Under $2000
- Kansas City Luxury Apartments
By Community Type
- Kansas City Apartments for Rent by Owner
- Kansas City Apartments with Rent Specials
- Kansas City Top Rated Apartments
- Kansas City Corporate Apartments
- Kansas City Furnished Apartments
- Kansas City Gated Apartments
- Kansas City Loft Apartments
- Kansas City Low Income Apartments
- New Kansas City Apartments
- Kansas City Senior Apartments
- Kansas City Short-term Apartments
- Kansas City Student Apartments
- Kansas City Apartments with Utilities Included


Max of 2.