


- 1 Bedroom Bedrooms
- $2,425-$2,650 Total Monthly Price
Total Monthly Price
Base Rent$2,425 - $2,650Total Monthly Price$2,425 - $2,650 - 797–1,267 Square Feet
Rent Specials
End of Summer Special! One Month FREE on Select Units | Limited-Time Offer~~End of Summer Special! One Month FREE on Select Units | Limited-Time Offer
About Heights at Haverhill
Located in the heart of the city, The Heights at Haverhill Apartments is a stunning mixed-use, pet-friendly development where 42 brand new apartments will converge with a first-floor restaurant and rooftop bar for a unique living experience. With direct access to the boardwalk, our apartments in Haverhill, MA, put everything you need on your doorstep. Urban, chic, and sophisticated, our community welcomes you with a collection of one and two-bedroom apartments, as well as all the commodities one needs to enjoy a carefree lifestyle. Inside each of our homes, comfort abounds. This is visible through the high quality of our fixtures and thoughtfulness that went into choosing each of them. Hardwood floors, tall ceilings, and floor to ceiling windows create a bright, airy space, modern kitchens with energy-efficient appliances and easy to clean surfaces make cooking a pleasure, while the lavish bedrooms and bathrooms allow you to rest in style. Outside your new apartment in Haverhill, our swanky community is ready to entertain you. A fitness center will convince you to ditch your gym membership, while our gorgeous soon-to-be rooftop bar can’t wait to help you unwind. If you don’t feel like cooking, the full-service restaurant coming soon to our first floor will happily serve you, or you can simply visit one of the many eateries nearby. Plus, thanks to our proximity to the MBTA Commuter Rail (Haverhill Stop) and fast access to Route 495 and 93, you can reach top employers like Magellan Aerospace and Whittier Health Network in a matter of minutes. And you won’t have to worry about where to leave your car at the end of the day since we offer both off-street parking. Give us a call to schedule a tour and let us help you find the right home for you at The Heights of Haverhill Apartments!
Heights at Haverhill is located in the Downtown Haverhill Neighborhood and 01830 Zip code of Haverhill, MA. This community is professionally managed by Charlesgate Realty Group
Property Contact Info

- Listed by:
- Agency:
- Vendor Logo:
- Website:
- View Property Website
- Call Us:
- (351) 529-8683
- Disclaimer:
Office Hours
| Monday | By Appointment |
| Tuesday | By Appointment |
| Wednesday | By Appointment |
| Thursday | By Appointment |
| Friday | By Appointment |
| Saturday | Closed |
| Sunday | Closed |
Floorplan Pricing and Availability
Heights at Haverhill offers 1 Bedroom apartments starting from $2,425 and having 797–1,267 sq ft. Here is the current pricing and availability:
New! Interactive Property Map
 ApartmentHomeLiving.com's new Interactive Property Map allows you to see where every available unit is located at this community.Try It Now >
1 Bedroom
1 bed/ 1 bath B
From $2,425
1 Bed, 1 Bath, 797-986 sq ftTotal Monthly PriceAvailable Sep 1Total Monthly Price
Base Rent$2,425 - $2,600Total Monthly Price$2,425 - $2,600Model Gallery
Floorplans
Availability Details
Prices shown for this property are the Total Monthly Price including Fees.Price Availability Date Unit Sq Ft Deposit Photos View Details $2,425 September 1, 2026 506 797 $2,500 September 1, 2026 902 877 $2,600 September 15, 2026 903 986 $1,000 Model Amenities and Features
Features
- Air Conditioning
- Balcony
- Cable Ready
- Heating
- Tub/Shower
- Washer/Dryer
- Wheelchair Accessible (Rooms)
- Windows
Kitchen
- Dishwasher
- Disposal
- Freezer
- Kitchen
- Microwave
- Oven
- Refrigerator
Model Lease Information
Model Price Range
- $2,425 - $2,600Total Monthly PriceBase Rent: $2,425 - $2,600Required Monthly Fees: None
Deposit
- $1,000 deposit
Unit 506 Gallery
Photos
Unit 506 Lease Information
Unit Price
- $2,425Total Monthly PriceBase Rent: $2,425Required Monthly Fees: None
Deposit
- $1,000 deposit
Model Lease Information
Model Price Range
- $2,425 - $2,600Total Monthly Price
Unit 902 Gallery
Photos
Unit 902 Lease Information
Unit Price
- $2,500Total Monthly PriceBase Rent: $2,500Required Monthly Fees: None
Deposit
- $1,000 deposit
Model Lease Information
Model Price Range
- $2,425 - $2,600Total Monthly Price
Unit 903 Gallery
Photos
Unit 903 Lease Information
Unit Price
- $2,600Total Monthly PriceBase Rent: $2,600Required Monthly Fees: None
Deposit
- $1,000 deposit
Model Lease Information
Model Price Range
- $2,425 - $2,600Total Monthly Price
Apartment Model: 1 bed/ 1 bath BFrom $2,4251 Bedroom, 1 Bath, 797-986 sq ftAvailable September 1, 2026Floor plans are artist's rendering. All dimensions are approximate. Actual product and specifications may vary in dimension or detail. Not all features are available in every rental home. Please see a representative for details.
![]()
1 bed/ 1 bath B - Floorplan 1 Floor plans are artist's rendering. All dimensions are approximate. Actual product and specifications may vary in dimension or detail. Not all features are available in every rental home. Please see a representative for details.
![]()
1 bed/ 1 bath B - Floorplan 2 Apartment Unit: 506Apartment Model: 1 bed/ 1 bath B$2,4251 Bedroom, 1 Bath, 797 sq ftAvailable September 1, 2026![]()
Unit: 506 - Image Apartment Unit: 902Apartment Model: 1 bed/ 1 bath B$2,5001 Bedroom, 1 Bath, 877 sq ftAvailable September 1, 2026![]()
Unit: 902 - Image 1 ![]()
Unit: 902 - Image 2 Apartment Unit: 903Apartment Model: 1 bed/ 1 bath B$2,6001 Bedroom, 1 Bath, 986 sq ftAvailable September 15, 2026![]()
Unit: 903 - Image 1 bed/ 1 bath D
$2,650
1 Bed, 1 Bath, 1267 sq ftTotal Monthly PriceAvailable Oct 1Total Monthly Price
Base Rent$2,650Total Monthly Price$2,650Model Gallery
Floorplans
Availability Details
Prices shown for this property are the Total Monthly Price including Fees.Price Availability Date Unit Sq Ft Deposit Photos $2,650 October 1, 2026 407 1267 $1,000 Unit 407 Gallery
Photos
Unit 407 Amenities and Features
Unique Features
- Fenced-In Pet Area/Dog Wash
- gym
- private roof deck
- resident lounge
- Restaurant
- water/sewer
Unit 407 Lease Information
Unit Price
- $2,650Total Monthly PriceBase Rent: $2,650Required Monthly Fees: None
Deposit
- $1,000 deposit
Model Lease Information
Price
- $2,650Total Monthly Price
Apartment Model: 1 bed/ 1 bath D$2,6501 Bedroom, 1 Bath, 1267 sq ftAvailable October 1, 2026Floor plans are artist's rendering. All dimensions are approximate. Actual product and specifications may vary in dimension or detail. Not all features are available in every rental home. Please see a representative for details.
![]()
1 bed/ 1 bath D - Floorplan 1 Floor plans are artist's rendering. All dimensions are approximate. Actual product and specifications may vary in dimension or detail. Not all features are available in every rental home. Please see a representative for details.
![]()
1 bed/ 1 bath D - Floorplan 2 Apartment Unit: 407Apartment Model: 1 bed/ 1 bath D$2,6501 Bedroom, 1 Bath, 1267 sq ftAvailable October 1, 2026![]()
Unit: 407 - Image 1 ![]()
Unit: 407 - Image 2 ![]()
Unit: 407 - Image 3 ![]()
Unit: 407 - Image 4


Schedule a Tour
Videos
3D Tours
Property Information
- 42 Units
- 10 Stories
- Built in 2020
Fees and Policies
The fees listed below are community-provided and may exclude utilities or add-ons. All payments are made directly to the property and are non-refundable unless otherwise specified.
Required Fees
One-Time Basics
- Due at Application
- Application Fee Per ApplicantiCharged per applicant.$500.00
Other Fees and Policies
Property Fee Disclaimer: Based on community-supplied data and independent market research. Subject to change without notice. May exclude fees for mandatory or optional services and usage-based utilities.
Features and Amenities
On-Site Services
- Maintenance On Site
- Package Service
- Property Manager On Site
- Online Services
- Recycling
- Public Transportation
Community Features
- Clubhouse
- Elevator
Outdoor Features
- Courtyard
- Sundeck
- Controlled Access
- Patio
Recreation and Fitness
- Fitness Center
- Bicycle Storage
Interior Features
- Windows
- Balcony
- Tub/Shower
- Heating
- Cable Ready
- Washer/Dryer
- Air Conditioning
- Wheelchair Accessible (Rooms)
Kitchen Amenities
- Refrigerator
- Oven
- Dishwasher
- Microwave
- Disposal
- Freezer
- Kitchen
Living Area Features
- Views
- Window Coverings
- Floor To Ceiling Windows
- Vaulted Ceiling
- Hardwood Floors
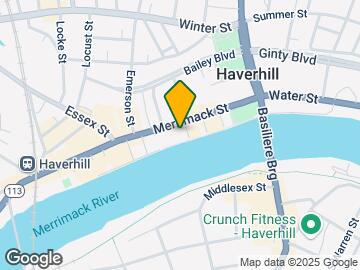
Map
- Shopping
- Colleges
- Grocery
- Medical
- Transportation
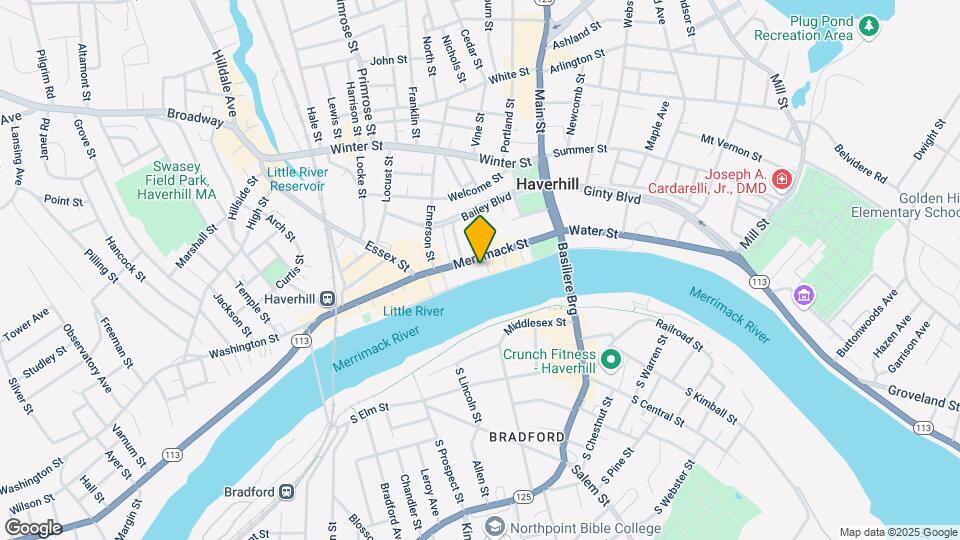
Map
Getting Around
60 / 100 Moderately walkable
60 / 100 Good public transit
40 / 100 Fairly bikeable
90 / 100 Exceptionally car friendly
 details
Getting to Know the Area
80 / 100 Restaurants
60 / 100 Cafes
70 / 100 Nightlife
70 / 100 Shopping
80 / 100 Parks
20 / 100 Noise Level
Frequently Asked Questions about Heights at Haverhill
Where is Heights at Haverhill located?
Heights at Haverhill is located at 160 Merrimack St near the Downtown Haverhill area of Haverhill, MA
What is the current rent range at Heights at Haverhill?
1 Bedrooms at Heights at Haverhill currently start from $2,425. Call today for more info!
When is the leasing office open?
- The office Hours for Heights at Haverhill are
- Monday By Appointment
- Tuesday By Appointment
- Wednesday By Appointment
- Thursday By Appointment
- Friday By Appointment
- Saturday Closed
- Sunday Closed
Are pets allowed?
Call us today to find out our pet policy and if we allow pets
Are there any rent specials?
The current rent special at Heights at Haverhill is: End of Summer Special! One Month FREE on Select Units | Limited-Time Offer~~End of Summer Special! One Month FREE on Select Units | Limited-Time Offer.
Nearby Schools
Nettle Middle School
Golden Hill Elementary School
About GreatSchools Data on ApartmentHomeLiving.com.
Points of Interest
Time and distance from Heights at Haverhill.
Big Box and Retail
Walgreens
Macy's
Jcpenney
Colleges and Universities
Groceries
Market Basket
Stop & Shop
Hospitals
Shopping Centers
Heights at Haverhill has 5 shopping centers within 1.0 miles.
Transit Stations
Haverhill-Haverhill Line
Bradford-Haverhill Line
Lawrence-Haverhill Line
Nearby Neighborhoods
Rental Price Ranges in the Area
| Bedroom | Average Price | Cheapest Price | Highest Price |
|---|---|---|---|
| Haverhill Studio Apartments | $1,884 | $1,100 | $2,290 |
| Haverhill 1 Bedroom Apartments | $2,324 | $1,250 | $3,999 |
| Haverhill 2 Bedroom Apartments | $2,911 | $1,769 | $4,289 |
| Haverhill 3 Bedroom Apartments | $3,230 | $1,200 | $4,250 |
| Haverhill 4 Bedroom Apartments | $2,550 | $2,300 | $2,800 |
| 2 Bedroom Homes | $2,879 | $1,895 | $6,985 |
| 3 Bedroom Homes | $3,107 | $2,300 | $4,500 |
| 5 Bedroom Homes | $10,900 | $10,000 | $10,000+ |
Browse Top Apartments in Haverhill
By Price
By Community Type
- Haverhill Apartments for Rent by Owner
- Haverhill Apartments with Rent Specials
- Haverhill Top Rated Apartments
- Haverhill Corporate Apartments
- Haverhill Furnished Apartments
- Haverhill Gated Apartments
- Haverhill Low Income Apartments
- New Haverhill Apartments
- Haverhill Senior Apartments
- Haverhill Short-term Apartments
- Haverhill Student Apartments
- Haverhill Apartments with Utilities Included