


- Student Housing
- Studio–2 Bedrooms
- $1,390-$4,580 Pricing
- 503–1,222 Square Feet
Rent Specials
Fall into great savings! Receive up to 4 weeks free on select apartments!
About Helios
WELCOME TO HELIOS LUXURY ATLANTA APARTMENTS Our Atlanta Apartments were developed with you in mind. You're part of the innovative crowd; a visionary, a trendsetter. Introducing Helios Luxury Apartments. For those, like you, who rise above the norm. We're not just another apartment community. We're an apartment experience – and we want you to be the first to enjoy it. If an active lifestyle is your thing, enjoy the two-story fitness center with commercial Strength and Cardio Equipment, Rotating Rock Wall, Yoga/Spin Room, Personal Training, Virtual Training and Group Fitness Classes. For the professional, our co-working spaces allow you to be buttoned-up or collaborate – just footsteps from your home. To get social, head up to The Observatory, our indoor-outdoor Sky Lounge for multi-media, gaming, and relaxation, or down to the resort-style pool with grill stations and fire-pit seating. Helios is now leasing for immediate move-ins. Located central to Emory, Buckhead, Brookhaven, Piedmont Park, Virginia Highland, and Morningside, don't miss your opportunity to live where you belong – above the norm. Call us today to schedule your personal tour! We're not just another apartment community. We're an apartment experience.
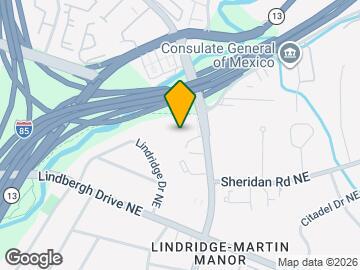
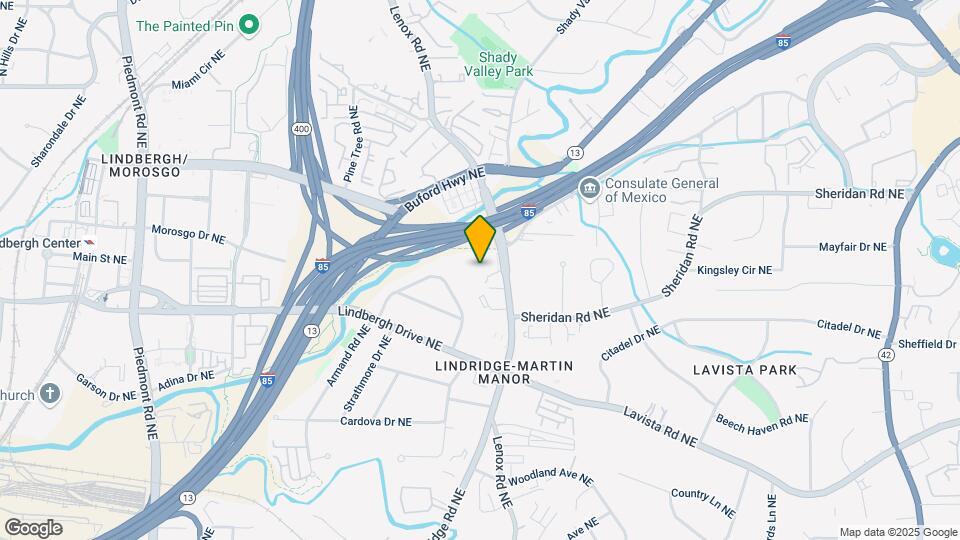
Helios is located in the Lindridge Martin Manor Neighborhood and 30324 Zip code of Atlanta, GA. This community is professionally managed by Willow Bridge Property Company
Unique Features and Amenities
- *In select units.
- Balcony or patio in all units
- Balcony or Patio in Most Units
- Carpet in All Bedrooms
- Chef’s Table-Sized Kitchen Island
- Chef's table-sized kitchen island
- Contemporary Lighting Package
- Culinary inspired kitchens with quartz countertops
- Culinary Inspired Kitchens with:
- Dedicated Uber and Lyft Pick-Up/Drop-Off Areas
- Direct Entry to Start of Cheshire Farm Trail
- Electric Vehicle (EV) Charging Station
- Full-size Energy Star Washer and dryer available in most units
- GRAND CENTRAL
- High Speed Wi-Fi in All Amenity Areas
- Immediate Access to I-85 & GA-400
- Industrial-Piped Shelving*
- Multi-Level Covered Parking Deck
- Multiple Elevators Throughout the Community
- Onsite Zipcar
- POOCH PERKS
- SOLARIUM
- Spacious floor plans with 9' ceilings
- Spacious One & Two Bedroom Apartments
- Spacious studio, one and two bedroom apartments
- Spacious walk-in closet
- Spacious Walk-In Closets
- Subway Tile Backsplashes
- THE LAB
- THE OBSERVATORY
- THE PARLOR
- TRAIN STATION
- Two-Tone Cabinetry
- Two-tone cabinetry, subway tile backsplashes, industrial-piped shelving
- Valet Dry Cleaning
- Valet Trash
- Vehicle Bar Code Access
- Walk-in showers / Garden-style tubs in 2B units
- Walk-In Showers/Garden-Style Tubs*
- Wine/beverage refrigerator in all units
- Wood-Plank Style Flooring
- Wood-plank style flooring, carpets in all bedrooms
Property Contact Info

- Listed by:
- Agency:
- Vendor Logo:
- Website:
- View Property Website
- Call Us:
- (888) 323-5877
- Disclaimer:
Office Hours
| Monday | 9:00 am–6:00 pm |
| Tuesday | 9:00 am–6:00 pm |
| Wednesday | 9:00 am–6:00 pm |
| Thursday | 9:00 am–6:00 pm |
| Friday | 9:00 am–6:00 pm |
| Saturday | 10:00 am–5:00 pm |
| Sunday | 1:00 pm–5:00 pm |
Floorplan Pricing and Availability
Helios offers Studio to 2 Bedroom apartments starting from $1,390 and having 503–1,222 sq ft. Here is the current pricing and availability:
New! Interactive Property Map
Studio
Floorplan S3
Studio, 1 Bath, 503 sq ftModel Gallery
Floorplans
Availability Details
Availability Date Unit Sq Ft Call for Availability S3 503 sq ft Model Amenities and Features
Features
- Air Conditioning
- Balcony
- Cable Ready
- Ceiling Fans
- Double Vanities
- Framed Mirrors
- Heating
- High Speed Internet Access
- Tub/Shower
- Washer/Dryer
Kitchen
- Dishwasher
- Disposal
- Freezer
- Island Kitchen
- Microwave
- Oven
- Quartz Countertops
- Range
- Stainless Steel Appliances
Apartment Model: S3Call For RatesStudio, 1 Bath, 503 sq ftUnavailable![]()
S3 - Floorplan Floorplan S2
Studio, 1 Bath, 636 sq ftModel Gallery
Floorplans
Availability Details
Availability Date Unit Sq Ft Call for Availability S2 636 sq ft Model Amenities and Features
Features
- Air Conditioning
- Balcony
- Cable Ready
- Ceiling Fans
- Double Vanities
- Framed Mirrors
- Heating
- High Speed Internet Access
- Tub/Shower
- Washer/Dryer
Kitchen
- Dishwasher
- Disposal
- Freezer
- Island Kitchen
- Microwave
- Oven
- Quartz Countertops
- Range
- Stainless Steel Appliances
Apartment Model: S2Call For RatesStudio, 1 Bath, 636 sq ftUnavailable![]()
S2 - Floorplan Floorplan S1
Studio, 1 Bath, 754 sq ftLargest StudioThis is the largest Studio at this PropertyModel Gallery
Floorplans
Availability Details
Availability Date Unit Sq Ft Call for Availability S1 754 sq ft Model Amenities and Features
Features
- Air Conditioning
- Balcony
- Cable Ready
- Ceiling Fans
- Double Vanities
- Framed Mirrors
- Heating
- High Speed Internet Access
- Tub/Shower
- Washer/Dryer
Kitchen
- Dishwasher
- Disposal
- Freezer
- Island Kitchen
- Microwave
- Oven
- Quartz Countertops
- Range
- Stainless Steel Appliances
Apartment Model: S1Call For RatesStudio, 1 Bath, 754 sq ftUnavailable![]()
S1 - Floorplan 1 Bedroom
Show Unavailable FloorplansFloorplan A5
From $1,390
1 Bed, 1 Bath, 750-790 sq ftAvailable NowCheapest 1 BedroomThis is the cheapest 1 Bedroom at this PropertyModel Gallery
Floorplans
Availability Details
Price Availability Date Unit Sq Ft Deposit View Details $1,390 Available Now 2548 790 $200 $1,421 Available Now 1019 750 $200 $1,495 Available Now 1126 750 $200 Model Amenities and Features
Features
- Air Conditioning
- Balcony
- Cable Ready
- Ceiling Fans
- Double Vanities
- Framed Mirrors
- Heating
- High Speed Internet Access
- Tub/Shower
- Washer/Dryer
Kitchen
- Dishwasher
- Disposal
- Freezer
- Island Kitchen
- Microwave
- Oven
- Quartz Countertops
- Range
- Stainless Steel Appliances
Model Rent and Fees
Model Price Range
- $1,390 - $2,412
Current Available Pricing
- $1,390 - $1,495
Unit 2548 Rent and Fees
Unit Price
- $1,390
Deposit
- $200 deposit
Model Rent and Fees
Model Price Range
- $1,390 - $2,412
Unit 1019 Rent and Fees
Unit Price
- $1,421
Deposit
- $200 deposit
Model Rent and Fees
Model Price Range
- $1,390 - $2,412
Unit 1126 Rent and Fees
Unit Price
- $1,495
Deposit
- $200 deposit
Model Rent and Fees
Model Price Range
- $1,390 - $2,412
Apartment Model: A5From $1,3901 Bedroom, 1 Bath, 750-790 sq ftAvailable Now![]()
A5 - Floorplan Apartment Unit: 2548Apartment Model: A5$1,3901 Bedroom, 1 Bath, 790 sq ftAvailable NowApartment Unit: 1019Apartment Model: A5$1,4211 Bedroom, 1 Bath, 750 sq ftAvailable NowApartment Unit: 1126Apartment Model: A5$1,4951 Bedroom, 1 Bath, 750 sq ftAvailable NowFloorplan A1
From $1,395
1 Bed, 1 Bath, 676-696 sq ftAvailable NowModel Gallery
Floorplans
Availability Details
Price Availability Date Unit Sq Ft Deposit View Details $1,405 Available Now 1118 676 $200 $1,405 September 18, 2026 1418 676 $200 $1,395 September 25, 2026 2353 693 $200 Model Amenities and Features
Features
- Air Conditioning
- Balcony
- Cable Ready
- Ceiling Fans
- Double Vanities
- Framed Mirrors
- Heating
- High Speed Internet Access
- Tub/Shower
- Washer/Dryer
Kitchen
- Dishwasher
- Disposal
- Freezer
- Island Kitchen
- Microwave
- Oven
- Quartz Countertops
- Range
- Stainless Steel Appliances
Model Rent and Fees
Model Price Range
- $1,395 - $2,299
Current Available Pricing
- $1,395 - $1,405
Unit 1118 Rent and Fees
Unit Price
- $1,405
Deposit
- $200 deposit
Model Rent and Fees
Model Price Range
- $1,395 - $2,299
Unit 1418 Rent and Fees
Unit Price
- $1,405
Deposit
- $200 deposit
Model Rent and Fees
Model Price Range
- $1,395 - $2,299
Unit 2353 Rent and Fees
Unit Price
- $1,395
Deposit
- $200 deposit
Model Rent and Fees
Model Price Range
- $1,395 - $2,299
Apartment Model: A1From $1,3951 Bedroom, 1 Bath, 676-696 sq ftAvailable Now![]()
A1 - Floorplan Apartment Unit: 1118Apartment Model: A1$1,4051 Bedroom, 1 Bath, 676 sq ftAvailable NowApartment Unit: 1418Apartment Model: A1$1,4051 Bedroom, 1 Bath, 676 sq ftAvailable September 18, 2026Apartment Unit: 2353Apartment Model: A1$1,3951 Bedroom, 1 Bath, 693 sq ftAvailable September 25, 2026Floorplan A2
From $1,405
1 Bed, 1 Bath, 742-781 sq ftAvailable NowModel Gallery
Floorplans
Availability Details
Price Availability Date Unit Sq Ft Deposit View Details $1,495 Available Now 1408 771 $200 $1,405 September 19, 2026 1113 780 $200 Model Amenities and Features
Features
- Air Conditioning
- Balcony
- Cable Ready
- Ceiling Fans
- Double Vanities
- Framed Mirrors
- Heating
- High Speed Internet Access
- Tub/Shower
- Washer/Dryer
Kitchen
- Dishwasher
- Disposal
- Freezer
- Island Kitchen
- Microwave
- Oven
- Quartz Countertops
- Range
- Stainless Steel Appliances
Model Rent and Fees
Model Price Range
- $1,405 - $2,280
Current Available Pricing
- $1,405 - $1,495
Unit 1408 Rent and Fees
Unit Price
- $1,495
Deposit
- $200 deposit
Model Rent and Fees
Model Price Range
- $1,405 - $2,280
Unit 1113 Rent and Fees
Unit Price
- $1,405
Deposit
- $200 deposit
Model Rent and Fees
Model Price Range
- $1,405 - $2,280
Apartment Model: A2From $1,4051 Bedroom, 1 Bath, 742-781 sq ftAvailable Now![]()
A2 - Floorplan Apartment Unit: 1408Apartment Model: A2$1,4951 Bedroom, 1 Bath, 771 sq ftAvailable NowApartment Unit: 1113Apartment Model: A2$1,4051 Bedroom, 1 Bath, 780 sq ftAvailable September 19, 2026Floorplan A6
1 Bed, 1 Bath, 770 sq ftModel Gallery
Floorplans
Availability Details
Availability Date Unit Sq Ft Call for Availability A6 770 sq ft Model Amenities and Features
Features
- Air Conditioning
- Balcony
- Cable Ready
- Ceiling Fans
- Double Vanities
- Framed Mirrors
- Heating
- High Speed Internet Access
- Tub/Shower
- Washer/Dryer
Kitchen
- Dishwasher
- Disposal
- Freezer
- Island Kitchen
- Microwave
- Oven
- Quartz Countertops
- Range
- Stainless Steel Appliances
Apartment Model: A6Call For Rates1 Bedroom, 1 Bath, 770 sq ftUnavailable![]()
A6 - Floorplan Floorplan A3
1 Bed, 1 Bath, 845-849 sq ftModel Gallery
Floorplans
Availability Details
Availability Date Unit Sq Ft Call for Availability A3 845-849 sq ft Model Amenities and Features
Features
- Air Conditioning
- Balcony
- Cable Ready
- Ceiling Fans
- Double Vanities
- Framed Mirrors
- Heating
- High Speed Internet Access
- Tub/Shower
- Washer/Dryer
Kitchen
- Dishwasher
- Disposal
- Freezer
- Island Kitchen
- Microwave
- Oven
- Quartz Countertops
- Range
- Stainless Steel Appliances
Apartment Model: A3Call For Rates1 Bedroom, 1 Bath, 845-849 sq ftUnavailable![]()
A3 - Floorplan Floorplan A7
1 Bed, 1 Bath, 970 sq ftModel Gallery
Floorplans
3D Tours
Availability Details
Availability Date Unit Sq Ft Call for Availability A7 970 sq ft Model Amenities and Features
Features
- Air Conditioning
- Balcony
- Cable Ready
- Ceiling Fans
- Double Vanities
- Framed Mirrors
- Heating
- High Speed Internet Access
- Tub/Shower
- Washer/Dryer
Kitchen
- Dishwasher
- Disposal
- Freezer
- Island Kitchen
- Microwave
- Oven
- Quartz Countertops
- Range
- Stainless Steel Appliances
Apartment Model: A7Call For Rates1 Bedroom, 1 Bath, 970 sq ftUnavailableFloorplans3D Tours![]()
A7 - Floorplan A7 - 3D Tour Floorplan A4
1 Bed, 1 Bath, 977 sq ftLargest 1 BedroomThis is the largest 1 Bedroom at this PropertyModel Gallery
Floorplans
Availability Details
Availability Date Unit Sq Ft Call for Availability A4 977 sq ft Model Amenities and Features
Features
- Air Conditioning
- Balcony
- Cable Ready
- Ceiling Fans
- Double Vanities
- Framed Mirrors
- Heating
- High Speed Internet Access
- Tub/Shower
- Washer/Dryer
Kitchen
- Dishwasher
- Disposal
- Freezer
- Island Kitchen
- Microwave
- Oven
- Quartz Countertops
- Range
- Stainless Steel Appliances
Apartment Model: A4Call For Rates1 Bedroom, 1 Bath, 977 sq ftUnavailable![]()
A4 - Floorplan 2 Bedrooms
Show Unavailable FloorplansFloorplan B2
From $1,823
2 Beds, 2 Baths, 1095-1119 sq ftAvailable NowCheapest 2 BedroomThis is the cheapest 2 Bedroom at this PropertyModel Gallery
Floorplans
Availability Details
Price Availability Date Unit Sq Ft Deposit View Details $1,826 Available Now 2436 1119 $200 $1,851 Available Now 2025 1119 $200 $1,823 Available Now 1015 1119 $200 Model Amenities and Features
Features
- Air Conditioning
- Balcony
- Cable Ready
- Ceiling Fans
- Double Vanities
- Framed Mirrors
- Heating
- High Speed Internet Access
- Tub/Shower
- Washer/Dryer
Kitchen
- Dishwasher
- Disposal
- Freezer
- Island Kitchen
- Microwave
- Oven
- Quartz Countertops
- Range
- Stainless Steel Appliances
Model Rent and Fees
Model Price Range
- $1,823 - $4,436
Current Available Pricing
- $1,823 - $1,851
Unit 2436 Rent and Fees
Unit Price
- $1,826
Deposit
- $200 deposit
Model Rent and Fees
Model Price Range
- $1,823 - $4,436
Unit 2025 Rent and Fees
Unit Price
- $1,851
Deposit
- $200 deposit
Model Rent and Fees
Model Price Range
- $1,823 - $4,436
Unit 1015 Rent and Fees
Unit Price
- $1,823
Deposit
- $200 deposit
Model Rent and Fees
Model Price Range
- $1,823 - $4,436
Apartment Model: B2From $1,8232 Bedroom, 2 Bath, 1095-1119 sq ftAvailable Now![]()
B2 - Floorplan Apartment Unit: 2436Apartment Model: B2$1,8262 Bedroom, 2 Bath, 1119 sq ftAvailable NowApartment Unit: 2025Apartment Model: B2$1,8512 Bedroom, 2 Bath, 1119 sq ftAvailable NowApartment Unit: 1015Apartment Model: B2$1,8232 Bedroom, 2 Bath, 1119 sq ftAvailable NowFloorplan B3
From $1,923
2 Beds, 2 Baths, 1184 sq ftAvailable Aug 7Model Gallery
Floorplans
Availability Details
Price Availability Date Unit Sq Ft Deposit $1,923 August 7, 2026 2544 1184 $200 Model Amenities and Features
Features
- Air Conditioning
- Balcony
- Cable Ready
- Ceiling Fans
- Double Vanities
- Framed Mirrors
- Heating
- High Speed Internet Access
- Tub/Shower
- Washer/Dryer
Kitchen
- Dishwasher
- Disposal
- Freezer
- Island Kitchen
- Microwave
- Oven
- Quartz Countertops
- Range
- Stainless Steel Appliances
Unit 2544 Rent and Fees
Unit Price
- $1,923
Deposit
- $200 deposit
Model Rent and Fees
Model Price Range
- $1,923 - $4,580
Apartment Model: B3From $1,9232 Bedroom, 2 Bath, 1184 sq ftAvailable August 7, 2026![]()
B3 - Floorplan Apartment Unit: 2544Apartment Model: B3$1,9232 Bedroom, 2 Bath, 1184 sq ftAvailable August 7, 2026Floorplan B1
2 Beds, 2 Baths, 1001 sq ftModel Gallery
Floorplans
Availability Details
Availability Date Unit Sq Ft Call for Availability B1 1001 sq ft Model Amenities and Features
Features
- Air Conditioning
- Balcony
- Cable Ready
- Ceiling Fans
- Double Vanities
- Framed Mirrors
- Heating
- High Speed Internet Access
- Tub/Shower
- Washer/Dryer
Kitchen
- Dishwasher
- Disposal
- Freezer
- Island Kitchen
- Microwave
- Oven
- Quartz Countertops
- Range
- Stainless Steel Appliances
Apartment Model: B1Call For Rates2 Bedroom, 2 Bath, 1001 sq ftUnavailable![]()
B1 - Floorplan Floorplan B6
2 Beds, 2 Baths, 1060 sq ftModel Gallery
Floorplans
Availability Details
Availability Date Unit Sq Ft Call for Availability B6 1060 sq ft Model Amenities and Features
Features
- Air Conditioning
- Balcony
- Cable Ready
- Ceiling Fans
- Double Vanities
- Framed Mirrors
- Heating
- High Speed Internet Access
- Tub/Shower
- Washer/Dryer
Kitchen
- Dishwasher
- Disposal
- Freezer
- Island Kitchen
- Microwave
- Oven
- Quartz Countertops
- Range
- Stainless Steel Appliances
Apartment Model: B6Call For Rates2 Bedroom, 2 Bath, 1060 sq ftUnavailable![]()
B6 - Floorplan Floorplan B7
2 Beds, 2 Baths, 1172 sq ftModel Gallery
Floorplans
Availability Details
Availability Date Unit Sq Ft Call for Availability B7 1172 sq ft Model Amenities and Features
Features
- Air Conditioning
- Balcony
- Cable Ready
- Ceiling Fans
- Double Vanities
- Framed Mirrors
- Heating
- High Speed Internet Access
- Tub/Shower
- Washer/Dryer
Kitchen
- Dishwasher
- Disposal
- Freezer
- Island Kitchen
- Microwave
- Oven
- Quartz Countertops
- Range
- Stainless Steel Appliances
Apartment Model: B7Call For Rates2 Bedroom, 2 Bath, 1172 sq ftUnavailable![]()
B7 - Floorplan Floorplan B5
2 Beds, 2 Baths, 1213 sq ftModel Gallery
Floorplans
Availability Details
Availability Date Unit Sq Ft Call for Availability B5 1213 sq ft Model Amenities and Features
Features
- Air Conditioning
- Balcony
- Cable Ready
- Ceiling Fans
- Double Vanities
- Framed Mirrors
- Heating
- High Speed Internet Access
- Tub/Shower
- Washer/Dryer
Kitchen
- Dishwasher
- Disposal
- Freezer
- Island Kitchen
- Microwave
- Oven
- Quartz Countertops
- Range
- Stainless Steel Appliances
Apartment Model: B5Call For Rates2 Bedroom, 2 Bath, 1213 sq ftUnavailable![]()
B5 - Floorplan Floorplan B4
2 Beds, 2 Baths, 1222 sq ftLargest 2 BedroomThis is the largest 2 Bedroom at this PropertyModel Gallery
Floorplans
Availability Details
Availability Date Unit Sq Ft Call for Availability B4 1222 sq ft Model Amenities and Features
Features
- Air Conditioning
- Balcony
- Cable Ready
- Ceiling Fans
- Double Vanities
- Framed Mirrors
- Heating
- High Speed Internet Access
- Tub/Shower
- Washer/Dryer
Kitchen
- Dishwasher
- Disposal
- Freezer
- Island Kitchen
- Microwave
- Oven
- Quartz Countertops
- Range
- Stainless Steel Appliances
Apartment Model: B4Call For Rates2 Bedroom, 2 Bath, 1222 sq ftUnavailable![]()
B4 - Floorplan
Schedule a Tour
3D Tours
Property Information
- 281 Units
- 6 Stories
- Built in 2017
Lease Terms
- 8 - 17 mo
Fees and Policies
Pet Policy and Fees
Cats
None
Dogs
Rottweiler, Doberman Pinscher, Pit Bull Terrier | Staffordshire Terrier, Chow, Presa Canarios, Akita, Alaskan Malamutes, Wolf-Hybrid, or any mix thereof.
Parking Info and Fees
- Garage ParkingiFIRST COME FIRST SERVED
- 1 Max
- Other
Property Fee Disclaimer: Based on community-supplied data and independent market research. Subject to change without notice. May exclude fees for mandatory or optional services and usage-based utilities.
Features and Amenities
On-Site Services
- Dry Cleaning Service
- Trash Pickup Door To Door
- Car Charging Station
- Concierge
- Public Transportation
- Key Fob Entry
Community Features
- Conference Rooms
- Disposal Chutes
Outdoor Features
- Courtyard
- Picnic Area
- Controlled Access
Recreation and Fitness
- Fitness Center
- Bicycle Storage
- Pool
Interior Features
- Balcony
- Double Vanities
- Ceiling Fans
- High Speed Internet Access
- Framed Mirrors
- Heating
- Tub/Shower
- Cable Ready
- Washer/Dryer
- Air Conditioning
Kitchen Amenities
- Dishwasher
- Microwave
- Oven
- Island Kitchen
- Range
- Quartz Countertops
- Freezer
- Stainless Steel Appliances
- Disposal
Living Area Features
- High Ceilings
- Walk In Closets

Map
- Shopping
- Colleges
- Grocery
- Medical
- Parks
- Transportation

Map
Getting Around
70 / 100 Moderately walkable
40 / 100 Some public transit
40 / 100 Fairly bikeable
90 / 100 Exceptionally car friendly
Getting to Know the Area
80 / 100 Restaurants
70 / 100 Cafes
80 / 100 Nightlife
80 / 100 Shopping
70 / 100 Parks
30 / 100 Noise Level
Frequently Asked Questions about Helios
Where is Helios located?
Helios is located at 2470 Cheshire Bridge Rd NE near the Lindridge Martin Manor area of Atlanta, GA
What is the current rent range at Helios?
Studio to 2 Bedroom Apartments at Helios currently range from $1,390 to $1,923
When is the leasing office open?
- The office Hours for Helios are
- Monday 9:00 am–6:00 pm
- Tuesday 9:00 am–6:00 pm
- Wednesday 9:00 am–6:00 pm
- Thursday 9:00 am–6:00 pm
- Friday 9:00 am–6:00 pm
- Saturday 10:00 am–5:00 pm
- Sunday 1:00 pm–5:00 pm
Are pets allowed?
Call us today to find out our pet policy and if we allow pets
Are there any rent specials?
The current rent special at Helios is: Fall into great savings! Receive up to 4 weeks free on select apartments!.
Renters Reviews and Ratings
Verified RenterSubmitted by a verified resident of the apartment community. Participating residents may receive reward points in exchange for posting a review during their lease term, regardless of the nature of the review.
Property Manager Responded
Verified RenterSubmitted by a verified resident of the apartment community. Participating residents may receive reward points in exchange for posting a review during their lease term, regardless of the nature of the review.
Property Manager Responded
Verified RenterSubmitted by a verified resident of the apartment community. Participating residents may receive reward points in exchange for posting a review during their lease term, regardless of the nature of the review.
Property Manager Responded
Verified RenterSubmitted by a verified resident of the apartment community. Participating residents may receive reward points in exchange for posting a review during their lease term, regardless of the nature of the review.
Property Manager Responded
Verified RenterSubmitted by a verified resident of the apartment community. Participating residents may receive reward points in exchange for posting a review during their lease term, regardless of the nature of the review.
Property Manager Responded
Verified RenterSubmitted by a verified resident of the apartment community. Participating residents may receive reward points in exchange for posting a review during their lease term, regardless of the nature of the review.
Property Manager Responded
Verified RenterSubmitted by a verified resident of the apartment community. Participating residents may receive reward points in exchange for posting a review during their lease term, regardless of the nature of the review.
Property Manager Responded
Verified RenterSubmitted by a verified resident of the apartment community. Participating residents may receive reward points in exchange for posting a review during their lease term, regardless of the nature of the review.
Property Manager Responded
Verified RenterSubmitted by a verified resident of the apartment community. Participating residents may receive reward points in exchange for posting a review during their lease term, regardless of the nature of the review.
Property Manager Responded
Verified RenterSubmitted by a verified resident of the apartment community. Participating residents may receive reward points in exchange for posting a review during their lease term, regardless of the nature of the review.
Property Manager Responded
Verified RenterSubmitted by a verified resident of the apartment community. Participating residents may receive reward points in exchange for posting a review during their lease term, regardless of the nature of the review.
Property Manager Responded
Nearby Schools
Sutton Middle School
Garden Hills Elementary School
North Atlanta High School
About GreatSchools Data on ApartmentHomeLiving.com.
Points of Interest
Time and distance from Helios.
Arts Museums and Landmarks
Big Box and Retail
Walgreens
Target
Kroger
Colleges and Universities
Groceries
Kroger
Trader Joe's
Publix
Hospitals
Children's Healthcare Of Atlanta - Egleston Hospital
Military Bases
Georgia National Guard
Fort McPherson
Parks and Recreation
Helios has 5 parks within 4.7 miles, including Ansley Park, Bobby Jones Golf Course, Freedom Park, Fernback Science Center, and King Center.
Restaurants and Dining
Shopping Centers
Helios has 5 shopping centers within 0.7 miles.
Transit Stations
Nearby Neighborhoods
Rental Price Ranges in the Area
| Bedroom | Average Rent | Cheapest Rent | Highest Rent |
|---|---|---|---|
| Atlanta Studio Apartments | $1,712 | $749 | $10,000+ |
| Atlanta 1 Bedroom Apartments | $1,824 | $200 | $9,794 |
| Atlanta 2 Bedroom Apartments | $2,253 | $557 | $10,000+ |
| Atlanta 3 Bedroom Apartments | $2,664 | $830 | $10,000+ |
| Atlanta 4 Bedroom Apartments | $2,469 | $809 | $10,000+ |
| Atlanta 5 Bedroom Apartments | $2,403 | $899 | $10,000+ |
Browse Top Apartments in Atlanta
By Price
- Cheap Atlanta Apartments
- Atlanta Apartments Under $500
- Atlanta Apartments Under $600
- Atlanta Apartments Under $700
- Atlanta Apartments Under $800
- Atlanta Apartments Under $900
- Atlanta Apartments Under $1000
- Atlanta Apartments Under $1200
- Atlanta Apartments Under $1500
- Atlanta Apartments Under $2000
- Atlanta Luxury Apartments
By Community Type
- Atlanta Apartments for Rent by Owner
- Atlanta Apartments with Rent Specials
- Atlanta Top Rated Apartments
- Atlanta Corporate Apartments
- Atlanta Furnished Apartments
- Atlanta Gated Apartments
- Atlanta Loft Apartments
- Atlanta Low Income Apartments
- Atlanta Military Apartments
- New Atlanta Apartments
- Atlanta Senior Apartments
- Atlanta Short-term Apartments
- Atlanta Student Apartments
- Atlanta Apartments with Utilities Included


Property Manager Responded