- Income Restrictions
- 1–2 Bedrooms
- $1,099-$1,472 Pricing
- 684–1,264 Square Feet
Rent Specials
RECEIVE 2 MONTHS FREE ON ALL FLOOR PLANS! Contact us for more details.
About HemisView Village
HemisView Village offers modern living in the heart of downtown San Antonio featuring a pool, fitness center, resident library, and theater room. Enjoy community-wide WiFi in the Clubhouse Cafe Lounge, plus convenient parking options and controlled access. Inside, find designer features like crown molding, a full kitchen appliance package, and garden tubs. With a variety of floor plans, including affordable housing options, HemisView Village has something for everyone. Managed by Willow Bridge, contact us today to learn more!
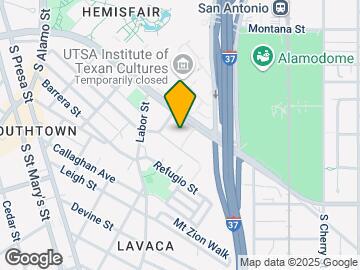
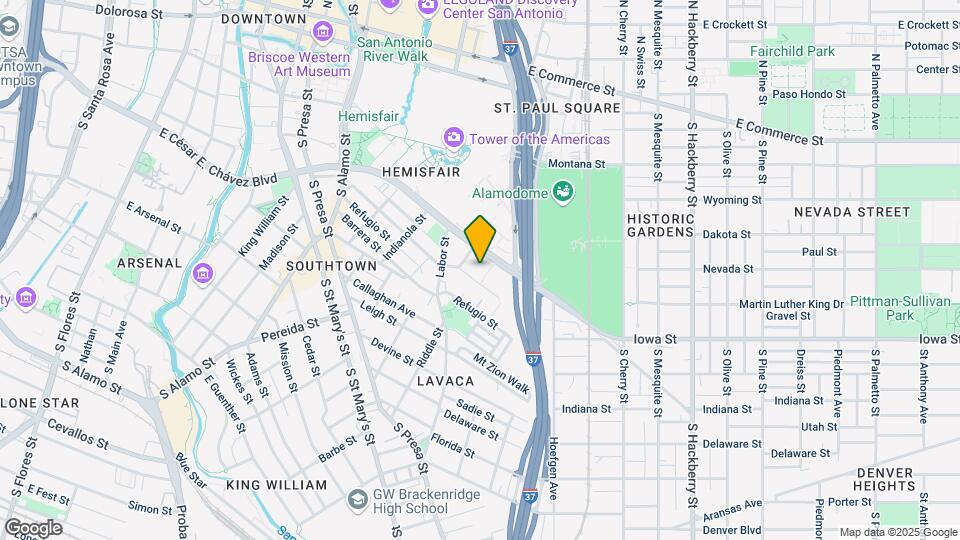
HemisView Village is located in the Lavaca Neighborhood and 78210 Zip code of San Antonio, TX. This community is professionally managed by Willow Bridge Property Company
Unique Features and Amenities
- 9 Ft Ceilings
- Beautiful Clubhouse with Cafe Lounge
- Black Kitchen Appliances
- Custom Dark Cabinetry with built-in wine racks
- Custom double-paned windows and doors
- Designer Crown Molding and Chair Rails (select)
- Disability Access
- Fabulous Downtown Views
- Faux Wood Floors
- Floor-to-ceiling Windows (select)
- Garage Parking
- Gated Access
- High-Speed Internet Access
- Kitchen islands (select)
- Luxurious Garden Tubs
- On-Site Resident Library
- Oversized Closets
- Private Patios/Balconies
- Public Transportation Nearby
- Refreshing Pool
- Resident Theater Room
- Subsidized * (select homes)
- Washer/Dryer Hookups
Property Contact Info

- Listed by:
- Agency:
- Vendor Logo:
- Website:
- View Property Website
- Call Us:
- (210) 405-5951
- Disclaimer:
Office Hours
| Monday | 9:00 am–6:00 pm |
| Tuesday | 9:00 am–6:00 pm |
| Wednesday | 9:00 am–6:00 pm |
| Thursday | 9:00 am–6:00 pm |
| Friday | 9:00 am–6:00 pm |
| Saturday | Closed |
| Sunday | Closed |
Floorplan Pricing and Availability
HemisView Village offers 1 to 2 Bedroom apartments starting from $1,099 and having 684–1,264 sq ft. Here is the current pricing and availability:
New! Interactive Property Map
1 Bedroom
Floorplan A1
From $1,099
1 Bed, 1 Bath, 684 sq ftAvailable NowCheapest 1 BedroomThis is the cheapest 1 Bedroom at this PropertyModel Gallery
Floorplans
Availability Details
Price Availability Date Unit Sq Ft View Details $1,099 Available Now 4103 684 $1,099 Available Now 3305 684 $1,119 Available Now 2303 684 Model Amenities and Features
Features
- Air Conditioning
- Cable Ready
- Ceiling Fans
- Washer/Dryer Hookup
Kitchen
- Dishwasher
- Disposal
- Microwave
Living Space
- Walk-In Closets
Model Rent and Fees
Model Price Range
- $1,099 - $1,119
Unit 4103 Amenities and Features
Features
- Air Conditioning
- Cable Ready
- Ceiling Fans
- Washer/Dryer Hookup
Kitchen
- Dishwasher
- Disposal
- Microwave
Living Space
- Walk-In Closets
Unit 4103 Rent and Fees
Unit Price
- $1,099
Model Rent and Fees
Model Price Range
- $1,099 - $1,119
Unit 3305 Amenities and Features
Features
- Air Conditioning
- Cable Ready
- Ceiling Fans
- Washer/Dryer Hookup
Kitchen
- Dishwasher
- Disposal
- Microwave
Living Space
- Walk-In Closets
Unit 3305 Rent and Fees
Unit Price
- $1,099
Model Rent and Fees
Model Price Range
- $1,099 - $1,119
Unit 2303 Amenities and Features
Features
- Air Conditioning
- Cable Ready
- Ceiling Fans
- Washer/Dryer Hookup
Kitchen
- Dishwasher
- Disposal
- Microwave
Living Space
- Walk-In Closets
Unit 2303 Rent and Fees
Unit Price
- $1,119
Model Rent and Fees
Model Price Range
- $1,099 - $1,119
Apartment Model: A1From $1,0991 Bedroom, 1 Bath, 684 sq ftAvailable Now![]()
A1 - Floorplan Apartment Unit: 4103Apartment Model: A1$1,0991 Bedroom, 1 Bath, 684 sq ftAvailable NowApartment Unit: 3305Apartment Model: A1$1,0991 Bedroom, 1 Bath, 684 sq ftAvailable NowApartment Unit: 2303Apartment Model: A1$1,1191 Bedroom, 1 Bath, 684 sq ftAvailable NowFloorplan A2
$1,176
1 Bed, 1 Bath, 772 sq ftAvailable NowModel Gallery
Floorplans
Availability Details
Price Availability Date Unit Sq Ft View Details $1,176 Available Now 7207 772 $1,176 Available Now 4101 772 Model Amenities and Features
Features
- Air Conditioning
- Cable Ready
- Ceiling Fans
- Washer/Dryer Hookup
Kitchen
- Dishwasher
- Disposal
- Microwave
Living Space
- Walk-In Closets
Model Rent and Fees
Model Price
- $1,176
Unit 7207 Amenities and Features
Features
- Air Conditioning
- Cable Ready
- Ceiling Fans
- Washer/Dryer Hookup
Kitchen
- Dishwasher
- Disposal
- Microwave
Living Space
- Walk-In Closets
Unit 7207 Rent and Fees
Unit Price
- $1,176
Model Rent and Fees
Price
- $1,176
Unit 4101 Amenities and Features
Features
- Air Conditioning
- Cable Ready
- Ceiling Fans
- Washer/Dryer Hookup
Kitchen
- Dishwasher
- Disposal
- Microwave
Living Space
- Walk-In Closets
Unit 4101 Rent and Fees
Unit Price
- $1,176
Model Rent and Fees
Price
- $1,176
Apartment Model: A2From $1,1761 Bedroom, 1 Bath, 772 sq ftAvailable Now![]()
A2 - Floorplan Apartment Unit: 7207Apartment Model: A2$1,1761 Bedroom, 1 Bath, 772 sq ftAvailable NowApartment Unit: 4101Apartment Model: A2$1,1761 Bedroom, 1 Bath, 772 sq ftAvailable NowFloorplan A3
$1,266
1 Bed, 1 Bath, 850 sq ftAvailable NowLargest 1 BedroomThis is the largest 1 Bedroom at this PropertyModel Gallery
Floorplans
3D Tours
Availability Details
Price Availability Date Unit Sq Ft View Details $1,266 Available Now 7401 850 $1,266 August 20, 2026 3102 850 Model Amenities and Features
Features
- Air Conditioning
- Cable Ready
- Ceiling Fans
- Washer/Dryer Hookup
Kitchen
- Dishwasher
- Disposal
- Microwave
Living Space
- Walk-In Closets
Model Rent and Fees
Model Price
- $1,266
Unit 7401 Amenities and Features
Features
- Air Conditioning
- Cable Ready
- Ceiling Fans
- Washer/Dryer Hookup
Kitchen
- Dishwasher
- Disposal
- Microwave
Living Space
- Walk-In Closets
Unit 7401 Rent and Fees
Unit Price
- $1,266
Model Rent and Fees
Price
- $1,266
Unit 3102 Amenities and Features
Features
- Air Conditioning
- Cable Ready
- Ceiling Fans
- Washer/Dryer Hookup
Kitchen
- Dishwasher
- Disposal
- Microwave
Living Space
- Walk-In Closets
Unit 3102 Rent and Fees
Unit Price
- $1,266
Model Rent and Fees
Price
- $1,266
Apartment Model: A3$1,2661 Bedroom, 1 Bath, 850 sq ftAvailable NowFloorplans3D Tours![]()
A3 - Floorplan A3 - 3D Tour Apartment Unit: 7401Apartment Model: A3$1,2661 Bedroom, 1 Bath, 850 sq ftAvailable NowApartment Unit: 3102Apartment Model: A3$1,2661 Bedroom, 1 Bath, 850 sq ftAvailable August 20, 20262 Bedrooms
Show Unavailable FloorplansFloorplan B1
From $1,399
2 Beds, 2 Baths, 1030-1171 sq ftAvailable NowModel Gallery
Floorplans
Availability Details
Price Availability Date Unit Sq Ft View Details $1,399 Available Now 3403 1130 $1,462 Available Now 1107 1171 $1,472 August 7, 2026 4208 1171 Model Amenities and Features
Features
- Air Conditioning
- Cable Ready
- Ceiling Fans
- Washer/Dryer Hookup
Kitchen
- Dishwasher
- Disposal
- Microwave
Living Space
- Walk-In Closets
Model Rent and Fees
Model Price Range
- $1,399 - $1,472
Unit 3403 Amenities and Features
Features
- Air Conditioning
- Cable Ready
- Ceiling Fans
- Washer/Dryer Hookup
Kitchen
- Dishwasher
- Disposal
- Microwave
Living Space
- Walk-In Closets
Unit 3403 Rent and Fees
Unit Price
- $1,399
Model Rent and Fees
Model Price Range
- $1,399 - $1,472
Unit 1107 Amenities and Features
Features
- Air Conditioning
- Cable Ready
- Ceiling Fans
- Washer/Dryer Hookup
Kitchen
- Dishwasher
- Disposal
- Microwave
Living Space
- Walk-In Closets
Unit 1107 Rent and Fees
Unit Price
- $1,462
Model Rent and Fees
Model Price Range
- $1,399 - $1,472
Unit 4208 Amenities and Features
Features
- Air Conditioning
- Cable Ready
- Ceiling Fans
- Washer/Dryer Hookup
Kitchen
- Dishwasher
- Disposal
- Microwave
Living Space
- Walk-In Closets
Unit 4208 Rent and Fees
Unit Price
- $1,472
Model Rent and Fees
Model Price Range
- $1,399 - $1,472
Apartment Model: B1From $1,3992 Bedroom, 2 Bath, 1030-1171 sq ftAvailable Now![]()
B1 - Floorplan Apartment Unit: 3403Apartment Model: B1$1,3992 Bedroom, 2 Bath, 1130 sq ftAvailable NowApartment Unit: 1107Apartment Model: B1$1,4622 Bedroom, 2 Bath, 1171 sq ftAvailable NowApartment Unit: 4208Apartment Model: B1$1,4722 Bedroom, 2 Bath, 1171 sq ftAvailable August 7, 2026Floorplan B2
2 Beds, 2 Baths, 1126 sq ftModel Gallery
Floorplans
Availability Details
Availability Date Unit Sq Ft Call for Availability B2 1126 sq ft Model Amenities and Features
Features
- Air Conditioning
- Cable Ready
- Ceiling Fans
- Washer/Dryer Hookup
Kitchen
- Dishwasher
- Disposal
- Microwave
Living Space
- Walk-In Closets
Apartment Model: B2Call For Rates2 Bedroom, 2 Bath, 1126 sq ftUnavailable![]()
B2 - Floorplan Floorplan B3
2 Beds, 2 Baths, 1264 sq ftLargest 2 BedroomThis is the largest 2 Bedroom at this PropertyModel Gallery
Floorplans
Availability Details
Availability Date Unit Sq Ft Call for Availability B3 1264 sq ft Model Amenities and Features
Features
- Air Conditioning
- Cable Ready
- Ceiling Fans
- Washer/Dryer Hookup
Kitchen
- Dishwasher
- Disposal
- Microwave
Living Space
- Walk-In Closets
Apartment Model: B3Call For Rates2 Bedroom, 2 Bath, 1264 sq ftUnavailable![]()
B3 - Floorplan
Schedule a Tour
3D Tours
Property Information
- 245 Units
- 3 Stories
- Built in 2010
Income Restrictions At HemisView Village
Income restrictions apply to some or all residents. Contact the community for more information.
| # Persons | 50% Income Limit |
|---|---|
| 1 | $30,750 |
| 2 | $35,150 |
| 3 | $39,550 |
| 4 | $43,900 |
| 5 | $47,450 |
| 6 | $48,100 |
To qualify, you must be equal to or below those in the chart, based on the number of persons living in the dwelling.
Lease Terms
- 7 - 12 mo
Fees and Policies
The fees listed below are community-provided and may exclude utilities or add-ons. All payments are made directly to the property and are non-refundable unless otherwise specified.
Required Fees
One-Time Basics
- Due at Application
- Application Fee Per ApplicantiCharged per applicant.$25.00
Other Fees and Policies
Pet Fees
- Dog
- Dog DepositiCharged per Pet.$200.00
None
Cats
None
Comments: | Restrictions: None
Parking Info and Fees
- Other
Property Fee Disclaimer: Based on community-supplied data and independent market research. Subject to change without notice. May exclude fees for mandatory or optional services and usage-based utilities.
Features and Amenities
On-Site Services
- Maintenance On Site
- Property Manager On Site
- Laundry Service
- 24 Hour Access
- Laundry Facilities
Community Features
- Business Center
- Clubhouse
- Elevator
Outdoor Features
- Gated
Recreation and Fitness
- Fitness Center
- Pool
Interior Features
- Balcony
- Storage Space
- Ceiling Fans
- High Speed Internet Access
- Heating
- Tub/Shower
- Cable Ready
- Washer/Dryer Hookup
- Air Conditioning
Kitchen Amenities
- Dishwasher
- Microwave
- Oven
- Range
- Refrigerator
- Disposal
- Ice Maker
- Kitchen
Living Area Features
- Walk In Closets
- Crown Molding
- Floor To Ceiling Windows
- Views
- Hardwood Floors

Map
- Shopping
- Colleges
- Grocery
- Medical
- Parks

Map
Getting Around
60 / 100 Moderately walkable
60 / 100 Good public transit
60 / 100 Moderately bikeable
100 / 100 Exceptionally car friendly
Getting to Know the Area
90 / 100 Restaurants
70 / 100 Cafes
90 / 100 Nightlife
70 / 100 Shopping
90 / 100 Parks
20 / 100 Noise Level
Frequently Asked Questions about HemisView Village
Where is HemisView Village located?
HemisView Village is located at 401 Santos St near the Lavaca area of San Antonio, TX
What is the current rent range at HemisView Village?
1 Bedroom to 2 Bedroom Apartments at HemisView Village currently range from $1,099 to $1,472
When is the leasing office open?
- The office Hours for HemisView Village are
- Monday 9:00 am–6:00 pm
- Tuesday 9:00 am–6:00 pm
- Wednesday 9:00 am–6:00 pm
- Thursday 9:00 am–6:00 pm
- Friday 9:00 am–6:00 pm
- Saturday Closed
- Sunday Closed
Are pets allowed?
Call us today to find out our pet policy and if we allow pets
Are there any rent specials?
The current rent special at HemisView Village is: RECEIVE 2 MONTHS FREE ON ALL FLOOR PLANS! Contact us for more details..
Renters Reviews and Ratings
Leasing Office Withholding Deposit
Property Manager Responded
Break-in's, Towing, & Lack of Security
I would recommend... (Verified Renter)
Rent in comparison... (Verified Renter)
Besides a location... (Verified Renter)
I would recommend... (Verified Renter)
This place is... (Verified Renter)
Area seems dangerous... (Verified Renter)
The location is... (Verified Renter)
I have n... (Verified Renter)
I would recommend... (Verified Renter)
The office needs... (Verified Renter)
Nearby Schools
Brackenridge High School
About GreatSchools Data on ApartmentHomeLiving.com.
Points of Interest
Time and distance from HemisView Village.
Arts Museums and Landmarks
Big Box and Retail
Walgreens
Walgreen's
Target
Colleges and Universities
Groceries
Heb
Central Market
Hospitals
Children's Hospital Of San Antonio
Baptist Medical Center
San Antonio State Hospital
Hotspots
Military Bases
Fort Sam Houston
East Kelly Air Force Base
Brooks Air Force Base
Parks and Recreation
HemisView Village has 3 parks within 4.0 miles, including The Alamo, San Antonio Riverwalk, and Woodlawn Lake Park.
Restaurants and Dining
Shopping Centers
HemisView Village has 5 shopping centers within 1.0 miles.
Nearby Neighborhoods
Rental Price Ranges in the Area
| Bedroom | Average Rent | Cheapest Rent | Highest Rent |
|---|---|---|---|
| San Antonio Studio Apartments | $1,061 | $428 | $3,059 |
| San Antonio 1 Bedroom Apartments | $1,171 | $465 | $4,460 |
| San Antonio 2 Bedroom Apartments | $1,483 | $351 | $10,000+ |
| San Antonio 3 Bedroom Apartments | $1,832 | $400 | $10,000+ |
| San Antonio 4 Bedroom Apartments | $2,032 | $667 | $4,734 |
| San Antonio 5 Bedroom Apartments | $4,574 | $869 | $10,000+ |
Browse Top Apartments in San Antonio
By Price
- Cheap San Antonio Apartments
- San Antonio Apartments Under $500
- San Antonio Apartments Under $600
- San Antonio Apartments Under $700
- San Antonio Apartments Under $800
- San Antonio Apartments Under $900
- San Antonio Apartments Under $1000
- San Antonio Apartments Under $1200
- San Antonio Apartments Under $1500
- San Antonio Apartments Under $2000
- San Antonio Luxury Apartments
By Community Type
- San Antonio Apartments for Rent by Owner
- San Antonio Apartments with Rent Specials
- San Antonio Top Rated Apartments
- San Antonio Corporate Apartments
- San Antonio Furnished Apartments
- San Antonio Gated Apartments
- San Antonio Loft Apartments
- San Antonio Low Income Apartments
- San Antonio Military Apartments
- New San Antonio Apartments
- San Antonio Senior Apartments
- San Antonio Short-term Apartments
- San Antonio Student Apartments
- San Antonio Apartments with Utilities Included


| Restrictions: None.