


- Studio–2 Bedrooms
- $1,350-$3,244 Total Monthly Price
Total Monthly Price
Base Rent$1,350 - $3,244Total Monthly Price$1,350 - $3,244 - 428–1,225 Square Feet
Rent Specials
Move-In Special!~~Now offering up to 6 weeks FREE + 6 months of free storage!* -- *Restrictions apply. Ask our team for details!
About Henley Place
Welcome to Henley Place Apartments, where modern living meets small-town charm in the heart of Milwaukie, Oregon. Nestled in a vibrant, historic district, our community offers a contemporary lifestyle with picturesque Willamette River views, just steps from your studio, one-bedroom, or two-bedroom apartment. Conveniently, we're a short drive from downtown Portland, providing easy access to the city's amenities. At Henley Place, sustainability is integral to our community. With our Earth Advantage Gold certification, we've created eco-conscious spaces that prioritize both comfort and the environment. Here, your home not only meets modern standards but also reflects your commitment to living green.
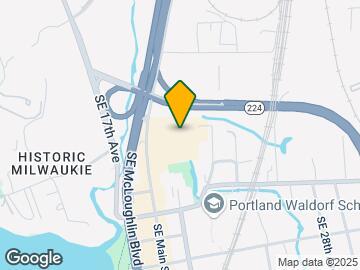
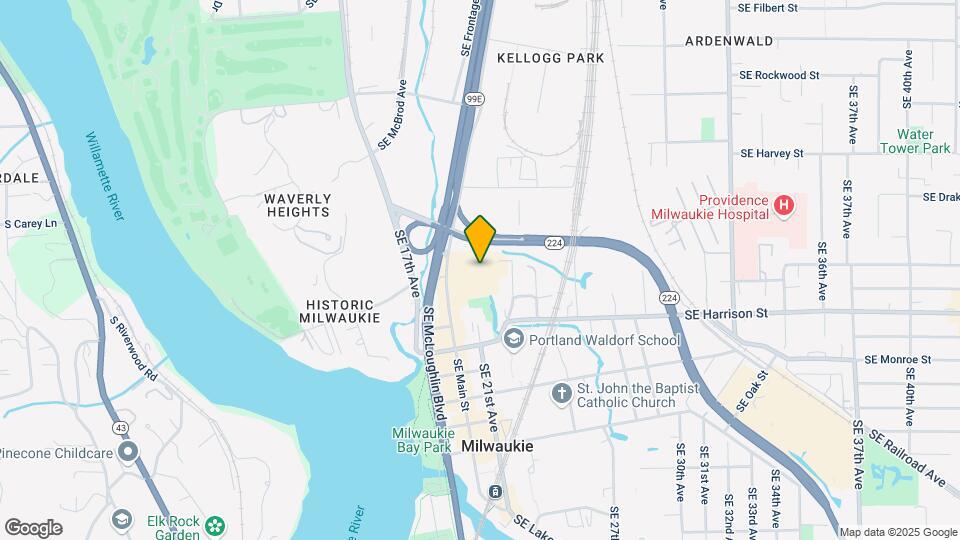
Henley Place is located in the Historic Milwaukie Neighborhood and 97222 Zip code of Milwaukie, OR. This community is professionally managed by CloudTen Residential
Unique Features and Amenities
- Bike Repair and Storage Rooms
- Close To Asparagus Farm
- Close To Milwaukie Farmers Market
- Close To Milwaukie Library
- Close To Neighborhood Dog Parks
- Close To Ohana Hawaiian Cafe
- Close To Roger and Ives
- Close To Vida Bistro & Coffee
- Clubroom with Demonstration Kitchen
- Community Library
- Day 1 Gig-Speed Wi-Fi
- Downtown Milwaukie and Nature Views Available*
- Earth Advantage Gold Certified
- EV Charging Available
- Green Roof Area
- High-Speed Wi-Fi
- Indoor/Outdoor Fitness Center Featuring Eschelon Bike
- In-home Bike Storage*
- Kitchen Tile Backsplash
- Large, Open Floor Plans
- Lobby with Connected Work Lounge
- Luxury Vinyl Flooring
- Outdoor Terrace with Hammock Garden, BBQ, Fire Pit, and Bocce Ball Court
- Oversized Decks*
- Oversized Windows
- Package Lockers
- Pet Spa and Outdoor Pet Area
- Roller Blinds
- Step-In Showers*
- Two Modern Finish Options
- Unique Live/Work Opportunities Available
- Vaulted Ceilings*
- Walk-In Closet*
- Whirlpool Stainless Steel Appliances
- Yoga Studio
Property Contact Info

- Listed by:
- Agency:
- Vendor Logo:
- Website:
- View Property Website
- Call Us:
- (971) 252-7580
- Disclaimer:
Office Hours
| Monday | 9:00 am–6:00 pm |
| Tuesday | 9:00 am–6:00 pm |
| Wednesday | 9:00 am–6:00 pm |
| Thursday | 9:00 am–6:00 pm |
| Friday | 9:00 am–5:00 pm |
| Saturday | 10:00 am–5:00 pm |
| Sunday | 10:00 am–5:00 pm |
Floorplan Pricing and Availability
Henley Place offers Studio to 2 Bedroom apartments starting from $1,350 and having 428–1,225 sq ft. Here is the current pricing and availability:
New! Interactive Property Map
Studio
The Maple
From $1,350
Studio, 1 Bath, 428-469 sq ftTotal Monthly PriceAvailable NowTotal Monthly Price
Base Rent$1,350 - $1,544Total Monthly Price$1,350 - $1,544Model Gallery
Floorplans
Photos
3D Tours
Availability Details
Prices shown for this property are the Total Monthly Price including Fees.Price Availability Date Unit Sq Ft Deposit View Details $1,450 Available Now 1-213 433 $300 $1,395 Available Now 1-515 433 $300 $1,350 Available Now 1-535 435 $300 Model Amenities and Features
Features
- Air Conditioning
- Ceiling Fans
- Washer/Dryer
Kitchen
- Dishwasher
- Disposal
Unique Features
- Close To Asparagus Farm
- Close To Milwaukie Farmers Market
- Close To Milwaukie Library
- Close To Neighborhood Dog Parks
- Close To Ohana Hawaiian Cafe
- Close To Roger and Ives
- Close To Vida Bistro & Coffee
- Downtown Milwaukie and Nature Views Available*
- Green Roof Area
- High-Speed Wi-Fi
- In-home Bike Storage*
- Kitchen Tile Backsplash
- Large, Open Floor Plans
- Luxury Vinyl Flooring
- Oversized Decks*
- Oversized Windows
- Roller Blinds
- Step-In Showers*
- Two Modern Finish Options
- Vaulted Ceilings*
- Walk-In Closet*
- Whirlpool Stainless Steel Appliances
Model Lease Information
Model Price Range
- $1,350 - $1,544Total Monthly PriceBase Rent: $1,350 - $1,544Required Monthly Fees: None
Current Available Pricing
- $1,350 - $1,450 Total Monthly Price
Deposit
- $300 deposit
Unit 1-213 Amenities and Features
Features
- Air Conditioning
- Ceiling Fans
- Washer/Dryer
Kitchen
- Dishwasher
- Disposal
Unique Features
- Close To Asparagus Farm
- Close To Milwaukie Farmers Market
- Close To Milwaukie Library
- Close To Neighborhood Dog Parks
- Close To Ohana Hawaiian Cafe
- Close To Roger and Ives
- Close To Vida Bistro & Coffee
- Downtown Milwaukie and Nature Views Available*
- Green Roof Area
- High-Speed Wi-Fi
- In-home Bike Storage*
- Kitchen Tile Backsplash
- Large, Open Floor Plans
- Luxury Vinyl Flooring
- Oversized Decks*
- Oversized Windows
- Roller Blinds
- Step-In Showers*
- Two Modern Finish Options
- Vaulted Ceilings*
- Walk-In Closet*
- Whirlpool Stainless Steel Appliances
Unit 1-213 Lease Information
Unit Price
- $1,450Total Monthly PriceBase Rent: $1,450Required Monthly Fees: None
View Details and Rent EstimateDeposit
- $300 deposit
Model Lease Information
Model Price Range
- $1,350 - $1,544Total Monthly Price
Unit 1-515 Amenities and Features
Features
- Air Conditioning
- Ceiling Fans
- High-Speed Wi-Fi
- Washer/Dryer
Kitchen
- Dishwasher
- Disposal
Unique Features
- Close To Asparagus Farm
- Close To Milwaukie Farmers Market
- Close To Milwaukie Library
- Close To Neighborhood Dog Parks
- Close To Ohana Hawaiian Cafe
- Close To Roger and Ives
- Close To Vida Bistro & Coffee
- Downtown Milwaukie and Nature Views Available*
- Green Roof Area
- In-home Bike Storage*
- Kitchen Tile Backsplash
- Large, Open Floor Plans
- Luxury Vinyl Flooring
- Oversized Decks*
- Oversized Windows
- Roller Blinds
- Step-In Showers*
- Two Modern Finish Options
- Vaulted Ceilings*
- Walk-In Closet*
- Whirlpool Stainless Steel Appliances
Unit 1-515 Lease Information
Unit Price
- $1,395Total Monthly PriceBase Rent: $1,395Required Monthly Fees: None
View Details and Rent EstimateDeposit
- $300 deposit
Model Lease Information
Model Price Range
- $1,350 - $1,544Total Monthly Price
Unit 1-535 Amenities and Features
Features
- Air Conditioning
- Ceiling Fans
- Washer/Dryer
Kitchen
- Dishwasher
- Disposal
Unique Features
- Close To Asparagus Farm
- Close To Milwaukie Farmers Market
- Close To Milwaukie Library
- Close To Neighborhood Dog Parks
- Close To Ohana Hawaiian Cafe
- Close To Roger and Ives
- Close To Vida Bistro & Coffee
- Downtown Milwaukie and Nature Views Available*
- Green Roof Area
- High-Speed Wi-Fi
- In-home Bike Storage*
- Kitchen Tile Backsplash
- Large, Open Floor Plans
- Luxury Vinyl Flooring
- Oversized Decks*
- Oversized Windows
- Roller Blinds
- Step-In Showers*
- Two Modern Finish Options
- Vaulted Ceilings*
- Walk-In Closet*
- Whirlpool Stainless Steel Appliances
Unit 1-535 Lease Information
Unit Price
- $1,350Total Monthly PriceBase Rent: $1,350Required Monthly Fees: None
View Details and Rent EstimateDeposit
- $300 deposit
Model Lease Information
Model Price Range
- $1,350 - $1,544Total Monthly Price
Apartment Model: The MapleFrom $1,350Studio, 1 Bath, 428-469 sq ftAvailable NowFloorplansPhotos3D Tours![]()
The Maple - Image Floor plans are artist's rendering. All dimensions are approximate. Actual product and specifications may vary in dimension or detail. Not all features are available in every rental home. Please see a representative for details.
![]()
The Maple - Floorplan The Maple - 3D Tour Apartment Unit: 1-213Apartment Model: The Maple$1,450Studio, 1 Bath, 433 sq ftAvailable NowApartment Unit: 1-515Apartment Model: The Maple$1,395Studio, 1 Bath, 433 sq ftAvailable NowApartment Unit: 1-535Apartment Model: The Maple$1,350Studio, 1 Bath, 435 sq ftAvailable Now1 Bedroom
The Knight (Open 1BR)
From $1,595
1 Bed, 1 Bath, 583 sq ftTotal Monthly PriceAvailable NowTotal Monthly Price
Base Rent$1,595 - $1,644Total Monthly Price$1,595 - $1,644Cheapest 1 BedroomThis is the cheapest 1 Bedroom at this PropertyModel Gallery
Floorplans
Videos
Availability Details
Prices shown for this property are the Total Monthly Price including Fees.Price Availability Date Unit Sq Ft Deposit $1,595 Available Now 1-301 583 $300 Unit 1-301 Amenities and Features
Features
- Air Conditioning
- Ceiling Fans
- High-Speed Wi-Fi
- Washer/Dryer
Kitchen
- Dishwasher
- Disposal
Unique Features
- Close To Asparagus Farm
- Close To Milwaukie Farmers Market
- Close To Milwaukie Library
- Close To Neighborhood Dog Parks
- Close To Ohana Hawaiian Cafe
- Close To Roger and Ives
- Close To Vida Bistro & Coffee
- Downtown Milwaukie and Nature Views Available*
- Green Roof Area
- In-home Bike Storage*
- Kitchen Tile Backsplash
- Large, Open Floor Plans
- Luxury Vinyl Flooring
- Oversized Decks*
- Oversized Windows
- Roller Blinds
- Step-In Showers*
- Two Modern Finish Options
- Vaulted Ceilings*
- Walk-In Closet*
- Whirlpool Stainless Steel Appliances
Unit 1-301 Lease Information
Unit Price
- $1,595Total Monthly PriceBase Rent: $1,595Required Monthly Fees: None
View Details and Rent EstimateDeposit
- $300 deposit
Model Lease Information
Model Price Range
- $1,595 - $1,644Total Monthly Price
Apartment Model: The Knight (Open 1BR)From $1,5951 Bedroom, 1 Bath, 583 sq ftAvailable NowFloorplansVideosFloor plans are artist's rendering. All dimensions are approximate. Actual product and specifications may vary in dimension or detail. Not all features are available in every rental home. Please see a representative for details.
![]()
The Knight (Open 1BR) - Floorplan The Knight (Open 1BR) - Video 1 The Knight (Open 1BR) - Video 2 The Knight (Open 1BR) - Video 3 Apartment Unit: 1-301Apartment Model: The Knight (Open 1BR)$1,5951 Bedroom, 1 Bath, 583 sq ftAvailable NowThe Park
From $1,650
1 Bed, 1 Bath, 605-610 sq ftTotal Monthly PriceAvailable NowTotal Monthly Price
Base Rent$1,650 - $1,699Total Monthly Price$1,650 - $1,699Model Gallery
Floorplans
Availability Details
Prices shown for this property are the Total Monthly Price including Fees.Price Availability Date Unit Sq Ft Deposit $1,650 Available Now 1-525 605 $300 Unit 1-525 Amenities and Features
Features
- Air Conditioning
- Ceiling Fans
- Washer/Dryer
Kitchen
- Dishwasher
- Disposal
Unique Features
- Close To Asparagus Farm
- Close To Milwaukie Farmers Market
- Close To Milwaukie Library
- Close To Neighborhood Dog Parks
- Close To Ohana Hawaiian Cafe
- Close To Roger and Ives
- Close To Vida Bistro & Coffee
- Downtown Milwaukie and Nature Views Available*
- Green Roof Area
- High-Speed Wi-Fi
- In-home Bike Storage*
- Kitchen Tile Backsplash
- Large, Open Floor Plans
- Luxury Vinyl Flooring
- Oversized Decks*
- Oversized Windows
- Roller Blinds
- Step-In Showers*
- Two Modern Finish Options
- Vaulted Ceilings*
- Walk-In Closet*
- Whirlpool Stainless Steel Appliances
Unit 1-525 Lease Information
Unit Price
- $1,650Total Monthly PriceBase Rent: $1,650Required Monthly Fees: None
View Details and Rent EstimateDeposit
- $300 deposit
Model Lease Information
Model Price Range
- $1,650 - $1,699Total Monthly Price
Apartment Model: The ParkFrom $1,6501 Bedroom, 1 Bath, 605-610 sq ftAvailable NowFloor plans are artist's rendering. All dimensions are approximate. Actual product and specifications may vary in dimension or detail. Not all features are available in every rental home. Please see a representative for details.
![]()
The Park - Floorplan Apartment Unit: 1-525Apartment Model: The Park$1,6501 Bedroom, 1 Bath, 605 sq ftAvailable NowThe Linn
From $1,695
1 Bed, 1 Bath, 589-654 sq ftTotal Monthly PriceAvailable NowTotal Monthly Price
Base Rent$1,695 - $1,899Total Monthly Price$1,695 - $1,899Largest 1 BedroomThis is the largest 1 Bedroom at this PropertyModel Gallery
Floorplans
3D Tours
Availability Details
Prices shown for this property are the Total Monthly Price including Fees.Price Availability Date Unit Sq Ft Deposit View Details $1,850 Available Now 1-234 653 $300 $1,795 Available Now 1-317 610 $300 $1,795 Available Now 1-319 610 $300 Model Amenities and Features
Features
- Air Conditioning
- Ceiling Fans
- Washer/Dryer
Kitchen
- Dishwasher
- Disposal
Unique Features
- Close To Asparagus Farm
- Close To Milwaukie Farmers Market
- Close To Milwaukie Library
- Close To Neighborhood Dog Parks
- Close To Ohana Hawaiian Cafe
- Close To Roger and Ives
- Close To Vida Bistro & Coffee
- Downtown Milwaukie and Nature Views Available*
- Green Roof Area
- High-Speed Wi-Fi
- In-home Bike Storage*
- Kitchen Tile Backsplash
- Large, Open Floor Plans
- Luxury Vinyl Flooring
- Oversized Decks*
- Oversized Windows
- Roller Blinds
- Step-In Showers*
- Two Modern Finish Options
- Vaulted Ceilings*
- Walk-In Closet*
- Whirlpool Stainless Steel Appliances
Model Lease Information
Model Price Range
- $1,695 - $1,899Total Monthly PriceBase Rent: $1,695 - $1,899Required Monthly Fees: None
Current Available Pricing
- $1,795 - $1,850 Total Monthly Price
Deposit
- $300 deposit
Unit 1-234 Amenities and Features
Features
- Air Conditioning
- Ceiling Fans
- Washer/Dryer
Kitchen
- Dishwasher
- Disposal
Unique Features
- Close To Asparagus Farm
- Close To Milwaukie Farmers Market
- Close To Milwaukie Library
- Close To Neighborhood Dog Parks
- Close To Ohana Hawaiian Cafe
- Close To Roger and Ives
- Close To Vida Bistro & Coffee
- Downtown Milwaukie and Nature Views Available*
- Green Roof Area
- High-Speed Wi-Fi
- In-home Bike Storage*
- Kitchen Tile Backsplash
- Large, Open Floor Plans
- Luxury Vinyl Flooring
- Oversized Decks*
- Oversized Windows
- Roller Blinds
- Step-In Showers*
- Two Modern Finish Options
- Vaulted Ceilings*
- Walk-In Closet*
- Whirlpool Stainless Steel Appliances
Unit 1-234 Lease Information
Unit Price
- $1,850Total Monthly PriceBase Rent: $1,850Required Monthly Fees: None
View Details and Rent EstimateDeposit
- $300 deposit
Model Lease Information
Model Price Range
- $1,695 - $1,899Total Monthly Price
Unit 1-317 Amenities and Features
Features
- Air Conditioning
- Ceiling Fans
- Washer/Dryer
Kitchen
- Dishwasher
- Disposal
Unique Features
- Close To Asparagus Farm
- Close To Milwaukie Farmers Market
- Close To Milwaukie Library
- Close To Neighborhood Dog Parks
- Close To Ohana Hawaiian Cafe
- Close To Roger and Ives
- Close To Vida Bistro & Coffee
- Downtown Milwaukie and Nature Views Available*
- Green Roof Area
- High-Speed Wi-Fi
- In-home Bike Storage*
- Kitchen Tile Backsplash
- Large, Open Floor Plans
- Luxury Vinyl Flooring
- Oversized Decks*
- Oversized Windows
- Roller Blinds
- Step-In Showers*
- Two Modern Finish Options
- Vaulted Ceilings*
- Walk-In Closet*
- Whirlpool Stainless Steel Appliances
Unit 1-317 Lease Information
Unit Price
- $1,795Total Monthly PriceBase Rent: $1,795Required Monthly Fees: None
View Details and Rent EstimateDeposit
- $300 deposit
Model Lease Information
Model Price Range
- $1,695 - $1,899Total Monthly Price
Unit 1-319 Amenities and Features
Features
- Air Conditioning
- Ceiling Fans
- High-Speed Wi-Fi
- Washer/Dryer
Kitchen
- Dishwasher
- Disposal
Unique Features
- Close To Asparagus Farm
- Close To Milwaukie Farmers Market
- Close To Milwaukie Library
- Close To Neighborhood Dog Parks
- Close To Ohana Hawaiian Cafe
- Close To Roger and Ives
- Close To Vida Bistro & Coffee
- Downtown Milwaukie and Nature Views Available*
- Green Roof Area
- In-home Bike Storage*
- Kitchen Tile Backsplash
- Large, Open Floor Plans
- Luxury Vinyl Flooring
- Oversized Decks*
- Oversized Windows
- Roller Blinds
- Step-In Showers*
- Two Modern Finish Options
- Vaulted Ceilings*
- Walk-In Closet*
- Whirlpool Stainless Steel Appliances
Unit 1-319 Lease Information
Unit Price
- $1,795Total Monthly PriceBase Rent: $1,795Required Monthly Fees: None
View Details and Rent EstimateDeposit
- $300 deposit
Model Lease Information
Model Price Range
- $1,695 - $1,899Total Monthly Price
Apartment Model: The LinnFrom $1,6951 Bedroom, 1 Bath, 589-654 sq ftAvailable NowFloorplans3D ToursFloor plans are artist's rendering. All dimensions are approximate. Actual product and specifications may vary in dimension or detail. Not all features are available in every rental home. Please see a representative for details.
![]()
The Linn - Floorplan The Linn - 3D Tour Apartment Unit: 1-234Apartment Model: The Linn$1,8501 Bedroom, 1 Bath, 653 sq ftAvailable NowApartment Unit: 1-317Apartment Model: The Linn$1,7951 Bedroom, 1 Bath, 610 sq ftAvailable NowApartment Unit: 1-319Apartment Model: The Linn$1,7951 Bedroom, 1 Bath, 610 sq ftAvailable NowThe Oak (Open 1 BR)
From $1,675
1 Bed, 1 Bath, 493 sq ftTotal Monthly PriceAvailable Sep 9Total Monthly Price
Base Rent$1,675 - $1,724Total Monthly Price$1,675 - $1,724Model Gallery
Floorplans
Availability Details
Prices shown for this property are the Total Monthly Price including Fees.Price Availability Date Unit Sq Ft Deposit $1,675 September 9, 2026 1-305 493 $300 Unit 1-305 Amenities and Features
Features
- Air Conditioning
- Ceiling Fans
- High-Speed Wi-Fi
- Washer/Dryer
Kitchen
- Dishwasher
- Disposal
Unique Features
- Close To Asparagus Farm
- Close To Milwaukie Farmers Market
- Close To Milwaukie Library
- Close To Neighborhood Dog Parks
- Close To Ohana Hawaiian Cafe
- Close To Roger and Ives
- Close To Vida Bistro & Coffee
- Downtown Milwaukie and Nature Views Available*
- Green Roof Area
- In-home Bike Storage*
- Kitchen Tile Backsplash
- Large, Open Floor Plans
- Luxury Vinyl Flooring
- Oversized Decks*
- Oversized Windows
- Roller Blinds
- Step-In Showers*
- Two Modern Finish Options
- Vaulted Ceilings*
- Walk-In Closet*
- Whirlpool Stainless Steel Appliances
Unit 1-305 Lease Information
Unit Price
- $1,675Total Monthly PriceBase Rent: $1,675Required Monthly Fees: None
View Details and Rent EstimateDeposit
- $300 deposit
Model Lease Information
Model Price Range
- $1,675 - $1,724Total Monthly Price
Apartment Model: The Oak (Open 1 BR)From $1,6751 Bedroom, 1 Bath, 493 sq ftAvailable September 9, 2026Floor plans are artist's rendering. All dimensions are approximate. Actual product and specifications may vary in dimension or detail. Not all features are available in every rental home. Please see a representative for details.
![]()
The Oak (Open 1 BR) - Floorplan Apartment Unit: 1-305Apartment Model: The Oak (Open 1 BR)$1,6751 Bedroom, 1 Bath, 493 sq ftAvailable September 9, 20262 Bedrooms
The River
From $2,550
2 Beds, 2 Baths, 913-918 sq ftTotal Monthly PriceAvailable NowTotal Monthly Price
Base Rent$2,550 - $2,599Total Monthly Price$2,550 - $2,599Model Gallery
Floorplans
Availability Details
Prices shown for this property are the Total Monthly Price including Fees.Price Availability Date Unit Sq Ft Deposit $2,550 Available Now 1-230 917 $300 Unit 1-230 Amenities and Features
Features
- Air Conditioning
- Ceiling Fans
- High-Speed Wi-Fi
- Washer/Dryer
Kitchen
- Dishwasher
- Disposal
Unique Features
- Close To Asparagus Farm
- Close To Milwaukie Farmers Market
- Close To Milwaukie Library
- Close To Neighborhood Dog Parks
- Close To Ohana Hawaiian Cafe
- Close To Roger and Ives
- Close To Vida Bistro & Coffee
- Downtown Milwaukie and Nature Views Available*
- Green Roof Area
- In-home Bike Storage*
- Kitchen Tile Backsplash
- Large, Open Floor Plans
- Luxury Vinyl Flooring
- Oversized Decks*
- Oversized Windows
- Roller Blinds
- Step-In Showers*
- Two Modern Finish Options
- Vaulted Ceilings*
- Walk-In Closet*
- Whirlpool Stainless Steel Appliances
Unit 1-230 Lease Information
Unit Price
- $2,550Total Monthly PriceBase Rent: $2,550Required Monthly Fees: None
View Details and Rent EstimateDeposit
- $300 deposit
Model Lease Information
Model Price Range
- $2,550 - $2,599Total Monthly Price
Apartment Model: The RiverFrom $2,5502 Bedroom, 2 Bath, 913-918 sq ftAvailable NowFloor plans are artist's rendering. All dimensions are approximate. Actual product and specifications may vary in dimension or detail. Not all features are available in every rental home. Please see a representative for details.
![]()
The River - Floorplan Apartment Unit: 1-230Apartment Model: The River$2,5502 Bedroom, 2 Bath, 917 sq ftAvailable NowThe Bell (2BR 2BA+DEN)
From $2,995
2 Beds, 2 Baths, 1190-1192 sq ftTotal Monthly PriceAvailable NowTotal Monthly Price
Base Rent$2,995 - $3,044Total Monthly Price$2,995 - $3,044Model Gallery
Floorplans
Availability Details
Prices shown for this property are the Total Monthly Price including Fees.Price Availability Date Unit Sq Ft Deposit $2,995 Available Now 1-302 1190 $300 Unit 1-302 Amenities and Features
Features
- Air Conditioning
- Ceiling Fans
- Washer/Dryer
Kitchen
- Dishwasher
- Disposal
Unique Features
- Close To Asparagus Farm
- Close To Milwaukie Farmers Market
- Close To Milwaukie Library
- Close To Neighborhood Dog Parks
- Close To Ohana Hawaiian Cafe
- Close To Roger and Ives
- Close To Vida Bistro & Coffee
- Downtown Milwaukie and Nature Views Available*
- Green Roof Area
- High-Speed Wi-Fi
- In-home Bike Storage*
- Kitchen Tile Backsplash
- Large, Open Floor Plans
- Luxury Vinyl Flooring
- Oversized Decks*
- Oversized Windows
- Roller Blinds
- Step-In Showers*
- Two Modern Finish Options
- Vaulted Ceilings*
- Walk-In Closet*
- Whirlpool Stainless Steel Appliances
Unit 1-302 Lease Information
Unit Price
- $2,995Total Monthly PriceBase Rent: $2,995Required Monthly Fees: None
View Details and Rent EstimateDeposit
- $300 deposit
Model Lease Information
Model Price Range
- $2,995 - $3,044Total Monthly Price
Apartment Model: The Bell (2BR 2BA+DEN)From $2,9952 Bedroom, 2 Bath, 1190-1192 sq ftAvailable NowFloor plans are artist's rendering. All dimensions are approximate. Actual product and specifications may vary in dimension or detail. Not all features are available in every rental home. Please see a representative for details.
![]()
The Bell (2BR 2BA+DEN) - Floorplan Apartment Unit: 1-302Apartment Model: The Bell (2BR 2BA+DEN)$2,9952 Bedroom, 2 Bath, 1190 sq ftAvailable NowThe Washington
From $2,299
2 Beds, 2 Baths, 997-1020 sq ftTotal Monthly PriceAvailable Aug 27Total Monthly Price
Base Rent$2,299 - $2,798Total Monthly Price$2,299 - $2,798Model Gallery
Floorplans
3D Tours
Videos
Availability Details
Prices shown for this property are the Total Monthly Price including Fees.Price Availability Date Unit Sq Ft Deposit View Details $2,490 August 27, 2026 1-409 997 $300 $2,749 September 2, 2026 1-509 997 $300 $2,299 September 5, 2026 1-209 997 $300 Model Amenities and Features
Features
- Air Conditioning
- Ceiling Fans
- Washer/Dryer
Kitchen
- Dishwasher
- Disposal
Unique Features
- Close To Asparagus Farm
- Close To Milwaukie Farmers Market
- Close To Milwaukie Library
- Close To Neighborhood Dog Parks
- Close To Ohana Hawaiian Cafe
- Close To Roger and Ives
- Close To Vida Bistro & Coffee
- Downtown Milwaukie and Nature Views Available*
- Green Roof Area
- High-Speed Wi-Fi
- In-home Bike Storage*
- Kitchen Tile Backsplash
- Large, Open Floor Plans
- Luxury Vinyl Flooring
- Oversized Decks*
- Oversized Windows
- Roller Blinds
- Step-In Showers*
- Two Modern Finish Options
- Vaulted Ceilings*
- Walk-In Closet*
- Whirlpool Stainless Steel Appliances
Model Lease Information
Model Price Range
- $2,299 - $2,798Total Monthly PriceBase Rent: $2,299 - $2,798Required Monthly Fees: None
Current Available Pricing
- $2,299 - $2,749 Total Monthly Price
Deposit
- $300 deposit
Unit 1-409 Amenities and Features
Features
- Air Conditioning
- Ceiling Fans
- Washer/Dryer
Kitchen
- Dishwasher
- Disposal
Unique Features
- Close To Asparagus Farm
- Close To Milwaukie Farmers Market
- Close To Milwaukie Library
- Close To Neighborhood Dog Parks
- Close To Ohana Hawaiian Cafe
- Close To Roger and Ives
- Close To Vida Bistro & Coffee
- Downtown Milwaukie and Nature Views Available*
- Green Roof Area
- High-Speed Wi-Fi
- In-home Bike Storage*
- Kitchen Tile Backsplash
- Large, Open Floor Plans
- Luxury Vinyl Flooring
- Oversized Decks*
- Oversized Windows
- Roller Blinds
- Step-In Showers*
- Two Modern Finish Options
- Vaulted Ceilings*
- Walk-In Closet*
- Whirlpool Stainless Steel Appliances
Unit 1-409 Lease Information
Unit Price
- $2,490Total Monthly PriceBase Rent: $2,490Required Monthly Fees: None
View Details and Rent EstimateDeposit
- $300 deposit
Model Lease Information
Model Price Range
- $2,299 - $2,798Total Monthly Price
Unit 1-509 Amenities and Features
Features
- Air Conditioning
- Ceiling Fans
- Washer/Dryer
Kitchen
- Dishwasher
- Disposal
Unique Features
- Close To Asparagus Farm
- Close To Milwaukie Farmers Market
- Close To Milwaukie Library
- Close To Neighborhood Dog Parks
- Close To Ohana Hawaiian Cafe
- Close To Roger and Ives
- Close To Vida Bistro & Coffee
- Downtown Milwaukie and Nature Views Available*
- Green Roof Area
- High-Speed Wi-Fi
- In-home Bike Storage*
- Kitchen Tile Backsplash
- Large, Open Floor Plans
- Luxury Vinyl Flooring
- Oversized Decks*
- Oversized Windows
- Roller Blinds
- Step-In Showers*
- Two Modern Finish Options
- Vaulted Ceilings*
- Walk-In Closet*
- Whirlpool Stainless Steel Appliances
Unit 1-509 Lease Information
Unit Price
- $2,749Total Monthly PriceBase Rent: $2,749Required Monthly Fees: None
View Details and Rent EstimateDeposit
- $300 deposit
Model Lease Information
Model Price Range
- $2,299 - $2,798Total Monthly Price
Unit 1-209 Amenities and Features
Features
- Air Conditioning
- Ceiling Fans
- Washer/Dryer
Kitchen
- Dishwasher
- Disposal
Unique Features
- Close To Asparagus Farm
- Close To Milwaukie Farmers Market
- Close To Milwaukie Library
- Close To Neighborhood Dog Parks
- Close To Ohana Hawaiian Cafe
- Close To Roger and Ives
- Close To Vida Bistro & Coffee
- Downtown Milwaukie and Nature Views Available*
- Green Roof Area
- High-Speed Wi-Fi
- In-home Bike Storage*
- Kitchen Tile Backsplash
- Large, Open Floor Plans
- Luxury Vinyl Flooring
- Oversized Decks*
- Oversized Windows
- Roller Blinds
- Step-In Showers*
- Two Modern Finish Options
- Vaulted Ceilings*
- Walk-In Closet*
- Whirlpool Stainless Steel Appliances
Unit 1-209 Lease Information
Unit Price
- $2,299Total Monthly PriceBase Rent: $2,299Required Monthly Fees: None
View Details and Rent EstimateDeposit
- $300 deposit
Model Lease Information
Model Price Range
- $2,299 - $2,798Total Monthly Price
Apartment Model: The WashingtonFrom $2,2992 Bedroom, 2 Bath, 997-1020 sq ftAvailable August 27, 2026Floorplans3D ToursVideosFloor plans are artist's rendering. All dimensions are approximate. Actual product and specifications may vary in dimension or detail. Not all features are available in every rental home. Please see a representative for details.
![]()
The Washington - Floorplan The Washington - 3D Tour The Washington - Video 1 The Washington - Video 2 The Washington - Video 3 Apartment Unit: 1-409Apartment Model: The Washington$2,4902 Bedroom, 2 Bath, 997 sq ftAvailable August 27, 2026Apartment Unit: 1-509Apartment Model: The Washington$2,7492 Bedroom, 2 Bath, 997 sq ftAvailable September 2, 2026Apartment Unit: 1-209Apartment Model: The Washington$2,2992 Bedroom, 2 Bath, 997 sq ftAvailable September 5, 2026The Monroe
From $2,299
2 Beds, 2 Baths, 888-895 sq ftTotal Monthly PriceAvailable Sep 19Total Monthly Price
Base Rent$2,299 - $2,348Total Monthly Price$2,299 - $2,348Model Gallery
Floorplans
Availability Details
Prices shown for this property are the Total Monthly Price including Fees.Price Availability Date Unit Sq Ft Deposit $2,299 September 19, 2026 1-412 888 $300 Unit 1-412 Amenities and Features
Features
- Air Conditioning
- Ceiling Fans
- High-Speed Wi-Fi
- Washer/Dryer
Kitchen
- Dishwasher
- Disposal
Unique Features
- Close To Asparagus Farm
- Close To Milwaukie Farmers Market
- Close To Milwaukie Library
- Close To Neighborhood Dog Parks
- Close To Ohana Hawaiian Cafe
- Close To Roger and Ives
- Close To Vida Bistro & Coffee
- Downtown Milwaukie and Nature Views Available*
- Green Roof Area
- In-home Bike Storage*
- Kitchen Tile Backsplash
- Large, Open Floor Plans
- Luxury Vinyl Flooring
- Oversized Decks*
- Oversized Windows
- Roller Blinds
- Step-In Showers*
- Two Modern Finish Options
- Vaulted Ceilings*
- Walk-In Closet*
- Whirlpool Stainless Steel Appliances
Unit 1-412 Lease Information
Unit Price
- $2,299Total Monthly PriceBase Rent: $2,299Required Monthly Fees: None
View Details and Rent EstimateDeposit
- $300 deposit
Model Lease Information
Model Price Range
- $2,299 - $2,348Total Monthly Price
Apartment Model: The MonroeFrom $2,2992 Bedroom, 2 Bath, 888-895 sq ftAvailable September 19, 2026Floor plans are artist's rendering. All dimensions are approximate. Actual product and specifications may vary in dimension or detail. Not all features are available in every rental home. Please see a representative for details.
![]()
The Monroe - Floorplan Apartment Unit: 1-412Apartment Model: The Monroe$2,2992 Bedroom, 2 Bath, 888 sq ftAvailable September 19, 2026The McLoughlin (2BR 2BA+DEN)
From $3,195
2 Beds, 2 Baths, 1125-1225 sq ftTotal Monthly PriceAvailable Sep 26Total Monthly Price
Base Rent$3,195 - $3,244Total Monthly Price$3,195 - $3,244Largest 2 BedroomThis is the largest 2 Bedroom at this PropertyModel Gallery
Floorplans
Videos
Availability Details
Prices shown for this property are the Total Monthly Price including Fees.Price Availability Date Unit Sq Ft Deposit $3,195 September 26, 2026 1-410 1225 $300 Unit 1-410 Amenities and Features
Features
- Air Conditioning
- Ceiling Fans
- Washer/Dryer
Kitchen
- Dishwasher
- Disposal
Unique Features
- Close To Asparagus Farm
- Close To Milwaukie Farmers Market
- Close To Milwaukie Library
- Close To Neighborhood Dog Parks
- Close To Ohana Hawaiian Cafe
- Close To Roger and Ives
- Close To Vida Bistro & Coffee
- Downtown Milwaukie and Nature Views Available*
- Green Roof Area
- High-Speed Wi-Fi
- In-home Bike Storage*
- Kitchen Tile Backsplash
- Large, Open Floor Plans
- Luxury Vinyl Flooring
- Oversized Decks*
- Oversized Windows
- Roller Blinds
- Step-In Showers*
- Two Modern Finish Options
- Vaulted Ceilings*
- Walk-In Closet*
- Whirlpool Stainless Steel Appliances
Unit 1-410 Lease Information
Unit Price
- $3,195Total Monthly PriceBase Rent: $3,195Required Monthly Fees: None
View Details and Rent EstimateDeposit
- $300 deposit
Model Lease Information
Model Price Range
- $3,195 - $3,244Total Monthly Price
Apartment Model: The McLoughlin (2BR 2BA+DEN)From $3,1952 Bedroom, 2 Bath, 1125-1225 sq ftAvailable September 26, 2026FloorplansVideosFloor plans are artist's rendering. All dimensions are approximate. Actual product and specifications may vary in dimension or detail. Not all features are available in every rental home. Please see a representative for details.
![]()
The McLoughlin (2BR 2BA+DEN) - Floorplan The McLoughlin (2BR 2BA+DEN) - Video 1 The McLoughlin (2BR 2BA+DEN) - Video 2 The McLoughlin (2BR 2BA+DEN) - Video 3 Apartment Unit: 1-410Apartment Model: The McLoughlin (2BR 2BA+DEN)$3,1952 Bedroom, 2 Bath, 1225 sq ftAvailable September 26, 2026
Schedule a Tour
Videos
3D Tours
Property Information
- 178 Units
- 7 Stories
- Built in 2024
Lease Terms
- 6, 9, 12, 15, 18 mo
Fees and Policies
The fees listed below are community-provided and may exclude utilities or add-ons. All payments are made directly to the property and are non-refundable unless otherwise specified. Use the Cost Calculator to determine costs based on your needs.
Required Fees
One-Time Basics
- Due at Application
- Application Fee Per ApplicantiCharged per applicant.$45.00
- Application FeeiCharged Per Applicant.$45.00
Utilities
- Internet Charges-WIFIiCharged per unit.$0.00/mo
Other Fees and Policies
Pet Fees
- Pet Deposit ReceivediMax of 2. Charged Per Pet.$300.00
- Monthly Pet Rent-PETRENTiMax of 2. Charged Per Pet.$40.00/mo
- 2 Pet Limit
- 2 Pet Limit
- 2 Pet Limit
Cats
Comments: Henley Place is a pet-friendly community offering no size or weight restrictions. We do have a list of restricted breeds, please check with a team member to see the types of animals we allow. We charge a monthly pet rent in addition to a pet depos...
Dogs
Comments: Henley Place is a pet-friendly community offering no size or weight restrictions. We do have a list of restricted breeds, please check with a team member to see the types of animals we allow. We charge a monthly pet rent in addition to a pet depos...
Others
Parking Fees
- Garage
- GarageiCharged Per Vehicle.$45-$225/mo
- GarageiCharged Per Vehicle.$225.00/mo
- Parking
- ParkingiCharged Per Vehicle.$100-$165/mo
- Other
Additional Parking Options
Storage Fees
- Storage Unit
- StorageiCharged Per Rentable Item.$20-$50/mo
Property Fee Disclaimer: Based on community-supplied data and independent market research. Subject to change without notice. May exclude fees for mandatory or optional services and usage-based utilities.
Features and Amenities
On-Site Services
- Pet Washing Station
- Property Manager On Site
- Car Charging Station
- Pet Play Area
Community Features
- Conference Rooms
- Lounge
- Clubhouse
Outdoor Features
- Grill
- Waterfront
- Deck
Recreation and Fitness
- Fitness Center
- Spa
- Bicycle Storage
Interior Features
- Ceiling Fans
- Double Vanities
- Tub/Shower
- Washer/Dryer
- Air Conditioning
- Wi Fi
Kitchen Amenities
- Dishwasher
- Stainless Steel Appliances
- Kitchen
- Disposal
Living Area Features
- Walk In Closets
- Vaulted Ceiling
- Vinyl Flooring

Map
- Shopping
- Colleges
- Grocery
- Medical
- Parks
- Transportation

Map
Getting Around
40 / 100 Fairly walkable
30 / 100 Limited public transit
50 / 100 Fairly bikeable
100 / 100 Exceptionally car friendly
Getting to Know the Area
70 / 100 Restaurants
60 / 100 Cafes
70 / 100 Nightlife
50 / 100 Shopping
70 / 100 Parks
0 / 100 Noise Level
Frequently Asked Questions about Henley Place
Where is Henley Place located?
Henley Place is located at 10306 SE Main St near the Historic Milwaukie area of Milwaukie, OR
What is the current rent range at Henley Place?
Studio to 2 Bedroom Apartments at Henley Place currently range from $1,350 to $3,244
When is the leasing office open?
- The office Hours for Henley Place are
- Monday 9:00 am–6:00 pm
- Tuesday 9:00 am–6:00 pm
- Wednesday 9:00 am–6:00 pm
- Thursday 9:00 am–6:00 pm
- Friday 9:00 am–5:00 pm
- Saturday 10:00 am–5:00 pm
- Sunday 10:00 am–5:00 pm
Are pets allowed?
Call us today to find out our pet policy and if we allow pets
Are there any rent specials?
The current rent special at Henley Place is: Move-In Special!~~Now offering up to 6 weeks FREE + 6 months of free storage!* -- *Restrictions apply. Ask our team for details!.
Renters Reviews and Ratings
Would not recommend
Nearby Schools
Milwaukie High School
Milwaukie El Puente Elementary School
Rowe Middle School
About GreatSchools Data on ApartmentHomeLiving.com.
Points of Interest
Time and distance from Henley Place.
Arts Museums and Landmarks
Big Box and Retail
Safeway
Walgreens
Goodwill
Colleges and Universities
Groceries
Safeway
New Seasons Market
Trader Joes
Hospitals
Providence Milwaukie Hospital
Shriners Children's Portland
Kaiser Sunnyside Medical Center
Military Bases
Camp Withycombe National Guard
Portland Airport Air Guard Station
Parks and Recreation
Henley Place has 2 parks within 6.4 miles, including Oaks Amusement Park, and Pittcock Mansion.
Shopping Centers
Henley Place has 5 shopping centers within 1.6 miles.
Transit Stations
SE Fuller Road-MAX Green Line
SW Lowell & Bond-Portland Streetcar
SW Bond & Lane-Portland Streetcar
Nearby Neighborhoods
Rental Price Ranges in the Area
| Bedroom | Average Rent | Cheapest Rent | Highest Rent |
|---|---|---|---|
| Milwaukie Studio Apartments | $1,357 | $925 | $2,286 |
| Milwaukie 1 Bedroom Apartments | $1,621 | $1,150 | $3,100 |
| Milwaukie 2 Bedroom Apartments | $1,847 | $1,395 | $5,200 |
| Milwaukie 3 Bedroom Apartments | $2,060 | $1,750 | $3,400 |
| 2 Bedroom Homes | $2,562 | $1,395 | $5,000 |
| 3 Bedroom Homes | $3,035 | $2,195 | $4,500 |
| 4 Bedroom Homes | $3,937 | $2,995 | $5,999 |
| 5 Bedroom Homes | $4,153 | $3,475 | $5,000 |
Browse Top Apartments in Milwaukie
By Price
By Community Type
- Milwaukie Apartments for Rent by Owner
- Milwaukie Apartments with Rent Specials
- Milwaukie Top Rated Apartments
- Milwaukie Corporate Apartments
- Milwaukie Furnished Apartments
- Milwaukie Gated Apartments
- Milwaukie Loft Apartments
- Milwaukie Low Income Apartments
- New Milwaukie Apartments
- Milwaukie Senior Apartments
- Milwaukie Short-term Apartments
- Milwaukie Student Apartments
- Milwaukie Apartments with Utilities Included


Max of 2.