

- 1–3 Bedrooms
- $1,499-$2,449 Pricing
- 683–1,256 Square Feet
Rent Specials
$1000 Off Your Firsts Months Rent on select units!!!~~Enjoy $1000 off your first months rent on a new lease!
About Henson Creek Apartment Homes
We're excited to announce our new apartment renovations! Our team has been hard at work, and we can't wait to show off the results. We've updated everything from the appliances to the flooring, and we know you're going to love it. You will find a convenient and rewarding lifestyle at Henson Creek Apartment Homes. Located near DC and Northern Virginia, this relaxing community reflects a tradition of tasteful living and creates an atmosphere of serenity enhanced by lush landscaping and dramatic architecture. Henson Creek Apartment Homes offer a variety of spacious floor plans that will become your distinctive retreat. Relax at home, entertain your guests or take advantage of the quality amenities that are designed to enhance your living experience.
Henson Creek Apartment Homes is located in the Temple Hills Neighborhood and 20748 Zip code of Temple Hills, MD. This community is professionally managed by Zapco Realty
Unique Features and Amenities
- 24 Hour Emergency Maintenance
- Air Conditioner
- Brand NEW Renovated Apartments Available
- Breakfast Bar
- Cable Ready
- Ceiling Fan
- Coffee Bar
- Courtyard
- Dishwasher
- Dog Park
- Exterior Fitness Stations
- Extra Storage Available in Select Homes
- Extra Storage Available*
- Garbage Disposal
- Granite Countertops in Select Homes
- Individual Air Conditioning
- Kids Corner Coming Soon
- Maple Cabinets*
- New Dog Park
- New Fitness Center
- NEW Outdoor Fitness Stations
- New Resident Lounge
- Patio or Balcony
- Recreation Room
- Refrigerator
- Spacious Closet
- Traditional Maple Cabinets
- Two Tone Designer Paint*
- Wall to Wall Carpeting
- Washer & Dryer in Home
- Washer & Dryer in Home*
- Window Coverings
Property Contact Info
- Listed by:
- Agency:
- Vendor Logo:
- Website:
- View Property Website
- Call Us:
- (202) 883-3197
- Disclaimer:
Office Hours
| Monday | 9:00 am–5:30 pm |
| Tuesday | 9:00 am–5:30 pm |
| Wednesday | 9:00 am–5:30 pm |
| Thursday | 9:00 am–5:30 pm |
| Friday | 9:00 am–5:30 pm |
| Saturday | Closed |
| Sunday | 9:00 am–5:00 pm |
Floorplan Pricing and Availability
Henson Creek Apartment Homes offers 1 to 3 Bedroom apartments starting from $1,499 and having 683–1,256 sq ft. Here is the current pricing and availability:
New! Interactive Property Map
1 Bedroom
One Bedroom One Bath
From $1,499
1 Bed, 1 Bath, 683 sq ftAvailable NowModel Gallery
Floorplans
Availability Details
Price Availability Date Unit Sq Ft From $1,499 Available Now One Bedroom One Bath 683 sq ft Model Amenities and Features
Features
- Air Conditioning
- Cable Ready
- Ceiling Fans
- High Speed Internet Access
- Washer/Dryer
Kitchen
- Dishwasher
- Disposal
- Granite Countertops
- Microwave
- Refrigerator
- Stainless Steel Appliances
Living Space
- Vinyl Flooring
- Walk-In Closets
Model Rent and Fees
Model Price Range
- $1,499 - $1,699
Apartment Model: One Bedroom One BathFrom $1,4991 Bedroom, 1 Bath, 683 sq ftAvailable Now![]()
One Bedroom One Bath - Floorplan 2 Bedrooms
Two Bedroom 1 Bath
From $1,649
2 Beds, 1 Bath, 906 sq ftAvailable NowModel Gallery
Floorplans
Photos
3D Tours
Availability Details
Price Availability Date Unit Sq Ft From $1,649 Available Now Two Bedroom 1 Bath 906 sq ft Model Amenities and Features
Features
- Air Conditioning
- Cable Ready
- Ceiling Fans
- High Speed Internet Access
- Washer/Dryer
Kitchen
- Dishwasher
- Granite Countertops
- Microwave
- Stainless Steel Appliances
Living Space
- Vinyl Flooring
- Walk-In Closets
Model Rent and Fees
Model Price Range
- $1,649 - $1,849
Apartment Model: Two Bedroom 1 BathFrom $1,6492 Bedroom, 1 Bath, 906 sq ftAvailable NowFloorplansPhotos3D Tours![]()
Two Bedroom 1 Bath - Image 1 ![]()
Two Bedroom 1 Bath - Image 2 ![]()
Two Bedroom 1 Bath - Image 3 ![]()
Two Bedroom 1 Bath - Image 4 ![]()
Two Bedroom 1 Bath - Image 5 ![]()
Two Bedroom 1 Bath - Image 6 ![]()
Two Bedroom 1 Bath - Image 7 ![]()
Two Bedroom 1 Bath - Image 8 ![]()
Two Bedroom 1 Bath - Image 9 ![]()
Two Bedroom 1 Bath - Image 10 ![]()
Two Bedroom 1 Bath - Floorplan Two Bedroom 1 Bath - 3D Tour Two Bedroom 1 Bath - 3D Tour Two Bedroom 1 Bath Den
From $1,799
2 Beds, 1 Bath, 1037 sq ftAvailable NowModel Gallery
Floorplans
Photos
Availability Details
Price Availability Date Unit Sq Ft From $1,799 Available Now Two Bedroom 1 Bath Den 1037 sq ft Model Amenities and Features
Features
- Air Conditioning
- Ceiling Fans
- High Speed Internet Access
- Washer/Dryer
Kitchen
- Dishwasher
- Granite Countertops
- Microwave
- Stainless Steel Appliances
Living Space
- Vinyl Flooring
- Walk-In Closets
Model Rent and Fees
Model Price Range
- $1,799 - $2,049
Apartment Model: Two Bedroom 1 Bath DenFrom $1,7992 Bedroom, 1 Bath, 1037 sq ftAvailable NowFloorplansPhotos![]()
Two Bedroom 1 Bath Den - Image 1 ![]()
Two Bedroom 1 Bath Den - Image 2 ![]()
Two Bedroom 1 Bath Den - Image 3 ![]()
Two Bedroom 1 Bath Den - Image 4 ![]()
Two Bedroom 1 Bath Den - Image 5 ![]()
Two Bedroom 1 Bath Den - Image 6 ![]()
Two Bedroom 1 Bath Den - Image 7 ![]()
Two Bedroom 1 Bath Den - Image 8 ![]()
Two Bedroom 1 Bath Den - Floorplan 3 Bedrooms
Three Bedroom 1.5 Bath
From $2,049
3 Beds, 1.5 Baths, 1148 sq ftAvailable NowModel Gallery
Floorplans
Availability Details
Price Availability Date Unit Sq Ft From $2,049 Available Now Three Bedroom 1.5 Bath 1148 sq ft Model Amenities and Features
Features
- Air Conditioning
- High Speed Internet Access
- Washer/Dryer
Kitchen
- Dishwasher
- Granite Countertops
- Microwave
- Stainless Steel Appliances
Living Space
- Vinyl Flooring
- Walk-In Closets
Model Rent and Fees
Model Price Range
- $2,049 - $2,299
Apartment Model: Three Bedroom 1.5 BathFrom $2,0493 Bedroom, 1.5 Bath, 1148 sq ftAvailable Now![]()
Three Bedroom 1.5 Bath - Floorplan Three Bedroom 1.5 Bath Den
From $2,049
3 Beds, 1.5 Baths, 1256 sq ftAvailable NowModel Gallery
Floorplans
Availability Details
Price Availability Date Unit Sq Ft From $2,049 Available Now Three Bedroom 1.5 Bath Den 1256 sq ft Model Amenities and Features
Features
- Air Conditioning
- High Speed Internet Access
- Washer/Dryer
Kitchen
- Dishwasher
- Granite Countertops
- Microwave
- Stainless Steel Appliances
Living Space
- Vinyl Flooring
- Walk-In Closets
Model Rent and Fees
Model Price Range
- $2,049 - $2,449
Apartment Model: Three Bedroom 1.5 Bath DenFrom $2,0493 Bedroom, 1.5 Bath, 1256 sq ftAvailable Now![]()
Three Bedroom 1.5 Bath Den - Floorplan
Schedule a Tour
3D Tours
Property Information
- Renovated In 2016
- 450 Units
- 3 Stories
- Built in 1966
Lease Terms
- 12 mo
Fees and Policies
The fees listed below are community-provided and may exclude utilities or add-ons. All payments are made directly to the property and are non-refundable unless otherwise specified.
Required Fees
One-Time Basics
- Due at Application
- Application Fee Per ApplicantiCharged per applicant.$25.00
- Due at Move-In
- Administrative FeeiCharged per unit.$50.00
Other Fees and Policies
Pet Fees
- Cat
- Pet DepositiMax of 2. Charged per Pet.$0.00
- One-Time Pet FeeiMax of 2. Charged Per Pet.$0.00
- Monthly Pet FeeiMax of 2. Charged Per Pet.$50.00/mo
- Dog
- Pet DepositiMax of 2. Charged per Pet.$0.00
- One-Time Pet FeeiMax of 2. Charged Per Pet.$0.00
- Monthly Pet FeeiMax of 2. Charged Per Pet.$50.00/mo
Max of 2. Breed Restrictions Apply.
Parking Info and Fees
- Surface Lot
- 1 Max
- Other
Property Fee Disclaimer: Based on community-supplied data and independent market research. Subject to change without notice. May exclude fees for mandatory or optional services and usage-based utilities.
Features and Amenities
On-Site Services
- Maintenance On Site
- Planned Social Activities
- Property Manager On Site
- 24 Hour Access
- Laundry Facilities
Community Features
- Business Center
- Clubhouse
- Lounge
- Walk Up
Outdoor Features
- Courtyard
- Patio
Recreation and Fitness
- Fitness Center
- Media Center/Movie Theatre
- Gameroom
- Playground
- Pool
Interior Features
- Balcony
- Ceiling Fans
- High Speed Internet Access
- Cable Ready
- Washer/Dryer
- Air Conditioning
Kitchen Amenities
- Dishwasher
- Eat In Kitchen
- Microwave
- Refrigerator
- Disposal
- Stainless Steel Appliances
- Kitchen
- Granite Countertops
Living Area Features
- Walk In Closets
- Carpet
- Linen Closet
- Window Coverings
- Recreation Room

Map
- Shopping
- Colleges
- Grocery
- Medical
- Parks
- Transportation

Map
Getting Around
40 / 100 Fairly walkable
30 / 100 Limited public transit
50 / 100 Fairly bikeable
80 / 100 Very car friendly
Getting to Know the Area
50 / 100 Restaurants
20 / 100 Cafes
20 / 100 Nightlife
40 / 100 Shopping
90 / 100 Parks
100 / 100 Noise Level
Frequently Asked Questions about Henson Creek Apartment Homes
Where is Henson Creek Apartment Homes located?
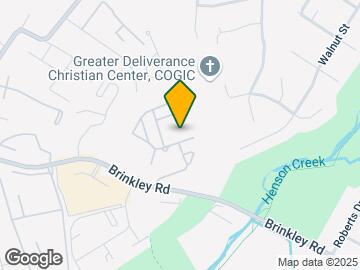
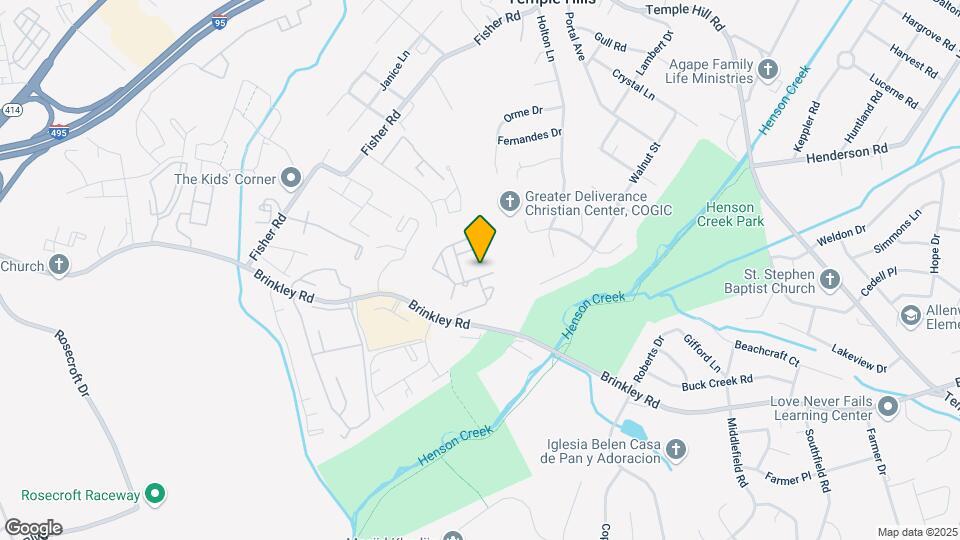
Henson Creek Apartment Homes is located at 3466 Brinkley Rd near the Temple Hills area of Temple Hills, MD
What is the current rent range at Henson Creek Apartment Homes?
1 Bedroom to 3 Bedroom Apartments at Henson Creek Apartment Homes currently range from $1,499 to $2,449
When is the leasing office open?
- The office Hours for Henson Creek Apartment Homes are
- Monday 9:00 am–5:30 pm
- Tuesday 9:00 am–5:30 pm
- Wednesday 9:00 am–5:30 pm
- Thursday 9:00 am–5:30 pm
- Friday 9:00 am–5:30 pm
- Saturday Closed
- Sunday 9:00 am–5:00 pm
Are pets allowed?
Call us today to find out our pet policy and if we allow pets
Are there any rent specials?
The current rent special at Henson Creek Apartment Homes is: $1000 Off Your Firsts Months Rent on select units!!!~~Enjoy $1000 off your first months rent on a new lease!.
Renters Reviews and Ratings
Very clean and safe
Beautiful Community
Property Manager Responded
Very happy
Property Manager Responded
Best place to live
Property Manager Responded
Great place to Live
Property Manager Responded
New Ownership
Property Manager Responded
Call me home !!
Property Manager Responded
Forever home
Property Manager Responded
New management
Property Manager Responded
New management, new neighborhood
Property Manager Responded
Great place to live
Property Manager Responded
Very Poor Upkeep
Property Manager Responded
Nearby Schools
Thurgood Marshall Middle School
Potomac High School
About GreatSchools Data on ApartmentHomeLiving.com.
Points of Interest
Time and distance from Henson Creek Apartment Homes.
Arts Museums and Landmarks
Big Box and Retail
Petsmart
Lowe's
Staples
Colleges and Universities
Georgetown Law - Georgetown University Law Center
Georgetown - Georgetown University Law Center
Groceries
Lidl
Aldi
Giant Food
Hospitals
United Medical Center
St. Elizabeth's Hospital
Medstar Southern Maryland Hospital Center
Military Bases
Andrews Airforce Base
Naval Research Laboratory
Bolling Air Force Base
Parks and Recreation
Henson Creek Apartment Homes has 5 parks within 9.3 miles, including East Potomac Golf Course, East Potomac Park, National Mall, U.S. National Arboretum, and Chesapeake and Ohio Canal.
Restaurants and Dining
Shopping Centers
Henson Creek Apartment Homes has 5 shopping centers within 1.4 miles.
Transit Stations
Nearby Neighborhoods
Rental Price Ranges in the Area
| Bedroom | Average Rent | Cheapest Rent | Highest Rent |
|---|---|---|---|
| Temple Hills Studio Apartments | $1,503 | $900 | $3,046 |
| Temple Hills 1 Bedroom Apartments | $1,671 | $1,068 | $3,357 |
| Temple Hills 2 Bedroom Apartments | $1,917 | $1,183 | $4,480 |
| Temple Hills 3 Bedroom Apartments | $2,170 | $1,575 | $4,189 |
| Temple Hills 4 Bedroom Apartments | $3,125 | $2,776 | $3,475 |
| 2 Bedroom Homes | $1,904 | $1,595 | $2,350 |
| 3 Bedroom Homes | $2,630 | $1,650 | $3,200 |
| 4 Bedroom Homes | $3,337 | $2,795 | $3,750 |
| 5 Bedroom Homes | $3,350 | $3,000 | $4,200 |
| 7 Bedroom Homes | $5,000 | $5,000 | $5,000 |
Browse Top Apartments in Temple Hills
By Price
By Community Type
- Temple Hills Apartments with Rent Specials
- Temple Hills Top Rated Apartments
- Temple Hills Corporate Apartments
- Temple Hills Furnished Apartments
- Temple Hills Gated Apartments
- Temple Hills Low Income Apartments
- New Temple Hills Apartments
- Temple Hills Senior Apartments
- Temple Hills Short-term Apartments
- Temple Hills Student Apartments
- Temple Hills Apartments with Utilities Included


Max of 2. Breed Restrictions Apply.