

- 1–2 Bedrooms
- $1,284-$1,684 Total Monthly Price
Total Monthly Price
Base Rent$1,284 - $1,684Total Monthly Price$1,284 - $1,684 - 608–840 Square Feet
Rent Specials
Receive up to ten weeks free when you move into select apartment homes. Conditions apply.
About Heritage District
Heritage District blends suburban comfort with modern design, offering renovated one and two bedroom apartments outfitted with granite countertops, stainless steel appliances, and contemporary finishes that make each home feel stylish and functional. With a prime location in the highly rated Gilbert Unified School District, residents can enjoy both convenience and community. The community sits within walking distance of Downtown Gilbert, providing immediate access to local restaurants, the Gilbert Farmers Market, and neighborhood entertainment, all via a private road leading directly into the district. When the weekend arrives, residents can explore nearby parks, walking trails, and family friendly attractions like Golfland Sunsplash. Easy access to US 60 and AZ 87 ensures seamless connection to shopping, dining, and the greater Phoenix area, making Heritage District a lifestyle forward home base with everyday convenience built in.
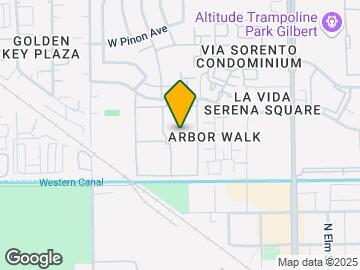

Heritage District is located in the Downtown Gilbert Neighborhood and 85233 Zip code of Gilbert, AZ. This community is professionally managed by AIR Communities

Unique Features and Amenities
- Cat Friendly
- Corner Unit
- Dog Friendly
- Gas Grills
- In-unit Washer and Dryer
- Self-serve Pet Wash
- View Courtyard
- View Pool
- Walk-In Shower
Property Contact Info

- Listed by:
- Agency:
- Vendor Logo:
- Website:
- View Property Website
- Call Us:
- (833) 691-5396
- Disclaimer:
Office Hours
| Monday | 10:00 am–7:00 pm |
| Tuesday | 10:00 am–7:00 pm |
| Wednesday | 10:00 am–7:00 pm |
| Thursday | 10:00 am–7:00 pm |
| Friday | 10:00 am–7:00 pm |
| Saturday | 10:00 am–6:00 pm |
| Sunday | Closed |
Floorplan Pricing and Availability
Heritage District offers 1 to 2 Bedroom apartments starting from $1,284 and having 608–840 sq ft. Here is the current pricing and availability:
New! Interactive Property Map
1 Bedroom
Design 1A10
From $1,284
1 Bed, 1 Bath, 608 sq ftTotal Monthly PriceAvailable NowTotal Monthly Price
Base Rent$1,284 - $1,384Total Monthly Price$1,284 - $1,384Model Gallery
Floorplans
3D Tours
Availability Details
Prices shown for this property are the Total Monthly Price including Fees.Price Availability Date Unit Sq Ft View Details $1,294 Available Now 6-2070 608 $1,349 Available Soon 10-1117 608 $1,384 Available Soon 6-1067 608 Model Amenities and Features
Features
- Balcony
- High Speed Internet Access
- Washer/Dryer
Outdoor Space
- Patio
Unique Features
- View Courtyard
- View Pool
- Walk-In Shower
Model Lease Information
Model Price Range
- $1,284 - $1,384Total Monthly PriceBase Rent: $1,284 - $1,384Required Monthly Fees: None
Current Available Pricing
- $1,294 - $1,384 Total Monthly Price
Unit 6-2070 Amenities and Features
Bathroom Shower
- Walk-In Shower
Features
- Balcony
- High Speed Internet Access
- Washer/Dryer
Outdoor Space
- Patio
Unique Features
- View Courtyard
- View Pool
Unit 6-2070 Lease Information
Unit Price
- $1,294Total Monthly PriceBase Rent: $1,294Required Monthly Fees: None
Model Lease Information
Model Price Range
- $1,284 - $1,384Total Monthly Price
Unit 10-1117 Amenities and Features
Features
- Balcony
- High Speed Internet Access
- Washer/Dryer
Outdoor Space
- Patio
Unique Features
- View Courtyard
- View Pool
- Walk-In Shower
Unit 10-1117 Lease Information
Unit Price
- $1,349Total Monthly PriceBase Rent: $1,349Required Monthly Fees: None
Model Lease Information
Model Price Range
- $1,284 - $1,384Total Monthly Price
Unit 6-1067 Amenities and Features
Features
- Balcony
- High Speed Internet Access
- Washer/Dryer
Outdoor Space
- Patio
Unique Features
- View Courtyard
- View Pool
- Walk-In Shower
Unit 6-1067 Lease Information
Unit Price
- $1,384Total Monthly PriceBase Rent: $1,384Required Monthly Fees: None
Model Lease Information
Model Price Range
- $1,284 - $1,384Total Monthly Price
Apartment Model: Design 1A10From $1,2841 Bedroom, 1 Bath, 608 sq ftAvailable NowFloorplans3D ToursFloor plans are artist's rendering. All dimensions are approximate. Actual product and specifications may vary in dimension or detail. Not all features are available in every rental home. Please see a representative for details.
![]()
Design 1A10 - Floorplan Design 1A10 - 3D Tour Design 1A10 - 3D Tour Apartment Unit: 6-2070Apartment Model: Design 1A10$1,2941 Bedroom, 1 Bath, 608 sq ftAvailable NowApartment Unit: 10-1117Apartment Model: Design 1A10$1,3491 Bedroom, 1 Bath, 608 sq ftAvailable SoonApartment Unit: 6-1067Apartment Model: Design 1A10$1,3841 Bedroom, 1 Bath, 608 sq ftAvailable Soon2 Bedrooms
Design 2A10
From $1,284
2 Beds, 1 Bath, 672 sq ftTotal Monthly PriceAvailable NowTotal Monthly Price
Base Rent$1,284 - $1,314Total Monthly Price$1,284 - $1,314Model Gallery
Floorplans
Photos
3D Tours
Availability Details
Prices shown for this property are the Total Monthly Price including Fees.Price Availability Date Unit Sq Ft View Details $1,294 Available Now 13-2147 672 $1,294 July 31, 2026 9-2106 672 $1,314 August 1, 2026 12-1137 672 Model Amenities and Features
Features
- Balcony
- High Speed Internet Access
- Washer/Dryer
Outdoor Space
- Patio
Unique Features
- Corner Unit
- View Courtyard
- View Pool
Model Lease Information
Model Price Range
- $1,284 - $1,314Total Monthly PriceBase Rent: $1,284 - $1,314Required Monthly Fees: None
Current Available Pricing
- $1,294 - $1,314 Total Monthly Price
Unit 13-2147 Amenities and Features
Features
- Balcony
- High Speed Internet Access
- Washer/Dryer
Outdoor Space
- Patio
Unique Features
- Corner Unit
- View Courtyard
- View Pool
Unit 13-2147 Lease Information
Unit Price
- $1,294Total Monthly PriceBase Rent: $1,294Required Monthly Fees: None
Model Lease Information
Model Price Range
- $1,284 - $1,314Total Monthly Price
Unit 9-2106 Amenities and Features
Features
- Balcony
- High Speed Internet Access
- Washer/Dryer
Outdoor Space
- Patio
Unique Features
- Corner Unit
- View Courtyard
- View Pool
Unit 9-2106 Lease Information
Unit Price
- $1,294Total Monthly PriceBase Rent: $1,294Required Monthly Fees: None
Model Lease Information
Model Price Range
- $1,284 - $1,314Total Monthly Price
Unit 12-1137 Amenities and Features
Features
- Balcony
- High Speed Internet Access
- Washer/Dryer
Outdoor Space
- Patio
Unique Features
- Corner Unit
- View Courtyard
- View Pool
Unit 12-1137 Lease Information
Unit Price
- $1,314Total Monthly PriceBase Rent: $1,314Required Monthly Fees: None
Model Lease Information
Model Price Range
- $1,284 - $1,314Total Monthly Price
Apartment Model: Design 2A10From $1,2842 Bedroom, 1 Bath, 672 sq ftAvailable NowFloorplansPhotos3D Tours![]()
Design 2A10 - Image 1 ![]()
Design 2A10 - Image 2 ![]()
Design 2A10 - Image 3 ![]()
Design 2A10 - Image 4 ![]()
Design 2A10 - Image 5 ![]()
Design 2A10 - Image 6 Floor plans are artist's rendering. All dimensions are approximate. Actual product and specifications may vary in dimension or detail. Not all features are available in every rental home. Please see a representative for details.
![]()
Design 2A10 - Floorplan Design 2A10 - 3D Tour Design 2A10 - 3D Tour Design 2A10 - 3D Tour Apartment Unit: 13-2147Apartment Model: Design 2A10$1,2942 Bedroom, 1 Bath, 672 sq ftAvailable NowApartment Unit: 9-2106Apartment Model: Design 2A10$1,2942 Bedroom, 1 Bath, 672 sq ftAvailable July 31, 2026Apartment Unit: 12-1137Apartment Model: Design 2A10$1,3142 Bedroom, 1 Bath, 672 sq ftAvailable August 1, 2026Design 2A20
From $1,534
2 Beds, 2 Baths, 840 sq ftTotal Monthly PriceAvailable NowTotal Monthly Price
Base Rent$1,534 - $1,684Total Monthly Price$1,534 - $1,684Model Gallery
Floorplans
3D Tours
Availability Details
Prices shown for this property are the Total Monthly Price including Fees.Price Availability Date Unit Sq Ft View Details $1,664 Available Now 18-2210 840 $1,534 Available Now 8-1091 840 $1,684 Available Now 9-1103 840 Model Amenities and Features
Features
- Balcony
- High Speed Internet Access
- Washer/Dryer
Outdoor Space
- Patio
Unique Features
- Corner Unit
- View Courtyard
- View Pool
Model Lease Information
Model Price Range
- $1,534 - $1,684Total Monthly PriceBase Rent: $1,534 - $1,684Required Monthly Fees: None
Unit 18-2210 Amenities and Features
Features
- Balcony
- High Speed Internet Access
- Washer/Dryer
Outdoor Space
- Patio
Unique Features
- Corner Unit
- View Courtyard
- View Pool
Unit 18-2210 Lease Information
Unit Price
- $1,664Total Monthly PriceBase Rent: $1,664Required Monthly Fees: None
Model Lease Information
Model Price Range
- $1,534 - $1,684Total Monthly Price
Unit 8-1091 Amenities and Features
Features
- Balcony
- High Speed Internet Access
- Washer/Dryer
Outdoor Space
- Patio
Unique Features
- Corner Unit
- View Courtyard
- View Pool
Unit 8-1091 Lease Information
Unit Price
- $1,534Total Monthly PriceBase Rent: $1,534Required Monthly Fees: None
Model Lease Information
Model Price Range
- $1,534 - $1,684Total Monthly Price
Unit 9-1103 Amenities and Features
Features
- Balcony
- High Speed Internet Access
- Washer/Dryer
Outdoor Space
- Patio
Unique Features
- Corner Unit
- View Courtyard
- View Pool
Unit 9-1103 Lease Information
Unit Price
- $1,684Total Monthly PriceBase Rent: $1,684Required Monthly Fees: None
Model Lease Information
Model Price Range
- $1,534 - $1,684Total Monthly Price
Apartment Model: Design 2A20From $1,5342 Bedroom, 2 Bath, 840 sq ftAvailable NowFloorplans3D ToursFloor plans are artist's rendering. All dimensions are approximate. Actual product and specifications may vary in dimension or detail. Not all features are available in every rental home. Please see a representative for details.
![]()
Design 2A20 - Floorplan Design 2A20 - 3D Tour Design 2A20 - 3D Tour Apartment Unit: 18-2210Apartment Model: Design 2A20$1,6642 Bedroom, 2 Bath, 840 sq ftAvailable NowApartment Unit: 8-1091Apartment Model: Design 2A20$1,5342 Bedroom, 2 Bath, 840 sq ftAvailable NowApartment Unit: 9-1103Apartment Model: Design 2A20$1,6842 Bedroom, 2 Bath, 840 sq ftAvailable Now
Schedule a Tour
3D Tours
Property Information
- 458 Units
- 2 Stories
- Built in 1985
Fees and Policies
The fees listed below are community-provided and may exclude utilities or add-ons. All payments are made directly to the property and are non-refundable unless otherwise specified.
Required Fees
One-Time Basics
- Due at Application
- Application Fee (per applicant)iA one-time, non-refundable charge for processing rental applications. Charged Per Applicant.$55.00
- Due at Move-In
- Admin FeeiA one-time, non-refundable administrative fee charged at lease initiation to cover processing and onboarding costs. Charged Per Unit.$225.00
Utilities
- Pest ControliMonthly fee for preventative pest management. Charged Per Unit.$7.00/mo
- ElectriciUtility charge for electricity billed monthly based on usage or flat rate. Charged Per Unit.Varies/mo
- GasiUtility charge for gas billed monthly based on usage or flat rate. Charged Per Unit.Varies/mo
- WateriUtility charge for water billed monthly based on usage or flat rate. Charged Per Unit.Varies/mo
- SeweriUtility charge for sewer billed monthly based on usage or flat rate. Charged Per Unit.Varies/mo
- Monthly Service FeeiThe monthly service fee covers administrative and billing services. Charged per unit.$7.30/mo
Other Fees and Policies
Situational Fees
- Termination FeeiCharge for ending a lease early. Charged Per Unit.300.0% of base rent
- Returned Check FeeiFee for payments returned due to insufficient funds. Charged Per Unit.$25.00
- Late ChargesiFee for rent payments made after the due date. Charged Per Unit.10.0% of base rent
- Transfer FeeiFee for moving to another unit within the same property. Charged Per Unit.50.0% of base rent
Personal Add-Ons
- Minimum Liability InsuranceiMonthly fee ensuring required liability coverage. Charged per unit.$15.00/mo
- Rent Credit Reporting (per household)iOptional service reporting rent payments to credit bureaus. Charged per unit.$8.00/mo
- Short Term Renewal FeeiMonthly premium for short-term lease renewals. Charged per unit.25.0% of base rent/mo
- Notice FeeiCharge for failing to provide proper notice before vacating. Charged per unit.3.0% of base rent
Pet Fees
- Other Pet
- Pet DepositiOne-time deposit for pet-related damages, exempt for assistance animals. Charged Per Pet.$250.00
- Pet FeeiOne-time fee for pets, exempt for assistance animals. Charged Per Pet.$350.00
- Pet RentiMonthly fee for keeping pets in the unit. Charged Per Pet.$40.00/mo
Property Fee Disclaimer: Based on community-supplied data and independent market research. Subject to change without notice. May exclude fees for mandatory or optional services and usage-based utilities.
Features and Amenities
Unique Amenities
- Cat Friendly
- Corner Unit
- Dog Friendly
- Gas Grills
- In-unit Washer and Dryer
- Self-serve Pet Wash
- View Courtyard
- View Pool
- Walk-In Shower
On-Site Services
- Maintenance On Site
- Pet Washing Station
- Property Manager On Site
- Online Services
- Pet Play Area
- Laundry Service
- Community Wide Wi Fi
- Laundry Facilities
Community Features
- Business Center
- Clubhouse
- Corporate Housing
Outdoor Features
- Grill
- Courtyard
- Patio
Recreation and Fitness
- Fitness Center
- Spa
- Tennis Court
- Racquetball Court
- Basketball Court
- Volleyball Court
- Walking/Biking Trails
- Playground
- Pool
Interior Features
- Balcony
- Energy Star Labeled
- Storage Space
- Ceiling Fans
- High Speed Internet Access
- Satellite Tv
- Heating
- Cable Ready
- Washer/Dryer Hookup
- Washer/Dryer
- Air Conditioning
- Wi Fi
- Wheelchair Accessible (Rooms)
Kitchen Amenities
- Dishwasher
- Refrigerator
- Stainless Steel Appliances
- Disposal
- Granite Countertops
Living Area Features
- Carpet
- Views
- Window Coverings

Map
- Shopping
- Colleges
- Grocery
- Medical
- Transportation

Map
Frequently Asked Questions about Heritage District
Where is Heritage District located?
Heritage District is located at 275 W Juniper Ave near the Downtown Gilbert area of Gilbert, AZ
What is the current rent range at Heritage District?
1 Bedroom to 2 Bedroom Apartments at Heritage District currently range from $1,284 to $1,684
When is the leasing office open?
- The office Hours for Heritage District are
- Monday 10:00 am–7:00 pm
- Tuesday 10:00 am–7:00 pm
- Wednesday 10:00 am–7:00 pm
- Thursday 10:00 am–7:00 pm
- Friday 10:00 am–7:00 pm
- Saturday 10:00 am–6:00 pm
- Sunday Closed
Are pets allowed?
Call us today to find out our pet policy and if we allow pets
Are there any rent specials?
The current rent special at Heritage District is: Receive up to ten weeks free when you move into select apartment homes. Conditions apply..
Renters Reviews and Ratings
Verified Renter
Verified Renter
Property Manager Responded
Verified Renter
Property Manager Responded
Verified Renter
Property Manager Responded
Verified Renter
Property Manager Responded
Verified Renter
Property Manager Responded
Verified Renter
Property Manager Responded
Verified Renter
Property Manager Responded
5 years of life
Property Manager Responded
Verified Renter
Property Manager Responded
Verified Renter
Property Manager Responded
Verified Renter
Property Manager Responded
Nearby Schools
Mesquite Jr High School
Mesquite High School
About GreatSchools Data on ApartmentHomeLiving.com.
Points of Interest
Time and distance from Heritage District.
Big Box and Retail
Michael's
Walgreen's
Target
Colleges and Universities
Chandler-Gilbert Community College - Pecos Campus
Groceries
Natural Grocers
El Super
Winco Foods
Hospitals
Restaurants and Dining
Shopping Centers
Heritage District has 5 shopping centers within 0.3 miles.
Transit Stations
Tempe Transportation Center-METRO Light Rail
Nearby Neighborhoods
Rental Price Ranges in the Area
| Bedroom | Average Rent | Cheapest Rent | Highest Rent |
|---|---|---|---|
| Gilbert Studio Apartments | $1,421 | $920 | $1,840 |
| Gilbert 1 Bedroom Apartments | $1,627 | $831 | $5,497 |
| Gilbert 2 Bedroom Apartments | $2,005 | $995 | $5,207 |
| Gilbert 3 Bedroom Apartments | $2,513 | $1,596 | $8,073 |
| Gilbert 4 Bedroom Apartments | $5,923 | $5,001 | $7,189 |
| 2 Bedroom Homes | $2,164 | $1,199 | $3,700 |
| 3 Bedroom Homes | $2,442 | $1,499 | $6,250 |
| 4 Bedroom Homes | $3,244 | $2,100 | $10,000+ |
| 5 Bedroom Homes | $3,811 | $2,295 | $8,500 |
| 6 Bedroom Homes | $5,827 | $3,500 | $10,000+ |
| 7 Bedroom Homes | $7,925 | $3,850 | $10,000+ |
Browse Top Apartments in Gilbert
By Price
By Community Type
- Gilbert Apartments with Rent Specials
- Gilbert Top Rated Apartments
- Gilbert Corporate Apartments
- Gilbert Furnished Apartments
- Gilbert Gated Apartments
- Gilbert Loft Apartments
- Gilbert Low Income Apartments
- New Gilbert Apartments
- Gilbert Senior Apartments
- Gilbert Short-term Apartments
- Gilbert Student Apartments
- Gilbert Apartments with Utilities Included


Property Manager Responded