


- Studio–2 Bedrooms
- $1,125-$1,760 Plus Fees12 Month Lease Term
- 365–915 Square Feet
About Heritage Gardens
From the moment you walk through the front door, you will feel the reason why our residents call Heritage Gardens home. Heritage Gardens is nestled in a residential neighborhood in Leominster. You are close enough to your work life, shopping, and entertainment, but your home life will be tucked away in our country-like setting. Come! Look! Let us show you how home is supposed to feel!
Heritage Gardens is located in the Outer Fitchburg Leominster Neighborhood and 01453 Zip code of Leominster, MA. This community is professionally managed by Churchill Forge Properties
Unique Features and Amenities
- 1st, 2nd, 3rd Floor
- 24 Hour Emergency Maintenance
- Approx. 1 Mile from Commuter Train
- Balcony in Selected Units
- Card Laundry Facilities in Each Building
- Community Room for Functions
- Community Room Rental For Functions.
- Community Room with Fireplace for Social Events
- Convenient to Routes 2 and 190
- Dishwasher, Disposal, and Air Conditioning
- Eat in Kitchen in Selected Units
- Galley Kitchen In Selected Units
- Garbage Disposal
- Intercom & Laundry Facilities In Every Building
- Kitchen Styles - Eat-In Or Galley
- Microwave
- No Pets Allowed
- On Site Management and Security Patrols
- Online Rental Payment Available
- Professional Maintenance & Landscaping
- Professional On Site Management Office
- Renovated
- Select Units Include Heat.
- Select Units With Balcony.
- Spacious Floor Plans
- Swimming Pool Surrounded By Flower Garden
- Tennis & Basketball Courts
Property Contact Info

- Listed by:
- Agency:
- Vendor Logo:
- Website:
- View Property Website
- Call Us:
- (978) 487-6697
- Disclaimer:
Office Hours
| Monday | 9:00 am–5:30 pm |
| Tuesday | 9:00 am–5:30 pm |
| Wednesday | 9:00 am–5:30 pm |
| Thursday | 9:00 am–5:30 pm |
| Friday | 9:00 am–5:00 pm |
| Saturday | Closed |
| Sunday | Closed |
Floorplan Pricing and Availability
Heritage Gardens offers Studio to 2 Bedroom apartments starting from $1,125 and having 365–915 sq ft. Here is the current pricing and availability:
New! Interactive Property Map
 ApartmentHomeLiving.com's new Interactive Property Map allows you to see where every available unit is located at this community.Try It Now >
Studio
Floorplan SMS
Studio, 1 Bath, 365 sq ftModel Gallery
Floorplans
Availability Details
Price Availability Date Unit Sq Ft Deposit $1,125 Call for Availability SMS 365 sq ft $1,125 Model Amenities and Features
Features
- Air Conditioning
Fitness & Recreation
- Playground
- Tennis Court
Kitchen
- Dishwasher
- Refrigerator
Unique Features
- Balcony in Selected Units
- Card Laundry Facilities in Each Building
- Community Room for Functions
- Eat in Kitchen in Selected Units
- Galley Kitchen In Selected Units
- Garbage Disposal
- Microwave
- Professional Maintenance & Landscaping
- Professional On Site Management Office
- Renovated
Model Lease Information
Model Price
- $1,125
Deposit
- $1,125 deposit
Apartment Model: SMS$1,125Studio, 1 Bath, 365 sq ftUnavailable![]()
SMS - Floorplan Floorplan MDS
Studio, 1 Bath, 420 sq ftModel Gallery
Floorplans
Availability Details
Price Availability Date Unit Sq Ft Deposit $1,150 Call for Availability MDS 420 sq ft $1,150 Model Amenities and Features
Features
- Air Conditioning
Fitness & Recreation
- Playground
- Tennis Court
Kitchen
- Dishwasher
- Refrigerator
Unique Features
- Balcony in Selected Units
- Card Laundry Facilities in Each Building
- Community Room for Functions
- Eat in Kitchen in Selected Units
- Galley Kitchen In Selected Units
- Garbage Disposal
- Microwave
- Professional Maintenance & Landscaping
- Professional On Site Management Office
- Renovated
Model Lease Information
Model Price
- $1,150
Deposit
- $1,150 deposit
Apartment Model: MDS$1,150Studio, 1 Bath, 420 sq ftUnavailable![]()
MDS - Floorplan LGSH
Studio, 1 Bath, 430 sq ftModel Gallery
Floorplans
Availability Details
Price Availability Date Unit Sq Ft Deposit $1,175 Call for Availability LGSH 430 sq ft $1,175 Model Amenities and Features
Features
- Air Conditioning
Fitness & Recreation
- Playground
- Tennis Court
Kitchen
- Dishwasher
- Refrigerator
Unique Features
- Balcony in Selected Units
- Card Laundry Facilities in Each Building
- Community Room for Functions
- Eat in Kitchen in Selected Units
- Galley Kitchen In Selected Units
- Garbage Disposal
- Microwave
- Professional Maintenance & Landscaping
- Professional On Site Management Office
- Renovated
Model Lease Information
Model Price
- $1,175
Deposit
- $1,175 deposit
Apartment Model: LGSH$1,175Studio, 1 Bath, 430 sq ftUnavailable![]()
LGSH - Floorplan Floorplan LGS
Studio, 1 Bath, 550 sq ftLargest StudioThis is the largest Studio at this PropertyModel Gallery
Floorplans
Availability Details
Price Availability Date Unit Sq Ft Deposit $1,125 Call for Availability LGS 550 sq ft $1,125 Model Amenities and Features
Features
- Air Conditioning
Fitness & Recreation
- Playground
- Tennis Court
Kitchen
- Dishwasher
- Refrigerator
Unique Features
- Balcony in Selected Units
- Card Laundry Facilities in Each Building
- Community Room for Functions
- Eat in Kitchen in Selected Units
- Galley Kitchen In Selected Units
- Garbage Disposal
- Microwave
- Professional Maintenance & Landscaping
- Professional On Site Management Office
- Renovated
Model Lease Information
Model Price
- $1,125
Deposit
- $1,125 deposit
Apartment Model: LGS$1,125Studio, 1 Bath, 550 sq ftUnavailable![]()
LGS - Floorplan 1 Bedroom
Show Unavailable FloorplansFloorplan 1BR
$1,425
1 Bed, 1 Bath, 650 sq ftPlus FeesAvailable Oct 9Cheapest 1 BedroomThis is the cheapest 1 Bedroom at this PropertyModel Gallery
Floorplans
Availability Details
Price Availability Date Unit Sq Ft Deposit $1,425 October 9, 2026 06-06-B4 650 $142 Unit 06-06-B4 Amenities and Features
Features
- Air Conditioning
Fitness & Recreation
- Playground
- Tennis Court
Kitchen
- Dishwasher
- Microwave
- Refrigerator
Unique Features
- Balcony in Selected Units
- Card Laundry Facilities in Each Building
- Community Room for Functions
- Eat in Kitchen in Selected Units
- Galley Kitchen In Selected Units
- Garbage Disposal
- Professional Maintenance & Landscaping
- Professional On Site Management Office
- Renovated
Unit 06-06-B4 Lease Information
Unit Price
- $1,425
View Details and Rent EstimateDeposit
- $142 deposit
Model Lease Information
Price
- $1,425Plus Fees
Apartment Model: 1BR$1,4251 Bedroom, 1 Bath, 650 sq ftAvailable October 9, 2026![]()
1BR - Floorplan Apartment Unit: 06-06-B4Apartment Model: 1BR$1,4251 Bedroom, 1 Bath, 650 sq ftAvailable October 9, 20261BRG
$1,555
1 Bed, 1 Bath, 650 sq ftPlus FeesAvailable Oct 9Model Gallery
Floorplans
Availability Details
Price Availability Date Unit Sq Ft Deposit $1,555 October 9, 2026 11-11-C08 650 $156 Unit 11-11-C08 Amenities and Features
Features
- Air Conditioning
Fitness & Recreation
- Playground
- Tennis Court
Kitchen
- Dishwasher
- Microwave
- Refrigerator
Unique Features
- Balcony in Selected Units
- Card Laundry Facilities in Each Building
- Community Room for Functions
- Eat in Kitchen in Selected Units
- Galley Kitchen In Selected Units
- Garbage Disposal
- Professional Maintenance & Landscaping
- Professional On Site Management Office
- Renovated
Unit 11-11-C08 Lease Information
Unit Price
- $1,555
View Details and Rent EstimateDeposit
- $156 deposit
Model Lease Information
Price
- $1,555Plus Fees
Apartment Model: 1BRG$1,5551 Bedroom, 1 Bath, 650 sq ftAvailable October 9, 2026![]()
1BRG - Floorplan Apartment Unit: 11-11-C08Apartment Model: 1BRG$1,5551 Bedroom, 1 Bath, 650 sq ftAvailable October 9, 20261BRLG
1 Bed, 1 Bath, 650 sq ftModel Gallery
Floorplans
Availability Details
Price Availability Date Unit Sq Ft Deposit From $1,425 Call for Availability 1BRLG 650 sq ft $1,425 Model Amenities and Features
Features
- Air Conditioning
Fitness & Recreation
- Playground
- Tennis Court
Kitchen
- Dishwasher
- Refrigerator
Unique Features
- Balcony in Selected Units
- Card Laundry Facilities in Each Building
- Community Room for Functions
- Eat in Kitchen in Selected Units
- Galley Kitchen In Selected Units
- Garbage Disposal
- Microwave
- Professional Maintenance & Landscaping
- Professional On Site Management Office
- Renovated
Model Lease Information
Model Price Range
- $1,425 - $1,525
Deposit
- $1,425 deposit
Apartment Model: 1BRLGFrom $1,4251 Bedroom, 1 Bath, 650 sq ftUnavailable![]()
1BRLG - Floorplan 2 Bedrooms
Floorplan 2BR
2 Beds, 1 Bath, 790 sq ftModel Gallery
Floorplans
Availability Details
Price Availability Date Unit Sq Ft Deposit From $1,495 Call for Availability 2BR 790 sq ft $1,495 Model Amenities and Features
Features
- Air Conditioning
Fitness & Recreation
- Playground
- Tennis Court
Kitchen
- Dishwasher
- Refrigerator
Unique Features
- Balcony in Selected Units
- Card Laundry Facilities in Each Building
- Community Room for Functions
- Eat in Kitchen in Selected Units
- Galley Kitchen In Selected Units
- Garbage Disposal
- Microwave
- Professional Maintenance & Landscaping
- Professional On Site Management Office
- Renovated
Model Lease Information
Model Price Range
- $1,495 - $1,625
Deposit
- $1,495 deposit
Apartment Model: 2BRFrom $1,4952 Bedroom, 1 Bath, 790 sq ftUnavailable![]()
2BR - Floorplan 2BRD
2 Beds, 1 Bath, 915 sq ftModel Gallery
Floorplans
Availability Details
Price Availability Date Unit Sq Ft Deposit From $1,660 Call for Availability 2BRD 915 sq ft $1,660 Model Amenities and Features
Features
- Air Conditioning
Fitness & Recreation
- Playground
- Tennis Court
Kitchen
- Dishwasher
- Refrigerator
Unique Features
- Balcony in Selected Units
- Card Laundry Facilities in Each Building
- Community Room for Functions
- Eat in Kitchen in Selected Units
- Galley Kitchen In Selected Units
- Garbage Disposal
- Microwave
- Professional Maintenance & Landscaping
- Professional On Site Management Office
- Renovated
Model Lease Information
Model Price Range
- $1,660 - $1,760
Deposit
- $1,660 deposit
Apartment Model: 2BRDFrom $1,6602 Bedroom, 1 Bath, 915 sq ftUnavailable![]()
2BRD - Floorplan


Schedule a Tour
3D Tours
Property Information
- 357 Units
- 3 Stories
- Built in 1970
Lease Terms
- 12 mo
Fees and Policies
The fees listed below are community-provided and may exclude utilities or add-ons. All payments are made directly to the property and are non-refundable unless otherwise specified. Use the Cost Calculator to determine costs based on your needs.
Required Fees
One-Time Basics
- Due at Move-In
- Key ChargeiCharged per unit.$25.00
Parking Info and Fees
- Surface Lot
- 2 Max
- Street
Property Fee Disclaimer: Based on community-supplied data and independent market research. Subject to change without notice. May exclude fees for mandatory or optional services and usage-based utilities.
Features and Amenities
On-Site Services
- Renters Insurance Program
Community Features
- Walk Up
- Clubhouse
- Multi Use Room
Outdoor Features
- Courtyard
- Controlled Access
- Deck
Recreation and Fitness
- Basketball Court
- Pool
Interior Features
- Balcony
- Intercom
- Fireplace
- High Speed Internet Access
- Heating
- Air Conditioning
- Wheelchair Accessible (Rooms)
Kitchen Amenities
- Oven
- Range
- Refrigerator
- Dishwasher
- Eat In Kitchen
- Microwave
- Kitchen
- Disposal
Living Area Features
- Carpet
- Views
- Window Coverings
- Vinyl Flooring
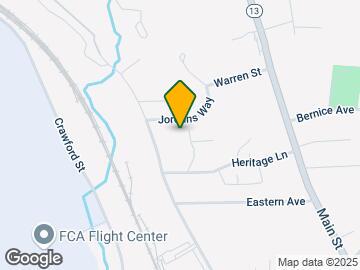
Map
- Shopping
- Colleges
- Grocery
- Medical
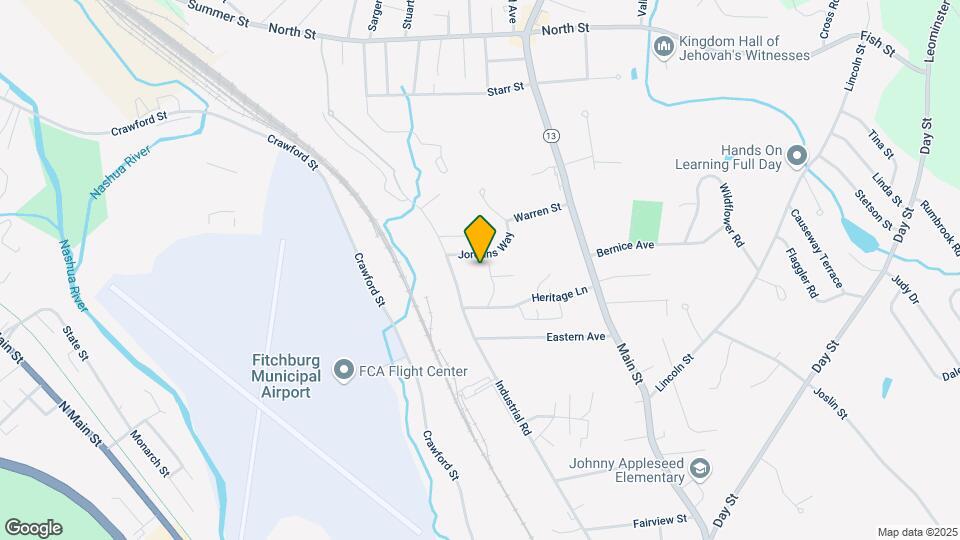
Map
Getting Around
30 / 100 Somewhat walkable
30 / 100 Limited public transit
30 / 100 Somewhat Bikeable
80 / 100 Very car friendly
 details
Getting to Know the Area
50 / 100 Restaurants
30 / 100 Cafes
30 / 100 Nightlife
30 / 100 Shopping
10 / 100 Noise Level
Frequently Asked Questions about Heritage Gardens
Where is Heritage Gardens located?
Heritage Gardens is located at 58 Heritage Ln near the Outer Fitchburg Leominster area of Leominster, MA
What is the current rent range at Heritage Gardens?
Studio to 2 Bedroom Apartments at Heritage Gardens currently range from $1,125 to $1,760
When is the leasing office open?
- The office Hours for Heritage Gardens are
- Monday 9:00 am–5:30 pm
- Tuesday 9:00 am–5:30 pm
- Wednesday 9:00 am–5:30 pm
- Thursday 9:00 am–5:30 pm
- Friday 9:00 am–5:00 pm
- Saturday Closed
- Sunday Closed
Are pets allowed?
Call us today to find out our pet policy and if we allow pets
Nearby Schools
Sky View Middle School
Johnny Appleseed Elementary School
Leominster Senior High School
About GreatSchools Data on ApartmentHomeLiving.com.
Points of Interest
Time and distance from Heritage Gardens.
Big Box and Retail
Petsmart
Jcpenney
Walgreens
Colleges and Universities
Groceries
Shaw's
Hospitals
Healthalliance Hospitals
Taravista Behavioral Health Center
Nashoba Valley Medical Center
Military Bases
Devens Reserve Force Training Area
94th Arcom Headquarters
Devons Reserve Forces Command
Shopping Centers
Heritage Gardens has 5 shopping centers within 1.6 miles.
Nearby Neighborhoods
Rental Price Ranges in the Area
| Bedroom | Average Price | Cheapest Price | Highest Price |
|---|---|---|---|
| Leominster Studio Apartments | $1,293 | $1,125 | $1,850 |
| Leominster 1 Bedroom Apartments | $1,700 | $1,300 | $2,317 |
| Leominster 2 Bedroom Apartments | $2,196 | $1,400 | $4,769 |
| Leominster 3 Bedroom Apartments | $2,304 | $1,700 | $3,060 |
| Leominster 4 Bedroom Apartments | $2,300 | $2,200 | $2,400 |
| 2 Bedroom Homes | $2,162 | $1,600 | $2,900 |
| 3 Bedroom Homes | $2,529 | $1,800 | $3,650 |
| 4 Bedroom Homes | $3,443 | $850 | $6,500 |
| 5 Bedroom Homes | $2,700 | $2,700 | $2,700 |
Browse Top Apartments in Leominster
By Price
By Community Type
- Leominster Apartments for Rent by Owner
- Leominster Top Rated Apartments
- Leominster Corporate Apartments
- Leominster Gated Apartments
- Leominster Loft Apartments
- Leominster Low Income Apartments
- New Leominster Apartments
- Leominster Senior Apartments
- Leominster Short-term Apartments
- Leominster Student Apartments
- Leominster Apartments with Utilities Included