


- 1–2 Bedrooms
- $990-$1,490 Total Monthly Price
Total Monthly Price
Base Rent$990 - $1,490Total Monthly Price$990 - $1,490 - 561–982 Square Feet
Rent Specials
Save $2500 On Your Lease!~~MEMORIAL DAY FLASH SALE EXTENDED! Save $100 per month on your rent PLUS get one month of free rent on a 12 month lease! Want to save even more? Apply in office when you stop by for a tour and your application and processing fees will be waived. Call or stop by today!
About Heritage Glen
Beautiful Heritage Glen is located in Grove City. Open your door to luxury living with our beautiful one and two bedroom garden and town home style condominiums. Elegance and style await, with select features including open floor plans, washer/dryer connections, fireplaces in select units, patio or deck, and five unique floor plans to choose from. Heritage Glen is located minutes from a multitude of dining, shopping, and entertainment venues. We offer wonderful amenities including a sparkling swimming pool, on-site fitness center, ample parking, garages, and onsite laundry facilities! With convenient access to 270, 70, 315, and 71, you won't want to miss out on this gorgeous community. Stop in today to find your new home!
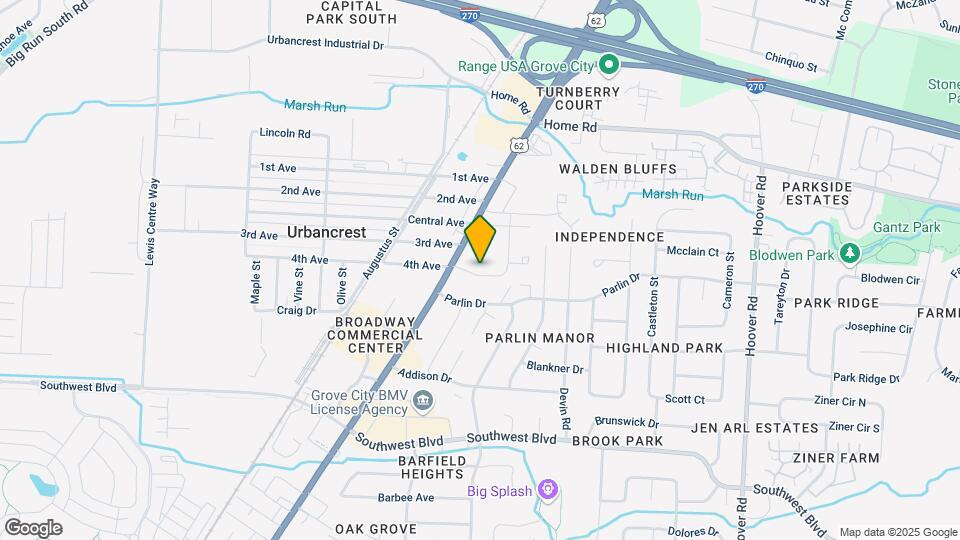
Heritage Glen is located in the Outer Greater Hilltop Neighborhood and 43123 Zip code of Grove City, OH. This community is professionally managed by Spring Property Management
Property Contact Info

- Listed by:
- Agency:
- Vendor Logo:
- Website:
- View Property Website
- Call Us:
- (380) 666-3710
- Disclaimer:
Floorplan Pricing and Availability
Heritage Glen offers 1 to 2 Bedroom apartments starting from $990 and having 561–982 sq ft. Here is the current pricing and availability:
New! Interactive Property Map
1 Bedroom
Calla Lily (HG112)
From $1,040
1 Bed, 1 Bath, 756 sq ftTotal Monthly PriceAvailable NowTotal Monthly Price
Base Rent$1,040 - $1,140Total Monthly Price$1,040 - $1,140Model Gallery
Floorplans
Photos
3D Tours
Availability Details
Prices shown for this property are the Total Monthly Price including Fees.Price Availability Date Unit Sq Ft View Details $1,040 Available Now 2973AW 756 $1,040 Available Now 2917AW 756 $1,040 Available Now 2929AW 756 Model Amenities and Features
Features
- Air Conditioning
- Balcony
- Cable Ready
- Heating
- High Speed Internet Access
- Satellite TV
- Security System
- Smoke Free
- Tub/Shower
- Washer/Dryer Hookup
Kitchen
- Disposal
- Freezer
- Kitchen
- Oven
- Range
- Refrigerator
Living Space
- Carpet
- Linen Closet
- Vaulted Ceiling
- Views
- Vinyl Flooring
- Walk-In Closets
Outdoor Space
- Deck
Model Lease Information
Model Price Range
- $1,040 - $1,140Total Monthly PriceBase Rent: $1,040 - $1,140Required Monthly Fees: None
Current Available Pricing
- $1,040Total Monthly Price
Unit 2973AW Amenities and Features
Features
- Air Conditioning
- Balcony
- Cable Ready
- Heating
- High Speed Internet Access
- Satellite TV
- Security System
- Smoke Free
- Tub/Shower
- Washer/Dryer Hookup
Kitchen
- Disposal
- Freezer
- Kitchen
- Oven
- Range
- Refrigerator
Living Space
- Carpet
- Linen Closet
- Vaulted Ceiling
- Views
- Vinyl Flooring
- Walk-In Closets
Outdoor Space
- Deck
Unit 2973AW Lease Information
Unit Price
- $1,040Total Monthly PriceBase Rent: $1,040Required Monthly Fees: None
View Details and Rent EstimateModel Lease Information
Model Price Range
- $1,040 - $1,140Total Monthly Price
Unit 2917AW Amenities and Features
Features
- Air Conditioning
- Balcony
- Cable Ready
- Heating
- High Speed Internet Access
- Satellite TV
- Security System
- Smoke Free
- Tub/Shower
- Washer/Dryer Hookup
Kitchen
- Disposal
- Freezer
- Kitchen
- Oven
- Range
- Refrigerator
Living Space
- Carpet
- Linen Closet
- Vaulted Ceiling
- Views
- Vinyl Flooring
- Walk-In Closets
Outdoor Space
- Deck
Unit 2917AW Lease Information
Unit Price
- $1,040Total Monthly PriceBase Rent: $1,040Required Monthly Fees: None
View Details and Rent EstimateModel Lease Information
Model Price Range
- $1,040 - $1,140Total Monthly Price
Unit 2929AW Amenities and Features
Features
- Air Conditioning
- Balcony
- Cable Ready
- Heating
- High Speed Internet Access
- Satellite TV
- Security System
- Smoke Free
- Tub/Shower
- Washer/Dryer Hookup
Kitchen
- Disposal
- Freezer
- Kitchen
- Oven
- Range
- Refrigerator
Living Space
- Carpet
- Linen Closet
- Vaulted Ceiling
- Views
- Vinyl Flooring
- Walk-In Closets
Outdoor Space
- Deck
Unit 2929AW Lease Information
Unit Price
- $1,040Total Monthly PriceBase Rent: $1,040Required Monthly Fees: None
View Details and Rent EstimateModel Lease Information
Model Price Range
- $1,040 - $1,140Total Monthly Price
Apartment Model: Calla Lily (HG112)From $1,0401 Bedroom, 1 Bath, 756 sq ftAvailable NowFloorplansPhotos3D Tours![]()
Calla Lily (HG112) - Image 1 ![]()
Calla Lily (HG112) - Image 2 ![]()
Calla Lily (HG112) - Image 3 ![]()
Calla Lily (HG112) - Image 4 ![]()
Calla Lily (HG112) - Image 5 ![]()
Calla Lily (HG112) - Image 6 Floor plans are artist's rendering. All dimensions are approximate. Actual product and specifications may vary in dimension or detail. Not all features are available in every rental home. Please see a representative for details.
![]()
Calla Lily (HG112) - Floorplan 1 Floor plans are artist's rendering. All dimensions are approximate. Actual product and specifications may vary in dimension or detail. Not all features are available in every rental home. Please see a representative for details.
![]()
Calla Lily (HG112) - Floorplan 2 Floor plans are artist's rendering. All dimensions are approximate. Actual product and specifications may vary in dimension or detail. Not all features are available in every rental home. Please see a representative for details.
![]()
Calla Lily (HG112) - Floorplan 3 Floor plans are artist's rendering. All dimensions are approximate. Actual product and specifications may vary in dimension or detail. Not all features are available in every rental home. Please see a representative for details.
![]()
Calla Lily (HG112) - Floorplan 4 Floor plans are artist's rendering. All dimensions are approximate. Actual product and specifications may vary in dimension or detail. Not all features are available in every rental home. Please see a representative for details.
![]()
Calla Lily (HG112) - Floorplan 5 Floor plans are artist's rendering. All dimensions are approximate. Actual product and specifications may vary in dimension or detail. Not all features are available in every rental home. Please see a representative for details.
![]()
Calla Lily (HG112) - Floorplan 6 Floor plans are artist's rendering. All dimensions are approximate. Actual product and specifications may vary in dimension or detail. Not all features are available in every rental home. Please see a representative for details.
![]()
Calla Lily (HG112) - Floorplan 7 Floor plans are artist's rendering. All dimensions are approximate. Actual product and specifications may vary in dimension or detail. Not all features are available in every rental home. Please see a representative for details.
![]()
Calla Lily (HG112) - Floorplan 8 Calla Lily (HG112) - 3D Tour Apartment Unit: 2973AWApartment Model: Calla Lily (HG112)$1,0401 Bedroom, 1 Bath, 756 sq ftAvailable NowApartment Unit: 2917AWApartment Model: Calla Lily (HG112)$1,0401 Bedroom, 1 Bath, 756 sq ftAvailable NowApartment Unit: 2929AWApartment Model: Calla Lily (HG112)$1,0401 Bedroom, 1 Bath, 756 sq ftAvailable NowBegonia (HG111)
$1,090
1 Bed, 1 Bath, 613 sq ftTotal Monthly PriceAvailable NowTotal Monthly Price
Base Rent$1,090Total Monthly Price$1,090Model Gallery
Floorplans
Availability Details
Prices shown for this property are the Total Monthly Price including Fees.Price Availability Date Unit Sq Ft $1,090 Available Now Begonia (HG111) 613 sq ft Model Amenities and Features
Features
- Double Vanities
- Fireplace
- Handrails
- High Speed Internet Access
- Satellite TV
- Smoke Free
- Tub/Shower
- Washer/Dryer Hookup
- Windows
Kitchen
- Freezer
- Granite Countertops
- Kitchen
- Microwave
- Oven
- Range
- Stainless Steel Appliances
Model Lease Information
Model Price
- $1,090Total Monthly PriceBase Rent: $1,090Required Monthly Fees: None
Apartment Model: Begonia (HG111)$1,0901 Bedroom, 1 Bath, 613 sq ftAvailable NowFloor plans are artist's rendering. All dimensions are approximate. Actual product and specifications may vary in dimension or detail. Not all features are available in every rental home. Please see a representative for details.
![]()
Begonia (HG111) - Floorplan 1 Floor plans are artist's rendering. All dimensions are approximate. Actual product and specifications may vary in dimension or detail. Not all features are available in every rental home. Please see a representative for details.
![]()
Begonia (HG111) - Floorplan 2 Floor plans are artist's rendering. All dimensions are approximate. Actual product and specifications may vary in dimension or detail. Not all features are available in every rental home. Please see a representative for details.
![]()
Begonia (HG111) - Floorplan 3 Calla Lily Updated (HG112R)
From $1,100
1 Bed, 1 Bath, 756 sq ftTotal Monthly PriceAvailable NowTotal Monthly Price
Base Rent$1,100 - $1,340Total Monthly Price$1,100 - $1,340Availability Details
Prices shown for this property are the Total Monthly Price including Fees.Price Availability Date Unit Sq Ft View Details $1,140 Available Now 3345HD 756 $1,100 Available Now 2867TP 756 Model Amenities and Features
Features
- Double Vanities
- Fireplace
- Handrails
- High Speed Internet Access
- Satellite TV
- Smoke Free
- Tub/Shower
- Washer/Dryer Hookup
- Windows
Kitchen
- Freezer
- Granite Countertops
- Kitchen
- Microwave
- Oven
- Range
- Stainless Steel Appliances
Model Lease Information
Model Price Range
- $1,100 - $1,340Total Monthly PriceBase Rent: $1,100 - $1,340Required Monthly Fees: None
Current Available Pricing
- $1,100 - $1,140 Total Monthly Price
Unit 3345HD Lease Information
Unit Price
- $1,140Total Monthly PriceBase Rent: $1,140Required Monthly Fees: None
View Details and Rent EstimateModel Lease Information
Model Price Range
- $1,100 - $1,340Total Monthly Price
Unit 2867TP Lease Information
Unit Price
- $1,100Total Monthly PriceBase Rent: $1,100Required Monthly Fees: None
View Details and Rent EstimateModel Lease Information
Model Price Range
- $1,100 - $1,340Total Monthly Price
Apartment Unit: 3345HDApartment Model: Calla Lily Updated (HG112R)$1,1401 Bedroom, 1 Bath, 756 sq ftAvailable NowApartment Unit: 2867TPApartment Model: Calla Lily Updated (HG112R)$1,1001 Bedroom, 1 Bath, 756 sq ftAvailable NowBegonia Updated (HG111R)
From $990
1 Bed, 1 Bath, 561 sq ftTotal Monthly PriceAvailable Jun 10Total Monthly Price
Base Rent$990 - $1,290Total Monthly Price$990 - $1,290Cheapest 1 BedroomThis is the cheapest 1 Bedroom at this PropertyModel Gallery
Floorplans
Photos
3D Tours
Availability Details
Prices shown for this property are the Total Monthly Price including Fees.Price Availability Date Unit Sq Ft View Details $1,090 June 10, 2026 3025AW 561 $990 June 10, 2026 3257HD 561 Model Amenities and Features
Features
- Air Conditioning
- Cable Ready
- Heating
- High Speed Internet Access
- Security System
- Tub/Shower
- Washer/Dryer Hookup
Kitchen
- Dishwasher
- Disposal
- Freezer
- Kitchen
- Oven
- Range
- Refrigerator
Living Space
- Dining Room
- Linen Closet
- Vinyl Flooring
- Window Coverings
Outdoor Space
- Patio
Model Lease Information
Model Price Range
- $990 - $1,290Total Monthly PriceBase Rent: $990 - $1,290Required Monthly Fees: None
Current Available Pricing
- $990 - $1,090 Total Monthly Price
Unit 3025AW Amenities and Features
Features
- Air Conditioning
- Cable Ready
- Heating
- High Speed Internet Access
- Security System
- Tub/Shower
- Washer/Dryer Hookup
Kitchen
- Dishwasher
- Disposal
- Freezer
- Kitchen
- Oven
- Range
- Refrigerator
Living Space
- Dining Room
- Linen Closet
- Vinyl Flooring
- Window Coverings
Outdoor Space
- Patio
Unit 3025AW Lease Information
Unit Price
- $1,090Total Monthly PriceBase Rent: $1,090Required Monthly Fees: None
View Details and Rent EstimateModel Lease Information
Model Price Range
- $990 - $1,290Total Monthly Price
Unit 3257HD Amenities and Features
Features
- Air Conditioning
- Cable Ready
- Heating
- High Speed Internet Access
- Security System
- Tub/Shower
- Washer/Dryer Hookup
Kitchen
- Dishwasher
- Disposal
- Freezer
- Kitchen
- Oven
- Range
- Refrigerator
Living Space
- Dining Room
- Linen Closet
- Vinyl Flooring
- Window Coverings
Outdoor Space
- Patio
Unit 3257HD Lease Information
Unit Price
- $990Total Monthly PriceBase Rent: $990Required Monthly Fees: None
View Details and Rent EstimateModel Lease Information
Model Price Range
- $990 - $1,290Total Monthly Price
Apartment Model: Begonia Updated (HG111R)From $9901 Bedroom, 1 Bath, 561 sq ftAvailable June 10, 2026FloorplansPhotos3D Tours![]()
Begonia Updated (HG111R) - Image 1 ![]()
Begonia Updated (HG111R) - Image 2 ![]()
Begonia Updated (HG111R) - Image 3 ![]()
Begonia Updated (HG111R) - Image 4 ![]()
Begonia Updated (HG111R) - Image 5 ![]()
Begonia Updated (HG111R) - Image 6 ![]()
Begonia Updated (HG111R) - Image 7 Floor plans are artist's rendering. All dimensions are approximate. Actual product and specifications may vary in dimension or detail. Not all features are available in every rental home. Please see a representative for details.
![]()
Begonia Updated (HG111R) - Floorplan Begonia Updated (HG111R) - 3D Tour Begonia Updated (HG111R) - 3D Tour Apartment Unit: 3025AWApartment Model: Begonia Updated (HG111R)$1,0901 Bedroom, 1 Bath, 561 sq ftAvailable June 10, 2026Apartment Unit: 3257HDApartment Model: Begonia Updated (HG111R)$9901 Bedroom, 1 Bath, 561 sq ftAvailable June 10, 20262 Bedrooms
Show Unavailable FloorplansAzalea (HG212)
From $1,140
2 Beds, 1 Bath, 934 sq ftTotal Monthly PriceAvailable Jul 10Total Monthly Price
Base Rent$1,140 - $1,240Total Monthly Price$1,140 - $1,240Cheapest 2 BedroomThis is the cheapest 2 Bedroom at this PropertyAvailability Details
Prices shown for this property are the Total Monthly Price including Fees.Price Availability Date Unit Sq Ft $1,140 July 10, 2026 3031AW 934 Model Amenities and Features
Features
- Double Vanities
- Fireplace
- Handrails
- High Speed Internet Access
- Satellite TV
- Smoke Free
- Tub/Shower
- Washer/Dryer Hookup
- Windows
Kitchen
- Freezer
- Granite Countertops
- Kitchen
- Microwave
- Oven
- Range
- Stainless Steel Appliances
Unit 3031AW Lease Information
Unit Price
- $1,140Total Monthly PriceBase Rent: $1,140Required Monthly Fees: None
View Details and Rent EstimateModel Lease Information
Model Price Range
- $1,140 - $1,240Total Monthly Price
Apartment Unit: 3031AWApartment Model: Azalea (HG212)$1,1402 Bedroom, 1 Bath, 934 sq ftAvailable July 10, 2026Freesia Updated (HG211R)
2 Beds, 1 Bath, 901 sq ftModel Gallery
Floorplans
Availability Details
Prices shown for this property are the Total Monthly Price including Fees.Price Availability Date Unit Sq Ft From $1,300 Call for Availability Freesia Updated (HG211R) 901 sq ft Model Amenities and Features
Features
- Double Vanities
- Fireplace
- Handrails
- High Speed Internet Access
- Satellite TV
- Smoke Free
- Tub/Shower
- Washer/Dryer Hookup
- Windows
Kitchen
- Freezer
- Granite Countertops
- Kitchen
- Microwave
- Oven
- Range
- Stainless Steel Appliances
Model Lease Information
Model Price Range
- $1,300 - $1,440Total Monthly PriceBase Rent: $1,300 - $1,440Required Monthly Fees: None
Apartment Model: Freesia Updated (HG211R)From $1,3002 Bedroom, 1 Bath, 901 sq ftUnavailableFloor plans are artist's rendering. All dimensions are approximate. Actual product and specifications may vary in dimension or detail. Not all features are available in every rental home. Please see a representative for details.
![]()
Freesia Updated (HG211R) - Floorplan 1 Floor plans are artist's rendering. All dimensions are approximate. Actual product and specifications may vary in dimension or detail. Not all features are available in every rental home. Please see a representative for details.
![]()
Freesia Updated (HG211R) - Floorplan 2 Floor plans are artist's rendering. All dimensions are approximate. Actual product and specifications may vary in dimension or detail. Not all features are available in every rental home. Please see a representative for details.
![]()
Freesia Updated (HG211R) - Floorplan 3 Floor plans are artist's rendering. All dimensions are approximate. Actual product and specifications may vary in dimension or detail. Not all features are available in every rental home. Please see a representative for details.
![]()
Freesia Updated (HG211R) - Floorplan 4 Floor plans are artist's rendering. All dimensions are approximate. Actual product and specifications may vary in dimension or detail. Not all features are available in every rental home. Please see a representative for details.
![]()
Freesia Updated (HG211R) - Floorplan 5 Floor plans are artist's rendering. All dimensions are approximate. Actual product and specifications may vary in dimension or detail. Not all features are available in every rental home. Please see a representative for details.
![]()
Freesia Updated (HG211R) - Floorplan 6 Floor plans are artist's rendering. All dimensions are approximate. Actual product and specifications may vary in dimension or detail. Not all features are available in every rental home. Please see a representative for details.
![]()
Freesia Updated (HG211R) - Floorplan 7 Floor plans are artist's rendering. All dimensions are approximate. Actual product and specifications may vary in dimension or detail. Not all features are available in every rental home. Please see a representative for details.
![]()
Freesia Updated (HG211R) - Floorplan 8 Floor plans are artist's rendering. All dimensions are approximate. Actual product and specifications may vary in dimension or detail. Not all features are available in every rental home. Please see a representative for details.
![]()
Freesia Updated (HG211R) - Floorplan 9 Floor plans are artist's rendering. All dimensions are approximate. Actual product and specifications may vary in dimension or detail. Not all features are available in every rental home. Please see a representative for details.
![]()
Freesia Updated (HG211R) - Floorplan 10 Azalea Updated (HG212R)
2 Beds, 1 Bath, 934 sq ftModel Gallery
Floorplans
Availability Details
Prices shown for this property are the Total Monthly Price including Fees.Price Availability Date Unit Sq Ft From $1,300 Call for Availability Azalea Updated (HG212R) 934 sq ft Model Amenities and Features
Features
- Double Vanities
- Fireplace
- Handrails
- High Speed Internet Access
- Satellite TV
- Smoke Free
- Tub/Shower
- Washer/Dryer Hookup
- Windows
Kitchen
- Freezer
- Granite Countertops
- Kitchen
- Microwave
- Oven
- Range
- Stainless Steel Appliances
Model Lease Information
Model Price Range
- $1,300 - $1,440Total Monthly PriceBase Rent: $1,300 - $1,440Required Monthly Fees: None
Apartment Model: Azalea Updated (HG212R)From $1,3002 Bedroom, 1 Bath, 934 sq ftUnavailableFloor plans are artist's rendering. All dimensions are approximate. Actual product and specifications may vary in dimension or detail. Not all features are available in every rental home. Please see a representative for details.
![]()
Azalea Updated (HG212R) - Floorplan 1 Floor plans are artist's rendering. All dimensions are approximate. Actual product and specifications may vary in dimension or detail. Not all features are available in every rental home. Please see a representative for details.
![]()
Azalea Updated (HG212R) - Floorplan 2 Floor plans are artist's rendering. All dimensions are approximate. Actual product and specifications may vary in dimension or detail. Not all features are available in every rental home. Please see a representative for details.
![]()
Azalea Updated (HG212R) - Floorplan 3 Floor plans are artist's rendering. All dimensions are approximate. Actual product and specifications may vary in dimension or detail. Not all features are available in every rental home. Please see a representative for details.
![]()
Azalea Updated (HG212R) - Floorplan 4 Floor plans are artist's rendering. All dimensions are approximate. Actual product and specifications may vary in dimension or detail. Not all features are available in every rental home. Please see a representative for details.
![]()
Azalea Updated (HG212R) - Floorplan 5 Floor plans are artist's rendering. All dimensions are approximate. Actual product and specifications may vary in dimension or detail. Not all features are available in every rental home. Please see a representative for details.
![]()
Azalea Updated (HG212R) - Floorplan 6 Floor plans are artist's rendering. All dimensions are approximate. Actual product and specifications may vary in dimension or detail. Not all features are available in every rental home. Please see a representative for details.
![]()
Azalea Updated (HG212R) - Floorplan 7 Freesia (HG211)
2 Beds, 1 Bath, 982 sq ftLargest 2 BedroomThis is the largest 2 Bedroom at this PropertyModel Gallery
Floorplans
Availability Details
Prices shown for this property are the Total Monthly Price including Fees.Price Availability Date Unit Sq Ft $1,240 Call for Availability Freesia (HG211) 982 sq ft Model Amenities and Features
Features
- Double Vanities
- Fireplace
- Handrails
- High Speed Internet Access
- Satellite TV
- Smoke Free
- Tub/Shower
- Washer/Dryer Hookup
- Windows
Kitchen
- Freezer
- Granite Countertops
- Kitchen
- Microwave
- Oven
- Range
- Stainless Steel Appliances
Model Lease Information
Model Price
- $1,240Total Monthly PriceBase Rent: $1,240Required Monthly Fees: None
Apartment Model: Freesia (HG211)$1,2402 Bedroom, 1 Bath, 982 sq ftUnavailableFloor plans are artist's rendering. All dimensions are approximate. Actual product and specifications may vary in dimension or detail. Not all features are available in every rental home. Please see a representative for details.
![]()
Freesia (HG211) - Floorplan Dahlia Updated (HG215TR)
2 Beds, 1.5 Baths, 960 sq ftAvailability Details
Prices shown for this property are the Total Monthly Price including Fees.Price Availability Date Unit Sq Ft From $1,340 Call for Availability Dahlia Updated (HG215TR) 960 sq ft Model Amenities and Features
Features
- Double Vanities
- Fireplace
- Handrails
- High Speed Internet Access
- Satellite TV
- Smoke Free
- Tub/Shower
- Washer/Dryer Hookup
- Windows
Kitchen
- Freezer
- Granite Countertops
- Kitchen
- Microwave
- Oven
- Range
- Stainless Steel Appliances
Model Lease Information
Model Price Range
- $1,340 - $1,490Total Monthly PriceBase Rent: $1,340 - $1,490Required Monthly Fees: None
Dahlia (HG215T)
From $1,190
2 Beds, 1.5 Baths, 960 sq ftTotal Monthly PriceAvailable Jun 3Total Monthly Price
Base Rent$1,190 - $1,290Total Monthly Price$1,190 - $1,290Model Gallery
Floorplans
Photos
3D Tours
Availability Details
Prices shown for this property are the Total Monthly Price including Fees.Price Availability Date Unit Sq Ft $1,190 June 3, 2026 2972AW 960 Unit 2972AW Amenities and Features
Features
- Air Conditioning
- Cable Ready
- Fireplace
- Handrails
- Heating
- High Speed Internet Access
- Satellite TV
- Security System
- Smoke Free
- Tub/Shower
- Washer/Dryer Hookup
Kitchen
- Dishwasher
- Disposal
- Freezer
- Kitchen
- Microwave
- Oven
- Range
- Refrigerator
Living Space
- Built-In Bookshelves
- Carpet
- Linen Closet
- Tile Floors
- Vaulted Ceiling
- Walk-In Closets
- Window Coverings
Outdoor Space
- Patio
- Porch
Unit 2972AW Lease Information
Unit Price
- $1,190Total Monthly PriceBase Rent: $1,190Required Monthly Fees: None
View Details and Rent EstimateModel Lease Information
Model Price Range
- $1,190 - $1,290Total Monthly Price
Apartment Model: Dahlia (HG215T)From $1,1902 Bedroom, 1.5 Bath, 960 sq ftAvailable June 3, 2026FloorplansPhotos3D Tours![]()
Dahlia (HG215T) - Image 1 ![]()
Dahlia (HG215T) - Image 2 ![]()
Dahlia (HG215T) - Image 3 ![]()
Dahlia (HG215T) - Image 4 ![]()
Dahlia (HG215T) - Image 5 ![]()
Dahlia (HG215T) - Image 6 ![]()
Dahlia (HG215T) - Image 7 ![]()
Dahlia (HG215T) - Image 8 Floor plans are artist's rendering. All dimensions are approximate. Actual product and specifications may vary in dimension or detail. Not all features are available in every rental home. Please see a representative for details.
![]()
Dahlia (HG215T) - Floorplan 1 Floor plans are artist's rendering. All dimensions are approximate. Actual product and specifications may vary in dimension or detail. Not all features are available in every rental home. Please see a representative for details.
![]()
Dahlia (HG215T) - Floorplan 2 Floor plans are artist's rendering. All dimensions are approximate. Actual product and specifications may vary in dimension or detail. Not all features are available in every rental home. Please see a representative for details.
![]()
Dahlia (HG215T) - Floorplan 3 Floor plans are artist's rendering. All dimensions are approximate. Actual product and specifications may vary in dimension or detail. Not all features are available in every rental home. Please see a representative for details.
![]()
Dahlia (HG215T) - Floorplan 4 Floor plans are artist's rendering. All dimensions are approximate. Actual product and specifications may vary in dimension or detail. Not all features are available in every rental home. Please see a representative for details.
![]()
Dahlia (HG215T) - Floorplan 5 Floor plans are artist's rendering. All dimensions are approximate. Actual product and specifications may vary in dimension or detail. Not all features are available in every rental home. Please see a representative for details.
![]()
Dahlia (HG215T) - Floorplan 6 Floor plans are artist's rendering. All dimensions are approximate. Actual product and specifications may vary in dimension or detail. Not all features are available in every rental home. Please see a representative for details.
![]()
Dahlia (HG215T) - Floorplan 7 Dahlia (HG215T) - 3D Tour Dahlia (HG215T) - 3D Tour Apartment Unit: 2972AWApartment Model: Dahlia (HG215T)$1,1902 Bedroom, 1.5 Bath, 960 sq ftAvailable June 3, 2026
Schedule a Tour
Videos
3D Tours
Property Information
- 168 Units
- 2 Stories
- Built in 2001
Lease Terms
- 12 mo
Fees and Policies
The fees listed below are community-provided and may exclude utilities or add-ons. All payments are made directly to the property and are non-refundable unless otherwise specified. Use the Cost Calculator to determine costs based on your needs.
Required Fees
One-Time Basics
- Due at Application
- Holding FeeiDue at approval to hold apartment. Applies to security deposit at move in. Charged Per Unit.$300.00
- Application FeeiApplication fee charged per applicant Charged Per Applicant.$45.00
- Administrative FeeiOne-time administrative fee charged during application. Charged Per Unit.$200.00
- Due at Move-In
- Security DepositiSecurity deposit: $300.00-1x monthly rent Charged Per Unit.Varies
Utilities
- Alarm ServicesiCharged Per Unit.$22.00/mo
- Trash FeeiCharged Per Unit.$18.00/mo
Other Fees and Policies
Situational Fees
- Lockout FeeiFee for lockout service Charged Per Unit.$60.00
- NSF FeeiNon-sufficient funds fee charged for returned payments Charged Per Unit.$35.00
- Late FeeiLate payment fee charged when rent is paid after due date Charged Per Unit.$75.00
Pet Fees
- Cat
- Pet FeeiMax of 2. Charged Per Unit.$300.00
- Monthly Pet FeeiMax of 2. Charged Per Pet.$30.00/mo
- Dog
- Pet FeeiMax of 2. Charged Per Unit.$300.00
- Monthly Pet FeeiMax of 2. Charged Per Pet.$30.00/mo
- Other Pet
- Pet FeeiOne-time pet fee Charged Per Pet.$300.00
- Pet RentiMonthly pet rent Charged Per Pet.$30.00/mo
Restricted breeds: Pit Bull, Staffordshire Terrier, Rottweiler, Doberman, German Shepherd, Akita, Chow, Husky.
Max of 2. 70 lb combined weight limit, maximum of 2 pets per apartment.
Storage Fees
- Storage Unit
- Storage FeeiCharged Per Rentable Item.$100.00
Detached Garages Available.
Property Fee Disclaimer: Based on community-supplied data and independent market research. Subject to change without notice. May exclude fees for mandatory or optional services and usage-based utilities.
Features and Amenities
On-Site Services
- Maintenance On Site
- Online Services
- 24 Hour Access
- Laundry Facilities
Community Features
- Walk Up
Recreation and Fitness
- Fitness Center
- Pool
Interior Features
- Windows
- Fireplace
- High Speed Internet Access
- Double Vanities
- Tub/Shower
- Satellite Tv
- Handrails
- Washer/Dryer Hookup
- Smoke Free
Kitchen Amenities
- Microwave
- Range
- Oven
- Stainless Steel Appliances
- Kitchen
- Freezer
- Granite Countertops
Living Area Features
- Walk In Closets
- Vaulted Ceiling
- Crown Molding
- Built In Bookshelves
- Family Room
- Dining Room
- Vinyl Flooring
- Carpet
- Double Pane Windows
- Linen Closet
- Tile Floors
- Views
- Window Coverings
Outdoor Features
- Patio
- Porch
- Deck

Map
- Shopping
- Colleges
- Grocery
- Medical
- Parks

Map
Hours and Contact Info
| Monday | 10:00 am–6:00 pm |
| Tuesday | 10:00 am–6:00 pm |
| Wednesday | 10:00 am–6:00 pm |
| Thursday | Closed |
| Friday | 10:00 am–6:00 pm |
| Saturday | 10:00 am–2:00 pm |
| Sunday | Closed |
Frequently Asked Questions about Heritage Glen
Where is Heritage Glen located?
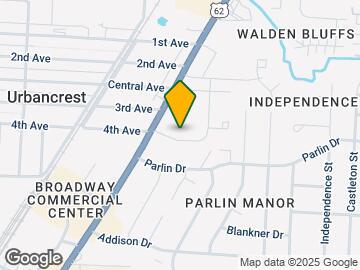
Heritage Glen is located at 3419 Heritage Glen Dr near the Outer Greater Hilltop area of Grove City, OH
What is the current rent range at Heritage Glen?
1 Bedroom to 2 Bedroom Apartments at Heritage Glen currently range from $990 to $1,190
When is the leasing office open?
- The office Hours for Heritage Glen are
- Monday 10:00 am–6:00 pm
- Tuesday 10:00 am–6:00 pm
- Wednesday 10:00 am–6:00 pm
- Thursday Closed
- Friday 10:00 am–6:00 pm
- Saturday 10:00 am–2:00 pm
- Sunday Closed
Are pets allowed?
Call us today to find out our pet policy and if we allow pets
Are there any rent specials?
The current rent special at Heritage Glen is: Save $2500 On Your Lease!~~MEMORIAL DAY FLASH SALE EXTENDED! Save $100 per month on your rent PLUS get one month of free rent on a 12 month lease! Want to save even more? Apply in office when you stop by for a tour and your application and processing fees will be waived. Call or stop by today!.
Lifestyle Ratings
Learn more about Lifestyle SearchRenters Reviews and Ratings
Beware
June 5, 2025I would not recommend living at this apartment complex. During the time here, we encountered several unresolved maintenance issues and ongoing problems with communication from management. Despite submitting multiple service requests, many issues were either delayed or ignored entirely. When we raised these concerns (several in less than 1 year) formally, rather than addressing them, management responded by choosing not to renew the lease. This felt like clear retaliation for reporting legitimate ...problems. Renters should be able to report issues without fear of losing their housing. There are certainly better-managed communities out there that treat tenants with respect and address concerns in a timely and professional manner. I suggest looking elsewhere if you want a reliable and respectful rental experience.Property Manager Responded
June 13, 2025Thank you for your feedback. We’re sorry to hear that you were dissatisfied with your experience. Throughout your residency, we maintained open and frequent communication and addressed all reported maintenance concerns, aside from a few cosmetic items. While we don’t discuss individual renewal decisions publicly, we can confirm that maintenance requests had no bearing on that outcome. We wish you the best moving forward.
Read MoreReview from Apartments.com
They have a bad service, it is not convenient to move here.
March 1, 2022The 2 women who work in the office are very unprofessional. When people move and apartments need fixing they don't send someone to fix it. They don't help at all. They should change them.Review from Apartments.com
Worst apartment complex service
September 4, 2021Stay away from here. They won’t fix anything and give you the run around.Review from Apartments.com
Just don’t..
February 20, 2020Been here for 3 years. Trash situation is ridiculous. Because the dumpsters have been removed and replaced with a rarely functioning compactor, residents still pile there trash where the dumpsters used to be. And when the compactors down, trash piles up all around.. Alicia is awful, don’t expect to ever have your phone calls answered or returned. Not even emails.. If and when you do get ahold of maintenance to fix issues expect a lousy repair. I will say we’ve had a better experience with one ...maintenance man in particular who seems to actually care about his job. Unfortunately Alicias poor attitude and ability to do her job trumps his good work ethic. I’ve never been so disappointed in management before, I will not be resigning my lease this year. I’ve recommended multiple people to move into this complex and they’ve all regretted it. The light bulbs on the entrance of your apartment are your responsibility and no matter what bulb you put in THEY ARE ALWAYS BLOWING OUT. Spend the extra money and get into a better ran apartment complex. There is nothing luxurious about this place. And don’t get me started on the “fitness room”Read MoreReview from Apartments.com
Lovely Place
April 29, 2019Quiet, lovely community. Management is helpful and friendly. I've just renewed my lease for the second time and couldn't be happier. Neighbors are kind and everyone gets on well. I've read the complaints about the dumpsters being removed and in the beginning it was a bit of an adjustment but I think in the end can only help to make the community more attractive. Overall I've been very happy here.Review from Apartments.com
Awesome Community
April 25, 2019I’ve lived here since 10/2018 it’s a great community close to my job,, upkeep is fantastic,, and it’s very peaceful here, I’ll be renewing my lease once again!Review from Apartments.com
trash
April 25, 2019Do not rent here if you want it to be terribly inconvenient to simply take out the trash. They removed all dumpsters and only have one now, so depending on where you live you might walk a half mile just to take out the trash.Review from Apartments.com
Great place to live
April 10, 2019I have lived here for the last six months and have been happy with my experience. The staff is very friendly and helpful. I appreciate the annual inspections (maintenance and pest control), let’s me know they really care about the apartments and grounds. I have one bedroom apartment and it’s the perfect size. The outside porch/balconies are a good size and well maintained. The area is very quiet and safe, and the security system is a added bonus. I have renewed my lease and excited to spend my ...next year enjoying these great apartmentsRead MoreReview from Apartments.com
No luxury horrible staff
April 6, 2019Renters beware. This is not a luxury community. It's cheap barely held together. Look elsewhere.Review from Apartments.com
My wife and I love Heritage Glen
February 26, 2019We have lived there for the past three years - living first in a small one bedroom apartments and upgrading when our family grew to a two bedroom apartment. We have enjoyed our time here and would recommend to anyone looking for nice, affordable living!Review from Apartments.com
Great apartment
January 12, 2019Love living here! It’s a nice, quiet area. The staff is awesome at helping to every need you have.Review from Apartments.com
Love my new apartment!
April 24, 2018I have lived here for a few months now and i have to say that i LOVE it!! My apartment is beautiful! The Leasing agent was more then helpful when i first moved in! i had to reschedule twice and she worked with me completely! I had kids with me and she totally understood my time needs and had complete patience with me. Since living here, I have only had one m issue, it was not a emergency and was fixed within 2 days! the are very animal friendly and even provide doggie dump stations and bags! ...parking is NOT a problem at all which surprised me a lot! There is visitor parking and more then enough spots for the residents!Read MoreReview from Apartments.com
Nearby Schools
Beulah Park Middle School
Park Street Intermediate School
Highland Park Elementary School
Grove City High School
About GreatSchools Data on ApartmentHomeLiving.com.
Points of Interest
Time and distance from Heritage Glen.
Arts Museums and Landmarks
Big Box and Retail
Walgreens
Kohl's
Target
Colleges and Universities
Columbus State Community College - Columbus Campus
Groceries
Aldi
Kroger
Hospitals
Twin Valley Behavioral Healthcare
Ohio Hospital For Psychiatry
Sequel Pomegranate Health Systems
Military Bases
Parks and Recreation
Hoover Prairie
Heritage Glen has 5 parks within 6.5 miles, including The House of Nightmares, Hoover Prairie, Bicentennial/ Galbreath Park, Goodale Park, and Topiary Park.
Restaurants and Dining
Shopping Centers
Heritage Glen has 5 shopping centers within 0.7 miles.
Nearby Neighborhoods
Rental Price Ranges in the Area
| Bedroom | Average Rent | Cheapest Rent | Highest Rent |
|---|---|---|---|
| Grove City Studio Apartments | $865 | $865 | $865 |
| Grove City 1 Bedroom Apartments | $1,344 | $799 | $2,639 |
| Grove City 2 Bedroom Apartments | $1,640 | $925 | $3,040 |
| Grove City 3 Bedroom Apartments | $2,092 | $1,599 | $2,916 |
Browse Top Apartments in Grove City
By Price
By Community Type
- Grove City Apartments with Rent Specials
- Grove City Top Rated Apartments
- Grove City Corporate Apartments
- Grove City Furnished Apartments
- Grove City Gated Apartments
- Grove City Low Income Apartments
- New Grove City Apartments
- Grove City Senior Apartments
- Grove City Short-term Apartments
- Grove City Student Apartments
- Grove City Apartments with Utilities Included


Max of 2. 70 lb combined weight limit, maximum of 2 pets per apartment.