


- Studio–2 Bedrooms
- $999-$2,032
Total Monthly Price
Base Rent$999 - $2,032Total Monthly Price$999 - $2,032 - 365–1,166 Square Feet
Rent Specials
You Spoke We Heard! Live the lifestyle with 4-6 weeks free at Heritage Plaza! Did the Spurs win? Call us for additional savings the day after a win! *Restrictions Apply*
About Heritage Plaza
An authentic living destination is rising along the trendiest blocks of downtown San Antonio. Heritage Plaza brings you a brand-new pet-friendly studio, one-, and two-bedroom apartments in San Antonio, Texas. Whether you're kicking back in your ultra-stylish space or making new connections on our rooftop clubhouse lounge, life at Heritage Plaza is more than you anticipated. This is your chance to live above the tastiest food spots, rich city culture, street tunes, and historic landmarks. Let this be where your story begins.
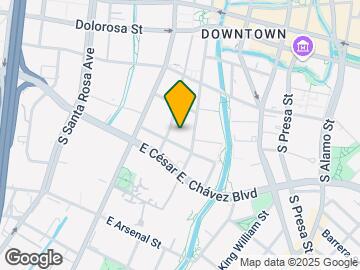
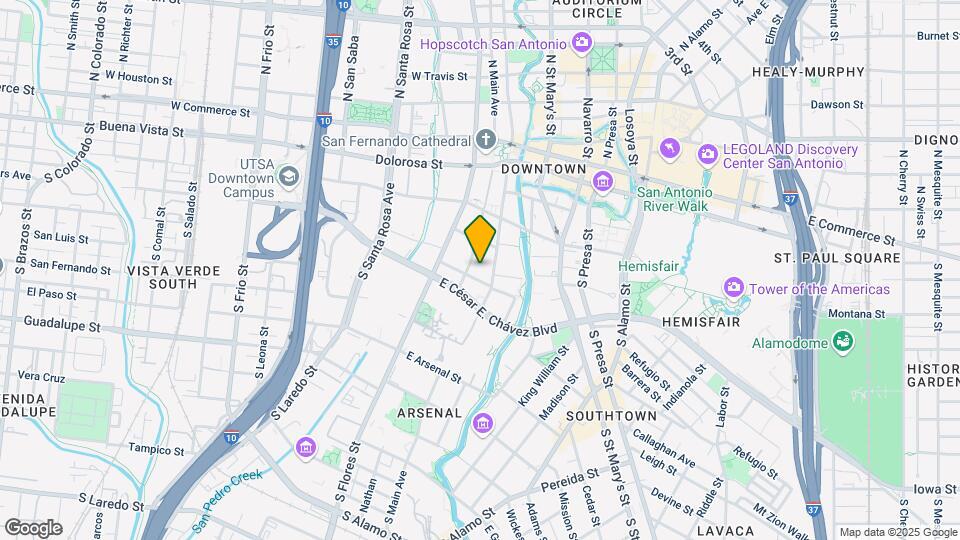
Heritage Plaza is located in the SoFlo Neighborhood and 78204 Zip code of San Antonio, TX. This community is professionally managed by RPM
Unique Features and Amenities
- Balcony and Patio Options
- Billiards Table
- Earn With Airbnb
- Electric Vehicle Charging Station
- Four Outdoor Grills + Pizza Oven
- Gated Entrance
- Kafe Krave Opening 10/25
- Kitchen Islands*
- Mail Lockers
- Open Path Controlled Access System
- Parking Garage
- Resident Clubhouse and Lounge
- Resident Coffee Center
- Resident Kitchen and Entertainment Space
- Resident WiFi in Clubroom
- Semi-Private Work Rooms and Conference Room
- Sparking Swimming Pool with Resort Style Cabanas
- Stainless Steel Appliance Package
- Standing Showers
- Subway Tile Backsplash in Kitchen
- Two Outdoor Fire Features
- Walk In Closets *
- Washer and Dryer
- Wood Style Flooring
Property Contact Info
- Listed by:
- Agency:
- Vendor Logo:
- Website:
- View Property Website
- Call Us:
- (726) 800-2744
- Disclaimer:
Floorplan Pricing and Availability
Heritage Plaza offers Studio to 2 Bedroom apartments starting from $1,181 and having 365–1,166 sq ft. Here is the current pricing and availability:
New! Interactive Property Map
Studio
Show Unavailable FloorplansFloorplan S2
From $1,181
Studio, 1 Bath, 416 sq ftTotal Monthly PriceAvailable NowTotal Monthly Price
Base Rent$1,181 - $2,792Total Monthly Price$1,181 - $2,792Cheapest StudioThis is the cheapest Studio at this PropertyModel Gallery
Floorplans
Availability Details
Prices shown for this property are the Total Monthly Price including Fees.Price Availability Date Unit Sq Ft View Details $1,181 Available Now 242 416 $1,329 June 6, 2026 376 416 $1,252 June 13, 2026 611 416 Model Amenities and Features
Features
- Air Conditioning
- Balcony
- Double Vanities
- Tub/Shower
- Washer/Dryer
- Wi-Fi
Kitchen
- Dishwasher
- Eat-in Kitchen
- Freezer
- Island Kitchen
- Kitchen
- Microwave
- Oven
- Pantry
- Range
- Refrigerator
- Stainless Steel Appliances
Model Lease Information
Model Price Range
- $1,181 - $2,792Base Rent: $1,181 - $2,792Required Monthly Fees: None
Current Available Pricing
- $1,181 - $1,329
Unit 242 Lease Information
Unit Price
- $1,181Base Rent: $1,181Required Monthly Fees: None
View Details and Rent EstimateModel Lease Information
Model Price Range
- $1,181 - $2,792
Unit 376 Lease Information
Unit Price
- $1,329Base Rent: $1,329Required Monthly Fees: None
View Details and Rent EstimateModel Lease Information
Model Price Range
- $1,181 - $2,792
Unit 611 Lease Information
Unit Price
- $1,252Base Rent: $1,252Required Monthly Fees: None
View Details and Rent EstimateModel Lease Information
Model Price Range
- $1,181 - $2,792
Apartment Model: S2From $1,181Studio, 1 Bath, 416 sq ftAvailable NowFloor plans are artist's rendering. All dimensions are approximate. Actual product and specifications may vary in dimension or detail. Not all features are available in every rental home. Please see a representative for details.
![]()
S2 - Floorplan Apartment Unit: 242Apartment Model: S2$1,181Studio, 1 Bath, 416 sq ftAvailable NowApartment Unit: 376Apartment Model: S2$1,329Studio, 1 Bath, 416 sq ftAvailable June 6, 2026Apartment Unit: 611Apartment Model: S2$1,252Studio, 1 Bath, 416 sq ftAvailable June 13, 2026Floorplan S1
From $1,206
Studio, 1 Bath, 365 sq ftTotal Monthly PriceAvailable NowTotal Monthly Price
Base Rent$1,206 - $3,390Total Monthly Price$1,206 - $3,390Model Gallery
Floorplans
Availability Details
Prices shown for this property are the Total Monthly Price including Fees.Price Availability Date Unit Sq Ft View Details $1,206 Available Now 248 365 $1,268 June 5, 2026 548 365 Model Amenities and Features
Features
- Air Conditioning
- Balcony
- Double Vanities
- Tub/Shower
- Washer/Dryer
- Wi-Fi
Kitchen
- Dishwasher
- Eat-in Kitchen
- Freezer
- Island Kitchen
- Kitchen
- Microwave
- Oven
- Pantry
- Range
- Refrigerator
- Stainless Steel Appliances
Model Lease Information
Model Price Range
- $1,206 - $3,390Base Rent: $1,206 - $3,390Required Monthly Fees: None
Current Available Pricing
- $1,206 - $1,268
Unit 248 Lease Information
Unit Price
- $1,206Base Rent: $1,206Required Monthly Fees: None
View Details and Rent EstimateModel Lease Information
Model Price Range
- $1,206 - $3,390
Unit 548 Lease Information
Unit Price
- $1,268Base Rent: $1,268Required Monthly Fees: None
View Details and Rent EstimateModel Lease Information
Model Price Range
- $1,206 - $3,390
Apartment Model: S1From $1,206Studio, 1 Bath, 365 sq ftAvailable NowFloor plans are artist's rendering. All dimensions are approximate. Actual product and specifications may vary in dimension or detail. Not all features are available in every rental home. Please see a representative for details.
![]()
S1 - Floorplan Apartment Unit: 248Apartment Model: S1$1,206Studio, 1 Bath, 365 sq ftAvailable NowApartment Unit: 548Apartment Model: S1$1,268Studio, 1 Bath, 365 sq ftAvailable June 5, 2026Floorplan S3
From $1,281
Studio, 1 Bath, 531 sq ftTotal Monthly PriceAvailable NowTotal Monthly Price
Base Rent$1,281 - $3,696Total Monthly Price$1,281 - $3,696Model Gallery
Floorplans
Availability Details
Prices shown for this property are the Total Monthly Price including Fees.Price Availability Date Unit Sq Ft View Details $1,306 Available Now 156 531 $1,281 Available Now 249 531 Model Amenities and Features
Features
- Air Conditioning
- Balcony
- Double Vanities
- Tub/Shower
- Washer/Dryer
- Wi-Fi
Kitchen
- Dishwasher
- Eat-in Kitchen
- Freezer
- Island Kitchen
- Kitchen
- Microwave
- Oven
- Pantry
- Range
- Refrigerator
- Stainless Steel Appliances
Model Lease Information
Model Price Range
- $1,281 - $3,696Base Rent: $1,281 - $3,696Required Monthly Fees: None
Current Available Pricing
- $1,281 - $1,306
Unit 156 Lease Information
Unit Price
- $1,306Base Rent: $1,306Required Monthly Fees: None
View Details and Rent EstimateModel Lease Information
Model Price Range
- $1,281 - $3,696
Unit 249 Lease Information
Unit Price
- $1,281Base Rent: $1,281Required Monthly Fees: None
View Details and Rent EstimateModel Lease Information
Model Price Range
- $1,281 - $3,696
Apartment Model: S3From $1,281Studio, 1 Bath, 531 sq ftAvailable NowFloor plans are artist's rendering. All dimensions are approximate. Actual product and specifications may vary in dimension or detail. Not all features are available in every rental home. Please see a representative for details.
![]()
S3 - Floorplan Apartment Unit: 156Apartment Model: S3$1,306Studio, 1 Bath, 531 sq ftAvailable NowApartment Unit: 249Apartment Model: S3$1,281Studio, 1 Bath, 531 sq ftAvailable NowFloorplan S5
From $1,331
Studio, 1 Bath, 592 sq ftTotal Monthly PriceAvailable NowTotal Monthly Price
Base Rent$1,331 - $3,776Total Monthly Price$1,331 - $3,776Model Gallery
Floorplans
Availability Details
Prices shown for this property are the Total Monthly Price including Fees.Price Availability Date Unit Sq Ft $1,331 Available Now 333 592 Model Amenities and Features
Features
- Air Conditioning
- Balcony
- Double Vanities
- Tub/Shower
- Washer/Dryer
- Wi-Fi
Kitchen
- Dishwasher
- Eat-in Kitchen
- Freezer
- Island Kitchen
- Kitchen
- Microwave
- Oven
- Pantry
- Range
- Refrigerator
- Stainless Steel Appliances
Unit 333 Lease Information
Unit Price
- $1,331Base Rent: $1,331Required Monthly Fees: None
View Details and Rent EstimateModel Lease Information
Model Price Range
- $1,331 - $3,776
Apartment Model: S5From $1,331Studio, 1 Bath, 592 sq ftAvailable NowFloor plans are artist's rendering. All dimensions are approximate. Actual product and specifications may vary in dimension or detail. Not all features are available in every rental home. Please see a representative for details.
![]()
S5 - Floorplan Apartment Unit: 333Apartment Model: S5$1,331Studio, 1 Bath, 592 sq ftAvailable NowFloorplan S4
From $1,294
Studio, 1 Bath, 548 sq ftTotal Monthly PriceAvailable Jul 7Total Monthly Price
Base Rent$1,294 - $2,763Total Monthly Price$1,294 - $2,763Model Gallery
Floorplans
Availability Details
Prices shown for this property are the Total Monthly Price including Fees.Price Availability Date Unit Sq Ft $1,294 July 7, 2026 425 548 Model Amenities and Features
Features
- Air Conditioning
- Balcony
- Double Vanities
- Tub/Shower
- Washer/Dryer
- Wi-Fi
Kitchen
- Dishwasher
- Eat-in Kitchen
- Freezer
- Island Kitchen
- Kitchen
- Microwave
- Oven
- Pantry
- Range
- Refrigerator
- Stainless Steel Appliances
Unit 425 Lease Information
Unit Price
- $1,294Base Rent: $1,294Required Monthly Fees: None
View Details and Rent EstimateModel Lease Information
Model Price Range
- $1,294 - $2,763
Apartment Model: S4From $1,294Studio, 1 Bath, 548 sq ftAvailable July 7, 2026Floor plans are artist's rendering. All dimensions are approximate. Actual product and specifications may vary in dimension or detail. Not all features are available in every rental home. Please see a representative for details.
![]()
S4 - Floorplan 1 Floor plans are artist's rendering. All dimensions are approximate. Actual product and specifications may vary in dimension or detail. Not all features are available in every rental home. Please see a representative for details.
![]()
S4 - Floorplan 2 Floor plans are artist's rendering. All dimensions are approximate. Actual product and specifications may vary in dimension or detail. Not all features are available in every rental home. Please see a representative for details.
![]()
S4 - Floorplan 3 Floor plans are artist's rendering. All dimensions are approximate. Actual product and specifications may vary in dimension or detail. Not all features are available in every rental home. Please see a representative for details.
![]()
S4 - Floorplan 4 Floor plans are artist's rendering. All dimensions are approximate. Actual product and specifications may vary in dimension or detail. Not all features are available in every rental home. Please see a representative for details.
![]()
S4 - Floorplan 5 Apartment Unit: 425Apartment Model: S4$1,294Studio, 1 Bath, 548 sq ftAvailable July 7, 2026Floorplan S6
Studio, 1 Bath, 650 sq ftLargest StudioThis is the largest Studio at this PropertyModel Gallery
Floorplans
Availability Details
Prices shown for this property are the Total Monthly Price including Fees.Availability Date Unit Sq Ft Call for Availability S6 650 sq ft Model Amenities and Features
Features
- Air Conditioning
- Balcony
- Double Vanities
- Tub/Shower
- Washer/Dryer
- Wi-Fi
Kitchen
- Dishwasher
- Eat-in Kitchen
- Freezer
- Island Kitchen
- Kitchen
- Microwave
- Oven
- Pantry
- Range
- Refrigerator
- Stainless Steel Appliances
Apartment Model: S6Call For RatesStudio, 1 Bath, 650 sq ftUnavailableFloor plans are artist's rendering. All dimensions are approximate. Actual product and specifications may vary in dimension or detail. Not all features are available in every rental home. Please see a representative for details.
![]()
S6 - Floorplan 1 Bedroom
Show Unavailable FloorplansFloorplan A1
From $1,481
1 Bed, 1 Bath, 559 sq ftTotal Monthly PriceAvailable NowTotal Monthly Price
Base Rent$1,481 - $3,371Total Monthly Price$1,481 - $3,371Cheapest 1 BedroomThis is the cheapest 1 Bedroom at this PropertyModel Gallery
Floorplans
Availability Details
Prices shown for this property are the Total Monthly Price including Fees.Price Availability Date Unit Sq Ft View Details $1,526 Available Now 135 590 $1,481 Available Now 323 559 $1,496 Available Now 360 586 Model Amenities and Features
Features
- Air Conditioning
- Balcony
- Double Vanities
- Tub/Shower
- Washer/Dryer
- Wi-Fi
Kitchen
- Dishwasher
- Eat-in Kitchen
- Freezer
- Island Kitchen
- Kitchen
- Microwave
- Oven
- Pantry
- Range
- Refrigerator
- Stainless Steel Appliances
Model Lease Information
Model Price Range
- $1,481 - $3,371Base Rent: $1,481 - $3,371Required Monthly Fees: None
Current Available Pricing
- $1,481 - $1,526
Unit 135 Lease Information
Unit Price
- $1,526Base Rent: $1,526Required Monthly Fees: None
View Details and Rent EstimateModel Lease Information
Model Price Range
- $1,481 - $3,371
Unit 323 Lease Information
Unit Price
- $1,481Base Rent: $1,481Required Monthly Fees: None
View Details and Rent EstimateModel Lease Information
Model Price Range
- $1,481 - $3,371
Unit 360 Lease Information
Unit Price
- $1,496Base Rent: $1,496Required Monthly Fees: None
View Details and Rent EstimateModel Lease Information
Model Price Range
- $1,481 - $3,371
Apartment Model: A1From $1,4811 Bedroom, 1 Bath, 559 sq ftAvailable NowFloor plans are artist's rendering. All dimensions are approximate. Actual product and specifications may vary in dimension or detail. Not all features are available in every rental home. Please see a representative for details.
![]()
A1 - Floorplan Apartment Unit: 135Apartment Model: A1$1,5261 Bedroom, 1 Bath, 590 sq ftAvailable NowApartment Unit: 323Apartment Model: A1$1,4811 Bedroom, 1 Bath, 559 sq ftAvailable NowApartment Unit: 360Apartment Model: A1$1,4961 Bedroom, 1 Bath, 586 sq ftAvailable NowFloorplan A3
From $1,681
1 Bed, 1 Bath, 652 sq ftTotal Monthly PriceAvailable Jun 20Total Monthly Price
Base Rent$1,681 - $3,116Total Monthly Price$1,681 - $3,116Model Gallery
Floorplans
Availability Details
Prices shown for this property are the Total Monthly Price including Fees.Price Availability Date Unit Sq Ft $1,681 June 20, 2026 107 652 Model Amenities and Features
Features
- Air Conditioning
- Balcony
- Double Vanities
- Tub/Shower
- Washer/Dryer
- Wi-Fi
Kitchen
- Dishwasher
- Eat-in Kitchen
- Freezer
- Island Kitchen
- Kitchen
- Microwave
- Oven
- Pantry
- Range
- Refrigerator
- Stainless Steel Appliances
Unit 107 Lease Information
Unit Price
- $1,681Base Rent: $1,681Required Monthly Fees: None
View Details and Rent EstimateModel Lease Information
Model Price Range
- $1,681 - $3,116
Apartment Model: A3From $1,6811 Bedroom, 1 Bath, 652 sq ftAvailable June 20, 2026Floor plans are artist's rendering. All dimensions are approximate. Actual product and specifications may vary in dimension or detail. Not all features are available in every rental home. Please see a representative for details.
![]()
A3 - Floorplan Apartment Unit: 107Apartment Model: A3$1,6811 Bedroom, 1 Bath, 652 sq ftAvailable June 20, 2026Floorplan A2
1 Bed, 1 Bath, 642 sq ftModel Gallery
Floorplans
Availability Details
Prices shown for this property are the Total Monthly Price including Fees.Availability Date Unit Sq Ft Call for Availability A2 642 sq ft Model Amenities and Features
Features
- Air Conditioning
- Balcony
- Double Vanities
- Tub/Shower
- Washer/Dryer
- Wi-Fi
Kitchen
- Dishwasher
- Eat-in Kitchen
- Freezer
- Island Kitchen
- Kitchen
- Microwave
- Oven
- Pantry
- Range
- Refrigerator
- Stainless Steel Appliances
Apartment Model: A2Call For Rates1 Bedroom, 1 Bath, 642 sq ftUnavailableFloor plans are artist's rendering. All dimensions are approximate. Actual product and specifications may vary in dimension or detail. Not all features are available in every rental home. Please see a representative for details.
![]()
A2 - Floorplan Floorplan A4
1 Bed, 1 Bath, 673 sq ftModel Gallery
Floorplans
Availability Details
Prices shown for this property are the Total Monthly Price including Fees.Availability Date Unit Sq Ft Call for Availability A4 673 sq ft Model Amenities and Features
Features
- Air Conditioning
- Balcony
- Double Vanities
- Tub/Shower
- Washer/Dryer
- Wi-Fi
Kitchen
- Dishwasher
- Eat-in Kitchen
- Freezer
- Island Kitchen
- Kitchen
- Microwave
- Oven
- Pantry
- Range
- Refrigerator
- Stainless Steel Appliances
Apartment Model: A4Call For Rates1 Bedroom, 1 Bath, 673 sq ftUnavailableFloor plans are artist's rendering. All dimensions are approximate. Actual product and specifications may vary in dimension or detail. Not all features are available in every rental home. Please see a representative for details.
![]()
A4 - Floorplan Floorplan A5
1 Bed, 1 Bath, 705 sq ftModel Gallery
Floorplans
Availability Details
Prices shown for this property are the Total Monthly Price including Fees.Availability Date Unit Sq Ft Call for Availability A5 705 sq ft Model Amenities and Features
Features
- Air Conditioning
- Balcony
- Double Vanities
- Tub/Shower
- Washer/Dryer
- Wi-Fi
Kitchen
- Dishwasher
- Eat-in Kitchen
- Freezer
- Island Kitchen
- Kitchen
- Microwave
- Oven
- Pantry
- Range
- Refrigerator
- Stainless Steel Appliances
Apartment Model: A5Call For Rates1 Bedroom, 1 Bath, 705 sq ftUnavailableFloor plans are artist's rendering. All dimensions are approximate. Actual product and specifications may vary in dimension or detail. Not all features are available in every rental home. Please see a representative for details.
![]()
A5 - Floorplan Floorplan A6
1 Bed, 1 Bath, 715 sq ftModel Gallery
Floorplans
Availability Details
Prices shown for this property are the Total Monthly Price including Fees.Availability Date Unit Sq Ft Call for Availability A6 715 sq ft Model Amenities and Features
Features
- Air Conditioning
- Balcony
- Double Vanities
- Tub/Shower
- Washer/Dryer
- Wi-Fi
Kitchen
- Dishwasher
- Eat-in Kitchen
- Freezer
- Island Kitchen
- Kitchen
- Microwave
- Oven
- Pantry
- Range
- Refrigerator
- Stainless Steel Appliances
Apartment Model: A6Call For Rates1 Bedroom, 1 Bath, 715 sq ftUnavailableFloor plans are artist's rendering. All dimensions are approximate. Actual product and specifications may vary in dimension or detail. Not all features are available in every rental home. Please see a representative for details.
![]()
A6 - Floorplan Floorplan A7
1 Bed, 1 Bath, 744 sq ftModel Gallery
Floorplans
Availability Details
Prices shown for this property are the Total Monthly Price including Fees.Availability Date Unit Sq Ft Call for Availability A7 744 sq ft Model Amenities and Features
Features
- Air Conditioning
- Balcony
- Double Vanities
- Tub/Shower
- Washer/Dryer
- Wi-Fi
Kitchen
- Dishwasher
- Eat-in Kitchen
- Freezer
- Island Kitchen
- Kitchen
- Microwave
- Oven
- Pantry
- Range
- Refrigerator
- Stainless Steel Appliances
Apartment Model: A7Call For Rates1 Bedroom, 1 Bath, 744 sq ftUnavailableFloor plans are artist's rendering. All dimensions are approximate. Actual product and specifications may vary in dimension or detail. Not all features are available in every rental home. Please see a representative for details.
![]()
A7 - Floorplan Floorplan A8
1 Bed, 1 Bath, 885 sq ftLargest 1 BedroomThis is the largest 1 Bedroom at this PropertyModel Gallery
Floorplans
Availability Details
Prices shown for this property are the Total Monthly Price including Fees.Availability Date Unit Sq Ft Call for Availability A8 885 sq ft Model Amenities and Features
Features
- Air Conditioning
- Balcony
- Double Vanities
- Tub/Shower
- Washer/Dryer
- Wi-Fi
Kitchen
- Dishwasher
- Eat-in Kitchen
- Freezer
- Island Kitchen
- Kitchen
- Microwave
- Oven
- Pantry
- Range
- Refrigerator
- Stainless Steel Appliances
Apartment Model: A8Call For Rates1 Bedroom, 1 Bath, 885 sq ftUnavailableFloor plans are artist's rendering. All dimensions are approximate. Actual product and specifications may vary in dimension or detail. Not all features are available in every rental home. Please see a representative for details.
![]()
A8 - Floorplan 2 Bedrooms
Show Unavailable FloorplansFloorplan B5
From $2,184
2 Beds, 2 Baths, 1116 sq ftTotal Monthly PriceAvailable NowTotal Monthly Price
Base Rent$2,184 - $4,921Total Monthly Price$2,184 - $4,921Cheapest 2 BedroomThis is the cheapest 2 Bedroom at this PropertyModel Gallery
Floorplans
Availability Details
Prices shown for this property are the Total Monthly Price including Fees.Price Availability Date Unit Sq Ft $2,184 Available Now 520 1116 Model Amenities and Features
Features
- Air Conditioning
- Balcony
- Double Vanities
- Tub/Shower
- Washer/Dryer
- Wi-Fi
Kitchen
- Dishwasher
- Eat-in Kitchen
- Freezer
- Island Kitchen
- Kitchen
- Microwave
- Oven
- Pantry
- Range
- Refrigerator
- Stainless Steel Appliances
Unit 520 Lease Information
Unit Price
- $2,184Base Rent: $2,184Required Monthly Fees: None
View Details and Rent EstimateModel Lease Information
Model Price Range
- $2,184 - $4,921
Apartment Model: B5From $2,1842 Bedroom, 2 Bath, 1116 sq ftAvailable NowFloor plans are artist's rendering. All dimensions are approximate. Actual product and specifications may vary in dimension or detail. Not all features are available in every rental home. Please see a representative for details.
![]()
B5 - Floorplan Apartment Unit: 520Apartment Model: B5$2,1842 Bedroom, 2 Bath, 1116 sq ftAvailable NowFloorplan B1
From $2,214
2 Beds, 2 Baths, 1062 sq ftTotal Monthly PriceAvailable Jul 18Total Monthly Price
Base Rent$2,214 - $5,017Total Monthly Price$2,214 - $5,017Model Gallery
Floorplans
Availability Details
Prices shown for this property are the Total Monthly Price including Fees.Price Availability Date Unit Sq Ft $2,214 July 18, 2026 627 1062 Model Amenities and Features
Features
- Air Conditioning
- Balcony
- Double Vanities
- Tub/Shower
- Washer/Dryer
- Wi-Fi
Kitchen
- Dishwasher
- Eat-in Kitchen
- Freezer
- Island Kitchen
- Kitchen
- Microwave
- Oven
- Pantry
- Range
- Refrigerator
- Stainless Steel Appliances
Unit 627 Lease Information
Unit Price
- $2,214Base Rent: $2,214Required Monthly Fees: None
View Details and Rent EstimateModel Lease Information
Model Price Range
- $2,214 - $5,017
Apartment Model: B1From $2,2142 Bedroom, 2 Bath, 1062 sq ftAvailable July 18, 2026Floor plans are artist's rendering. All dimensions are approximate. Actual product and specifications may vary in dimension or detail. Not all features are available in every rental home. Please see a representative for details.
![]()
B1 - Floorplan Apartment Unit: 627Apartment Model: B1$2,2142 Bedroom, 2 Bath, 1062 sq ftAvailable July 18, 2026Floorplan B2
2 Beds, 2 Baths, 1086 sq ftModel Gallery
Floorplans
Availability Details
Prices shown for this property are the Total Monthly Price including Fees.Availability Date Unit Sq Ft Call for Availability B2 1086 sq ft Model Amenities and Features
Features
- Air Conditioning
- Balcony
- Double Vanities
- Tub/Shower
- Washer/Dryer
- Wi-Fi
Kitchen
- Dishwasher
- Eat-in Kitchen
- Freezer
- Island Kitchen
- Kitchen
- Microwave
- Oven
- Pantry
- Range
- Refrigerator
- Stainless Steel Appliances
Apartment Model: B2Call For Rates2 Bedroom, 2 Bath, 1086 sq ftUnavailableFloor plans are artist's rendering. All dimensions are approximate. Actual product and specifications may vary in dimension or detail. Not all features are available in every rental home. Please see a representative for details.
![]()
B2 - Floorplan Floorplan B3
2 Beds, 2 Baths, 1101 sq ftModel Gallery
Floorplans
Availability Details
Prices shown for this property are the Total Monthly Price including Fees.Availability Date Unit Sq Ft Call for Availability B3 1101 sq ft Model Amenities and Features
Features
- Air Conditioning
- Balcony
- Double Vanities
- Tub/Shower
- Washer/Dryer
- Wi-Fi
Kitchen
- Dishwasher
- Eat-in Kitchen
- Freezer
- Island Kitchen
- Kitchen
- Microwave
- Oven
- Pantry
- Range
- Refrigerator
- Stainless Steel Appliances
Apartment Model: B3Call For Rates2 Bedroom, 2 Bath, 1101 sq ftUnavailableFloor plans are artist's rendering. All dimensions are approximate. Actual product and specifications may vary in dimension or detail. Not all features are available in every rental home. Please see a representative for details.
![]()
B3 - Floorplan Floorplan B4
2 Beds, 2 Baths, 1112 sq ftModel Gallery
Floorplans
Availability Details
Prices shown for this property are the Total Monthly Price including Fees.Availability Date Unit Sq Ft Call for Availability B4 1112 sq ft Model Amenities and Features
Features
- Air Conditioning
- Balcony
- Double Vanities
- Tub/Shower
- Washer/Dryer
- Wi-Fi
Kitchen
- Dishwasher
- Eat-in Kitchen
- Freezer
- Island Kitchen
- Kitchen
- Microwave
- Oven
- Pantry
- Range
- Refrigerator
- Stainless Steel Appliances
Apartment Model: B4Call For Rates2 Bedroom, 2 Bath, 1112 sq ftUnavailableFloor plans are artist's rendering. All dimensions are approximate. Actual product and specifications may vary in dimension or detail. Not all features are available in every rental home. Please see a representative for details.
![]()
B4 - Floorplan Floorplan B6
2 Beds, 2 Baths, 1120 sq ftModel Gallery
Floorplans
Availability Details
Prices shown for this property are the Total Monthly Price including Fees.Availability Date Unit Sq Ft Call for Availability B6 1120 sq ft Model Amenities and Features
Features
- Air Conditioning
- Balcony
- Double Vanities
- Tub/Shower
- Washer/Dryer
- Wi-Fi
Kitchen
- Dishwasher
- Eat-in Kitchen
- Freezer
- Island Kitchen
- Kitchen
- Microwave
- Oven
- Pantry
- Range
- Refrigerator
- Stainless Steel Appliances
Apartment Model: B6Call For Rates2 Bedroom, 2 Bath, 1120 sq ftUnavailableFloor plans are artist's rendering. All dimensions are approximate. Actual product and specifications may vary in dimension or detail. Not all features are available in every rental home. Please see a representative for details.
![]()
B6 - Floorplan Floorplan B7
2 Beds, 2 Baths, 1129 sq ftModel Gallery
Floorplans
Availability Details
Prices shown for this property are the Total Monthly Price including Fees.Availability Date Unit Sq Ft Call for Availability B7 1129 sq ft Model Amenities and Features
Features
- Air Conditioning
- Balcony
- Double Vanities
- Tub/Shower
- Washer/Dryer
- Wi-Fi
Kitchen
- Dishwasher
- Eat-in Kitchen
- Freezer
- Island Kitchen
- Kitchen
- Microwave
- Oven
- Pantry
- Range
- Refrigerator
- Stainless Steel Appliances
Apartment Model: B7Call For Rates2 Bedroom, 2 Bath, 1129 sq ftUnavailableFloor plans are artist's rendering. All dimensions are approximate. Actual product and specifications may vary in dimension or detail. Not all features are available in every rental home. Please see a representative for details.
![]()
B7 - Floorplan Floorplan B8
2 Beds, 2 Baths, 1166 sq ftLargest 2 BedroomThis is the largest 2 Bedroom at this PropertyModel Gallery
Floorplans
Availability Details
Prices shown for this property are the Total Monthly Price including Fees.Availability Date Unit Sq Ft Call for Availability B8 1166 sq ft Model Amenities and Features
Features
- Air Conditioning
- Balcony
- Double Vanities
- Tub/Shower
- Washer/Dryer
- Wi-Fi
Kitchen
- Dishwasher
- Eat-in Kitchen
- Freezer
- Island Kitchen
- Kitchen
- Microwave
- Oven
- Pantry
- Range
- Refrigerator
- Stainless Steel Appliances
Apartment Model: B8Call For Rates2 Bedroom, 2 Bath, 1166 sq ftUnavailableFloor plans are artist's rendering. All dimensions are approximate. Actual product and specifications may vary in dimension or detail. Not all features are available in every rental home. Please see a representative for details.
![]()
B8 - Floorplan
Schedule a Tour
Videos
3D Tours
Property Information
- 341 Units
- 6 Stories
- Built in 2020
Fees and Policies
The fees listed below are community-provided and may exclude utilities or add-ons. All payments are made directly to the property and are non-refundable unless otherwise specified. Use the Cost Calculator to determine costs based on your needs.
Required Fees
One-Time Basics
- Due at Application
- Application Fee Per ApplicantiCharged per applicant.$65.00
- Due at Move-In
- Administrative FeeiCharged per unit.$250.00
- Community Amenity Set UpiAdministrative fee for community amenity setup and resident program enrollment. Charged per unit.$14.00
Utilities
- Boiler ManagementiMaintenance and operation of the community's central boiler system Charged Per Unit.$13.75/mo
- Trash Services - DoorstepiFee for doorstep trash and recycle pickup service. Charged Per Unit.$36.00/mo
- Utility - ElectriciCost of electricity usage for your apartment. Charged Per Unit.Varies/mo
- Utility - Stormwater / DrainageiLocal stormwater management and drainage system fee. Charged Per Unit.Varies/mo
- Utility - Water / SeweriWater usage and wastewater removal costs. Charged Per Unit.Varies/mo
- Community Amenity FeeiFee for access to shared resident amenities and facilities. Charged Per Unit.$10.00/mo
- Stormwater / Drainage Admin FeeiManagement of community stormwater drainage and runoff infrastructure Charged Per Unit.$0.50/mo
- Pest Control ServicesiRegular pest prevention and treatment services. Charged Per Unit.$7.00/mo
- Trash AdminiAdministrative costs for managing trash service billing, coordination, and related expenses for your apartment. Charged per unit.$22.89/mo
- Package ManagementiHandling and storage of resident deliveries. Charged per unit.$25.00/mo
- ParkingiFee for reserved or designated parking space use and maintenance Charged per unit.$65.00/mo
- Common Area UtilitiesiShared utility costs in community common areas. Charged per unit.Varies/mo
- Gas AdminiAdministrative costs for managing gas service billing, distribution, and related expenses for your apartment home. Charged per unit.$1.36/mo
Other Fees and Policies
Personal Add-Ons
- Parking EV ChargingiFee for on-site electric vehicle charging access. Charged Per Unit.Varies/per occurrence
- Amenity / Clubhouse Rental FeeiFee for reserving the community clubhouse for events or gatherings. Charged Per Unit.$250.00/per occurrence
- Renters Liability / Content – Property Programifee for renter’s liability insurance coverage. Charged Per Unit.$55.00/per occurrence
- Storage Space RentaliFee for an on-site storage unit. Charged Per Unit.$75.00/mo
- Rent Payment Credit Building ServiceiBuild credit by paying rent on time while gaining access to personalized budgeting tools and financial education resources. Charged per unit.$8-$14/mo
Situational Fees
- Utility - Vacant Cost RecoveryiUtility costs incurred while the unit was unoccupied. Charged Per Unit.$50.00/per occurrence
- Utility Non-transferred Utility FeeiCharge for utility costs not moved to resident's name. Charged Per Unit.$50.00/per occurrence
- Renters Liability Non-ComplianceiFee for not maintaining required renter?s liability insurance coverage. Charged Per Unit.$10.70/per occurrence
- Late Fee (Percentage)iCalculated as a percentage of the base rent amount. Charged Per Unit.10.0% of base rent/per occurrence
- Trash Container - ReplacementiCharge for replacing a lost, stolen, or damaged trash bin. Charged Per Unit.$50.00/per occurrence
- Legal / Eviction FeeiCosts associated with an eviction proceeding. Charged Per Unit.Varies/per occurrence
- Lease ViolationiFee for non-compliance with lease terms or community policies. Charged Per Unit.Varies/per occurrence
- Non-Sufficient Funds (NSF)iCharge for returned payments due to non-sufficient funds. Charged Per Unit.$50.00/per occurrence
- NSF Tenant FeeiNSF Tenant Fee Charged Per Unit.$30.00/per occurrence
- Deposit (Nonrefundable)i- a screening-based, non-refundable deposit to address damages or unpaid rent per lease agreement. Charged Per Unit.$500-$1500
- Security Deposit (Refundable)iRefundable deposit covering potential damages and unpaid rent per lease terms. Charged Per Unit.$500-$1500
- Concession RepaymentiTenant repayment of rent discounts if lease terms are not met. Charged Per Unit.Varies/per occurrence
- Intra-Community Transfer FeeiCharge for transferring to another home within the same community. Charged Per Unit.$750.00
- Early Lease Termination / BuyoutiBuyout for ending lease agreement before its scheduled end date. Charged Per Unit.200.0% of base rent/per occurrence
- Reletting FeeiAn expense associated with re-renting a unit after early lease termination. Charged Per Unit.85.0% of base rent/per occurrence
- Renter Liability - Third PartyiExpense related to required liability coverage through a third-party provider. Charged per unit.Varies/per occurrence
- Security Deposit AlternativeiAlternative to a standard security deposit typically issued through a surety bond. Charged per unit.$20-$39/mo
- Trash Services - HaulingiCost of trash collection, removal, and hauling services. Charged per unit.Varies
Pet Fees
- Cat
- Cat FeeiCharged per Pet.$400.00
- Cat RentiCharged Per Pet.$20.00/mo
- Dog
- Dog FeeiCharged per Pet.$400.00
- Dog RentiCharged Per Pet.$20.00/mo
- Other Pet
- Pet FeeiFee for allowing pets in the home. Charged Per Pet.$400.00
- Pet FeeiPet Fee Charged Per Pet.Varies
- Pet RentiMonthly charge for keeping a pet in the home. Charged Per Pet.$25.00/mo
- Pet / Animal Lease ViolationiFee issued for unauthorized pets or violations of pet policy. Charged Per Pet.$100.00
None
None
$400 non-refundable fee for first pet, $300 fee for second pet.
Parking Fees
- Other
- Parking - ReservediFee for a designated parking spot on-site. Charged Per Vehicle.$65.00/mo
- Parking
Additional Parking Options
Property Fee Disclaimer: Based on community-supplied data and independent market research. Subject to change without notice. May exclude fees for mandatory or optional services and usage-based utilities.
Features and Amenities
On-Site Services
- Maintenance On Site
- Package Service
- Planned Social Activities
- Property Manager On Site
- Car Charging Station
- Online Services
Community Features
- Lounge
- Business Center
- Clubhouse
- Conference Rooms
Outdoor Features
- Grill
- Cabana
- Controlled Access
- Patio
Recreation and Fitness
- Fitness Center
- Walking/Biking Trails
- Pool
Interior Features
- Balcony
- Tub/Shower
- Double Vanities
- Washer/Dryer
- Air Conditioning
- Wi Fi
Kitchen Amenities
- Pantry
- Oven
- Dishwasher
- Eat In Kitchen
- Microwave
- Freezer
- Range
- Refrigerator
- Island Kitchen
- Stainless Steel Appliances
- Kitchen
Living Area Features
- Walk In Closets
- Dining Room
- Large Bedrooms
- Hardwood Floors

Map
- Shopping
- Colleges
- Grocery
- Medical
- Parks

Map
Hours and Contact Info
| Monday | 9:00 am–6:00 pm |
| Tuesday | 9:00 am–6:00 pm |
| Wednesday | 10:00 am–6:00 pm |
| Thursday | 9:00 am–6:00 pm |
| Friday | 9:00 am–6:00 pm |
| Saturday | 10:00 am–5:00 pm |
| Sunday | Closed |
Frequently Asked Questions about Heritage Plaza
Where is Heritage Plaza located?
Heritage Plaza is located at 227 Dwyer Ave near the SoFlo area of San Antonio, TX
What is the current rent range at Heritage Plaza?
Studio to 2 Bedroom Apartments at Heritage Plaza currently range from $1,181 to $2,214
When is the leasing office open?
- The office Hours for Heritage Plaza are
- Monday 9:00 am–6:00 pm
- Tuesday 9:00 am–6:00 pm
- Wednesday 10:00 am–6:00 pm
- Thursday 9:00 am–6:00 pm
- Friday 9:00 am–6:00 pm
- Saturday 10:00 am–5:00 pm
- Sunday Closed
Are pets allowed?
Call us today to find out our pet policy and if we allow pets
Are there any rent specials?
The current rent special at Heritage Plaza is: You Spoke We Heard! Live the lifestyle with 4-6 weeks free at Heritage Plaza! Did the Spurs win? Call us for additional savings the day after a win! *Restrictions Apply*.
Lifestyle Ratings
Learn more about Lifestyle SearchRenters Reviews and Ratings
Noisy and Bad management
May 9, 2025Listen to the other reviews about the noise and the management. New management has taken over recently and stars are inflated because the previous management was good. Find another apartment.Review from Apartments.com
Noisy
October 26, 2024Noisy The floors are not insulated to block out upstairs noise. I moved in 3 weeks ago and I can hear every single step my upstairs neighbors make, which starts at 5am. I was told this wasn’t going to be an issue prior to moving in. I went to office on a Monday to inquire about switching units since I had just moved in, and it took until Friday (and me calling every day until) to get a response from the front office. They told me that I would have to wait 6 months to change units due to ...fairness, which makes it seem like this issue is a common one. They kept emphasizing “quiet hours,” but I’m not seeing the relevance of hearing footsteps all day all the time. Poor construction is the problem, not the tenants. Walls are also incredibly thin. I can hear my next door neighbors watching movies to the point where I know exactly what they’re watching. I live in one of the larger units so I pay a fair share for rent, and it’s a shame that I will not be renewing at this property after my lease ends, considering I had planned to stay here until I was finished with school in 3 more years.Read MoreReview from Apartments.com
Tamara and management are excellent
July 28, 2022Customer service is great and property amenities. Recommend. A bit pricey but nice area.Property Manager Responded
August 8, 2022Thank you for the five star review! We appreciate the recommendation!
Review from Apartments.com
Excellent Service
June 26, 2022Excellent service. The team is polite, professional, and competent.Property Manager Responded
June 28, 2022Thank you very much for the 5 star review! We appreciate the feedback.
Review from Apartments.com
It's been good!
February 4, 2022I chose this place for the great location downtown and the nice amenities and continue to stay because it feels like home to me now. Modern appliances, study rooms downstairs, and quick maintenance service are my favorite parts of living here. Cleanliness of the common areas, limited parking spaces, and noise from upstairs neighbors are some challenges of living here. Overall, my experience here has been positive.Review from Apartments.com
REALLY GREAT EXPERIENCE
February 3, 2022Honestly the best experience I've ever had with an apartment complex. the staff is attentive, thoughtful, and extremely helpful and upfront about everything. It was a breath of fresh air after our previous experiences.Review from Apartments.com
Great Place to Call Home
February 2, 2022The amenities are unbeatable, especially the fitness room, which has a lot more equipment than most apartments, and the individual offices/workspaces downstairs. Also, the: pizza ovens outside, the multiple grilling station, the large pool, outdoor terrace, the beer tap (although it’s often empty), the coffee station, the bike storage room, and the rec room which is open 24/7. A few improvements that can be addressed: the hallways should be vacuumed and cleaned more frequently, the beer tap is ...almost always empty, and pet owners here sometimes don’t pick up after their pets, but that’s not management’s fault. I love loving here, the fact that I enjoy having friends and family over, and that I’m literally in walking distance to an HEB, the river walk and downtown. This is the best place I’ve lived in.Read MoreReview from Apartments.com
Great Place but….
February 1, 2022Location wise, it’s perfect. BUT… the garage gates are always broken, the tap beer at the club house is always empty, the rooftop has an amazing view but it closes at 10p even on New Years and 4th of July, the dog community park it’s small, the carpet inside the hallways doesn’t get vacuumed regularly and the gym equipment does not get cleaned very often.Review from Apartments.com
Best place I have lived so far!
January 3, 2022I have lived in different cities and two other apartments in San Antonio, and this is the best property! The staff is great, always polite and doing their best to maintain the community on higher standards.Review from Apartments.com
Pretty Happy!
January 1, 2022The staff is kind and quick to respond to requests, repairs, support. Amenities - huge pool, grilling spaces with a pizza oven, gym, mail room - are great and clean. The recently installed pet clean-up cans and bags on the premises which is really convenient for those of us with furry friends. Appreciate community-building work, e.g. Halloween party, Friday food trucks, Only a few reasons I’m not going five stars: 1. The garage is tightly constructed and the mirrors need to be adjusted to avoid ...any incidents. 2. The lights in the courtyard after hours are super bright and I wish they’d turn them off or significantly down after hours because they come through bedroom blinds 3. Walls between apartments horizontally seem great but vertically not so much - upstairs neighbors can be stompy and we can sometimes hear their music 4. The lobby has taps for beer and cold brew but they are always empty. Other than that, we are happy here!! -PamProperty Manager Responded
January 6, 2022Thank you very much for your feedback and review Pam!
Read MoreReview from Apartments.com
Great Place to Live
December 27, 2021Really friendly staff that is quick to respond to requests, repairs, support. Amenities are great and clean. Appreciate community building work, e.g. Halloween party, Friday food trucks, Only a few reasons I’m not going five stars: 1. The lights in the courtyard after hours are super bright and I wish they’d turn them off or significantly down after hours because they come through bedroom blinds 2. Walls between apartments horizontally seem great but vertically not so much - upstairs neighbors ...can be stompy and we can sometimes hear their music 3. The lobby has taps for beer and cold brew but they are always empty Other than that pretty happy here!! -Matthew MProperty Manager Responded
January 6, 2022Thank you for your review Matthew!
Read MoreReview from Apartments.com
Heritage Plaza scores high in every way
December 27, 2021The location is excellent, access to beautiful downtown is amazing! The management staff is professional and attentive, the amenities are excellent and clean ! The security has been very good . I enjoy living in this beautiful communityReview from Apartments.com
Nearby Schools
Brackenridge High School
About GreatSchools Data on ApartmentHomeLiving.com.
Points of Interest
Time and distance from Heritage Plaza.
Arts Museums and Landmarks
Big Box and Retail
Walgreens
Walgreen's
Colleges and Universities
Groceries
Heb
Hospitals
Hotspots
Military Bases
Fort Sam Houston
East Kelly Air Force Base
Kelly Air Force Base
Parks and Recreation
Heritage Plaza has 3 parks within 3.1 miles, including The Alamo, San Antonio Riverwalk, and Woodlawn Lake Park.
Restaurants and Dining
Shopping Centers
Heritage Plaza has 5 shopping centers within 0.4 miles.
Nearby Neighborhoods
Rental Price Ranges in the Area
| Bedroom | Average Rent | Cheapest Rent | Highest Rent |
|---|---|---|---|
| San Antonio Studio Apartments | $1,100 | $428 | $3,134 |
| San Antonio 1 Bedroom Apartments | $1,195 | $444 | $3,900 |
| San Antonio 2 Bedroom Apartments | $1,523 | $475 | $10,000+ |
| San Antonio 3 Bedroom Apartments | $1,905 | $601 | $10,000+ |
| San Antonio 4 Bedroom Apartments | $2,055 | $600 | $3,855 |
| San Antonio 5 Bedroom Apartments | $3,397 | $799 | $10,000+ |
Browse Top Apartments in San Antonio
By Price
- Cheap San Antonio Apartments
- San Antonio Apartments Under $500
- San Antonio Apartments Under $600
- San Antonio Apartments Under $700
- San Antonio Apartments Under $800
- San Antonio Apartments Under $900
- San Antonio Apartments Under $1000
- San Antonio Apartments Under $1200
- San Antonio Apartments Under $1500
- San Antonio Apartments Under $2000
- San Antonio Luxury Apartments
By Community Type
- San Antonio Apartments for Rent by Owner
- San Antonio Apartments with Rent Specials
- San Antonio Top Rated Apartments
- San Antonio Corporate Apartments
- San Antonio Furnished Apartments
- San Antonio Gated Apartments
- San Antonio Loft Apartments
- San Antonio Low Income Apartments
- San Antonio Military Apartments
- New San Antonio Apartments
- San Antonio Senior Apartments
- San Antonio Short-term Apartments
- San Antonio Student Apartments
- San Antonio Apartments with Utilities Included


$400 non-refundable fee for first pet, $300 fee for second pet.