


- 1–2 Bedrooms
- $1,185-$3,233 Pricing
- 504–1,294 Square Feet
Rent Specials
Ask an associate how you can receive 8 Weeks Free! Limited time offer. Restrictions apply.
About Heritage Towers
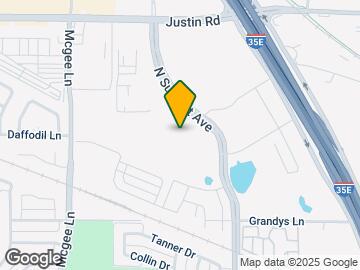
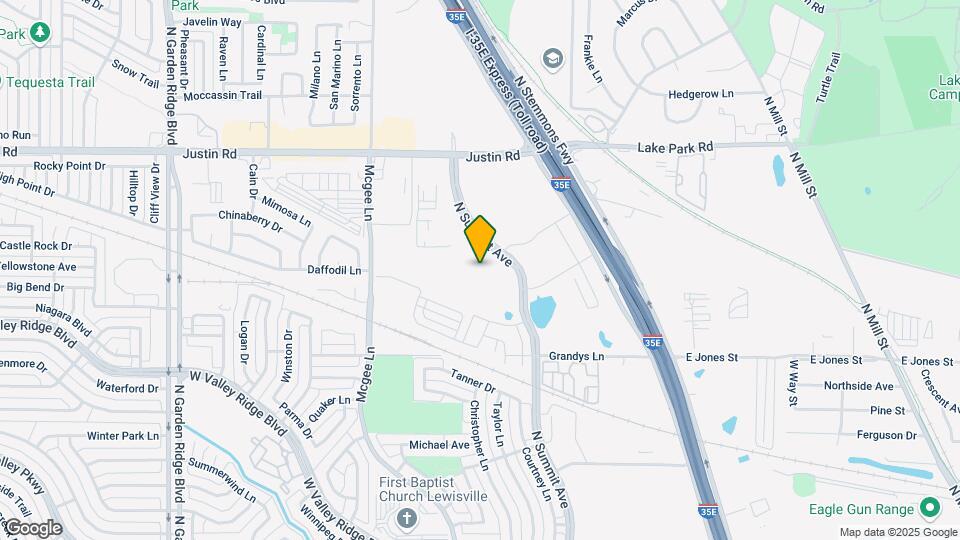
For your beautiful getaway spot right at your own home, look no further than Heritage Towers. This brand-new apartment community is conveniently located in Lewisville, where our residents find easy access to I-35 for shorter commutes. Heritage Towers features multiple floor plans options, and these individual units come with a fully equipped kitchen, stainless steel appliances, faux wood flooring, tile backsplashes, washer/dryer connections and much more. The community features a resort style swimming pool, 24-hour access fitness center, dog park, walking trails and detached garages. Uniquely designed with the amenities that you deserve, Heritage Towers strives to make your life as pleasant as possible. Join the interest list and be one of the first to live at Heritage Towers!
Heritage Towers is located in the Lewisville Flower Mound Neighborhood and 75077 Zip code of Lewisville, TX. This community is professionally managed by Pinnacle Property Management Services, LLC
Unique Features and Amenities
- Brand new disposal system
- Cable & Internet Ready
- Ceiling fans in bedrooms
- Central HVAC
- Convenient electric entry door locks
- Custom Built-in Book Shelves*
- Doorstep Valet Trash Five Days a Week
- Double Sink Vanities*
- Electric vehicle charging stations
- Electronic thermostat
- Enclosed Bark Park
- Expansive kitchen islands*
- Expansive unique custom floorplans
- Expansive windows and crafted window coverings
- Full-size Walk-in Closets
- Garages
- New custom cabinets with under-cabinet lighting
- Outdoor Entertainment Pavillion
- Outdoor gaming and grill area
- Private yards with doggy door*
- Rentable storages available
- Reserved covered parking
- Shaded Cabanas with Outdoor TVs
- Sleek granite counter tops
- Spacious 9-foot Ceilings
- Spacious patios and balconies*
- Stainless steel appliances (GE)*
- Undermounted Sink with Pull-down Faucets
- Unique patio views*
- Washer and dryer included
- Water Features In All Courtyards
- Wood-style plank flooring
Property Contact Info

- Listed by:
- Agency:
- Vendor Logo:
- Website:
- View Property Website
- Call Us:
- (940) 240-6167
- Disclaimer:
Office Hours
| Monday | 9:00 am–6:00 pm |
| Tuesday | 9:00 am–6:00 pm |
| Wednesday | 9:00 am–6:00 pm |
| Thursday | 9:00 am–6:00 pm |
| Friday | 9:00 am–6:00 pm |
| Saturday | 10:00 am–5:00 pm |
| Sunday | Closed |
Floorplan Pricing and Availability
Heritage Towers offers 1 to 2 Bedroom apartments starting from $1,185 and having 504–1,294 sq ft. Here is the current pricing and availability:
New! Interactive Property Map
1 Bedroom
Show Unavailable FloorplansFloorplan A1
From $1,221
1 Bed, 1 Bath, 593 sq ftAvailable NowModel Gallery
Floorplans
Availability Details
Price Availability Date Unit Sq Ft Deposit View Details $1,331 Available Now 2104 593 $500 $1,221 Available Now 2420 593 $500 $1,221 Available Now 1120 593 $500 Model Amenities and Features
Features
- Air Conditioning
- Balcony
- Ceiling Fans
- Double Vanities
- Heating
- High Speed Internet Access
- Satellite TV
- Tub/Shower
- Washer/Dryer
- Washer/Dryer Hookup
- Wi-Fi
Kitchen
- Dishwasher
- Disposal
- Freezer
- Granite Countertops
- Ice Maker
- Island Kitchen
- Kitchen
- Microwave
- Oven
- Pantry
- Range
- Refrigerator
- Stainless Steel Appliances
- Warming Drawer
Model Rent and Fees
Model Price Range
- $1,221 - $1,787
Current Available Pricing
- $1,221 - $1,331
Unit 2104 Rent and Fees
Unit Price
- $1,331
View Details and Rent EstimateDeposit
- $500 deposit
Model Rent and Fees
Model Price Range
- $1,221 - $1,787
Unit 2420 Rent and Fees
Unit Price
- $1,221
View Details and Rent EstimateDeposit
- $500 deposit
Model Rent and Fees
Model Price Range
- $1,221 - $1,787
Unit 1120 Rent and Fees
Unit Price
- $1,221
View Details and Rent EstimateDeposit
- $500 deposit
Model Rent and Fees
Model Price Range
- $1,221 - $1,787
Apartment Model: A1From $1,2211 Bedroom, 1 Bath, 593 sq ftAvailable Now![]()
A1 - Floorplan Apartment Unit: 2104Apartment Model: A1$1,3311 Bedroom, 1 Bath, 593 sq ftAvailable NowApartment Unit: 2420Apartment Model: A1$1,2211 Bedroom, 1 Bath, 593 sq ftAvailable NowApartment Unit: 1120Apartment Model: A1$1,2211 Bedroom, 1 Bath, 593 sq ftAvailable NowFloorplan A3
From $1,299
1 Bed, 1 Bath, 695 sq ftAvailable NowModel Gallery
Floorplans
Availability Details
Price Availability Date Unit Sq Ft Deposit View Details $1,389 Available Now 2411 695 $500 $1,299 August 7, 2026 1323 695 $500 $1,304 August 7, 2026 2210 695 $500 Model Amenities and Features
Features
- Air Conditioning
- Balcony
- Ceiling Fans
- Double Vanities
- Heating
- High Speed Internet Access
- Satellite TV
- Tub/Shower
- Washer/Dryer
- Washer/Dryer Hookup
- Wi-Fi
Kitchen
- Dishwasher
- Disposal
- Freezer
- Granite Countertops
- Ice Maker
- Island Kitchen
- Kitchen
- Microwave
- Oven
- Pantry
- Range
- Refrigerator
- Stainless Steel Appliances
- Warming Drawer
Model Rent and Fees
Model Price Range
- $1,299 - $1,844
Current Available Pricing
- $1,299 - $1,389
Unit 2411 Rent and Fees
Unit Price
- $1,389
View Details and Rent EstimateDeposit
- $500 deposit
Model Rent and Fees
Model Price Range
- $1,299 - $1,844
Unit 1323 Rent and Fees
Unit Price
- $1,299
View Details and Rent EstimateDeposit
- $500 deposit
Unit Description
RentReady=false
Model Rent and Fees
Model Price Range
- $1,299 - $1,844
Unit 2210 Rent and Fees
Unit Price
- $1,304
View Details and Rent EstimateDeposit
- $500 deposit
Model Rent and Fees
Model Price Range
- $1,299 - $1,844
Apartment Model: A3From $1,2991 Bedroom, 1 Bath, 695 sq ftAvailable Now![]()
A3 - Floorplan Apartment Unit: 2411Apartment Model: A3$1,3891 Bedroom, 1 Bath, 695 sq ftAvailable NowApartment Unit: 1323Apartment Model: A3$1,2991 Bedroom, 1 Bath, 695 sq ftAvailable August 7, 2026Apartment Unit: 2210Apartment Model: A3$1,3041 Bedroom, 1 Bath, 695 sq ftAvailable August 7, 2026Floorplan A4
From $1,314
1 Bed, 1 Bath, 803 sq ftAvailable Jul 16Largest 1 BedroomThis is the largest 1 Bedroom at this PropertyModel Gallery
Floorplans
Availability Details
Price Availability Date Unit Sq Ft Deposit View Details $1,324 July 16, 2026 1314 803 $500 $1,314 July 22, 2026 1214 803 $500 $1,404 August 24, 2026 3414 803 $500 Model Amenities and Features
Features
- Air Conditioning
- Balcony
- Ceiling Fans
- Double Vanities
- Heating
- High Speed Internet Access
- Satellite TV
- Tub/Shower
- Washer/Dryer
- Washer/Dryer Hookup
- Wi-Fi
Kitchen
- Dishwasher
- Disposal
- Freezer
- Granite Countertops
- Ice Maker
- Island Kitchen
- Kitchen
- Microwave
- Oven
- Pantry
- Range
- Refrigerator
- Stainless Steel Appliances
- Warming Drawer
Model Rent and Fees
Model Price Range
- $1,314 - $1,859
Current Available Pricing
- $1,314 - $1,404
Unit 1314 Rent and Fees
Unit Price
- $1,324
View Details and Rent EstimateDeposit
- $500 deposit
Model Rent and Fees
Model Price Range
- $1,314 - $1,859
Unit 1214 Rent and Fees
Unit Price
- $1,314
View Details and Rent EstimateDeposit
- $500 deposit
Model Rent and Fees
Model Price Range
- $1,314 - $1,859
Unit 3414 Rent and Fees
Unit Price
- $1,404
View Details and Rent EstimateDeposit
- $500 deposit
Model Rent and Fees
Model Price Range
- $1,314 - $1,859
Apartment Model: A4From $1,3141 Bedroom, 1 Bath, 803 sq ftAvailable July 16, 2026![]()
A4 - Floorplan Apartment Unit: 1314Apartment Model: A4$1,3241 Bedroom, 1 Bath, 803 sq ftAvailable July 16, 2026Apartment Unit: 1214Apartment Model: A4$1,3141 Bedroom, 1 Bath, 803 sq ftAvailable July 22, 2026Apartment Unit: 3414Apartment Model: A4$1,4041 Bedroom, 1 Bath, 803 sq ftAvailable August 24, 2026Floorplan E1A
From $1,185
1 Bed, 1 Bath, 504 sq ftAvailable Aug 29Cheapest 1 BedroomThis is the cheapest 1 Bedroom at this PropertyModel Gallery
Floorplans
Availability Details
Price Availability Date Unit Sq Ft Deposit $1,185 August 29, 2026 1221 504 $500 Model Amenities and Features
Features
- Air Conditioning
- Balcony
- Ceiling Fans
- Double Vanities
- Heating
- High Speed Internet Access
- Satellite TV
- Tub/Shower
- Washer/Dryer
- Washer/Dryer Hookup
- Wi-Fi
Kitchen
- Dishwasher
- Disposal
- Freezer
- Granite Countertops
- Ice Maker
- Island Kitchen
- Kitchen
- Microwave
- Oven
- Pantry
- Range
- Refrigerator
- Stainless Steel Appliances
- Warming Drawer
Unit 1221 Rent and Fees
Unit Price
- $1,185
View Details and Rent EstimateDeposit
- $500 deposit
Model Rent and Fees
Model Price Range
- $1,185 - $1,568
Apartment Model: E1AFrom $1,1851 Bedroom, 1 Bath, 504 sq ftAvailable August 29, 2026![]()
E1A - Floorplan Apartment Unit: 1221Apartment Model: E1A$1,1851 Bedroom, 1 Bath, 504 sq ftAvailable August 29, 2026Floorplan A2
From $1,294
1 Bed, 1 Bath, 690 sq ftAvailable Sep 5Model Gallery
Floorplans
Availability Details
Price Availability Date Unit Sq Ft Deposit $1,294 September 5, 2026 2407 690 $500 Model Amenities and Features
Features
- Air Conditioning
- Balcony
- Ceiling Fans
- Double Vanities
- Heating
- High Speed Internet Access
- Satellite TV
- Tub/Shower
- Washer/Dryer
- Washer/Dryer Hookup
- Wi-Fi
Kitchen
- Dishwasher
- Disposal
- Freezer
- Granite Countertops
- Ice Maker
- Island Kitchen
- Kitchen
- Microwave
- Oven
- Pantry
- Range
- Refrigerator
- Stainless Steel Appliances
- Warming Drawer
Unit 2407 Rent and Fees
Unit Price
- $1,294
View Details and Rent EstimateDeposit
- $500 deposit
Model Rent and Fees
Model Price Range
- $1,294 - $1,722
Apartment Model: A2From $1,2941 Bedroom, 1 Bath, 690 sq ftAvailable September 5, 2026![]()
A2 - Floorplan Apartment Unit: 2407Apartment Model: A2$1,2941 Bedroom, 1 Bath, 690 sq ftAvailable September 5, 2026Floorplan E1
1 Bed, 1 Bath, 504 sq ftModel Gallery
Floorplans
Availability Details
Availability Date Unit Sq Ft Call for Availability E1 504 sq ft Model Amenities and Features
Features
- Air Conditioning
- Balcony
- Ceiling Fans
- Double Vanities
- Heating
- High Speed Internet Access
- Satellite TV
- Tub/Shower
- Washer/Dryer
- Washer/Dryer Hookup
- Wi-Fi
Kitchen
- Dishwasher
- Disposal
- Freezer
- Granite Countertops
- Ice Maker
- Island Kitchen
- Kitchen
- Microwave
- Oven
- Pantry
- Range
- Refrigerator
- Stainless Steel Appliances
- Warming Drawer
Apartment Model: E1Call For Rates1 Bedroom, 1 Bath, 504 sq ftUnavailable![]()
E1 - Floorplan 2 Bedrooms
Floorplan B1A
From $1,626
2 Beds, 2 Baths, 969 sq ftAvailable NowCheapest 2 BedroomThis is the cheapest 2 Bedroom at this PropertyModel Gallery
Floorplans
Availability Details
Price Availability Date Unit Sq Ft Deposit View Details $1,626 Available Now 1306 969 $500 $1,697 July 31, 2026 3306 969 $500 Model Amenities and Features
Features
- Air Conditioning
- Balcony
- Ceiling Fans
- Double Vanities
- Heating
- High Speed Internet Access
- Satellite TV
- Tub/Shower
- Washer/Dryer
- Washer/Dryer Hookup
- Wi-Fi
Kitchen
- Dishwasher
- Disposal
- Freezer
- Granite Countertops
- Ice Maker
- Island Kitchen
- Kitchen
- Microwave
- Oven
- Pantry
- Range
- Refrigerator
- Stainless Steel Appliances
- Warming Drawer
Model Rent and Fees
Model Price Range
- $1,626 - $2,530
Current Available Pricing
- $1,626 - $1,697
Unit 1306 Rent and Fees
Unit Price
- $1,626
View Details and Rent EstimateDeposit
- $500 deposit
Model Rent and Fees
Model Price Range
- $1,626 - $2,530
Unit 3306 Rent and Fees
Unit Price
- $1,697
View Details and Rent EstimateDeposit
- $500 deposit
Model Rent and Fees
Model Price Range
- $1,626 - $2,530
Apartment Model: B1AFrom $1,6262 Bedroom, 2 Bath, 969 sq ftAvailable Now![]()
B1A - Floorplan Apartment Unit: 1306Apartment Model: B1A$1,6262 Bedroom, 2 Bath, 969 sq ftAvailable NowApartment Unit: 3306Apartment Model: B1A$1,6972 Bedroom, 2 Bath, 969 sq ftAvailable July 31, 2026Floorplan B2
From $1,947
2 Beds, 2 Baths, 1294 sq ftAvailable NowLargest 2 BedroomThis is the largest 2 Bedroom at this PropertyModel Gallery
Floorplans
Availability Details
Price Availability Date Unit Sq Ft Deposit View Details $1,997 Available Now 3317 1294 $500 $1,947 July 15, 2026 2205 1294 $500 $1,962 July 18, 2026 1301 1294 $500 Model Amenities and Features
Features
- Air Conditioning
- Balcony
- Ceiling Fans
- Double Vanities
- Heating
- High Speed Internet Access
- Satellite TV
- Tub/Shower
- Washer/Dryer
- Washer/Dryer Hookup
- Wi-Fi
Kitchen
- Dishwasher
- Disposal
- Freezer
- Granite Countertops
- Ice Maker
- Island Kitchen
- Kitchen
- Microwave
- Oven
- Pantry
- Range
- Refrigerator
- Stainless Steel Appliances
- Warming Drawer
Model Rent and Fees
Model Price Range
- $1,947 - $3,233
Current Available Pricing
- $1,947 - $1,997
Unit 3317 Rent and Fees
Unit Price
- $1,997
View Details and Rent EstimateDeposit
- $500 deposit
Model Rent and Fees
Model Price Range
- $1,947 - $3,233
Unit 2205 Rent and Fees
Unit Price
- $1,947
View Details and Rent EstimateDeposit
- $500 deposit
Model Rent and Fees
Model Price Range
- $1,947 - $3,233
Unit 1301 Rent and Fees
Unit Price
- $1,962
View Details and Rent EstimateDeposit
- $500 deposit
Model Rent and Fees
Model Price Range
- $1,947 - $3,233
Apartment Model: B2From $1,9472 Bedroom, 2 Bath, 1294 sq ftAvailable Now![]()
B2 - Floorplan Apartment Unit: 3317Apartment Model: B2$1,9972 Bedroom, 2 Bath, 1294 sq ftAvailable NowApartment Unit: 2205Apartment Model: B2$1,9472 Bedroom, 2 Bath, 1294 sq ftAvailable July 15, 2026Apartment Unit: 1301Apartment Model: B2$1,9622 Bedroom, 2 Bath, 1294 sq ftAvailable July 18, 2026Floorplan B1
From $1,737
2 Beds, 2 Baths, 969 sq ftAvailable Aug 3Model Gallery
Floorplans
Availability Details
Price Availability Date Unit Sq Ft Deposit $1,737 August 3, 2026 1118 969 $500 Model Amenities and Features
Features
- Air Conditioning
- Balcony
- Ceiling Fans
- Double Vanities
- Heating
- High Speed Internet Access
- Satellite TV
- Tub/Shower
- Washer/Dryer
- Washer/Dryer Hookup
- Wi-Fi
Kitchen
- Dishwasher
- Disposal
- Freezer
- Granite Countertops
- Ice Maker
- Island Kitchen
- Kitchen
- Microwave
- Oven
- Pantry
- Range
- Refrigerator
- Stainless Steel Appliances
- Warming Drawer
Unit 1118 Rent and Fees
Unit Price
- $1,737
View Details and Rent EstimateDeposit
- $500 deposit
Model Rent and Fees
Model Price Range
- $1,737 - $2,585
Apartment Model: B1From $1,7372 Bedroom, 2 Bath, 969 sq ftAvailable August 3, 2026![]()
B1 - Floorplan Apartment Unit: 1118Apartment Model: B1$1,7372 Bedroom, 2 Bath, 969 sq ftAvailable August 3, 2026
Schedule a Tour
Videos
3D Tours
Property Information
- 282 Units
- 5 Stories
- Built in 2022
Lease Terms
- 3 - 14 mo
Fees and Policies
The fees listed below are community-provided and may exclude utilities or add-ons. All payments are made directly to the property and are non-refundable unless otherwise specified. Use the Cost Calculator to determine costs based on your needs.
Required Fees
One-Time Basics
- Due at Application
- Administrative FeeiCharged Per Unit.$190.00
- Application Fee Per ApplicantiCharged per applicant.$75.00
Utilities
- Pest ControliCharged per unit.$7.00/mo
- Package ServicesiCharged per unit.$15.00/mo
- Valet TrashiCharged per unit.$27.00/mo
- Pest ControliUtility Billing - Pest Control Charged Per Unit.$7.00/mo
- WateriUtility Billing - Water Usage Charged Per Unit.Varies/mo
- Valet TrashiUtility Billing - Valet Trash Charged Per Unit.$27.00/mo
- StormwateriUtility Billing - Stormwater / Drainage Charged Per Unit.Varies/mo
- SeweriUtility Billing - Sewer Usage Charged Per Unit.Varies/mo
Other Fees and Policies
Situational Fees
- Rent & Ancillary Service FeeiRent & Ancillary Service Fee Charged per unit.$4.51/mo
Pet Fees
- Cat
- Cat DepositiMax of 2. Charged Per Pet.$150.00
- Cat FeeiMax of 2. Charged Per Pet.$350.00
- Cat RentiCharged Per Pet.$20.00/mo
- Dog
- Dog DepositiMax of 2. Charged Per Pet.$150.00
- Dog FeeiMax of 2. Charged Per Pet.$350.00
- Dog RentiCharged Per Pet.$20.00/mo
- Other Pet
- Pet FeeiRefundable Pet Deposit Charged Per Pet.Varies
None
None
Max of 2. | Restrictions: None.
Parking Fees
- Covered
- Parking FeeiCharged per vehicle.$50.00/mo
- Garage Detached
- Parking FeeiCharged Per Vehicle.$150.00/mo
- Garage Parking
- Other
Carports available to rent!.
Additional Parking Options
Property Fee Disclaimer: Based on community-supplied data and independent market research. Subject to change without notice. May exclude fees for mandatory or optional services and usage-based utilities.
Features and Amenities
On-Site Services
- Maintenance On Site
- Planned Social Activities
- Trash Pickup Door To Door
- Car Charging Station
- Online Services
- Pet Play Area
- 24 Hour Access
- Key Fob Entry
- Property Manager On Site
- Package Service
Community Features
- Lounge
- Clubhouse
- Elevator
Outdoor Features
- Grill
- Sundeck
- Courtyard
- Cabana
- Picnic Area
- Controlled Access
- Yard
- Patio
- Lawn
Recreation and Fitness
- Fitness Center
- Walking/Biking Trails
- Pool
Interior Features
- Balcony
- Tub/Shower
- Heating
- Ceiling Fans
- High Speed Internet Access
- Double Vanities
- Satellite Tv
- Washer/Dryer Hookup
- Washer/Dryer
- Air Conditioning
- Wi Fi
Kitchen Amenities
- Microwave
- Oven
- Pantry
- Dishwasher
- Island Kitchen
- Range
- Refrigerator
- Warming Drawer
- Disposal
- Freezer
- Stainless Steel Appliances
- Ice Maker
- Kitchen
- Granite Countertops
Living Area Features
- Walk In Closets
- Built In Bookshelves
- Double Pane Windows
- Vinyl Flooring
- Views
- Window Coverings
- Carpet
- Dining Room
- Hardwood Floors

Map
- Shopping
- Colleges
- Grocery
- Medical
- Transportation

Map
Frequently Asked Questions about Heritage Towers
Where is Heritage Towers located?
Heritage Towers is located at 1600 N Summit Ave near the Lewisville Flower Mound area of Lewisville, TX
What is the current rent range at Heritage Towers?
1 Bedroom to 2 Bedroom Apartments at Heritage Towers currently range from $1,185 to $2,177
When is the leasing office open?
- The office Hours for Heritage Towers are
- Monday 9:00 am–6:00 pm
- Tuesday 9:00 am–6:00 pm
- Wednesday 9:00 am–6:00 pm
- Thursday 9:00 am–6:00 pm
- Friday 9:00 am–6:00 pm
- Saturday 10:00 am–5:00 pm
- Sunday Closed
Are pets allowed?
Call us today to find out our pet policy and if we allow pets
Are there any rent specials?
The current rent special at Heritage Towers is: Ask an associate how you can receive 8 Weeks Free! Limited time offer. Restrictions apply..
Renters Reviews and Ratings
Verified RenterSubmitted by a verified resident of the apartment community. Participating residents may receive reward points in exchange for posting a review during their lease term, regardless of the nature of the review.
Property Manager Responded
Verified RenterSubmitted by a verified resident of the apartment community. Participating residents may receive reward points in exchange for posting a review during their lease term, regardless of the nature of the review.
Property Manager Responded
Verified RenterSubmitted by a verified resident of the apartment community. Participating residents may receive reward points in exchange for posting a review during their lease term, regardless of the nature of the review.
Property Manager Responded
Verified RenterSubmitted by a verified resident of the apartment community. Participating residents may receive reward points in exchange for posting a review during their lease term, regardless of the nature of the review.
Property Manager Responded
Verified RenterSubmitted by a verified resident of the apartment community. Participating residents may receive reward points in exchange for posting a review during their lease term, regardless of the nature of the review.
Property Manager Responded
Verified RenterSubmitted by a verified resident of the apartment community. Participating residents may receive reward points in exchange for posting a review during their lease term, regardless of the nature of the review.
Property Manager Responded
Verified RenterSubmitted by a verified resident of the apartment community. Participating residents may receive reward points in exchange for posting a review during their lease term, regardless of the nature of the review.
Property Manager Responded
Verified RenterSubmitted by a verified resident of the apartment community. Participating residents may receive reward points in exchange for posting a review during their lease term, regardless of the nature of the review.
Property Manager Responded
Nearby Schools
Hedrick Middle
Garden Ridge Elementary School
About GreatSchools Data on ApartmentHomeLiving.com.
Points of Interest
Time and distance from Heritage Towers.
Big Box and Retail
Kohl's
Walgreens
Costco
Colleges and Universities
Groceries
Kroger
Tom Thumb
Albertson's
Hospitals
Texas Health Presbyterian Hospital Flower Mound
Shopping Centers
Heritage Towers has 5 shopping centers within 0.8 miles.
Transit Stations
Trinity Mills Station-Green Line
Downtown Carrollton Station-Green Line
Nearby Neighborhoods
Rental Price Ranges in the Area
| Bedroom | Average Rent | Cheapest Rent | Highest Rent |
|---|---|---|---|
| Lewisville Studio Apartments | $1,370 | $1,124 | $1,799 |
| Lewisville 1 Bedroom Apartments | $1,539 | $844 | $7,650 |
| Lewisville 2 Bedroom Apartments | $1,977 | $1,022 | $10,000+ |
| Lewisville 3 Bedroom Apartments | $2,570 | $1,594 | $9,248 |
| Lewisville 4 Bedroom Apartments | $8,231 | $2,709 | $10,000+ |
Browse Top Apartments in Lewisville
By Price
By Community Type
- Lewisville Apartments for Rent by Owner
- Lewisville Apartments with Rent Specials
- Lewisville Top Rated Apartments
- Lewisville Corporate Apartments
- Lewisville Furnished Apartments
- Lewisville Gated Apartments
- Lewisville Loft Apartments
- Lewisville Low Income Apartments
- New Lewisville Apartments
- Lewisville Senior Apartments
- Lewisville Short-term Apartments
- Lewisville Student Apartments
- Lewisville Apartments with Utilities Included


Max of 2. | Restrictions: None.