


- 1–3 Bedrooms
- $1,570-$4,041 Pricing
- 782–1,478 Square Feet
About Heritage on Millenia Apartments
Enjoy the comfort and convenience of an easy lifestyle! Hatteras Sound Apartments in Sanford, Florida is just minutes from shopping, dining, and entertainment at Seminole Town Centre, or head out on outdoor excursions at Central Florida Zoo, Cross Seminole Trail, and the Monroe Harbor Marina on the St. Johns River. Our uniquely designed apartments feature one, two, three, and four-bedroom homes with fabulous open kitchens with energy-efficient appliances along with an open floor plan perfect for entertaining. At Hatteras Sound Apartments, take advantage of the resident activities and after-school children's program offered with community amenities such as a resort-style pool with sundeck, heart-healthy cardio, and fitness studio. Centrally located near the most essential needs of our residents, Hatteras Sound offers convenient access to the grocery store, pharmacy, post office, bank, and daycare.
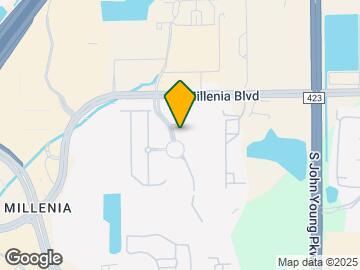
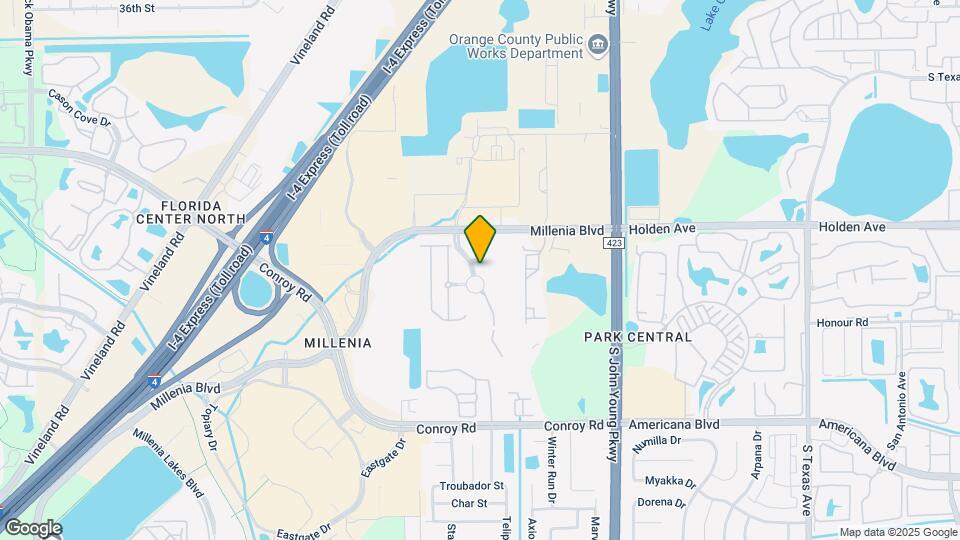
Heritage on Millenia Apartments is located in the Millenia Neighborhood and 32839 Zip code of Orlando, FL. This community is professionally managed by HighMark Residential
Unique Features and Amenities
- Deposit Alternative Available
- Designer Pendant Lighting
- Dog Park Area
- Dual Vanity Sinks
- EV Charging Station
- Flexible Lease Terms
- Full Size Washer and Dryer
- Granite Style Countertops
- Intrusion Alarms
- Modern Ceiling Fans with Lighting
- National Relocation Program
- Online Resident Services and Bill Pay
- Pet-Friendly
- Plush Carpeting in Bedrooms
- Pre-qualified Renters Insurance
- Private Outdoor Storage
- Screened in Patio or Balcony
- Screened-In Patio with Chef-Inspired Grill
- Smart Home Technology
- Strength and Cardio Center
- Subway Tile Backsplash
- USB Outlets
- White Quartz Counters in Kitchen and Bath
- White Shaker Style Cabinets
- Wide-plank Style Flooring
Property Contact Info

- Listed by:
- Agency:
- Vendor Logo:
- Website:
- View Property Website
- Call Us:
- (689) 219-8760
- Disclaimer:
Office Hours
| Monday | 10:00 am–6:00 pm |
| Tuesday | 10:00 am–6:00 pm |
| Wednesday | 10:00 am–6:00 pm |
| Thursday | 10:00 am–6:00 pm |
| Friday | 10:00 am–6:00 pm |
| Saturday | 10:00 am–5:00 pm |
| Sunday | Closed |
Floorplan Pricing and Availability
Heritage on Millenia Apartments offers 1 to 3 Bedroom apartments starting from $1,570 and having 782–1,478 sq ft. Here is the current pricing and availability:
New! Interactive Property Map
1 Bedroom
Show Unavailable FloorplansCharleston
From $1,590
1 Bed, 1 Bath, 782 sq ftAvailable Jul 24Model Gallery
Floorplans
3D Tours
Availability Details
Price Availability Date Unit Sq Ft Deposit View Details $1,590 July 24, 2026 03-104 782 $500 $1,618 August 7, 2026 13-104 782 $500 Model Amenities and Features
Features
- Air Conditioning
- Balcony
- Ceiling Fans
- Heating
- Security System
- Sprinkler System
- Washer/Dryer
Kitchen
- Dishwasher
- Disposal
- Ice Maker
- Kitchen
- Microwave
- Range
- Refrigerator
Model Rent and Fees
Model Price Range
- $1,590 - $2,322
Current Available Pricing
- $1,590 - $1,618
Unit 03-104 Amenities and Features
Unique Features
- Ceramic Tile Flooring in the Kitchen and Bathrooms
- Intrusion Alarms
Unit 03-104 Rent and Fees
Unit Price
- $1,590
Deposit
- $500 deposit
Model Rent and Fees
Model Price Range
- $1,590 - $2,322
Unit 13-104 Amenities and Features
Unique Features
- Ceramic Tile Flooring in the Kitchen and Bathrooms
- Intrusion Alarms
Unit 13-104 Rent and Fees
Unit Price
- $1,618
Deposit
- $500 deposit
Model Rent and Fees
Model Price Range
- $1,590 - $2,322
Apartment Model: CharlestonFrom $1,5901 Bedroom, 1 Bath, 782 sq ftAvailable July 24, 2026Floorplans3D Tours![]()
Charleston - Floorplan Charleston - 3D Tour Apartment Unit: 03-104Apartment Model: Charleston$1,5901 Bedroom, 1 Bath, 782 sq ftAvailable July 24, 2026Apartment Unit: 13-104Apartment Model: Charleston$1,6181 Bedroom, 1 Bath, 782 sq ftAvailable August 7, 2026Georgetown
From $1,570
1 Bed, 1 Bath, 850 sq ftAvailable Aug 1Cheapest 1 BedroomThis is the cheapest 1 Bedroom at this PropertyModel Gallery
Floorplans
Availability Details
Price Availability Date Unit Sq Ft Deposit View Details $1,570 August 1, 2026 06-306 850 $500 $1,598 August 15, 2026 02-206 850 $500 $1,570 September 8, 2026 12-305 850 $500 Model Amenities and Features
Features
- Air Conditioning
- Balcony
- Ceiling Fans
- Heating
- Security System
- Sprinkler System
- Washer/Dryer
Kitchen
- Dishwasher
- Disposal
- Ice Maker
- Kitchen
- Microwave
- Range
- Refrigerator
Model Rent and Fees
Model Price Range
- $1,570 - $2,292
Current Available Pricing
- $1,570 - $1,598
Unit 06-306 Amenities and Features
Unique Features
- Ceramic Tile Flooring in the Kitchen and Bathrooms
- Intrusion Alarms
Unit 06-306 Rent and Fees
Unit Price
- $1,570
Deposit
- $500 deposit
Model Rent and Fees
Model Price Range
- $1,570 - $2,292
Unit 02-206 Amenities and Features
Unique Features
- Ceramic Tile Flooring in the Kitchen and Bathrooms
- Intrusion Alarms
Unit 02-206 Rent and Fees
Unit Price
- $1,598
Deposit
- $500 deposit
Model Rent and Fees
Model Price Range
- $1,570 - $2,292
Unit 12-305 Amenities and Features
Unique Features
- Ceramic Tile Flooring in the Kitchen and bathrooms
- Intrusion Alarms
Unit 12-305 Rent and Fees
Unit Price
- $1,570
Deposit
- $500 deposit
Model Rent and Fees
Model Price Range
- $1,570 - $2,292
Apartment Model: GeorgetownFrom $1,5701 Bedroom, 1 Bath, 850 sq ftAvailable August 1, 2026![]()
Georgetown - Floorplan Apartment Unit: 06-306Apartment Model: Georgetown$1,5701 Bedroom, 1 Bath, 850 sq ftAvailable August 1, 2026Apartment Unit: 02-206Apartment Model: Georgetown$1,5981 Bedroom, 1 Bath, 850 sq ftAvailable August 15, 2026Apartment Unit: 12-305Apartment Model: Georgetown$1,5701 Bedroom, 1 Bath, 850 sq ftAvailable September 8, 2026Charleston - Harmony
From $1,586
1 Bed, 1 Bath, 782 sq ftAvailable Aug 7Model Gallery
Floorplans
Availability Details
Price Availability Date Unit Sq Ft Deposit View Details $1,646 August 7, 2026 03-107 782 $500 $1,586 August 9, 2026 02-207 782 $500 Model Amenities and Features
Features
- Air Conditioning
- Balcony
- Ceiling Fans
- Heating
- Security System
- Sprinkler System
- Washer/Dryer
Kitchen
- Dishwasher
- Disposal
- Ice Maker
- Kitchen
- Microwave
- Range
- Refrigerator
Model Rent and Fees
Model Price Range
- $1,586 - $2,362
Current Available Pricing
- $1,586 - $1,646
Unit 03-107 Amenities and Features
Unique Features
- Ceramic Tile Flooring in the Kitchen and Bathrooms
- Designer Pendant Lighting
- Intrusion Alarms
- Plush Carpeting in Bedrooms
- Subway Tile Backsplash
- USB Outlets
- Wide-plank Style Flooring
Unit 03-107 Rent and Fees
Unit Price
- $1,646
Deposit
- $500 deposit
Model Rent and Fees
Model Price Range
- $1,586 - $2,362
Unit 02-207 Amenities and Features
Unique Features
- Ceramic Tile Flooring in the Kitchen and Bathrooms
- Designer Pendant Lighting
- Intrusion Alarms
- Plush Carpeting in Bedrooms
- Subway Tile Backsplash
- USB Outlets
Unit 02-207 Rent and Fees
Unit Price
- $1,586
Deposit
- $500 deposit
Model Rent and Fees
Model Price Range
- $1,586 - $2,362
Apartment Model: Charleston - HarmonyFrom $1,5861 Bedroom, 1 Bath, 782 sq ftAvailable August 7, 2026![]()
Charleston - Harmony - Floorplan Apartment Unit: 03-107Apartment Model: Charleston - Harmony$1,6461 Bedroom, 1 Bath, 782 sq ftAvailable August 7, 2026Apartment Unit: 02-207Apartment Model: Charleston - Harmony$1,5861 Bedroom, 1 Bath, 782 sq ftAvailable August 9, 2026Georgetown - Harmony
1 Bed, 1 Bath, 850 sq ftModel Gallery
Floorplans
Availability Details
Availability Date Unit Sq Ft Call for Availability Georgetown - Harmony 850 sq ft Model Amenities and Features
Features
- Air Conditioning
- Balcony
- Ceiling Fans
- Heating
- Security System
- Sprinkler System
- Washer/Dryer
Kitchen
- Dishwasher
- Disposal
- Ice Maker
- Kitchen
- Microwave
- Range
- Refrigerator
Apartment Model: Georgetown - HarmonyCall For Rates1 Bedroom, 1 Bath, 850 sq ftUnavailable![]()
Georgetown - Harmony - Floorplan 2 Bedrooms
Show Unavailable FloorplansHenderson
From $1,796
2 Beds, 2 Baths, 1045 sq ftAvailable NowModel Gallery
Floorplans
Availability Details
Price Availability Date Unit Sq Ft Deposit View Details $1,816 Available Now 05-103 1045 $500 $1,796 July 15, 2026 08-306 1045 $500 $1,831 August 1, 2026 08-104 1045 $500 Model Amenities and Features
Features
- Air Conditioning
- Balcony
- Ceiling Fans
- Heating
- Security System
- Sprinkler System
- Washer/Dryer
Kitchen
- Dishwasher
- Disposal
- Ice Maker
- Kitchen
- Microwave
- Range
- Refrigerator
Model Rent and Fees
Model Price Range
- $1,761 - $2,669
Current Available Pricing
- $1,796 - $1,831
Unit 05-103 Amenities and Features
Unique Features
- Ceramic Tile Flooring in the Kitchen and Bathrooms
- Intrusion Alarms
Unit 05-103 Rent and Fees
Unit Price
- $1,816
Deposit
- $500 deposit
Model Rent and Fees
Model Price Range
- $1,761 - $2,669
Unit 08-306 Amenities and Features
Unique Features
- Ceramic Tile Flooring in the Kitchen and Bathrooms
- Intrusion Alarms
Unit 08-306 Rent and Fees
Unit Price
- $1,796
Deposit
- $500 deposit
Model Rent and Fees
Model Price Range
- $1,761 - $2,669
Unit 08-104 Amenities and Features
Unique Features
- Ceramic Tile Flooring in the Kitchen and Bathrooms
- Intrusion Alarms
Unit 08-104 Rent and Fees
Unit Price
- $1,831
Deposit
- $500 deposit
Model Rent and Fees
Model Price Range
- $1,761 - $2,669
Apartment Model: HendersonFrom $1,7612 Bedroom, 2 Bath, 1045 sq ftAvailable Now![]()
Henderson - Floorplan Apartment Unit: 05-103Apartment Model: Henderson$1,8162 Bedroom, 2 Bath, 1045 sq ftAvailable NowApartment Unit: 08-306Apartment Model: Henderson$1,7962 Bedroom, 2 Bath, 1045 sq ftAvailable July 15, 2026Apartment Unit: 08-104Apartment Model: Henderson$1,8312 Bedroom, 2 Bath, 1045 sq ftAvailable August 1, 2026Madison
From $1,895
2 Beds, 2 Baths, 1172 sq ftAvailable NowModel Gallery
Floorplans
3D Tours
Availability Details
Price Availability Date Unit Sq Ft Deposit View Details $1,895 Available Now 02-309 1172 $500 $1,940 September 18, 2026 02-109 1172 $500 $1,960 September 19, 2026 13-102 1172 $500 Model Amenities and Features
Features
- Air Conditioning
- Balcony
- Ceiling Fans
- Heating
- Security System
- Sprinkler System
- Washer/Dryer
Kitchen
- Dishwasher
- Disposal
- Ice Maker
- Kitchen
- Microwave
- Range
- Refrigerator
Model Rent and Fees
Model Price Range
- $1,895 - $2,859
Current Available Pricing
- $1,895 - $1,960
Unit 02-309 Amenities and Features
Unique Features
- Ceramic Tile Flooring in the Kitchen and Bathrooms
- Intrusion Alarms
Unit 02-309 Rent and Fees
Unit Price
- $1,895
Deposit
- $500 deposit
Model Rent and Fees
Model Price Range
- $1,895 - $2,859
Unit 02-109 Amenities and Features
Unique Features
- Ceramic Tile Flooring in the Kitchen and Bathrooms
- Intrusion Alarms
Unit 02-109 Rent and Fees
Unit Price
- $1,940
Deposit
- $500 deposit
Model Rent and Fees
Model Price Range
- $1,895 - $2,859
Unit 13-102 Amenities and Features
Unique Features
- Ceramic Tile Flooring in the Kitchen and Bathrooms
- Intrusion Alarms
Unit 13-102 Rent and Fees
Unit Price
- $1,960
Deposit
- $500 deposit
Model Rent and Fees
Model Price Range
- $1,895 - $2,859
Apartment Model: MadisonFrom $1,8952 Bedroom, 2 Bath, 1172 sq ftAvailable NowFloorplans3D Tours![]()
Madison - Floorplan Madison - 3D Tour Apartment Unit: 02-309Apartment Model: Madison$1,8952 Bedroom, 2 Bath, 1172 sq ftAvailable NowApartment Unit: 02-109Apartment Model: Madison$1,9402 Bedroom, 2 Bath, 1172 sq ftAvailable September 18, 2026Apartment Unit: 13-102Apartment Model: Madison$1,9602 Bedroom, 2 Bath, 1172 sq ftAvailable September 19, 2026Lexington - Harmony
From $2,086
2 Beds, 2 Baths, 1089 sq ftAvailable Jul 25Model Gallery
Floorplans
Availability Details
Price Availability Date Unit Sq Ft Deposit $2,086 July 25, 2026 09-304 1089 $500 Unit 09-304 Amenities and Features
Unique Features
- Ceramic Tile Flooring in the Kitchen and Bathrooms
- Designer Pendant Lighting
- Intrusion Alarms
- Plush Carpeting in Bedrooms
- Subway Tile Backsplash
- USB Outlets
Unit 09-304 Rent and Fees
Unit Price
- $2,086
Deposit
- $500 deposit
Model Rent and Fees
Model Price Range
- $2,086 - $3,022
Apartment Model: Lexington - HarmonyFrom $2,0862 Bedroom, 2 Bath, 1089 sq ftAvailable July 25, 2026![]()
Lexington - Harmony - Floorplan Apartment Unit: 09-304Apartment Model: Lexington - Harmony$2,0862 Bedroom, 2 Bath, 1089 sq ftAvailable July 25, 2026Lexington
From $1,796
2 Beds, 2 Baths, 1089 sq ftAvailable Aug 29Cheapest 2 BedroomThis is the cheapest 2 Bedroom at this PropertyModel Gallery
Floorplans
Availability Details
Price Availability Date Unit Sq Ft Deposit $1,796 August 29, 2026 10-201 1089 $500 Unit 10-201 Amenities and Features
Unique Features
- Ceramic Tile Flooring in the Kitchen and bathrooms
- Intrusion Alarms
Unit 10-201 Rent and Fees
Unit Price
- $1,796
Deposit
- $500 deposit
Model Rent and Fees
Model Price Range
- $1,796 - $2,647
Apartment Model: LexingtonFrom $1,7962 Bedroom, 2 Bath, 1089 sq ftAvailable August 29, 2026![]()
Lexington - Floorplan Apartment Unit: 10-201Apartment Model: Lexington$1,7962 Bedroom, 2 Bath, 1089 sq ftAvailable August 29, 2026Henderson - Harmony
2 Beds, 2 Baths, 1045 sq ftModel Gallery
Floorplans
Availability Details
Availability Date Unit Sq Ft Call for Availability Henderson - Harmony 1045 sq ft Model Amenities and Features
Features
- Air Conditioning
- Balcony
- Ceiling Fans
- Heating
- Security System
- Sprinkler System
- Washer/Dryer
Kitchen
- Dishwasher
- Disposal
- Ice Maker
- Kitchen
- Microwave
- Range
- Refrigerator
Apartment Model: Henderson - HarmonyCall For Rates2 Bedroom, 2 Bath, 1045 sq ftUnavailable![]()
Henderson - Harmony - Floorplan Madison - Harmony
2 Beds, 2 Baths, 1172 sq ftModel Gallery
Floorplans
Availability Details
Availability Date Unit Sq Ft Call for Availability Madison - Harmony 1172 sq ft Model Amenities and Features
Features
- Air Conditioning
- Balcony
- Ceiling Fans
- Heating
- Security System
- Sprinkler System
- Washer/Dryer
Kitchen
- Dishwasher
- Disposal
- Ice Maker
- Kitchen
- Microwave
- Range
- Refrigerator
Apartment Model: Madison - HarmonyCall For Rates2 Bedroom, 2 Bath, 1172 sq ftUnavailable![]()
Madison - Harmony - Floorplan 3 Bedrooms
Show Unavailable FloorplansAlexandria
From $2,455
3 Beds, 2 Baths, 1478 sq ftAvailable Jul 15Model Gallery
Floorplans
Availability Details
Price Availability Date Unit Sq Ft Deposit $2,455 July 15, 2026 11-305 1478 $500 Unit 11-305 Amenities and Features
Unique Features
- Ceramic Tile Flooring in the Kitchen and Bathrooms
- Intrusion Alarms
Unit 11-305 Rent and Fees
Unit Price
- $2,455
Deposit
- $500 deposit
Model Rent and Fees
Model Price Range
- $2,455 - $4,041
Apartment Model: AlexandriaFrom $2,4553 Bedroom, 2 Bath, 1478 sq ftAvailable July 15, 2026![]()
Alexandria - Floorplan Apartment Unit: 11-305Apartment Model: Alexandria$2,4553 Bedroom, 2 Bath, 1478 sq ftAvailable July 15, 2026Alexandria - Harmony
From $2,475
3 Beds, 2 Baths, 1478 sq ftAvailable Sep 2Model Gallery
Floorplans
Availability Details
Price Availability Date Unit Sq Ft Deposit $2,475 September 2, 2026 11-205 1478 $500 Unit 11-205 Amenities and Features
Unique Features
- Ceramic Tile Flooring in the Kitchen and Bathrooms
- Designer Pendant Lighting
- Intrusion Alarms
- Plush Carpeting in Bedrooms
- Subway Tile Backsplash
- USB Outlets
Unit 11-205 Rent and Fees
Unit Price
- $2,475
Deposit
- $500 deposit
Model Rent and Fees
Model Price Range
- $2,475 - $3,678
Apartment Model: Alexandria - HarmonyFrom $2,4753 Bedroom, 2 Bath, 1478 sq ftAvailable September 2, 2026![]()
Alexandria - Harmony - Floorplan Apartment Unit: 11-205Apartment Model: Alexandria - Harmony$2,4753 Bedroom, 2 Bath, 1478 sq ftAvailable September 2, 2026Savannah
From $2,275
3 Beds, 2 Baths, 1351 sq ftAvailable Sep 12Cheapest 3 BedroomThis is the cheapest 3 Bedroom at this PropertyModel Gallery
Floorplans
Availability Details
Price Availability Date Unit Sq Ft Deposit $2,275 September 12, 2026 08-201 1351 $500 Unit 08-201 Amenities and Features
Unique Features
- Ceramic Tile Flooring in the Kitchen and Bathrooms
- Intrusion Alarms
Unit 08-201 Rent and Fees
Unit Price
- $2,275
Deposit
- $500 deposit
Model Rent and Fees
Model Price Range
- $2,275 - $3,393
Apartment Model: SavannahFrom $2,2753 Bedroom, 2 Bath, 1351 sq ftAvailable September 12, 2026![]()
Savannah - Floorplan Apartment Unit: 08-201Apartment Model: Savannah$2,2753 Bedroom, 2 Bath, 1351 sq ftAvailable September 12, 2026Savannah - Harmony
3 Beds, 2 Baths, 1351 sq ftModel Gallery
Floorplans
Availability Details
Availability Date Unit Sq Ft Call for Availability Savannah - Harmony 1351 sq ft Model Amenities and Features
Features
- Air Conditioning
- Balcony
- Ceiling Fans
- Heating
- Security System
- Sprinkler System
- Washer/Dryer
Kitchen
- Dishwasher
- Disposal
- Ice Maker
- Kitchen
- Microwave
- Range
- Refrigerator
Apartment Model: Savannah - HarmonyCall For Rates3 Bedroom, 2 Bath, 1351 sq ftUnavailable![]()
Savannah - Harmony - Floorplan
Schedule a Tour
3D Tours
Property Information
- 303 Units
- 3 Stories
- Built in 2006
Fees and Policies
The fees listed below are community-provided and may exclude utilities or add-ons. All payments are made directly to the property and are non-refundable unless otherwise specified.
Required Fees
One-Time Basics
- Due at Application
- Application Fee Per ApplicantiCharged per applicant.$50.00
- Due at Move-In
- Administrative FeeiCharged per unit.$175.00
Other Fees and Policies
Pet Fees
- Cat
- Cat DepositiCharged per Pet.$100.00
- Cat FeeiCharged per Pet.$250.00
- Cat RentiCharged Per Pet.$25.00/mo
- Dog
- Dog DepositiCharged per Pet.$100.00
- Dog FeeiCharged per Pet.$250.00
- Dog RentiCharged Per Pet.$25.00/mo
None
Our community is pet friendly and breed friendly! Aggressive dogs or any dog with a bite history will not be accepted.
| Restrictions: Our community is pet friendly and breed friendly! Aggressive dogs or any dog with a bite history will not be accepted.
Parking Info and Fees
- Surface Lot
- Garage Parking
- Other
Property Fee Disclaimer: Based on community-supplied data and independent market research. Subject to change without notice. May exclude fees for mandatory or optional services and usage-based utilities.
Features and Amenities
On-Site Services
- Car Charging Station
- Maintenance On Site
Community Features
- Clubhouse
- Walk Up
Outdoor Features
- Grill
- Gated
- Patio
Recreation and Fitness
- Fitness Center
- Spa
- Playground
- Pool
Interior Features
- Balcony
- Security System
- Ceiling Fans
- Sprinkler System
- Heating
- Washer/Dryer
- Air Conditioning
Kitchen Amenities
- Range
- Dishwasher
- Microwave
- Refrigerator
- Disposal
- Ice Maker
- Kitchen
Living Area Features
- Walk In Closets
- Crown Molding
- Tile Floors
- Carpet

Map
- Shopping
- Colleges
- Grocery
- Medical
- Parks

Map
Frequently Asked Questions about Heritage on Millenia Apartments
Where is Heritage on Millenia Apartments located?
Heritage on Millenia Apartments is located at 3757 Millenia Blvd near the Millenia area of Orlando, FL
What is the current rent range at Heritage on Millenia Apartments?
1 Bedroom to 3 Bedroom Apartments at Heritage on Millenia Apartments currently range from $1,570 to $2,475
When is the leasing office open?
- The office Hours for Heritage on Millenia Apartments are
- Monday 10:00 am–6:00 pm
- Tuesday 10:00 am–6:00 pm
- Wednesday 10:00 am–6:00 pm
- Thursday 10:00 am–6:00 pm
- Friday 10:00 am–6:00 pm
- Saturday 10:00 am–5:00 pm
- Sunday Closed
Are pets allowed?
Call us today to find out our pet policy and if we allow pets
Renters Reviews and Ratings
Verified RenterSubmitted by a verified resident of the apartment community. Participating residents may receive reward points in exchange for posting a review during their lease term, regardless of the nature of the review.
Property Manager Responded
Verified RenterSubmitted by a verified resident of the apartment community. Participating residents may receive reward points in exchange for posting a review during their lease term, regardless of the nature of the review.
Property Manager Responded
Verified RenterSubmitted by a verified resident of the apartment community. Participating residents may receive reward points in exchange for posting a review during their lease term, regardless of the nature of the review.
Property Manager Responded
Verified RenterSubmitted by a verified resident of the apartment community. Participating residents may receive reward points in exchange for posting a review during their lease term, regardless of the nature of the review.
Property Manager Responded
Verified RenterSubmitted by a verified resident of the apartment community. Participating residents may receive reward points in exchange for posting a review during their lease term, regardless of the nature of the review.
Property Manager Responded
Verified RenterSubmitted by a verified resident of the apartment community. Participating residents may receive reward points in exchange for posting a review during their lease term, regardless of the nature of the review.
Property Manager Responded
Verified RenterSubmitted by a verified resident of the apartment community. Participating residents may receive reward points in exchange for posting a review during their lease term, regardless of the nature of the review.
Property Manager Responded
Verified RenterSubmitted by a verified resident of the apartment community. Participating residents may receive reward points in exchange for posting a review during their lease term, regardless of the nature of the review.
Property Manager Responded
Verified RenterSubmitted by a verified resident of the apartment community. Participating residents may receive reward points in exchange for posting a review during their lease term, regardless of the nature of the review.
Property Manager Responded
Verified RenterSubmitted by a verified resident of the apartment community. Participating residents may receive reward points in exchange for posting a review during their lease term, regardless of the nature of the review.
Property Manager Responded
Verified RenterSubmitted by a verified resident of the apartment community. Participating residents may receive reward points in exchange for posting a review during their lease term, regardless of the nature of the review.
Property Manager Responded
Verified RenterSubmitted by a verified resident of the apartment community. Participating residents may receive reward points in exchange for posting a review during their lease term, regardless of the nature of the review.
Property Manager Responded
Nearby Schools
Millennia Gardens Elementary
About GreatSchools Data on ApartmentHomeLiving.com.
Points of Interest
Time and distance from Heritage on Millenia Apartments.
Big Box and Retail
Walgreens
Macy's
Target
Colleges and Universities
Everest University, South Orlando - South Orlando Campus
Groceries
Publix
The Fresh Market
Iga
Hospitals
Orlando Health
Aspire Health Partners
Central Florida Behavioral Hospital
Military Bases
Naval Training Center
Parks and Recreation
Heritage on Millenia Apartments has 2 parks within 8.1 miles, including Universal Studios Florida, and Tibet-Butler Reserve.
Restaurants and Dining
Shopping Centers
Heritage on Millenia Apartments has 5 shopping centers within 0.5 miles.
Nearby Neighborhoods
Rental Price Ranges in the Area
| Bedroom | Average Rent | Cheapest Rent | Highest Rent |
|---|---|---|---|
| Orlando Studio Apartments | $1,533 | $816 | $2,790 |
| Orlando 1 Bedroom Apartments | $1,719 | $250 | $3,978 |
| Orlando 2 Bedroom Apartments | $2,058 | $641 | $4,595 |
| Orlando 3 Bedroom Apartments | $2,497 | $748 | $9,000 |
| Orlando 4 Bedroom Apartments | $2,025 | $695 | $7,810 |
| Orlando 5 Bedroom Apartments | $1,641 | $899 | $3,981 |
| Orlando 6 Bedroom Apartments | $5,466 | $899 | $10,000+ |
Browse Top Apartments in Orlando
By Price
By Community Type
- Orlando Apartments for Rent by Owner
- Orlando Apartments with Rent Specials
- Orlando Top Rated Apartments
- Orlando Corporate Apartments
- Orlando Furnished Apartments
- Orlando Gated Apartments
- Orlando Loft Apartments
- Orlando Low Income Apartments
- New Orlando Apartments
- Orlando Senior Apartments
- Orlando Short-term Apartments
- Orlando Student Apartments
- Orlando Apartments with Utilities Included


| Restrictions: None.