


- 3 Bedroom Bedrooms
- $2,395-$2,895 Pricing
- 1,725–1,930 Square Feet
About Heron Bay
NOW OPEN! Spring/Summer 2020 Availability. Reserve yours now before they're gone. Welcome to Heron Bay! New construction three bedroom single family homes in Lewes Delaware featuring high-end amenities and upgraded finishes. Heron Bay is close to historic Lewes, hip eateries, entertainment, shopping, and prime employers in Sussex County. Each home at Heron Bay features two car garages, screened in porches, open floor plans, vaulted ceilings, wood plank flooring throughout, Quartz countertops and stainless steel appliances. Every finish has been carefully curated for the ultimate living experience. All homes feature high-end fixtures, lighting and hardware leaving no detail behind. Residents of Heron Bay can enjoy the clubhouse, fitness club, tennis court, playground and expansive resort style pool with sundeck.
Heron Bay is located in the Sussex County Neighborhood and 19958 Zip code of Lewes, DE. This community is professionally managed by Capano Management
Unique Features and Amenities
- Attached 2 Car Garage
- Central Air-conditioning
- Ceramic Tiled Baths
- Full Size Washer & Dryer
- Gas Range
- Great Room with Vaulted Ceilings
- Modern Kitchens with Built-in Microwaves
- Open Kitchen With Island
- Quartz Counter tops
- Quartz Countertops
- Resort style pool with sundeck
- Screened In Porch
- Screened Porch
- Stainless Steel Appliance Package
- Stainless Steel Appliances
- Two Car Garage
- Vaulted Ceilings In Kitchen & Great Room
- Wood Plank Flooring Throughout
Property Contact Info

- Listed by:
- Agency:
- Vendor Logo:
- Website:
- View Property Website
- Call Us:
- (302) 664-7098
- Disclaimer:
Office Hours
| Monday | 9:00 am–6:00 pm |
| Tuesday | 9:00 am–5:00 pm |
| Wednesday | 9:00 am–7:00 pm |
| Thursday | 9:00 am–5:00 pm |
| Friday | 9:00 am–7:00 pm |
| Saturday | 11:00 am–4:00 pm |
| Sunday | 11:00 am–4:00 pm |
Floorplan Pricing and Availability
Heron Bay offers 3 Bedroom apartments starting from $2,395 and having 1,725–1,930 sq ft. Here is the current pricing and availability:
New! Interactive Property Map
 ApartmentHomeLiving.com's new Interactive Property Map allows you to see where every available unit is located at this community.Try It Now >
3 Bedrooms
Show Unavailable FloorplansHeron Bay 2
From $2,895
3 Beds, 2 Baths, 1725-1930 sq ftAvailable Oct 15Model Gallery
Floorplans
3D Tours
Videos
Availability Details
Price Availability Date Unit Sq Ft Deposit $2,895 October 15, 2026 29802 1725 $2,700 Unit 29802 Amenities and Features
Fitness & Recreation
- Fitness Center
Kitchen
- Stainless Steel Appliances
Unique Features
- Attached 2 Car Garage
- Central Air-conditioning
- Ceramic Tiled Baths
- Full Size Washer & Dryer
- Great Room with Vaulted Ceilings
- Modern Kitchens with Built-in Microwaves
- Quartz Counter tops
- Resort style pool with sundeck
- Screened Porch
Unit 29802 Rent and Fees
Unit Price
- $2,895
Deposit
- $2,700 deposit
Model Rent and Fees
Model Price Range
- $2,395 - $2,895
Apartment Model: Heron Bay 2From $2,3953 Bedroom, 2 Bath, 1725-1930 sq ftAvailable October 15, 2026Floorplans3D ToursVideos![]()
Heron Bay 2 - Floorplan Heron Bay 2 - 3D Tour Heron Bay 2 - 3D Tour Heron Bay 2 - Video 1 Heron Bay 2 - Video 2 Apartment Unit: 29802Apartment Model: Heron Bay 2$2,8953 Bedroom, 2 Bath, 1725 sq ftAvailable October 15, 2026Heron Bay 1
3 Beds, 2 Baths, 1825 sq ftModel Gallery
Floorplans
3D Tours
Videos
Availability Details
Price Availability Date Unit Sq Ft Deposit From $2,395 Call for Availability Heron Bay 1 1825 sq ft $2,395 Model Amenities and Features
Fitness & Recreation
- Fitness Center
Unique Features
- Attached 2 Car Garage
- Central Air-conditioning
- Ceramic Tiled Baths
- Full Size Washer & Dryer
- Great Room with Vaulted Ceilings
- Modern Kitchens with Built-in Microwaves
- Quartz Counter tops
- Resort style pool with sundeck
- Screened Porch
- Stainless Steel Appliances
Model Rent and Fees
Model Price Range
- $2,395 - $2,895
Deposit
- $2,395 deposit
Apartment Model: Heron Bay 1From $2,3953 Bedroom, 2 Bath, 1825 sq ftUnavailableFloorplans3D ToursVideos![]()
Heron Bay 1 - Floorplan Heron Bay 1 - 3D Tour Heron Bay 1 - Video 1 Heron Bay 1 - Video 2


Schedule a Tour
Videos
3D Tours
Property Information
- 66 Units
- 1 Story
- Built in 2021
Lease Terms
- 12 mo
Fees and Policies
The fees listed below are community-provided and may exclude utilities or add-ons. All payments are made directly to the property and are non-refundable unless otherwise specified.
Required Fees
One-Time Basics
- Due at Application
- Application Fee Per ApplicantiCharged per applicant.$50.00
Other Fees and Policies
Pet Fees
- Cat
- Pet DepositiMax of 2. Charged Per Pet.$500.00
- Dog
- Pet DepositiMax of 2. Charged Per Pet.$500.00
Max of 2.
Property Fee Disclaimer: Based on community-supplied data and independent market research. Subject to change without notice. May exclude fees for mandatory or optional services and usage-based utilities.
Features and Amenities
On-Site Services
- Planned Social Activities
- Property Manager On Site
- Trash Pickup Curbside
- Recycling
- Renters Insurance Program
Community Features
- Walk Up
- Business Center
- Clubhouse
- Lounge
- Multi Use Room
Outdoor Features
- Sundeck
- Patio
- Porch
- Yard
- Lawn
Recreation and Fitness
- Tennis Court
- Basketball Court
- Playground
Interior Features
- High Speed Internet Access
- Double Vanities
- Framed Mirrors
- Heating
- Tub/Shower
- Cable Ready
- Washer/Dryer
- Air Conditioning
- Wi Fi
- Wheelchair Accessible (Rooms)
- Smoke Free
Kitchen Amenities
- Gas Range
- Ice Maker
- Kitchen
- Stainless Steel Appliances
- Quartz Countertops
- Microwave
- Oven
- Pantry
- Dishwasher
- Range
- Refrigerator
- Disposal
- Freezer
- Island Kitchen
Living Area Features
- Walk In Closets
- High Ceilings
- Large Bedrooms
- Linen Closet
- Window Coverings
- Vaulted Ceiling
- Dining Room
- Family Room
- Double Pane Windows
- Vinyl Flooring
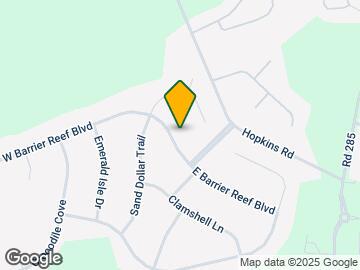
Map
- Shopping
- Grocery
- Medical
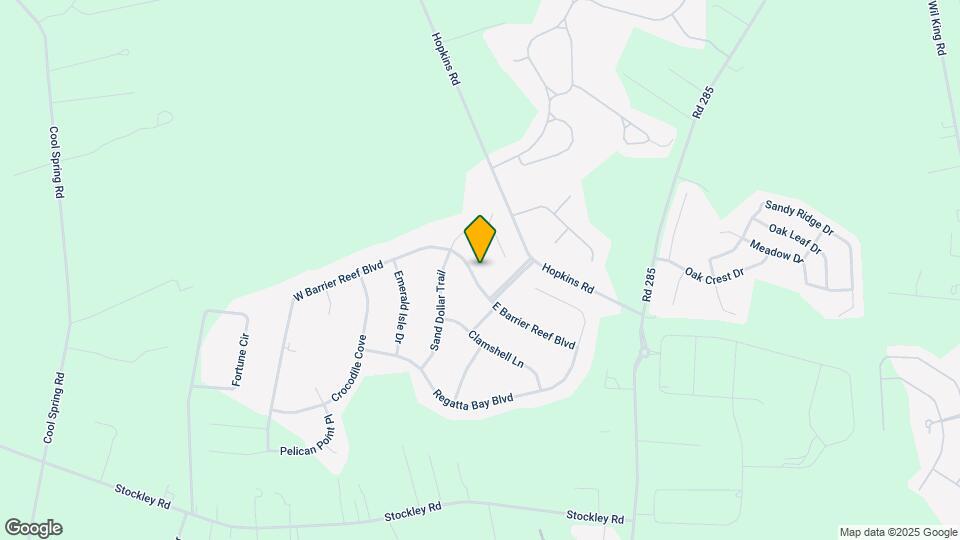
Map
Getting Around
10 / 100 Not walkable
30 / 100 Somewhat Bikeable
100 / 100 Exceptionally car friendly
 details
Getting to Know the Area
20 / 100 Restaurants
10 / 100 Cafes
10 / 100 Nightlife
10 / 100 Shopping
100 / 100 Noise Level
Frequently Asked Questions about Heron Bay
Where is Heron Bay located?
Heron Bay is located at 29988 W Barrier Reef Blvd near the Sussex County area of Lewes, DE
What is the current rent range at Heron Bay?
3 Bedrooms at Heron Bay currently start from $2,395. Call today for more info!
When is the leasing office open?
- The office Hours for Heron Bay are
- Monday 9:00 am–6:00 pm
- Tuesday 9:00 am–5:00 pm
- Wednesday 9:00 am–7:00 pm
- Thursday 9:00 am–5:00 pm
- Friday 9:00 am–7:00 pm
- Saturday 11:00 am–4:00 pm
- Sunday 11:00 am–4:00 pm
Are pets allowed?
Call us today to find out our pet policy and if we allow pets
Nearby Schools
Cape Henlopen High School
Milton Elementary School
About GreatSchools Data on ApartmentHomeLiving.com.
Points of Interest
Time and distance from Heron Bay.
Big Box and Retail
Homegoods
Safeway
Walgreens
Groceries
Giant Food
Safeway
Food Lion
Hospitals
Beebe Medical Center
Shopping Centers
Heron Bay has 5 shopping centers within 4.6 miles.
Nearby Neighborhoods
Rental Price Ranges in the Area
| Bedroom | Average Rent | Cheapest Rent | Highest Rent |
|---|---|---|---|
| Lewes Studio Apartments | $2,100 | $2,100 | $2,100 |
| Lewes 1 Bedroom Apartments | $1,748 | $776 | $2,900 |
| Lewes 2 Bedroom Apartments | $2,167 | $796 | $3,550 |
| Lewes 3 Bedroom Apartments | $2,472 | $1,500 | $3,850 |
| Lewes 4 Bedroom Apartments | $3,203 | $2,250 | $4,524 |
| 2 Bedroom Homes | $2,146 | $1,495 | $2,800 |
| 3 Bedroom Homes | $4,149 | $1,500 | $10,000+ |
| 4 Bedroom Homes | $3,011 | $2,555 | $4,000 |
Max of 2.