


- 1–3 Bedrooms
- $1,374-$1,755 Pricing
- 802–1,311 Square Feet
Rent Specials
One Month FREE on Select 1, 2 & 3 Bedroom Apartment Homes! *Exclusions may apply. Please Contact Us for Details!
About Heron Pointe
Superior Apartment Living
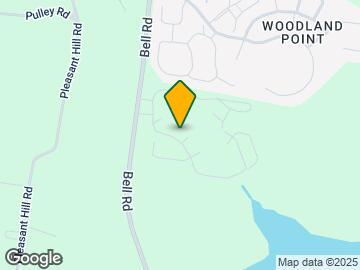
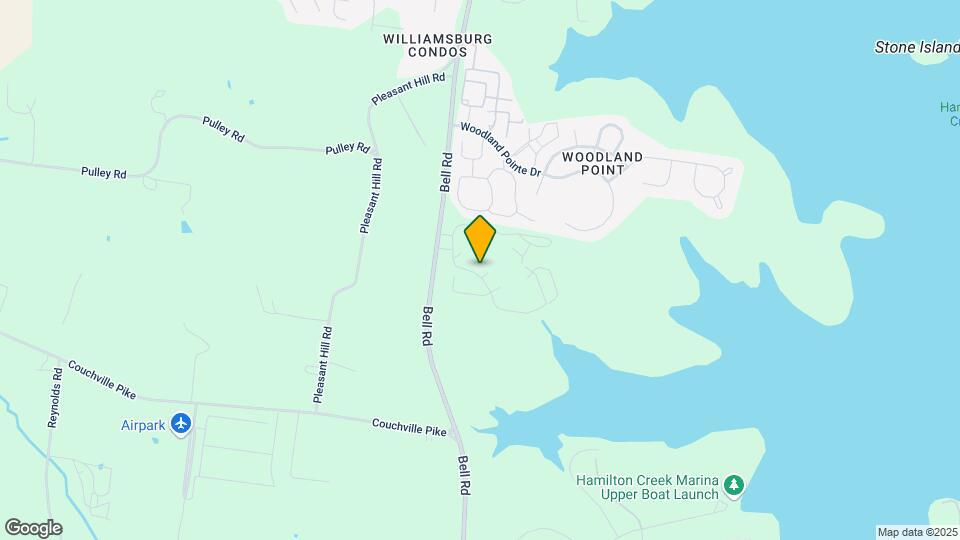
Heron Pointe is located in the Outer Donelson Hermitage Neighborhood and 37214 Zip code of Nashville, TN. This community is professionally managed by ARI Apartment Management
Unique Features and Amenities
- 1st FL
- 24-Hour Emergency Maintenance Service
- 2nd FL
- 3rd FL
- Billiard Lounge
- Clubhouse Kitchen
- Community Gas Grills
- Community Social Events
- Convenient Online Rent Payment
- Electric Car Charging Station
- Generous Closet Space
- Gourmet Coffee Bar
- Key Pad
- Kitchen Pantries*
- Lake Access - Percy Priest
- Leash-Free Dog Park
- Luxury Cabanas
- Model Home to View
- Online Maintenance Requests
- On-Site Management Team
- Open-Air Living Room
- Pet Spa and Pampering Station
- Pool view
- Select Smoke-Free Buildings
- Shuffleboard
- Summer Kitchen
- Terrace
Property Contact Info

- Listed by:
- Agency:
- Vendor Logo:
- Website:
- View Property Website
- Call Us:
- (629) 236-0660
- Disclaimer:
Office Hours
| Monday | 9:00 am–6:00 pm |
| Tuesday | 9:00 am–6:00 pm |
| Wednesday | 9:00 am–6:00 pm |
| Thursday | 9:00 am–6:00 pm |
| Friday | 9:00 am–6:00 pm |
| Saturday | 10:00 am–5:00 pm |
| Sunday | 1:00 pm–5:00 pm |
Floorplan Pricing and Availability
Heron Pointe offers 1 to 3 Bedroom apartments starting from $1,374 and having 802–1,311 sq ft. Here is the current pricing and availability:
New! Interactive Property Map
1 Bedroom
Crescent
From $1,374
1 Bed, 1 Bath, 802 sq ftAvailable NowModel Gallery
Floorplans
Availability Details
Price Availability Date Unit Sq Ft View Details $1,428 Available Now 1213HP 802 $1,438 Available Now 511HP 802 $1,374 Available Now 621HP 802 Model Amenities and Features
Unique Features
- Generous Closet Space
- Kitchen Pantries*
Model Rent and Fees
Model Price Range
- $1,374 - $1,469
Current Available Pricing
- $1,374 - $1,438
Deposit
- $300 deposit
Unit 1213HP Amenities and Features
Unique Features
- 2nd FL
- Generous Closet Space
- Kitchen Pantries*
Unit 1213HP Rent and Fees
Unit Price
- $1,428
View Details and Rent EstimateDeposit
- $300 deposit
Model Rent and Fees
Model Price Range
- $1,374 - $1,469
Unit 511HP Amenities and Features
Unique Features
- 2nd FL
- Generous Closet Space
- Kitchen Pantries*
- Pool view
Unit 511HP Rent and Fees
Unit Price
- $1,438
View Details and Rent EstimateDeposit
- $300 deposit
Model Rent and Fees
Model Price Range
- $1,374 - $1,469
Unit 621HP Amenities and Features
Unique Features
- 3rd FL
- Generous Closet Space
- Kitchen Pantries*
Unit 621HP Rent and Fees
Unit Price
- $1,374
View Details and Rent EstimateDeposit
- $300 deposit
Model Rent and Fees
Model Price Range
- $1,374 - $1,469
Apartment Model: CrescentFrom $1,3741 Bedroom, 1 Bath, 802 sq ftAvailable Now![]()
Crescent - Floorplan Apartment Unit: 1213HPApartment Model: Crescent$1,4281 Bedroom, 1 Bath, 802 sq ftAvailable NowApartment Unit: 511HPApartment Model: Crescent$1,4381 Bedroom, 1 Bath, 802 sq ftAvailable NowApartment Unit: 621HPApartment Model: Crescent$1,3741 Bedroom, 1 Bath, 802 sq ftAvailable Now2 Bedrooms
Emory
From $1,524
2 Beds, 2 Baths, 1096 sq ftAvailable NowModel Gallery
Floorplans
Availability Details
Price Availability Date Unit Sq Ft View Details $1,524 Available Now 1003HP 1096 $1,534 Available Now 1016HP 1096 $1,545 Available Now 1212HP 1096 Model Amenities and Features
Unique Features
- Generous Closet Space
- Kitchen Pantries*
Model Rent and Fees
Model Price Range
- $1,469 - $1,545
Current Available Pricing
- $1,524 - $1,545
Deposit
- $300 deposit
Unit 1003HP Amenities and Features
Unique Features
- Generous Closet Space
- Kitchen Pantries*
- Terrace
Unit 1003HP Rent and Fees
Unit Price
- $1,524
View Details and Rent EstimateDeposit
- $300 deposit
Model Rent and Fees
Model Price Range
- $1,469 - $1,545
Unit 1016HP Amenities and Features
Unique Features
- 2nd FL
- Generous Closet Space
- Kitchen Pantries*
Unit 1016HP Rent and Fees
Unit Price
- $1,534
View Details and Rent EstimateDeposit
- $300 deposit
Model Rent and Fees
Model Price Range
- $1,469 - $1,545
Unit 1212HP Amenities and Features
Unique Features
- 2nd FL
- Generous Closet Space
- Kitchen Pantries*
Unit 1212HP Rent and Fees
Unit Price
- $1,545
View Details and Rent EstimateDeposit
- $300 deposit
Model Rent and Fees
Model Price Range
- $1,469 - $1,545
Apartment Model: EmoryFrom $1,4692 Bedroom, 2 Bath, 1096 sq ftAvailable Now![]()
Emory - Floorplan Apartment Unit: 1003HPApartment Model: Emory$1,5242 Bedroom, 2 Bath, 1096 sq ftAvailable NowApartment Unit: 1016HPApartment Model: Emory$1,5342 Bedroom, 2 Bath, 1096 sq ftAvailable NowApartment Unit: 1212HPApartment Model: Emory$1,5452 Bedroom, 2 Bath, 1096 sq ftAvailable NowMarina
From $1,512
2 Beds, 2 Baths, 1065 sq ftAvailable Sep 2Model Gallery
Floorplans
Availability Details
Price Availability Date Unit Sq Ft View Details $1,512 September 2, 2026 1001HP 1065 $1,544 September 16, 2026 702HP 1065 Model Amenities and Features
Unique Features
- Generous Closet Space
- Kitchen Pantries*
Model Rent and Fees
Model Price Range
- $1,512 - $1,544
Deposit
- $300 deposit
Unit 1001HP Amenities and Features
Unique Features
- Generous Closet Space
- Kitchen Pantries*
- Terrace
Unit 1001HP Rent and Fees
Unit Price
- $1,512
View Details and Rent EstimateDeposit
- $300 deposit
Model Rent and Fees
Model Price Range
- $1,512 - $1,544
Unit 702HP Amenities and Features
Unique Features
- 1st FL
- Generous Closet Space
- Kitchen Pantries*
Unit 702HP Rent and Fees
Unit Price
- $1,544
View Details and Rent EstimateDeposit
- $300 deposit
Model Rent and Fees
Model Price Range
- $1,512 - $1,544
Apartment Model: MarinaFrom $1,5122 Bedroom, 2 Bath, 1065 sq ftAvailable September 2, 2026![]()
Marina - Floorplan Apartment Unit: 1001HPApartment Model: Marina$1,5122 Bedroom, 2 Bath, 1065 sq ftAvailable September 2, 2026Apartment Unit: 702HPApartment Model: Marina$1,5442 Bedroom, 2 Bath, 1065 sq ftAvailable September 16, 20263 Bedrooms
Ardea
From $1,678
3 Beds, 2 Baths, 1311 sq ftAvailable NowModel Gallery
Floorplans
Availability Details
Price Availability Date Unit Sq Ft View Details $1,755 Available Now 1209HP 1311 $1,755 Available Now 609HP 1311 $1,755 Available Now 709HP 1311 Model Amenities and Features
Unique Features
- Generous Closet Space
- Kitchen Pantries*
Model Rent and Fees
Model Price Range
- $1,675 - $1,755
Current Available Pricing
- $1,755
Deposit
- $300 deposit
Unit 1209HP Amenities and Features
Unique Features
- 2nd FL
- Generous Closet Space
- Kitchen Pantries*
Unit 1209HP Rent and Fees
Unit Price
- $1,755
View Details and Rent EstimateDeposit
- $300 deposit
Model Rent and Fees
Model Price Range
- $1,675 - $1,755
Unit 609HP Amenities and Features
Unique Features
- 2nd FL
- Generous Closet Space
- Kitchen Pantries*
Unit 609HP Rent and Fees
Unit Price
- $1,755
View Details and Rent EstimateDeposit
- $300 deposit
Model Rent and Fees
Model Price Range
- $1,675 - $1,755
Unit 709HP Amenities and Features
Unique Features
- 2nd FL
- Generous Closet Space
- Kitchen Pantries*
Unit 709HP Rent and Fees
Unit Price
- $1,755
View Details and Rent EstimateDeposit
- $300 deposit
Model Rent and Fees
Model Price Range
- $1,675 - $1,755
Apartment Model: ArdeaFrom $1,6753 Bedroom, 2 Bath, 1311 sq ftAvailable Now![]()
Ardea - Floorplan Apartment Unit: 1209HPApartment Model: Ardea$1,7553 Bedroom, 2 Bath, 1311 sq ftAvailable NowApartment Unit: 609HPApartment Model: Ardea$1,7553 Bedroom, 2 Bath, 1311 sq ftAvailable NowApartment Unit: 709HPApartment Model: Ardea$1,7553 Bedroom, 2 Bath, 1311 sq ftAvailable Now
Schedule a Tour
Videos
3D Tours
Property Information
- 324 Units
- 3 Stories
- Built in 2016
Lease Terms
- 3 - 20 mo
- Short Term Lease Options
Fees and Policies
The fees listed below are community-provided and may exclude utilities or add-ons. All payments are made directly to the property and are non-refundable unless otherwise specified. Use the Cost Calculator to determine costs based on your needs.
Required Fees
One-Time Basics
- Due at Application
- Application Fee Per ApplicantiCharged per applicant.$75.00
- Due at Move-In
- Security Deposit - RefundableiThe amount of the refund will be determined in accordance with applicable state laws and the following conditions and procedures as outlined in the signed lease agreement. Please see Leasing Consultant with questions. Charged per unit.$300.00
- Administrative FeeiCharged per unit.$200.00
Utilities
- Facilities FeeiCharged per unit.$50.00/mo
Other Fees and Policies
Personal Add-Ons
- Washer/Dryer RentaliCharged per rentable item.$65.00/mo
Pet Fees
- Cat
- One-Time Pet FeeiMax of 2. Charged Per Pet.$350.00
- Monthly Pet FeeiMax of 2. Charged Per Pet.$35.00
- Dog
- Monthly Pet FeeiMax of 2. Charged Per Pet.$35.00
- One-Time Pet FeeiMax of 2. Charged Per Pet.$350.00
Up to two pets are allowed per apartment home with a combined weight limit of no more than 80 pounds. We are partnered with PetScreening™, which will allow you to complete a required Pet Profile and agreement for each pet. Please be advised that any applicable pet fees must be paid in full prior to the addition of a pet to your home.
Max of 2.
Parking Fees
- Surface Lot
- Parking DepositiCharged Per Vehicle.$0.00
- Garage
- Parking FeeiCharged per vehicle.$200.00/mo
Please call for parking policy.
Storage Fees
- Storage Unit
- Storage RentiCharged per rentable item.$65.00/mo
Property Fee Disclaimer: Based on community-supplied data and independent market research. Subject to change without notice. May exclude fees for mandatory or optional services and usage-based utilities.
Features and Amenities
On-Site Services
- Car Wash Area
- Maintenance On Site
- Package Service
- Pet Washing Station
- Planned Social Activities
- Property Manager On Site
- Car Charging Station
- Online Services
- Pet Play Area
Community Features
- Walk Up
- Lounge
- Business Center
- Clubhouse
Outdoor Features
- Grill
- Gated
- Patio
Recreation and Fitness
- Fitness Center
- Media Center/Movie Theatre
- Spa
- Gameroom
- Sauna
- Playground
- Pool
Interior Features
- Balcony
- Heating
- Washer/Dryer Hookup
- Air Conditioning
- Wheelchair Accessible (Rooms)
- Smoke Free
Kitchen Amenities
- Range
- Disposal
- Microwave
- Oven
- Dishwasher
- Ice Maker
- Kitchen
- Granite Countertops
Living Area Features
- Dining Room
Unique Amenities
- Garage Available

Map
- Shopping
- Colleges
- Grocery
- Medical
- Parks
- Transportation

Map
Getting Around
10 / 100 Not walkable
40 / 100 Fairly bikeable
90 / 100 Exceptionally car friendly
Getting to Know the Area
30 / 100 Restaurants
20 / 100 Cafes
20 / 100 Nightlife
20 / 100 Shopping
100 / 100 Parks
90 / 100 Noise Level
Frequently Asked Questions about Heron Pointe
Where is Heron Pointe located?
Heron Pointe is located at 100 Heron Point Dr near the Outer Donelson Hermitage area of Nashville, TN
What is the current rent range at Heron Pointe?
1 Bedroom to 3 Bedroom Apartments at Heron Pointe currently range from $1,374 to $1,755
When is the leasing office open?
- The office Hours for Heron Pointe are
- Monday 9:00 am–6:00 pm
- Tuesday 9:00 am–6:00 pm
- Wednesday 9:00 am–6:00 pm
- Thursday 9:00 am–6:00 pm
- Friday 9:00 am–6:00 pm
- Saturday 10:00 am–5:00 pm
- Sunday 1:00 pm–5:00 pm
Are pets allowed?
Call us today to find out our pet policy and if we allow pets
Are there any rent specials?
The current rent special at Heron Pointe is: One Month FREE on Select 1, 2 & 3 Bedroom Apartment Homes! *Exclusions may apply. Please Contact Us for Details!.
Renters Reviews and Ratings
FIRE EMERGENCY IN MY APARTMENT — TENANT WARNING
Property Manager Responded
Great Communkty
Property Manager Responded
WORST EXPERIENCE EVER!
Property Manager Responded
I love living here
Property Manager Responded
Love it here
Property Manager Responded
Nightmare Waiting To End!
Property Manager Responded
Terrible Management - This Place is Falling Apart Under Current Leadership
Property Manager Responded
Amazing staff
Property Manager Responded
Top Notch
Property Manager Responded
Worst place to live.
Property Manager Responded
Stay Away
Property Manager Responded
Cordial, Professional, and Efficient
Property Manager Responded
Nearby Schools
McGavock High School
About GreatSchools Data on ApartmentHomeLiving.com.
Points of Interest
Time and distance from Heron Pointe.
Arts Museums and Landmarks
Big Box and Retail
Walgreens
Aldi
Kohl's
Colleges and Universities
Groceries
Food Lion
Aldi
Sprouts Farmers Market
Hospitals
Middle Tennessee Mental Health Institute
Tristar Summit Medical Center
Tristar Southern Hills Medical Center
Military Bases
Tennessee Air National Guard
Parks and Recreation
Heron Pointe has 2 parks within 9.3 miles, including Nashville Zoo, and Belmont Mansion.
Shopping Centers
Heron Pointe has 5 shopping centers within 2.5 miles.
Transit Stations
Donelson-East Corridor Line
Hermitage-East Corridor Line
Mt Juliet-East Corridor Line
Nearby Neighborhoods
Rental Price Ranges in the Area
| Bedroom | Average Rent | Cheapest Rent | Highest Rent |
|---|---|---|---|
| Nashville Studio Apartments | $1,746 | $699 | $5,623 |
| Nashville 1 Bedroom Apartments | $1,846 | $795 | $6,421 |
| Nashville 2 Bedroom Apartments | $2,285 | $673 | $10,000+ |
| Nashville 3 Bedroom Apartments | $2,514 | $988 | $10,000+ |
| Nashville 4 Bedroom Apartments | $5,316 | $1,033 | $10,000+ |
| Nashville 5 Bedroom Apartments | $3,263 | $3,263 | $3,263 |
Browse Top Apartments in Nashville
By Price
By Community Type
- Nashville Apartments for Rent by Owner
- Nashville Apartments with Rent Specials
- Nashville Top Rated Apartments
- Nashville Corporate Apartments
- Nashville Furnished Apartments
- Nashville Gated Apartments
- Nashville Loft Apartments
- Nashville Low Income Apartments
- New Nashville Apartments
- Nashville Senior Apartments
- Nashville Short-term Apartments
- Nashville Student Apartments
- Nashville Apartments with Utilities Included


Max of 2.