

- 1–2 Bedrooms
- $1,675-$2,400 Pricing
- 675–980 Square Feet
About Heron View Apartment Homes

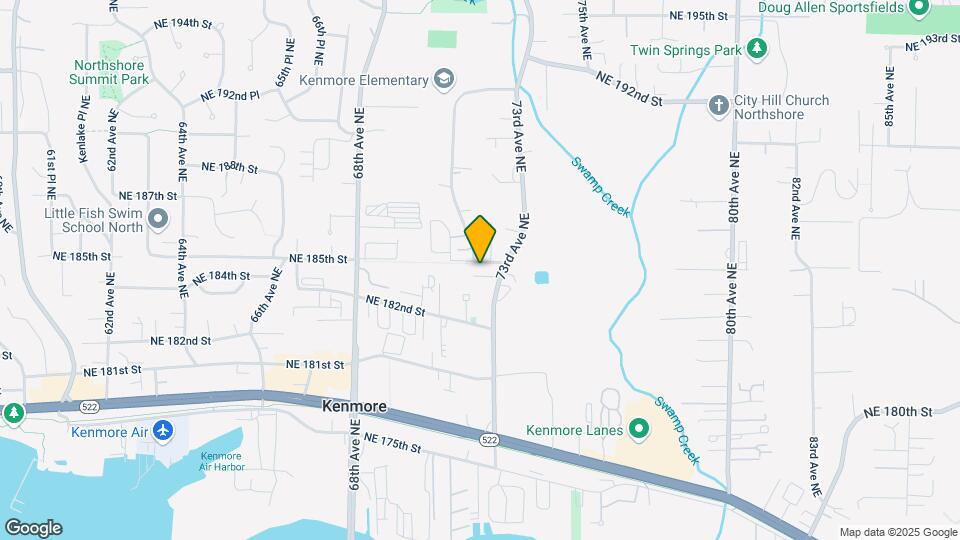
Welcome to Heron View Apartment Homes — where comfortable living meets convenient access in the charming lakeside community of Kenmore, WA. Cant beat this prime location. Nestled off 73rd Ave NE, Heron View places you just a stroll away from the Park & Ride, grocery store, Burke Gilman trail, and a variety of local shops, and restaurants, offering a perfect blend of easy access and a welcoming neighborhood atmosphere. With options from one or two bedrooms, you can experience spacious living spaces and a brand new exterior. Heron View’s combination of location, amenities, and thoughtful design make it a place you’ll look forward to returning to each day. Come home to Heron View Apartment Homes, where comfort and convenience meet in a beautiful setting.
Heron View Apartment Homes is located in the Central Kenmore Neighborhood and 98028 Zip code of Kenmore, WA. This community is professionally managed by Wright Investment Properties
Unique Features and Amenities
- Bright Open Floor Plans
- Carport Parking
- Cat Friendly
- Dog Friendly
- Dryer
- EV Chargers
- EV Charging
- Full Kitchen
- Large Bedroom(s)
- Online Maintenance Portal
- Online Rent Payments
- Park Access
- Parking Lot
- Storage
- Territorial/Water Views
- Upgraded Flooring and Appliances
- Washer
- Window Air Conditioning
Property Contact Info
- Listed by:
- Agency:
- Vendor Logo:
- Website:
- View Property Website
- Call Us:
- (870) 451-5620
- Disclaimer:
Office Hours
| Monday | 9:00 am–5:00 pm |
| Tuesday | 9:00 am–5:00 pm |
| Wednesday | 9:00 am–5:00 pm |
| Thursday | 9:00 am–5:00 pm |
| Friday | 9:00 am–5:00 pm |
| Saturday | Closed |
| Sunday | Closed |
Floorplan Pricing and Availability
Heron View Apartment Homes offers 1 to 2 Bedroom apartments starting from $1,675 and having 675–980 sq ft. Here is the current pricing and availability:
New! Interactive Property Map
1 Bedroom
1 Bedroom
$1,675
1 Bed, 1 Bath, 675 sq ftAvailable NowModel Gallery
Floorplans
Photos
Availability Details
Price Availability Date Unit Sq Ft Deposit $1,675 Available Now B105 675 $1,450 Unit B105 Amenities and Features
Features
- Cable Ready
- Fireplace
- High Speed Internet Access
- Smoke Free
- Storage Space
- Tub/Shower
Kitchen
- Dishwasher
- Disposal
- Freezer
- Range
- Refrigerator
Living Space
- Carpet
- Double Pane Windows
- Vinyl Flooring
- Window Coverings
Outdoor Space
- Patio
Services
- Recycling
Unique Features
- Carport Parking
- Cat Friendly
- Dog Friendly
- Dryer
- EV Chargers
- EV Charging
- Full Kitchen
- Online Maintenance Portal
- Online Rent Payments
- Park Access
- Washer
- Window Air Conditioning
Unit B105 Rent and Fees
Unit Price
- $1,675
Deposit
- $1,450 deposit
Model Rent and Fees
Price
- $1,675
Apartment Model: 1 Bedroom$1,6751 Bedroom, 1 Bath, 675 sq ftAvailable NowFloorplansPhotos![]()
1 Bedroom - Image 1 ![]()
1 Bedroom - Image 2 ![]()
1 Bedroom - Image 3 ![]()
1 Bedroom - Image 4 ![]()
1 Bedroom - Image 5 ![]()
1 Bedroom - Image 6 ![]()
1 Bedroom - Image 7 ![]()
1 Bedroom - Image 8 ![]()
1 Bedroom - Image 9 ![]()
1 Bedroom - Image 10 ![]()
1 Bedroom - Floorplan Apartment Unit: B105Apartment Model: 1 Bedroom$1,6751 Bedroom, 1 Bath, 675 sq ftAvailable Now2 Bedrooms
2 bed 1 bath
From $1,950
2 Beds, 1 Bath, 925 sq ftAvailable NowCheapest 2 BedroomThis is the cheapest 2 Bedroom at this PropertyModel Gallery
Floorplans
Photos
Availability Details
Price Availability Date Unit Sq Ft Deposit View Details $2,000 Available Now A306 925 $1,750 $1,950 August 8, 2026 C205 925 $1,750 $2,100 September 18, 2026 C301 925 $1,750 Model Amenities and Features
Features
- Cable Ready
- Fireplace
- High Speed Internet Access
- Smoke Free
- Storage Space
- Tub/Shower
Kitchen
- Breakfast Nook
- Dishwasher
- Disposal
- Freezer
- Range
- Refrigerator
Living Space
- Carpet
- Double Pane Windows
- Vinyl Flooring
- Window Coverings
Outdoor Space
- Patio
Services
- Recycling
Unique Features
- Carport Parking
- Cat Friendly
- Dog Friendly
- Dryer
- EV Chargers
- EV Charging
- Full Kitchen
- Online Maintenance Portal
- Online Rent Payments
- Park Access
- Parking Lot
- Washer
- Window Air Conditioning
Model Rent and Fees
Model Price Range
- $1,950 - $2,100
Deposit
- $1,750 deposit
Unit A306 Amenities and Features
Features
- Cable Ready
- Fireplace
- High Speed Internet Access
- Smoke Free
- Storage Space
- Tub/Shower
Kitchen
- Breakfast Nook
- Dishwasher
- Disposal
- Freezer
- Range
- Refrigerator
Living Space
- Carpet
- Double Pane Windows
- Vinyl Flooring
- Window Coverings
Outdoor Space
- Patio
Services
- Recycling
Unique Features
- Carport Parking
- Cat Friendly
- Dog Friendly
- Dryer
- EV Chargers
- EV Charging
- Full Kitchen
- Online Maintenance Portal
- Online Rent Payments
- Park Access
- Parking Lot
- Washer
- Window Air Conditioning
Unit A306 Rent and Fees
Unit Price
- $2,000
Deposit
- $1,750 deposit
Model Rent and Fees
Model Price Range
- $1,950 - $2,100
Unit C205 Amenities and Features
Features
- Cable Ready
- Fireplace
- High Speed Internet Access
- Smoke Free
- Storage Space
- Tub/Shower
Kitchen
- Breakfast Nook
- Dishwasher
- Disposal
- Freezer
- Range
- Refrigerator
Living Space
- Carpet
- Double Pane Windows
- Vinyl Flooring
- Window Coverings
Outdoor Space
- Patio
Services
- Recycling
Unique Features
- Carport Parking
- Cat Friendly
- Dog Friendly
- Dryer
- EV Chargers
- EV Charging
- Full Kitchen
- Online Maintenance Portal
- Online Rent Payments
- Park Access
- Parking Lot
- Washer
- Window Air Conditioning
Unit C205 Rent and Fees
Unit Price
- $1,950
Deposit
- $1,750 deposit
Model Rent and Fees
Model Price Range
- $1,950 - $2,100
Unit C301 Amenities and Features
Features
- Cable Ready
- Fireplace
- High Speed Internet Access
- Smoke Free
- Storage Space
- Tub/Shower
Kitchen
- Breakfast Nook
- Dishwasher
- Disposal
- Freezer
- Range
- Refrigerator
Living Space
- Carpet
- Double Pane Windows
- Vinyl Flooring
- Window Coverings
Outdoor Space
- Patio
Services
- Recycling
Unique Features
- Carport Parking
- Cat Friendly
- Dog Friendly
- Dryer
- EV Chargers
- EV Charging
- Full Kitchen
- Online Maintenance Portal
- Online Rent Payments
- Park Access
- Parking Lot
- Washer
- Window Air Conditioning
Unit C301 Rent and Fees
Unit Price
- $2,100
Deposit
- $1,750 deposit
Model Rent and Fees
Model Price Range
- $1,950 - $2,100
Apartment Model: 2 bed 1 bathFrom $1,9502 Bedroom, 1 Bath, 925 sq ftAvailable NowFloorplansPhotos![]()
2 bed 1 bath - Image 1 ![]()
2 bed 1 bath - Image 2 ![]()
2 bed 1 bath - Image 3 ![]()
2 bed 1 bath - Image 4 ![]()
2 bed 1 bath - Image 5 ![]()
2 bed 1 bath - Image 6 ![]()
2 bed 1 bath - Image 7 ![]()
2 bed 1 bath - Image 8 ![]()
2 bed 1 bath - Image 9 ![]()
2 bed 1 bath - Image 10 ![]()
2 bed 1 bath - Floorplan 1 ![]()
2 bed 1 bath - Floorplan 2 Apartment Unit: A306Apartment Model: 2 bed 1 bath$2,0002 Bedroom, 1 Bath, 925 sq ftAvailable NowApartment Unit: C205Apartment Model: 2 bed 1 bath$1,9502 Bedroom, 1 Bath, 925 sq ftAvailable August 8, 2026Apartment Unit: C301Apartment Model: 2 bed 1 bath$2,1002 Bedroom, 1 Bath, 925 sq ftAvailable September 18, 2026Remodeled 2 Bed 1 Bath
$2,300
2 Beds, 1 Bath, 925 sq ftAvailable Nov 5Model Gallery
Floorplans
Photos
Availability Details
Price Availability Date Unit Sq Ft Deposit $2,300 November 5, 2026 A309 925 $1,950 Unit A309 Amenities and Features
Features
- Cable Ready
- Fireplace
- High Speed Internet Access
- Smoke Free
- Storage Space
- Tub/Shower
Kitchen
- Breakfast Nook
- Dishwasher
- Disposal
- Freezer
- Granite Countertops
- Microwave
- Range
- Refrigerator
- Stainless Steel Appliances
Living Space
- Carpet
- Double Pane Windows
- Hardwood Floors
- Vinyl Flooring
- Window Coverings
Outdoor Space
- Patio
Services
- Recycling
Unique Features
- Carport Parking
- Cat Friendly
- Dryer
- EV Chargers
- EV Charging
- Full Kitchen
- Large Bedroom(s)
- Online Maintenance Portal
- Online Rent Payments
- Park Access
- Parking Lot
- Washer
- Window Air Conditioning
Unit A309 Rent and Fees
Unit Price
- $2,300
Deposit
- $1,950 deposit
Model Rent and Fees
Price
- $2,300
Apartment Model: Remodeled 2 Bed 1 Bath$2,3002 Bedroom, 1 Bath, 925 sq ftAvailable November 5, 2026FloorplansPhotos![]()
Remodeled 2 Bed 1 Bath - Image 1 ![]()
Remodeled 2 Bed 1 Bath - Image 2 ![]()
Remodeled 2 Bed 1 Bath - Image 3 ![]()
Remodeled 2 Bed 1 Bath - Image 4 ![]()
Remodeled 2 Bed 1 Bath - Image 5 ![]()
Remodeled 2 Bed 1 Bath - Image 6 ![]()
Remodeled 2 Bed 1 Bath - Image 7 ![]()
Remodeled 2 Bed 1 Bath - Image 8 ![]()
Remodeled 2 Bed 1 Bath - Image 9 ![]()
Remodeled 2 Bed 1 Bath - Image 10 ![]()
Remodeled 2 Bed 1 Bath - Floorplan Apartment Unit: A309Apartment Model: Remodeled 2 Bed 1 Bath$2,3002 Bedroom, 1 Bath, 925 sq ftAvailable November 5, 20262 bed 2 bath
$2,200
2 Beds, 2 Baths, 980 sq ftAvailable Sep 10Model Gallery
Floorplans
Photos
Availability Details
Price Availability Date Unit Sq Ft Deposit $2,200 September 10, 2026 A308 980 $1,850 Unit A308 Amenities and Features
Features
- Cable Ready
- Fireplace
- High Speed Internet Access
- Smoke Free
- Storage Space
- Tub/Shower
Kitchen
- Breakfast Nook
- Dishwasher
- Disposal
- Freezer
- Range
- Refrigerator
Living Space
- Carpet
- Double Pane Windows
- Vinyl Flooring
- Window Coverings
Outdoor Space
- Patio
Services
- Recycling
Unique Features
- Carport Parking
- Cat Friendly
- Dog Friendly
- Dryer
- EV Chargers
- EV Charging
- Full Kitchen
- Online Maintenance Portal
- Online Rent Payments
- Park Access
- Washer
- Window Air Conditioning
Unit A308 Rent and Fees
Unit Price
- $2,200
Deposit
- $1,850 deposit
Model Rent and Fees
Price
- $2,200
Apartment Model: 2 bed 2 bath$2,2002 Bedroom, 2 Bath, 980 sq ftAvailable September 10, 2026FloorplansPhotos![]()
2 bed 2 bath - Image 1 ![]()
2 bed 2 bath - Image 2 ![]()
2 bed 2 bath - Image 3 ![]()
2 bed 2 bath - Image 4 ![]()
2 bed 2 bath - Image 5 ![]()
2 bed 2 bath - Image 6 ![]()
2 bed 2 bath - Image 7 ![]()
2 bed 2 bath - Image 8 ![]()
2 bed 2 bath - Image 9 ![]()
2 bed 2 bath - Image 10 ![]()
2 bed 2 bath - Floorplan Apartment Unit: A308Apartment Model: 2 bed 2 bath$2,2002 Bedroom, 2 Bath, 980 sq ftAvailable September 10, 2026Remodeled 2 Bed 2 Bath
$2,400
2 Beds, 2 Baths, 980 sq ftAvailable Oct 1Model Gallery
Floorplans
Photos
Availability Details
Price Availability Date Unit Sq Ft Deposit $2,400 October 1, 2026 B101 980 $2,050 Unit B101 Amenities and Features
Features
- Cable Ready
- Fireplace
- High Speed Internet Access
- Smoke Free
- Storage Space
- Tub/Shower
Kitchen
- Breakfast Nook
- Dishwasher
- Disposal
- Freezer
- Granite Countertops
- Microwave
- Range
- Refrigerator
- Stainless Steel Appliances
Living Space
- Carpet
- Double Pane Windows
- Hardwood Floors
- Vinyl Flooring
- Window Coverings
Outdoor Space
- Patio
Services
- Recycling
Unique Features
- Carport Parking
- Cat Friendly
- Dryer
- EV Chargers
- EV Charging
- Full Kitchen
- Large Bedroom(s)
- Online Maintenance Portal
- Online Rent Payments
- Park Access
- Parking Lot
- Washer
- Window Air Conditioning
Unit B101 Rent and Fees
Unit Price
- $2,400
Deposit
- $2,050 deposit
Model Rent and Fees
Price
- $2,400
Apartment Model: Remodeled 2 Bed 2 Bath$2,4002 Bedroom, 2 Bath, 980 sq ftAvailable October 1, 2026FloorplansPhotos![]()
Remodeled 2 Bed 2 Bath - Image 1 ![]()
Remodeled 2 Bed 2 Bath - Image 2 ![]()
Remodeled 2 Bed 2 Bath - Image 3 ![]()
Remodeled 2 Bed 2 Bath - Image 4 ![]()
Remodeled 2 Bed 2 Bath - Image 5 ![]()
Remodeled 2 Bed 2 Bath - Floorplan Apartment Unit: B101Apartment Model: Remodeled 2 Bed 2 Bath$2,4002 Bedroom, 2 Bath, 980 sq ftAvailable October 1, 2026
Schedule a Tour
Property Information
- Renovated In 1992
- 72 Units
- 3 Stories
- Built in 1987
Lease Terms
- 8 - 12 mo
Fees and Policies
The fees listed below are community-provided and may exclude utilities or add-ons. All payments are made directly to the property and are non-refundable unless otherwise specified.
Required Fees
One-Time Basics
- Due at Move-In
- Administrative FeeiCharged per unit.$150.00
Other Fees and Policies
Pet Policy and Fees
Pet Policies are Negotiable
Parking Info and Fees
- Surface LotiParking Available
- 1 Max
Property Fee Disclaimer: Based on community-supplied data and independent market research. Subject to change without notice. May exclude fees for mandatory or optional services and usage-based utilities.
Features and Amenities
On-Site Services
- Car Charging Station
- Recycling
- Community Wide Wi Fi
- Video Patrol
Recreation and Fitness
- Walking/Biking Trails
Interior Features
- Balcony
- Fireplace
- High Speed Internet Access
- Heating
- Tub/Shower
- Cable Ready
- Washer/Dryer
- Air Conditioning
- Wi Fi
- Wheelchair Accessible (Rooms)
- Smoke Free
Kitchen Amenities
- Pantry
- Range
- Refrigerator
- Breakfast Nook
- Dishwasher
- Kitchen
- Freezer
- Disposal
Living Area Features
- Double Pane Windows
- Carpet
- Linen Closet
- Window Coverings
- Dining Room
- Vinyl Flooring
Outdoor Features
- Deck
- Patio

Map
- Shopping
- Colleges
- Grocery
- Medical
- Transportation

Map
Getting Around
50 / 100 Fairly walkable
20 / 100 Limited public transit
60 / 100 Moderately bikeable
80 / 100 Very car friendly
Getting to Know the Area
50 / 100 Restaurants
50 / 100 Cafes
60 / 100 Nightlife
40 / 100 Shopping
100 / 100 Parks
100 / 100 Noise Level
Frequently Asked Questions about Heron View Apartment Homes
Where is Heron View Apartment Homes located?
Heron View Apartment Homes is located at 18249 73rd Ave NE near the Central Kenmore area of Kenmore, WA
What is the current rent range at Heron View Apartment Homes?
1 Bedroom to 2 Bedroom Apartments at Heron View Apartment Homes currently range from $1,675 to $2,400
When is the leasing office open?
- The office Hours for Heron View Apartment Homes are
- Monday 9:00 am–5:00 pm
- Tuesday 9:00 am–5:00 pm
- Wednesday 9:00 am–5:00 pm
- Thursday 9:00 am–5:00 pm
- Friday 9:00 am–5:00 pm
- Saturday Closed
- Sunday Closed
Are pets allowed?
Call us today to find out our pet policy and if we allow pets
Nearby Schools
Kenmore Middle School
Kenmore Elementary
Inglemoor High School
About GreatSchools Data on ApartmentHomeLiving.com.
Points of Interest
Time and distance from Heron View Apartment Homes.
Big Box and Retail
Safeway
Walgreen's
Goodwill
Colleges and Universities
Lake Washington Institute of Technology - Kirkland Campus
Groceries
Safeway
Fred Meyer
Hospitals
Military Bases
Fort Lawton Military Reserve
Shopping Centers
Heron View Apartment Homes has 5 shopping centers within 0.8 miles.
Transit Stations
Fairview Ave N & Ward St-South Lake Union Streetcar
Fairview & Campus Drive-South Lake Union Streetcar
Nearby Neighborhoods
Rental Price Ranges in the Area
| Bedroom | Average Rent | Cheapest Rent | Highest Rent |
|---|---|---|---|
| Kenmore Studio Apartments | $1,396 | $1,259 | $2,785 |
| Kenmore 1 Bedroom Apartments | $1,822 | $1,151 | $2,995 |
| Kenmore 2 Bedroom Apartments | $2,227 | $1,219 | $3,080 |
| Kenmore 3 Bedroom Apartments | $3,077 | $2,850 | $3,310 |
| Kenmore 4 Bedroom Apartments | $6,856 | $6,370 | $7,343 |
| 2 Bedroom Homes | $2,820 | $1,950 | $3,800 |
| 3 Bedroom Homes | $3,634 | $2,995 | $4,700 |
| 4 Bedroom Homes | $4,768 | $3,000 | $9,750 |
| 5 Bedroom Homes | $4,552 | $3,945 | $6,995 |
| 6 Bedroom Homes | $8,950 | $8,950 | $8,950 |
Browse Top Apartments in Kenmore
By Price
By Community Type
- Kenmore Apartments for Rent by Owner
- Kenmore Apartments with Rent Specials
- Kenmore Top Rated Apartments
- Kenmore Corporate Apartments
- Kenmore Furnished Apartments
- Kenmore Gated Apartments
- Kenmore Loft Apartments
- Kenmore Low Income Apartments
- New Kenmore Apartments
- Kenmore Senior Apartments
- Kenmore Short-term Apartments
- Kenmore Student Apartments
- Kenmore Apartments with Utilities Included


