


- 1–3 Bedrooms
- $1,634-$2,733 Pricing
- 840–1,470 Square Feet
About Hershey Heights
Welcome to Hershey Heights, where we offer extraordinary living just outside Downtown Hershey. Our spacious garden apartments feature the latest in luxury detail with granite countertops, soft-close cabinets, and stainless-steel appliances. We are located minutes from Hershey Park and Gardens, award-winning restaurants, tons of shopping, and all the excitement the area provides. With just a short drive to Penn State Hershey Med, the Giant Center, and Downtown Harrisburg, you will never be far from where you want to be. Stop-in today for a tour of our beautiful property! Our professional on-site staff is eager to assist you in making Hershey Heights your new home.
Hershey Heights is located in the 17036 Zip code of Hummelstown, PA. This community is professionally managed by RP Management, Inc.
Unique Features and Amenities
- 1 Mile To Route 322
- 2 Miles To Route 283
- 3 miles from shopping, dining, and entertainment
- 7 Miles To Harrisburg International Airport
- 9 Miles To Downtown Harrisburg
- Abundant Parking
- Additional Outside Storage
- Award-winning community
- Award-winning school district (click here)
- Beautiful landscaping
- Ceiling fans in select homes
- Central heating and air
- Clubhouse with Great room
- Complimentary car care center
- Eat-in kitchens available in select homes
- Gazebo
- Granite counter tops in upgraded apartment homes
- Jogging Trail
- Less Than 7 Miles To Pa Turnpike and I-83
- New upgraded apartments available
- Online payment options
- Oven/range
- Pantries available in select homes
- Plank flooring in select homes
- Private patio or balcony
- Short term leases available
- Vaulted ceilings (in select homes)
- Washer and dryer in select homes
- Wheelchair accessible
- Wood-burning fireplaces available in select homes
Property Contact Info

- Listed by:
- Agency:
- Vendor Logo:
- Website:
- View Property Website
- Call Us:
- (717) 910-6831
- Disclaimer:
Office Hours
| Monday | 8:30 am–5:00 pm |
| Tuesday | 8:30 am–5:00 pm |
| Wednesday | 8:30 am–5:00 pm |
| Thursday | 8:30 am–5:00 pm |
| Friday | 8:30 am–5:00 pm |
| Saturday | 10:00 am–2:00 pm |
| Sunday | Closed |
Floorplan Pricing and Availability
Hershey Heights offers 1 to 3 Bedroom apartments starting from $1,634 and having 840–1,470 sq ft. Here is the current pricing and availability:
New! Interactive Property Map
1 Bedroom
The Abington
From $1,959
1 Bed, 1 Bath, 840 sq ftAvailable NowModel Gallery
Floorplans
Availability Details
Price Availability Date Unit Sq Ft View Details $1,959 Available Now O558 840 $1,959 Available Now A617 840 Model Amenities and Features
Features
- High Speed Internet Access
Model Rent and Fees
Model Price Range
- $1,634 - $2,324
Current Available Pricing
- $1,959
Unit O558 Amenities and Features
Features
- High Speed Internet Access
Unit O558 Rent and Fees
Unit Price
- $1,959
Model Rent and Fees
Model Price Range
- $1,634 - $2,324
Unit A617 Amenities and Features
Features
- High Speed Internet Access
Unit A617 Rent and Fees
Unit Price
- $1,959
Model Rent and Fees
Model Price Range
- $1,634 - $2,324
Apartment Model: The AbingtonFrom $1,6341 Bedroom, 1 Bath, 840 sq ftAvailable Now![]()
The Abington - Floorplan 1 ![]()
The Abington - Floorplan 2 Apartment Unit: O558Apartment Model: The Abington$1,9591 Bedroom, 1 Bath, 840 sq ftAvailable NowApartment Unit: A617Apartment Model: The Abington$1,9591 Bedroom, 1 Bath, 840 sq ftAvailable NowThe Dunmore
From $1,714
1 Bed, 1 Bath, 965 sq ftAvailable NowModel Gallery
Floorplans
Availability Details
Price Availability Date Unit Sq Ft View Details $2,039 Available Now F19611 965 $1,714 Available Now F112015 965 Model Amenities and Features
Features
- High Speed Internet Access
Model Rent and Fees
Model Price Range
- $1,714 - $2,418
Current Available Pricing
- $1,714 - $2,039
Unit F19611 Amenities and Features
Features
- High Speed Internet Access
Unit F19611 Rent and Fees
Unit Price
- $2,039
Model Rent and Fees
Model Price Range
- $1,714 - $2,418
Unit F112015 Amenities and Features
Features
- High Speed Internet Access
Unit F112015 Rent and Fees
Unit Price
- $1,714
Model Rent and Fees
Model Price Range
- $1,714 - $2,418
Apartment Model: The DunmoreFrom $1,7141 Bedroom, 1 Bath, 965 sq ftAvailable Now![]()
The Dunmore - Floorplan 1 ![]()
The Dunmore - Floorplan 2 Apartment Unit: F19611Apartment Model: The Dunmore$2,0391 Bedroom, 1 Bath, 965 sq ftAvailable NowApartment Unit: F112015Apartment Model: The Dunmore$1,7141 Bedroom, 1 Bath, 965 sq ftAvailable Now2 Bedrooms
The Brighton
From $1,986
2 Beds, 1.5 Baths, 1100 sq ftAvailable Oct 8Model Gallery
Floorplans
Availability Details
Price Availability Date Unit Sq Ft View Details $2,320 October 8, 2026 H655 1100 $1,986 November 11, 2026 T1884 1100 Model Amenities and Features
Features
- High Speed Internet Access
Model Rent and Fees
Model Price Range
- $1,986 - $2,733
Current Available Pricing
- $1,986 - $2,320
Unit H655 Amenities and Features
Features
- High Speed Internet Access
Unit H655 Rent and Fees
Unit Price
- $2,320
Model Rent and Fees
Model Price Range
- $1,986 - $2,733
Unit T1884 Amenities and Features
Features
- High Speed Internet Access
Unit T1884 Rent and Fees
Unit Price
- $1,986
Model Rent and Fees
Model Price Range
- $1,986 - $2,733
Apartment Model: The BrightonFrom $1,9862 Bedroom, 1.5 Bath, 1100 sq ftAvailable October 8, 2026![]()
The Brighton - Floorplan 1 ![]()
The Brighton - Floorplan 2 Apartment Unit: H655Apartment Model: The Brighton$2,3202 Bedroom, 1.5 Bath, 1100 sq ftAvailable October 8, 2026Apartment Unit: T1884Apartment Model: The Brighton$1,9862 Bedroom, 1.5 Bath, 1100 sq ftAvailable November 11, 2026The Brighton Deluxe
2 Beds, 1.5 Baths, 1124 sq ftAvailable SoonModel Gallery
Floorplans
Availability Details
Availability Date Unit Sq Ft Available Soon The Brighton Deluxe 1124 sq ft Model Amenities and Features
Features
- Air Conditioning
- Balcony
- Cable Ready
- Ceiling Fans
- Fireplace
- Heating
- High Speed Internet Access
- Storage Space
- Washer/Dryer
- Wheelchair Accessible (Rooms)
Kitchen
- Dishwasher
- Disposal
- Eat-in Kitchen
- Granite Countertops
- Microwave
- Oven
- Pantry
- Range
- Refrigerator
Apartment Model: The Brighton DeluxeCall For Rates2 Bedroom, 1.5 Bath, 1124 sq ftAvailable Soon![]()
The Brighton Deluxe - Floorplan The Essington
2 Beds, 2 Baths, 1310 sq ftAvailable SoonLargest 2 BedroomThis is the largest 2 Bedroom at this PropertyModel Gallery
Floorplans
Availability Details
Availability Date Unit Sq Ft Available Soon The Essington 1310 sq ft Model Amenities and Features
Features
- High Speed Internet Access
Apartment Model: The EssingtonCall For Rates2 Bedroom, 2 Bath, 1310 sq ftAvailable Soon![]()
The Essington - Floorplan 1 ![]()
The Essington - Floorplan 2 3 Bedrooms
The Chelsea
3 Beds, 2 Baths, 1176 sq ftAvailable SoonModel Gallery
Floorplans
Availability Details
Availability Date Unit Sq Ft Available Soon The Chelsea 1176 sq ft Model Amenities and Features
Features
- High Speed Internet Access
Apartment Model: The ChelseaCall For Rates3 Bedroom, 2 Bath, 1176 sq ftAvailable Soon![]()
The Chelsea - Floorplan 1 ![]()
The Chelsea - Floorplan 2 The Fenton
3 Beds, 2 Baths, 1470 sq ftAvailable SoonModel Gallery
Floorplans
Availability Details
Availability Date Unit Sq Ft Available Soon The Fenton 1470 sq ft Model Amenities and Features
Features
- High Speed Internet Access
Apartment Model: The FentonCall For Rates3 Bedroom, 2 Bath, 1470 sq ftAvailable Soon![]()
The Fenton - Floorplan 1 ![]()
The Fenton - Floorplan 2
Schedule a Tour
3D Tours
Property Information
- Renovated In 2025
- 340 Units
- 2 Stories
- Built in 1998
Lease Terms
- 6, 9, 12, 15 mo
- Short Term Lease Options
Fees and Policies
The fees listed below are community-provided and may exclude utilities or add-ons. All payments are made directly to the property and are non-refundable unless otherwise specified.
Required Fees
One-Time Basics
- Due at Application
- Application Fee Per ApplicantiCharged per applicant.$40.00
- Due at Move-In
- Administrative FeeiCharged per unit.$0.00
Other Fees and Policies
Parking Fees
- Surface Lot
- Parking FeeiMax of 2. Charged per vehicle.$0.00/mo
- Garage Parking
- Other
Additional Parking Options
Pet Policy and Fees
Pet Policies are Negotiable
Cats
None
Comments: Maximum of 2 pets
Dogs
None
Comments: Maximum of 2 pets
Property Fee Disclaimer: Based on community-supplied data and independent market research. Subject to change without notice. May exclude fees for mandatory or optional services and usage-based utilities.
Features and Amenities
On-Site Services
- Car Wash Area
- Maintenance On Site
- Package Service
- Property Manager On Site
- Recycling
- 24 Hour Access
Community Features
- Walk Up
- Corporate Housing
- Business Center
- Clubhouse
Outdoor Features
- Cabana
- Picnic Area
- Sundeck
- Patio
Recreation and Fitness
- Fitness Center
- Tennis Court
- Basketball Court
- Walking/Biking Trails
- Playground
- Pool
Interior Features
- Balcony
- Storage Space
- Ceiling Fans
- Fireplace
- High Speed Internet Access
- Heating
- Cable Ready
- Washer/Dryer
- Air Conditioning
- Wheelchair Accessible (Rooms)
Kitchen Amenities
- Pantry
- Oven
- Range
- Refrigerator
- Disposal
- Dishwasher
- Eat In Kitchen
- Microwave
- Granite Countertops
Living Area Features
- Walk In Closets
- Vaulted Ceiling

Map
- Shopping
- Colleges
- Grocery
- Medical
- Parks

Map
Getting Around
30 / 100 Somewhat walkable
40 / 100 Fairly bikeable
90 / 100 Exceptionally car friendly
Getting to Know the Area
40 / 100 Restaurants
30 / 100 Cafes
20 / 100 Nightlife
30 / 100 Shopping
50 / 100 Parks
90 / 100 Noise Level
Frequently Asked Questions about Hershey Heights
Where is Hershey Heights located?
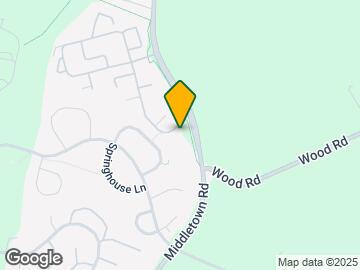
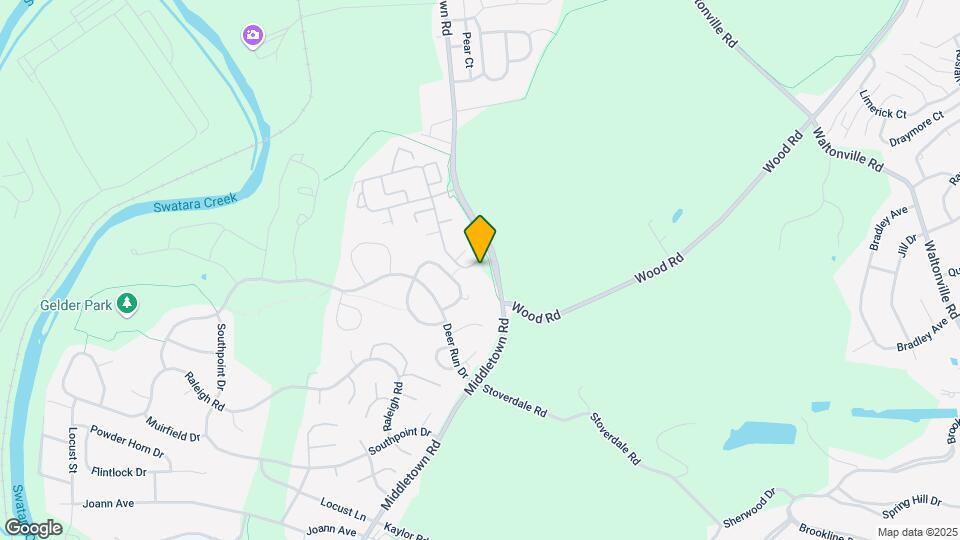
Hershey Heights is located at 2151 Gramercy Pl, Hummelstown, PA
What is the current rent range at Hershey Heights?
1 Bedroom to 3 Bedroom Apartments at Hershey Heights currently range from $1,634 to $2,733
When is the leasing office open?
- The office Hours for Hershey Heights are
- Monday 8:30 am–5:00 pm
- Tuesday 8:30 am–5:00 pm
- Wednesday 8:30 am–5:00 pm
- Thursday 8:30 am–5:00 pm
- Friday 8:30 am–5:00 pm
- Saturday 10:00 am–2:00 pm
- Sunday Closed
Are pets allowed?
Call us today to find out our pet policy and if we allow pets
Renters Reviews and Ratings
DO NOT LIVE HERE
Property Manager Responded
Great place to call hone
Property Manager Responded
Excellent Apartments with older appliances
Property Manager Responded
Nearby Schools
Hershey Middle School
Hershey Early Childhood Center
Hershey High School
Hershey Intermediate Elementary School
About GreatSchools Data on ApartmentHomeLiving.com.
Points of Interest
Time and distance from Hershey Heights.
Big Box and Retail
Aldi
Cvs/Pharmacy
Jcpenney
Colleges and Universities
Pennsylvania State University, Penn State Harrisburg
Groceries
Giant Food Stores
Aldi
Weis Markets
Hospitals
Milton S. Hershey Medical Center
Upmc Community Osteopathic
Pinnacle Health Hospitals
Military Bases
New Cumberland Army Depot
Parks and Recreation
City Island
Hershey Heights has 2 parks within 9.9 miles, including City Island, and Wildwood Park.
Shopping Centers
Hershey Heights has 5 shopping centers within 2.8 miles.
Nearby Neighborhoods
Rental Price Ranges in the Area
| Bedroom | Average Rent | Cheapest Rent | Highest Rent |
|---|---|---|---|
| Hummelstown 1 Bedroom Apartments | $1,468 | $900 | $3,200 |
| Hummelstown 2 Bedroom Apartments | $1,686 | $1,220 | $3,271 |
| Hummelstown 3 Bedroom Apartments | $2,225 | $1,530 | $3,347 |
| 2 Bedroom Homes | $1,929 | $1,150 | $3,000 |
| 3 Bedroom Homes | $1,945 | $1,200 | $2,600 |
| 4 Bedroom Homes | $2,569 | $1,575 | $4,500 |
Browse Top Apartments in Hummelstown
By Price
By Community Type
- Hummelstown Apartments with Rent Specials
- Hummelstown Top Rated Apartments
- Hummelstown Corporate Apartments
- Hummelstown Furnished Apartments
- Hummelstown Gated Apartments
- Hummelstown Loft Apartments
- New Hummelstown Apartments
- Hummelstown Senior Apartments
- Hummelstown Short-term Apartments
- Hummelstown Student Apartments
- Hummelstown Apartments with Utilities Included


Max of 2. 2 spaces.