


- 2–3 Bedrooms
- $2,690-$3,300 Pricing
- 1,472–1,576 Square Feet
Rent Specials
Up to one month free on select homes!
About Heyday Aurora
Heyday Aurora is now leasing brand-new townhomes in west Aurora, IL, offering a rental experience designed to feel like home. Our spacious two-bedroom townhomes with a den and three-bedroom floor plans feature private entrances, direct-access two-car garages, and no shared walls. Inside, enjoy open floor plans with 9-foot ceilings, quartz countertops, high-end cabinetry, stainless-steel appliances, walk-in closets, luxury vinyl plank flooring, and full-size side-by-side laundry with additional storage. Smart home features like keyless entry, smart thermostats, and LED lighting with dimming switches make everyday living effortless. Our pet-friendly community also features landscaped outdoor spaces and 24-hour maintenance. Located just off West Galena Boulevard near I-88, Heyday Aurora offers easy access to shopping, dining, and major employers throughout the western suburbs of Chicago. Contact us today for more information.
Heyday Aurora is located in the Edgelawn Randall Neighborhood and 60506 Zip code of Aurora, IL. This community is professionally managed by Village Green
Unique Features and Amenities
- 22-Foot Parking Aprons Outside Each Home’s Garage
- 24-Hour Maintenance
- 2-Inch Faux-Wood Blinds
- 60 × 36-Inch Walk-In Showers
- 8' Linen Cabinets in Each Bathroom
- Central Heating and Air Conditioning
- Convenient Location to Top Dining and Shopping
- First-Floor Powder Rooms
- Gas Cooking
- Gas Heating
- High-Speed Wi-Fi Service
- In-Unit Full-Size, Side-by-Side Washer and Dryer
- Kohler Plumbing Finishes
- Landscaped Community Spaces
- Luxury Vinyl Plank Wood Flooring
- Modern Kitchen with Stainless Steel Appliances
- No One Living Above or Below
- Open Floor Plans with 9-Foot Ceilings Throughout
- Pet-Friendly Community
- Private Entrances with Smart Entry Locks
- Private In-Unit Laundry Room with Storage
- Semi-Frameless Shower Doors
- Smoke-Free Community
- Undermount Sinks
- USB Charging Ports
- Walk-In Closets in Each Bedroom
Property Contact Info

- Listed by:
- Agency:
- Vendor Logo:
- Website:
- View Property Website
- Call Us:
- (331) 209-6215
- Disclaimer:
Office Hours
| Monday | Closed |
| Tuesday | 9:00 am–6:00 pm |
| Wednesday | 9:00 am–6:00 pm |
| Thursday | 9:00 am–6:00 pm |
| Friday | 9:00 am–6:00 pm |
| Saturday | 9:00 am–5:00 pm |
| Sunday | Closed |
Floorplan Pricing and Availability
Heyday Aurora offers 2 to 3 Bedroom apartments starting from $2,690 and having 1,472–1,576 sq ft. Here is the current pricing and availability:
New! Interactive Property Map
 ApartmentHomeLiving.com's new Interactive Property Map allows you to see where every available unit is located at this community.Try It Now >
2 Bedrooms
CTH Saratoga
From $2,690
2 Beds, 2.5 Baths, 1472 sq ftAvailable NowModel Gallery
Floorplans
Availability Details
Price Availability Date Unit Sq Ft View Details $2,715 Available Now 05-2207 1472 $2,690 Available Now 06-2213 1472 $2,690 Available Now 06-2215 1472 Model Amenities and Features
Features
- Air Conditioning
- Heating
- Smoke Free
- Washer/Dryer
- Wi-Fi
Kitchen
- Kitchen
- Quartz Countertops
- Stainless Steel Appliances
Model Rent and Fees
Model Price Range
- $2,690 - $2,940
Current Available Pricing
- $2,690 - $2,715
Unit 05-2207 Rent and Fees
Unit Price
- $2,715
View Details and Rent EstimateModel Rent and Fees
Model Price Range
- $2,690 - $2,940
Unit 06-2213 Rent and Fees
Unit Price
- $2,690
View Details and Rent EstimateModel Rent and Fees
Model Price Range
- $2,690 - $2,940
Unit 06-2215 Rent and Fees
Unit Price
- $2,690
View Details and Rent EstimateModel Rent and Fees
Model Price Range
- $2,690 - $2,940
Apartment Model: CTH SaratogaFrom $2,6902 Bedroom, 2.5 Bath, 1472 sq ftAvailable Now![]()
CTH Saratoga - Floorplan Apartment Unit: 05-2207Apartment Model: CTH Saratoga$2,7152 Bedroom, 2.5 Bath, 1472 sq ftAvailable NowApartment Unit: 06-2213Apartment Model: CTH Saratoga$2,6902 Bedroom, 2.5 Bath, 1472 sq ftAvailable NowApartment Unit: 06-2215Apartment Model: CTH Saratoga$2,6902 Bedroom, 2.5 Bath, 1472 sq ftAvailable Now3 Bedrooms
DTH La Belle
From $3,050
3 Beds, 2.5 Baths, 1576 sq ftAvailable NowModel Gallery
Floorplans
Availability Details
Price Availability Date Unit Sq Ft View Details $3,050 Available Now 01-0130 1576 $3,050 Available Now 01-0150 1576 $3,050 Available Now 01-0160 1576 Model Amenities and Features
Features
- Air Conditioning
- Heating
- Smoke Free
- Washer/Dryer
- Wi-Fi
Kitchen
- Kitchen
- Quartz Countertops
- Stainless Steel Appliances
Model Rent and Fees
Model Price Range
- $3,050 - $3,300
Current Available Pricing
- $3,050
Unit 01-0130 Rent and Fees
Unit Price
- $3,050
View Details and Rent EstimateModel Rent and Fees
Model Price Range
- $3,050 - $3,300
Unit 01-0150 Rent and Fees
Unit Price
- $3,050
View Details and Rent EstimateModel Rent and Fees
Model Price Range
- $3,050 - $3,300
Unit 01-0160 Rent and Fees
Unit Price
- $3,050
View Details and Rent EstimateModel Rent and Fees
Model Price Range
- $3,050 - $3,300
Apartment Model: DTH La BelleFrom $3,0503 Bedroom, 2.5 Bath, 1576 sq ftAvailable Now![]()
DTH La Belle - Floorplan Apartment Unit: 01-0130Apartment Model: DTH La Belle$3,0503 Bedroom, 2.5 Bath, 1576 sq ftAvailable NowApartment Unit: 01-0150Apartment Model: DTH La Belle$3,0503 Bedroom, 2.5 Bath, 1576 sq ftAvailable NowApartment Unit: 01-0160Apartment Model: DTH La Belle$3,0503 Bedroom, 2.5 Bath, 1576 sq ftAvailable Now


Schedule a Tour
Property Information
- 108 Units
- 3 Stories
- Built in 2026
Lease Terms
- 12 mo
Fees and Policies
The fees listed below are community-provided and may exclude utilities or add-ons. All payments are made directly to the property and are non-refundable unless otherwise specified. Use the Cost Calculator to determine costs based on your needs.
Other Fees and Policies
Pet Fees
- Cat
- Cat FeeiMax of 3. Charged Per Pet.$300.00
- Cat RentiCharged Per Pet.$35.00/mo
- Dog
- Dog FeeiMax of 3. Charged Per Pet.$300.00
- Dog RentiCharged Per Pet.$35.00/mo
None
Breed Restrictions Apply
Max of 3. Please contact the leasing office for details.
Parking Info and Fees
- Garage Parkingi2-Car Attached Garage in All Homes
- Other
- Guest ParkingiGuest Parking Available. No street parking on community streets.
Property Fee Disclaimer: Based on community-supplied data and independent market research. Subject to change without notice. May exclude fees for mandatory or optional services and usage-based utilities.
Features and Amenities
On-Site Services
- 24 Hour Access
- Laundry Facilities
Interior Features
- Heating
- Washer/Dryer
- Air Conditioning
- Wi Fi
- Smoke Free
Kitchen Amenities
- Stainless Steel Appliances
- Kitchen
- Quartz Countertops
Living Area Features
- Walk In Closets
- Den
- Hardwood Floors
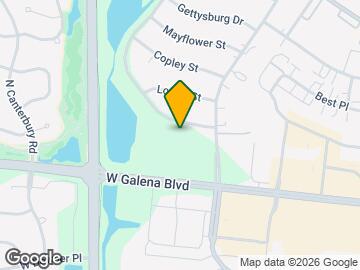
Map
- Shopping
- Colleges
- Grocery
- Medical
- Transportation
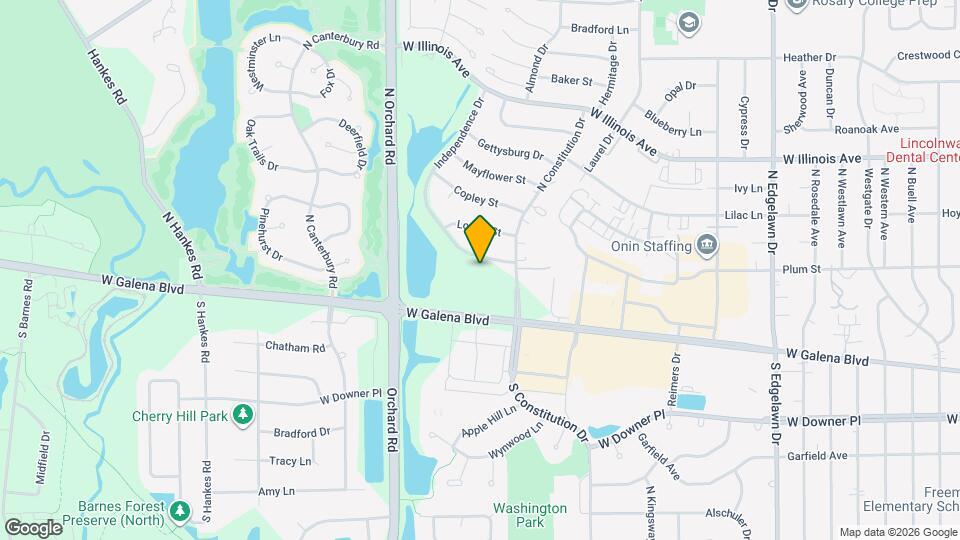
Map
Getting Around
50 / 100 Fairly walkable
30 / 100 Limited public transit
60 / 100 Moderately bikeable
90 / 100 Exceptionally car friendly
 details
Getting to Know the Area
50 / 100 Restaurants
30 / 100 Cafes
30 / 100 Nightlife
40 / 100 Shopping
100 / 100 Parks
100 / 100 Noise Level
Frequently Asked Questions about Heyday Aurora
Where is Heyday Aurora located?
Heyday Aurora is located at 2300 Independence Dr near the Edgelawn Randall area of Aurora, IL
What is the current rent range at Heyday Aurora?
2 Bedroom to 3 Bedroom Apartments at Heyday Aurora currently range from $2,690 to $3,300
When is the leasing office open?
- The office Hours for Heyday Aurora are
- Monday Closed
- Tuesday 9:00 am–6:00 pm
- Wednesday 9:00 am–6:00 pm
- Thursday 9:00 am–6:00 pm
- Friday 9:00 am–6:00 pm
- Saturday 9:00 am–5:00 pm
- Sunday Closed
Are pets allowed?
Call us today to find out our pet policy and if we allow pets
Are there any rent specials?
The current rent special at Heyday Aurora is: Up to one month free on select homes!.
Nearby Schools
West Aurora High School
Hall Elementary School
Jefferson Middle School
About GreatSchools Data on ApartmentHomeLiving.com.
Points of Interest
Time and distance from Heyday Aurora.
Big Box and Retail
Walgreens
Aldi
Walgreen's
Colleges and Universities
Groceries
Aldi
Jewel Osco
Meijer
Hospitals
Presence Mercy Medical Center
Copley Memorial Hospital
Delnor Community Hospital
Military Bases
Fermi National Accelerator Lab Batavia
Fermi National Accelerator Lab Winfield
Shopping Centers
Heyday Aurora has 5 shopping centers within 0.9 miles.
Transit Stations
Aurora Station-Burlington Northern-Santa Fe Railway Line
Route 59 Station-Burlington Northern-Santa Fe Railway Line
Nearby Neighborhoods
Rental Price Ranges in the Area
| Bedroom | Average Rent | Cheapest Rent | Highest Rent |
|---|---|---|---|
| Aurora Studio Apartments | $1,699 | $800 | $3,023 |
| Aurora 1 Bedroom Apartments | $1,939 | $600 | $3,471 |
| Aurora 2 Bedroom Apartments | $2,413 | $600 | $4,177 |
| Aurora 3 Bedroom Apartments | $3,113 | $600 | $4,613 |
| 2 Bedroom Homes | $2,372 | $1,600 | $4,250 |
| 3 Bedroom Homes | $2,880 | $1,695 | $6,300 |
| 4 Bedroom Homes | $3,881 | $2,065 | $10,000+ |
| 5 Bedroom Homes | $4,033 | $2,200 | $5,900 |
Browse Top Apartments in Aurora
By Price
By Community Type
- Aurora Apartments with Rent Specials
- Aurora Top Rated Apartments
- Aurora Corporate Apartments
- Aurora Furnished Apartments
- Aurora Gated Apartments
- Aurora Loft Apartments
- Aurora Low Income Apartments
- New Aurora Apartments
- Aurora Senior Apartments
- Aurora Short-term Apartments
- Aurora Apartments with Utilities Included
Max of 3.