


- 1–3 Bedrooms
- $1,200-$1,800 Pricing
About Hiawatha East
Nestled in the picturesque rolling hills of Crossville, Tennessee, Hiawatha Resorts offers a serene living environment that takes you back to comfort of visiting grandma's house. While our 9 golf courses make us the golf capital of Tennessee, you'll find much more than tee times to keep you busy: Cumberland Mountain State Park (10 minutes away), Fall Creek Falls State Park (30 minutes away), The Cumberland County Playhouse, Meadow Lake Park, Military Museum, Ozone Falls, & countless hiking trails. We do have furnished and unfurnished units available. Office hours are Mon-Sat 9-5, Central Time (CST).
Hiawatha East is located in the 38572 Zip code of Crossville, TN. This community is professionally managed by Hiawatha East
Property Contact Info
- Listed by:
- Agency:
- Vendor Logo:
- Website:
- View Property Website
- Call Us:
- (931) 999-8168
- Disclaimer:
Office Hours
| Monday | 9:00 am–5:00 pm |
| Tuesday | 9:00 am–5:00 pm |
| Wednesday | 9:00 am–5:00 pm |
| Thursday | 9:00 am–5:00 pm |
| Friday | 9:00 am–5:00 pm |
| Saturday | 9:00 am–5:00 pm |
| Sunday | Closed |
Floorplan Pricing and Availability
Hiawatha East offers 1 to 3 Bedroom starting from $1,200. Here is the current pricing and availability:
New! Interactive Property Map
 ApartmentHomeLiving.com's new Interactive Property Map allows you to see where every available unit is located at this community.Try It Now >
1 Bedroom
1 Bed/1 Bath
1 Bed, 1 BathAvailable SoonModel Gallery
Photos
Availability Details
Price Availability Date Unit $1,200 Available Soon 1 Bed/1 Bath Model Amenities and Features
Features
- Air Conditioning
- Balcony
- Cable Ready
- Ceiling Fans
- Heating
- Smoke Free
- Tenant Controlled HVAC
- Tub/Shower
Kitchen
- Coffee System
- Dishwasher
- Freezer
- Kitchen
- Microwave
- Oven
- Range
- Refrigerator
Model Rent and Fees
Model Price
- $1,200
Apartment Model: 1 Bed/1 Bath$1,2001 Bedroom, 1 BathAvailable Soon![]()
1 Bed/1 Bath - Image 1 ![]()
1 Bed/1 Bath - Image 2 ![]()
1 Bed/1 Bath - Image 3 ![]()
1 Bed/1 Bath - Image 4 ![]()
1 Bed/1 Bath - Image 5 1.5 Bed/1 Bath
1 Bed, 1 BathAvailable SoonModel Gallery
Photos
Availability Details
Price Availability Date Unit $1,350 Available Soon 1.5 Bed/1 Bath Model Amenities and Features
Features
- Air Conditioning
- Balcony
- Cable Ready
- Ceiling Fans
- Heating
- Smoke Free
- Tenant Controlled HVAC
- Tub/Shower
Kitchen
- Coffee System
- Dishwasher
- Freezer
- Kitchen
- Microwave
- Oven
- Range
- Refrigerator
Model Rent and Fees
Model Price
- $1,350
Apartment Model: 1.5 Bed/1 Bath$1,3501 Bedroom, 1 BathAvailable Soon![]()
1.5 Bed/1 Bath - Image 1 ![]()
1.5 Bed/1 Bath - Image 2 2 Bedrooms
2 Bed/1 Bath
$1,500
2 Beds, 1 BathAvailable NowModel Gallery
Photos
Availability Details
Price Availability Date Unit $1,500 Available Now 2 Bed/1 Bath Model Amenities and Features
Features
- Air Conditioning
- Balcony
- Cable Ready
- Ceiling Fans
- Heating
- Smoke Free
- Tenant Controlled HVAC
- Tub/Shower
Kitchen
- Coffee System
- Dishwasher
- Freezer
- Kitchen
- Microwave
- Oven
- Range
- Refrigerator
Model Rent and Fees
Model Price
- $1,500
Apartment Model: 2 Bed/1 Bath$1,5002 Bedroom, 1 BathAvailable Now![]()
2 Bed/1 Bath - Image 1 ![]()
2 Bed/1 Bath - Image 2 ![]()
2 Bed/1 Bath - Image 3 ![]()
2 Bed/1 Bath - Image 4 ![]()
2 Bed/1 Bath - Image 5 ![]()
2 Bed/1 Bath - Image 6 2 Bed/2 Bath
$1,600
2 Beds, 2 BathsAvailable NowModel Gallery
Photos
Availability Details
Price Availability Date Unit $1,600 Available Now 2 Bed/2 Bath Model Amenities and Features
Features
- Air Conditioning
- Balcony
- Cable Ready
- Ceiling Fans
- Heating
- Smoke Free
- Tenant Controlled HVAC
- Tub/Shower
Kitchen
- Coffee System
- Dishwasher
- Freezer
- Kitchen
- Microwave
- Oven
- Range
- Refrigerator
Model Rent and Fees
Model Price
- $1,600
Apartment Model: 2 Bed/2 Bath$1,6002 Bedroom, 2 BathAvailable Now![]()
2 Bed/2 Bath - Image 1 ![]()
2 Bed/2 Bath - Image 2 ![]()
2 Bed/2 Bath - Image 3 ![]()
2 Bed/2 Bath - Image 4 ![]()
2 Bed/2 Bath - Image 5 ![]()
2 Bed/2 Bath - Image 6 ![]()
2 Bed/2 Bath - Image 7 ![]()
2 Bed/2 Bath - Image 8 ![]()
2 Bed/2 Bath - Image 9 ![]()
2 Bed/2 Bath - Image 10 3 Bedrooms
3 Bed/2 Bath
3 Beds, 2 BathsAvailable SoonModel Gallery
Photos
Availability Details
Price Availability Date Unit $1,800 Available Soon 3 Bed/2 Bath Model Amenities and Features
Features
- Air Conditioning
- Balcony
- Cable Ready
- Ceiling Fans
- Heating
- Smoke Free
- Tenant Controlled HVAC
- Tub/Shower
Kitchen
- Coffee System
- Dishwasher
- Freezer
- Kitchen
- Microwave
- Oven
- Range
- Refrigerator
Model Rent and Fees
Model Price
- $1,800
Apartment Model: 3 Bed/2 Bath$1,8003 Bedroom, 2 BathAvailable Soon![]()
3 Bed/2 Bath - Image 1 ![]()
3 Bed/2 Bath - Image 2 ![]()
3 Bed/2 Bath - Image 3 ![]()
3 Bed/2 Bath - Image 4 ![]()
3 Bed/2 Bath - Image 5


Schedule a Tour
Property Information
- 78 Units
- 2 Stories
- Built in 1986
- Furnished
Lease Terms
- 1 - 12 mo
Fees and Policies
The fees listed below are community-provided and may exclude utilities or add-ons. All payments are made directly to the property and are non-refundable unless otherwise specified.
Required Fees
One-Time Basics
- Due at Move-In
- Background CheckiEvery adult over 18 years old. Charged per unit.$55.00
- Pet Security Deposit - RefundableiRefundable pet security deposit of $250 per pet (Max 4 pets). Charged per unit.$250.00
- Pet RentiMonthly pet rent of $25 per pet (Max 4 pets). Charged per unit.$25.00
Parking Info and Fees
- Parking
- 2 Max
Property Fee Disclaimer: Based on community-supplied data and independent market research. Subject to change without notice. May exclude fees for mandatory or optional services and usage-based utilities.
Features and Amenities
Unique Amenities
- Pool & Hot Tub Are Seasonal
On-Site Services
- Maintenance On Site
- Package Service
- Property Manager On Site
- Laundry Facilities
Community Features
- Vintage Building
- Conference Rooms
- Walk Up
Recreation and Fitness
- Hot Tub
- Racquetball Court
- Gameroom
- Walking/Biking Trails
- Sauna
- Playground
- Pool
Interior Features
- Cable Ready
- Balcony
- Tenant Controlled Hvac
- Tub/Shower
- Ceiling Fans
- Heating
- Air Conditioning
- Smoke Free
Kitchen Amenities
- Kitchen
- Freezer
- Coffee System
- Dishwasher
- Range
- Refrigerator
- Oven
- Microwave
Living Area Features
- Window Coverings
- Tile Floors
- Dining Room
- Vinyl Flooring
- Carpet
- Office
- Hardwood Floors
Outdoor Features
- Deck
- Patio
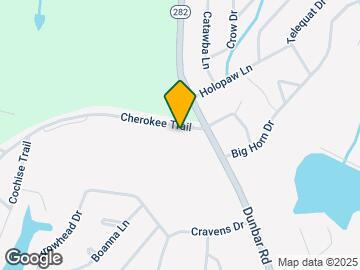
Map
- Shopping
- Grocery
- Medical
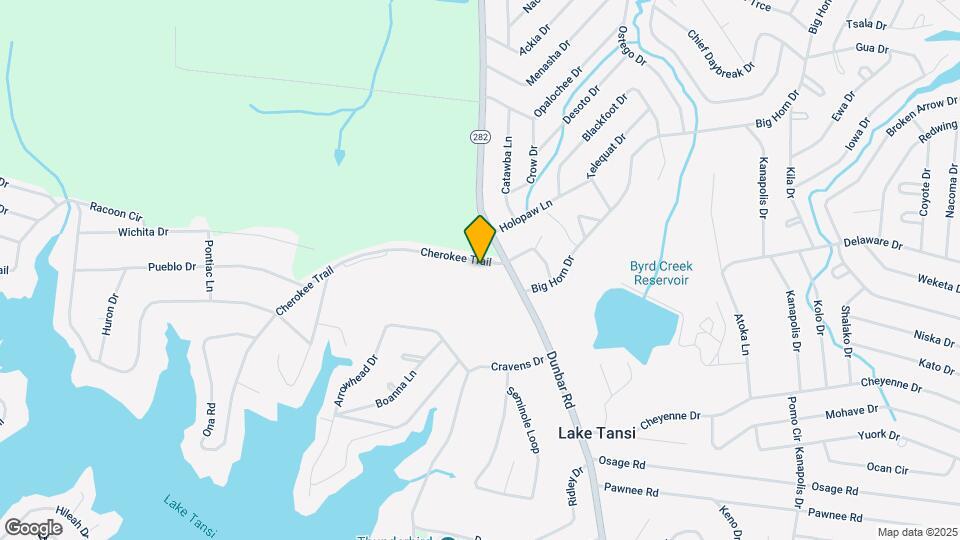
Map
Getting Around
20 / 100 Somewhat walkable
20 / 100 Somewhat Bikeable
100 / 100 Exceptionally car friendly
 details
Getting to Know the Area
30 / 100 Restaurants
10 / 100 Cafes
20 / 100 Nightlife
30 / 100 Shopping
20 / 100 Noise Level
Frequently Asked Questions about Hiawatha East
Where is Hiawatha East located?
Hiawatha East is located at 8005 Cherokee Trl, Crossville, TN
What is the current rent range at Hiawatha East?
1 Bedroom to 3 Bedroom Apartments at Hiawatha East currently range from $1,200 to $1,800
When is the leasing office open?
- The office Hours for Hiawatha East are
- Monday 9:00 am–5:00 pm
- Tuesday 9:00 am–5:00 pm
- Wednesday 9:00 am–5:00 pm
- Thursday 9:00 am–5:00 pm
- Friday 9:00 am–5:00 pm
- Saturday 9:00 am–5:00 pm
- Sunday Closed
Are pets allowed?
Call us today to find out our pet policy and if we allow pets
Nearby Schools
Cumberland County High School
Frank P. Brown Elementary
About GreatSchools Data on ApartmentHomeLiving.com.
Points of Interest
Time and distance from Hiawatha East.
Big Box and Retail
Lowe's
Staples
Groceries
Food City
Hospitals
Shopping Centers
Hiawatha East has 5 shopping centers within 5.5 miles.
Rental Price Ranges in the Area
| Bedroom | Average Rent | Cheapest Rent | Highest Rent |
|---|---|---|---|
| Crossville Studio Apartments | $1,379 | $925 | $1,704 |
| Crossville 1 Bedroom Apartments | $1,421 | $725 | $2,440 |
| Crossville 2 Bedroom Apartments | $1,568 | $870 | $2,391 |
| Crossville 3 Bedroom Apartments | $1,781 | $1,035 | $3,150 |
| Crossville 4 Bedroom Apartments | $2,226 | $1,248 | $2,685 |
| 2 Bedroom Homes | $1,417 | $797 | $2,200 |
| 3 Bedroom Homes | $1,968 | $1,450 | $2,250 |
| 4 Bedroom Homes | $2,567 | $2,400 | $2,685 |
Browse Top Apartments in Crossville
By Price
By Community Type
- Crossville Apartments with Rent Specials
- Crossville Top Rated Apartments
- Crossville Corporate Apartments
- Crossville Furnished Apartments
- Crossville Gated Apartments
- Crossville Low Income Apartments
- Crossville Military Apartments
- New Crossville Apartments
- Crossville Senior Apartments
- Crossville Short-term Apartments
- Crossville Student Apartments
- Crossville Apartments with Utilities Included