


- 1–3 Bedrooms
- $1,080-$2,030 Pricing
- 675–1,650 Square Feet
About Hickory Creek Apartment and Townhomes
Welcome to our timeless apartments in Nashville, TN at Hickory Creek. Because we're just minutes from downtown, you'll stay closer to vibrant city adventures. Come home to private balconies and patios, colorful views, our outdoor swimming pool and expansive sun deck. Our responsive on-site staff is here to make your living experience the best it can be. Whether you want to be closer to the unforgettable scenery of Long Hunter State Park, movies at Regal Cinemas Hollywood 27, or upscale shopping at One Hundred Oaks Mall. You'll have it all as a resident of any of our Nashville apartments. Reclaim the tailored comfort you deserve in our trusted community. Stop by today to set up a tour of your future home!
Hickory Creek Apartment and Townhomes is located in the Outer Southeast Nashville Neighborhood and 37217 Zip code of Nashville, TN. This community is professionally managed by Morgan Properties
Unique Features and Amenities
- Air Conditioner
- Amazon Hub
- Billiards Room
- Black Appliances
- Carpeting
- Ceiling Fan
- Ceiling Fan in Select Homes
- First Floor
- Large Closets
- Modern White Cabinets
- Non-Smoking Community
- Oak Cabinets
- Off Street Parking
- Patio or Balcony
- Plank Floor
- Second Floor
- Six-Panel Door
- SMART Home Technology
- Stackable Washer and Dryer
- Third Floor
- Tile Backsplash
- View
- Vinyl Plank Flooring
- Washer and Dryer
- Washer and Dryer in Select Homes
Property Contact Info

- Listed by:
- Agency:
- Vendor Logo:
- Website:
- View Property Website
- Call Us:
- (629) 213-2570
- Disclaimer:
Office Hours
| Monday | 8:30 am–5:30 pm |
| Tuesday | 8:30 am–5:30 pm |
| Wednesday | 8:30 am–5:30 pm |
| Thursday | 8:30 am–5:30 pm |
| Friday | 8:30 am–5:30 pm |
| Saturday | Closed |
| Sunday | Closed |
Floorplan Pricing and Availability
Hickory Creek Apartment and Townhomes offers 1 to 3 Bedroom apartments starting from $1,080 and having 675–1,650 sq ft. Here is the current pricing and availability:
New! Interactive Property Map
1 Bedroom
One Bedroom
From $1,080
1 Bed, 1 Bath, 675 sq ftAvailable NowModel Gallery
Floorplans
Availability Details
Price Availability Date Unit Sq Ft View Details $1,195 Available Now B212 675 $1,205 July 20, 2026 B8 675 $1,190 August 11, 2026 B213 675 Model Amenities and Features
Features
- Air Conditioning
- Balcony
- Cable Ready
- Ceiling Fans
- Washer/Dryer
Kitchen
- Dishwasher
- Granite Countertops
- Microwave
- Stainless Steel Appliances
Model Rent and Fees
Model Price Range
- $1,080 - $1,669
Current Available Pricing
- $1,190 - $1,205
Unit B212 Amenities and Features
Kitchen
- Dishwasher
- Granite Countertops
- Microwave
- Stainless Steel Appliances
Unique Features
- Ceiling Fan
- Modern White Cabinets
- Six-Panel Door
- Stackable Washer and Dryer
- Third Floor
- Tile Backsplash
- Vinyl Plank Flooring
Unit B212 Rent and Fees
Unit Price
- $1,195
Model Rent and Fees
Model Price Range
- $1,080 - $1,669
Unit B8 Amenities and Features
Kitchen
- Dishwasher
- Granite Countertops
- Microwave
- Stainless Steel Appliances
Unique Features
- Ceiling Fan
- First Floor
- Modern White Cabinets
- Six-Panel Door
- Stackable Washer and Dryer
- Tile Backsplash
- Vinyl Plank Flooring
Unit B8 Rent and Fees
Unit Price
- $1,205
Model Rent and Fees
Model Price Range
- $1,080 - $1,669
Unit B213 Amenities and Features
Kitchen
- Dishwasher
- Granite Countertops
- Microwave
- Stainless Steel Appliances
Unique Features
- Ceiling Fan
- Modern White Cabinets
- Six-Panel Door
- Stackable Washer and Dryer
- Third Floor
- Tile Backsplash
- Vinyl Plank Flooring
Unit B213 Rent and Fees
Unit Price
- $1,190
Model Rent and Fees
Model Price Range
- $1,080 - $1,669
Apartment Model: One BedroomFrom $1,0801 Bedroom, 1 Bath, 675 sq ftAvailable Now![]()
One Bedroom - Floorplan 1 ![]()
One Bedroom - Floorplan 2 Apartment Unit: B212Apartment Model: One Bedroom$1,1951 Bedroom, 1 Bath, 675 sq ftAvailable NowApartment Unit: B8Apartment Model: One Bedroom$1,2051 Bedroom, 1 Bath, 675 sq ftAvailable July 20, 2026Apartment Unit: B213Apartment Model: One Bedroom$1,1901 Bedroom, 1 Bath, 675 sq ftAvailable August 11, 20262 Bedrooms
Show Unavailable FloorplansTwo Bedroom 1.5 Bath
From $1,255
2 Beds, 1.5 Baths, 1125 sq ftAvailable NowCheapest 2 BedroomThis is the cheapest 2 Bedroom at this PropertyModel Gallery
Floorplans
Availability Details
Price Availability Date Unit Sq Ft View Details $1,280 Available Now C6 1125 $1,385 July 16, 2026 C208 1125 $1,255 July 17, 2026 C2 1125 Model Amenities and Features
Features
- Air Conditioning
- Balcony
- Cable Ready
- Ceiling Fans
- Washer/Dryer
Kitchen
- Dishwasher
- Granite Countertops
- Microwave
- Stainless Steel Appliances
Model Rent and Fees
Model Price Range
- $1,255 - $1,802
Current Available Pricing
- $1,255 - $1,385
Unit C6 Amenities and Features
Unique Features
- First Floor
- Vinyl Plank Flooring
Unit C6 Rent and Fees
Unit Price
- $1,280
Model Rent and Fees
Model Price Range
- $1,255 - $1,802
Unit C208 Amenities and Features
Kitchen
- Granite Countertops
- Microwave
Unique Features
- Black Appliances
- Modern White Cabinets
- Third Floor
- Tile Backsplash
Unit C208 Rent and Fees
Unit Price
- $1,385
Model Rent and Fees
Model Price Range
- $1,255 - $1,802
Unit C2 Amenities and Features
Unique Features
- First Floor
Unit C2 Rent and Fees
Unit Price
- $1,255
Model Rent and Fees
Model Price Range
- $1,255 - $1,802
Apartment Model: Two Bedroom 1.5 BathFrom $1,2552 Bedroom, 1.5 Bath, 1125 sq ftAvailable Now![]()
Two Bedroom 1.5 Bath - Floorplan 1 ![]()
Two Bedroom 1.5 Bath - Floorplan 2 Apartment Unit: C6Apartment Model: Two Bedroom 1.5 Bath$1,2802 Bedroom, 1.5 Bath, 1125 sq ftAvailable NowApartment Unit: C208Apartment Model: Two Bedroom 1.5 Bath$1,3852 Bedroom, 1.5 Bath, 1125 sq ftAvailable July 16, 2026Apartment Unit: C2Apartment Model: Two Bedroom 1.5 Bath$1,2552 Bedroom, 1.5 Bath, 1125 sq ftAvailable July 17, 2026Two Bedroom 1.5 Bath Townhome
From $1,440
2 Beds, 1.5 Baths, 1350 sq ftAvailable NowModel Gallery
Floorplans
Availability Details
Price Availability Date Unit Sq Ft View Details $1,440 Available Now L107 1350 $1,465 Available Now G101 1350 $1,460 Available Now M105 1350 Model Amenities and Features
Features
- Air Conditioning
- Balcony
- Cable Ready
- Ceiling Fans
- Washer/Dryer
Kitchen
- Dishwasher
- Granite Countertops
- Microwave
- Stainless Steel Appliances
Model Rent and Fees
Model Price Range
- $1,440 - $1,920
Current Available Pricing
- $1,440 - $1,465
Unit L107 Amenities and Features
Unique Features
- Oak Cabinets
Unit L107 Rent and Fees
Unit Price
- $1,440
Model Rent and Fees
Model Price Range
- $1,440 - $1,920
Unit G101 Amenities and Features
Unique Features
- Vinyl Plank Flooring
Unit G101 Rent and Fees
Unit Price
- $1,465
Model Rent and Fees
Model Price Range
- $1,440 - $1,920
Unit M105 Amenities and Features
Unique Features
- Oak Cabinets
Unit M105 Rent and Fees
Unit Price
- $1,460
Model Rent and Fees
Model Price Range
- $1,440 - $1,920
Apartment Model: Two Bedroom 1.5 Bath TownhomeFrom $1,4402 Bedroom, 1.5 Bath, 1350 sq ftAvailable Now![]()
Two Bedroom 1.5 Bath Townhome - Floorplan 1 ![]()
Two Bedroom 1.5 Bath Townhome - Floorplan 2 Apartment Unit: L107Apartment Model: Two Bedroom 1.5 Bath Townhome$1,4402 Bedroom, 1.5 Bath, 1350 sq ftAvailable NowApartment Unit: G101Apartment Model: Two Bedroom 1.5 Bath Townhome$1,4652 Bedroom, 1.5 Bath, 1350 sq ftAvailable NowApartment Unit: M105Apartment Model: Two Bedroom 1.5 Bath Townhome$1,4602 Bedroom, 1.5 Bath, 1350 sq ftAvailable NowTwo Bedroom 2 Bath
2 Beds, 2 Baths, 1350 sq ftModel Gallery
Floorplans
Availability Details
Availability Date Unit Sq Ft Call for Availability Two Bedroom 2 Bath 1350 sq ft Model Amenities and Features
Features
- Air Conditioning
- Balcony
- Cable Ready
- Ceiling Fans
- Washer/Dryer
Kitchen
- Dishwasher
- Granite Countertops
- Microwave
- Stainless Steel Appliances
Apartment Model: Two Bedroom 2 BathCall For Rates2 Bedroom, 2 Bath, 1350 sq ftUnavailable![]()
Two Bedroom 2 Bath - Floorplan 1 ![]()
Two Bedroom 2 Bath - Floorplan 2 3 Bedrooms
Three Bedroom Townhome
From $1,600
3 Beds, 2.5 Baths, 1650 sq ftAvailable Sep 2Model Gallery
Floorplans
Availability Details
Price Availability Date Unit Sq Ft $1,600 September 2, 2026 G105 1650 Unit G105 Amenities and Features
Unique Features
- Oak Cabinets
- Vinyl Plank Flooring
Unit G105 Rent and Fees
Unit Price
- $1,600
Model Rent and Fees
Model Price Range
- $1,600 - $2,030
Apartment Model: Three Bedroom TownhomeFrom $1,6003 Bedroom, 2.5 Bath, 1650 sq ftAvailable September 2, 2026![]()
Three Bedroom Townhome - Floorplan 1 ![]()
Three Bedroom Townhome - Floorplan 2 Apartment Unit: G105Apartment Model: Three Bedroom Townhome$1,6003 Bedroom, 2.5 Bath, 1650 sq ftAvailable September 2, 2026
Schedule a Tour
Videos
3D Tours
Property Information
- 200 Units
- 2 Stories
- Built in 1968
Fees and Policies
The fees listed below are community-provided and may exclude utilities or add-ons. All payments are made directly to the property and are non-refundable unless otherwise specified.
Required Fees
One-Time Basics
- Due at Application
- Application Fee Per ApplicantiCharged per applicant.$50.00
- Due at Move-In
- Administrative FeeiCharged per unit.$175.00
Utilities
- Trash FeeiCharged per unit.$14.00/mo
Other Fees and Policies
Pet Fees
- Cat
- Cat FeeiMax of 2. Charged Per Pet.$300.00
- Cat RentiCharged Per Pet.$35.00/mo
- Dog
- Dog FeeiMax of 2. Charged Per Pet.$300.00
- Dog RentiCharged Per Pet.$35.00/mo
None
Breed Restrictions Apply.
Max of 2. 2 Pets Max. $300-450 Pet Fee. $35 Pet Rent. Breed Restrictions Apply.
Storage Fees
- Storage Unit
- Storage DepositiCharged per rentable item.$0.00
- Storage RentiCharged per rentable item.$0.00/mo
Parking Info and Fees
- Surface Lot
Property Fee Disclaimer: Based on community-supplied data and independent market research. Subject to change without notice. May exclude fees for mandatory or optional services and usage-based utilities.
Features and Amenities
On-Site Services
- Maintenance On Site
- Package Service
- Property Manager On Site
- 24 Hour Access
- Laundry Facilities
Community Features
- Corporate Housing
- Walk Up
Outdoor Features
- Sundeck
- Patio
- Deck
Recreation and Fitness
- Fitness Center
- Pool
Interior Features
- Balcony
- Ceiling Fans
- Cable Ready
- Washer/Dryer
- Air Conditioning
Kitchen Amenities
- Dishwasher
- Microwave
- Stainless Steel Appliances
- Granite Countertops
Living Area Features
- Window Coverings

Map
- Shopping
- Colleges
- Grocery
- Medical
- Parks
- Transportation

Map
Frequently Asked Questions about Hickory Creek Apartment and Townhomes
Where is Hickory Creek Apartment and Townhomes located?
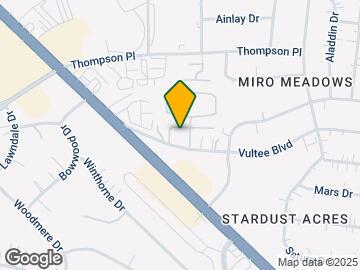

Hickory Creek Apartment and Townhomes is located at 1150 Vultee Blvd near the Outer Southeast Nashville area of Nashville, TN
What is the current rent range at Hickory Creek Apartment and Townhomes?
1 Bedroom to 3 Bedroom Apartments at Hickory Creek Apartment and Townhomes currently range from $1,080 to $1,600
When is the leasing office open?
- The office Hours for Hickory Creek Apartment and Townhomes are
- Monday 8:30 am–5:30 pm
- Tuesday 8:30 am–5:30 pm
- Wednesday 8:30 am–5:30 pm
- Thursday 8:30 am–5:30 pm
- Friday 8:30 am–5:30 pm
- Saturday Closed
- Sunday Closed
Are pets allowed?
Call us today to find out our pet policy and if we allow pets
Renters Reviews and Ratings
Verified RenterSubmitted by a verified resident of the apartment community. Participating residents may receive reward points in exchange for posting a review during their lease term, regardless of the nature of the review.
Property Manager Responded
Verified RenterSubmitted by a verified resident of the apartment community. Participating residents may receive reward points in exchange for posting a review during their lease term, regardless of the nature of the review.
Property Manager Responded
Verified RenterSubmitted by a verified resident of the apartment community. Participating residents may receive reward points in exchange for posting a review during their lease term, regardless of the nature of the review.
Property Manager Responded
Verified RenterSubmitted by a verified resident of the apartment community. Participating residents may receive reward points in exchange for posting a review during their lease term, regardless of the nature of the review.
Property Manager Responded
Verified RenterSubmitted by a verified resident of the apartment community. Participating residents may receive reward points in exchange for posting a review during their lease term, regardless of the nature of the review.
Property Manager Responded
Verified RenterSubmitted by a verified resident of the apartment community. Participating residents may receive reward points in exchange for posting a review during their lease term, regardless of the nature of the review.
Property Manager Responded
Verified RenterSubmitted by a verified resident of the apartment community. Participating residents may receive reward points in exchange for posting a review during their lease term, regardless of the nature of the review.
Property Manager Responded
Verified RenterSubmitted by a verified resident of the apartment community. Participating residents may receive reward points in exchange for posting a review during their lease term, regardless of the nature of the review.
Property Manager Responded
Points of Interest
Time and distance from Hickory Creek Apartment and Townhomes.
Arts Museums and Landmarks
Big Box and Retail
Walmart
Walgreens
Publix
Colleges and Universities
Groceries
Publix
Aldi
Food Lion
Hospitals
Military Bases
Tennessee Air National Guard
Parks and Recreation
Hickory Creek Apartment and Townhomes has 5 parks within 7.0 miles, including Nashville Zoo, Belmont Mansion, Centennial Park, Radnor Lake, and Hadley Park.
Shopping Centers
Hickory Creek Apartment and Townhomes has 5 shopping centers within 0.6 miles.
Transit Stations
Donelson-East Corridor Line
Riverfront-East Corridor Line
Hermitage-East Corridor Line
Nearby Neighborhoods
Rental Price Ranges in the Area
| Bedroom | Average Rent | Cheapest Rent | Highest Rent |
|---|---|---|---|
| Nashville Studio Apartments | $1,719 | $699 | $5,623 |
| Nashville 1 Bedroom Apartments | $1,830 | $795 | $5,755 |
| Nashville 2 Bedroom Apartments | $2,252 | $673 | $10,000+ |
| Nashville 3 Bedroom Apartments | $2,462 | $988 | $10,000+ |
| Nashville 4 Bedroom Apartments | $5,026 | $1,033 | $10,000+ |
| Nashville 5 Bedroom Apartments | $3,243 | $3,163 | $3,263 |
Browse Top Apartments in Nashville
By Price
By Community Type
- Nashville Apartments for Rent by Owner
- Nashville Apartments with Rent Specials
- Nashville Top Rated Apartments
- Nashville Corporate Apartments
- Nashville Furnished Apartments
- Nashville Gated Apartments
- Nashville Loft Apartments
- Nashville Low Income Apartments
- New Nashville Apartments
- Nashville Senior Apartments
- Nashville Short-term Apartments
- Nashville Student Apartments
- Nashville Apartments with Utilities Included


Max of 2. 2 Pets Max. $300-450 Pet Fee. $35 Pet Rent.