

- Student Housing
- 1–3 Bedrooms
- (470) 435-8416 Please Call for Rates
- 890–1,534 Square Feet
About Hidden Colony
Come and enjoy one of the most adorable communities in Doraville! Hidden Colony Apartments offer some of the most spacious 1, 2, and 3-bedroom garden-style and townhome floor plans, a relaxing pool with sun deck, playground, clothes care center, and screened porches or patios. Enjoy secluded living convenient to MARTA, Interstates 85 and 285, just minutes from downtown Atlanta. As a resident, you can access online rent payments, maintenance requests, and community updates securely through the Resident Portal.
Hidden Colony is located in the Doraville Neighborhood and 30340 Zip code of Doraville, GA. This community is professionally managed by Spaxel
Unique Features and Amenities
- Additional Exterior Storage
- Air Conditioner
- Ceiling Fans*
- Fully Equipped Kitchen
- Garden Courtyard
- Large Walk-In Closets
- Online Payment Options
- Onsite Storage Available
- Pet Park
- Picnic Area with BBQ Grills
- Private Patios/Balconies
- Screened Patios*
- Spacious 1, 2 & 3 Bedrooms
- Washer/Dryer Connections *
Property Contact Info

- Listed by:
- Agency:
- Vendor Logo:
- Website:
- View Property Website
- Call Us:
- (470) 435-8416
- Disclaimer:
Office Hours
| Monday | 9:00 am–5:30 pm |
| Tuesday | 9:00 am–5:30 pm |
| Wednesday | 9:00 am–5:30 pm |
| Thursday | 9:00 am–5:30 pm |
| Friday | 9:00 am–5:30 pm |
| Saturday | Closed |
| Sunday | Closed |
Floorplan Pricing and Availability
Hidden Colony offers 1 to 3 Bedroom apartments having 890–1,534 sqft. Here is the current pricing and availability:
New! Interactive Property Map
1 Bedroom
1 Bedroom 1 Bath|750 SF.
1 Bed, 1 Bath, 890 sq ftModel Gallery
Floorplans
Availability Details
Availability Date Unit Sq Ft Call for Availability 1 Bedroom 1 Bath|750 SF. 890 sq ft Model Amenities and Features
Features
- Air Conditioning
- Cable Ready
- Ceiling Fans
- Washer/Dryer Hookup
Kitchen
- Dishwasher
- Disposal
Living Space
- Window Coverings
Apartment Model: 1 Bedroom 1 Bath|750 SF.Call For Rates1 Bedroom, 1 Bath, 890 sq ftUnavailable![]()
1 Bedroom 1 Bath|750 SF. - Floorplan 1 ![]()
1 Bedroom 1 Bath|750 SF. - Floorplan 2 2 Bedrooms
2 Bedroom 2 Bath | 1084 SF.
2 Beds, 2 Baths, 1084 sq ftModel Gallery
Floorplans
Photos
Availability Details
Availability Date Unit Sq Ft Call for Availability 2 Bedroom 2 Bath | 1084 SF. 1084 sq ft Model Amenities and Features
Features
- Air Conditioning
- Cable Ready
- Ceiling Fans
- Washer/Dryer Hookup
Kitchen
- Dishwasher
- Disposal
Living Space
- Window Coverings
Apartment Model: 2 Bedroom 2 Bath | 1084 SF.Call For Rates2 Bedroom, 2 Bath, 1084 sq ftUnavailableFloorplansPhotos![]()
2 Bedroom 2 Bath | 1084 SF. - Image 1 ![]()
2 Bedroom 2 Bath | 1084 SF. - Image 2 ![]()
2 Bedroom 2 Bath | 1084 SF. - Image 3 ![]()
2 Bedroom 2 Bath | 1084 SF. - Image 4 ![]()
2 Bedroom 2 Bath | 1084 SF. - Image 5 ![]()
2 Bedroom 2 Bath | 1084 SF. - Image 6 ![]()
2 Bedroom 2 Bath | 1084 SF. - Image 7 ![]()
2 Bedroom 2 Bath | 1084 SF. - Image 8 ![]()
2 Bedroom 2 Bath | 1084 SF. - Image 9 ![]()
2 Bedroom 2 Bath | 1084 SF. - Image 10 ![]()
2 Bedroom 2 Bath | 1084 SF. - Floorplan 1 ![]()
2 Bedroom 2 Bath | 1084 SF. - Floorplan 2 2 Bedroom 2 Bath | 1352 SF.
2 Beds, 2 Baths, 1352 sq ftLargest 2 BedroomThis is the largest 2 Bedroom at this PropertyModel Gallery
Floorplans
Availability Details
Availability Date Unit Sq Ft Call for Availability 2 Bedroom 2 Bath | 1352 SF. 1352 sq ft Model Amenities and Features
Features
- Air Conditioning
- Cable Ready
- Ceiling Fans
- Washer/Dryer Hookup
Kitchen
- Dishwasher
- Disposal
Living Space
- Window Coverings
Apartment Model: 2 Bedroom 2 Bath | 1352 SF.Call For Rates2 Bedroom, 2 Bath, 1352 sq ftUnavailable![]()
2 Bedroom 2 Bath | 1352 SF. - Floorplan 1 ![]()
2 Bedroom 2 Bath | 1352 SF. - Floorplan 2 2 Bedroom Townhome |1190 SF.
2 Beds, 2.5 Baths, 1190 sq ftModel Gallery
Floorplans
Availability Details
Availability Date Unit Sq Ft Call for Availability 2 Bedroom Townhome |1190 SF. 1190 sq ft Model Amenities and Features
Features
- Air Conditioning
- Cable Ready
- Ceiling Fans
- Washer/Dryer Hookup
Kitchen
- Dishwasher
- Disposal
Living Space
- Window Coverings
Apartment Model: 2 Bedroom Townhome |1190 SF.Call For Rates2 Bedroom, 2.5 Bath, 1190 sq ftUnavailable![]()
2 Bedroom Townhome |1190 SF. - Floorplan 1 ![]()
2 Bedroom Townhome |1190 SF. - Floorplan 2 2 Bedroom Townhome | 1327 SF.
2 Beds, 2.5 Baths, 1327 sq ftModel Gallery
Floorplans
Availability Details
Availability Date Unit Sq Ft Call for Availability 2 Bedroom Townhome | 1327 SF. 1327 sq ft Model Amenities and Features
Features
- Air Conditioning
- Cable Ready
- Ceiling Fans
- Washer/Dryer Hookup
Kitchen
- Dishwasher
- Disposal
Living Space
- Window Coverings
Apartment Model: 2 Bedroom Townhome | 1327 SF.Call For Rates2 Bedroom, 2.5 Bath, 1327 sq ftUnavailable![]()
2 Bedroom Townhome | 1327 SF. - Floorplan 1 ![]()
2 Bedroom Townhome | 1327 SF. - Floorplan 2 3 Bedrooms
3 Bedroom 2 Bath | 1263 SF.
3 Beds, 2 Baths, 1263 sq ftModel Gallery
Floorplans
Availability Details
Availability Date Unit Sq Ft Call for Availability 3 Bedroom 2 Bath | 1263 SF. 1263 sq ft Model Amenities and Features
Features
- Air Conditioning
- Cable Ready
- Ceiling Fans
- Washer/Dryer Hookup
Kitchen
- Dishwasher
- Disposal
Living Space
- Window Coverings
Apartment Model: 3 Bedroom 2 Bath | 1263 SF.Call For Rates3 Bedroom, 2 Bath, 1263 sq ftUnavailable![]()
3 Bedroom 2 Bath | 1263 SF. - Floorplan 1 ![]()
3 Bedroom 2 Bath | 1263 SF. - Floorplan 2 3 Bedroom Townhome |1517 SF.
3 Beds, 2.5 Baths, 1517 sq ftModel Gallery
Floorplans
Availability Details
Availability Date Unit Sq Ft Call for Availability 3 Bedroom Townhome |1517 SF. 1517 sq ft Model Amenities and Features
Features
- Air Conditioning
- Cable Ready
- Ceiling Fans
- Washer/Dryer Hookup
Kitchen
- Dishwasher
- Disposal
Living Space
- Window Coverings
Apartment Model: 3 Bedroom Townhome |1517 SF.Call For Rates3 Bedroom, 2.5 Bath, 1517 sq ftUnavailable![]()
3 Bedroom Townhome |1517 SF. - Floorplan 1 ![]()
3 Bedroom Townhome |1517 SF. - Floorplan 2 3 Bedroom Townhome |1534 SF.
3 Beds, 2.5 Baths, 1534 sq ftLargest 3 BedroomThis is the largest 3 Bedroom at this PropertyModel Gallery
Floorplans
Availability Details
Availability Date Unit Sq Ft Call for Availability 3 Bedroom Townhome |1534 SF. 1534 sq ft Model Amenities and Features
Features
- Air Conditioning
- Cable Ready
- Ceiling Fans
- Washer/Dryer Hookup
Kitchen
- Dishwasher
- Disposal
Living Space
- Window Coverings
Apartment Model: 3 Bedroom Townhome |1534 SF.Call For Rates3 Bedroom, 2.5 Bath, 1534 sq ftUnavailable![]()
3 Bedroom Townhome |1534 SF. - Floorplan 1 ![]()
3 Bedroom Townhome |1534 SF. - Floorplan 2
Schedule a Tour
Videos
3D Tours
Property Information
- Renovated In 2012
- 280 Units
- 2 Stories
- Built in 1969
Lease Terms
- 7 - 18 mo
- Short Term Lease Options
Fees and Policies
The fees listed below are community-provided and may exclude utilities or add-ons. All payments are made directly to the property and are non-refundable unless otherwise specified.
Required Fees
One-Time Basics
- Due at Application
- Application Fee Per ApplicantiCharged per applicant.$100.00
- Due at Move-In
- Administrative FeeiCharged per unit.$300.00
Other Fees and Policies
Pet Fees
- Cat
- Cat FeeiMax of 2. Charged Per Pet.$300.00
- Cat RentiCharged Per Pet.$30.00/mo
- Dog
- Dog FeeiMax of 2. Charged Per Pet.$300.00
- Dog RentiCharged Per Pet.$30.00/mo
Breed Restrictions Apply
Max of 2. Animals Welcome *One-time animal fee and rent are per animal.
Property Fee Disclaimer: Based on community-supplied data and independent market research. Subject to change without notice. May exclude fees for mandatory or optional services and usage-based utilities.
Features and Amenities
On-Site Services
- Maintenance On Site
- Property Manager On Site
- Public Transportation
- Laundry Service
- Laundry Facilities
Community Features
- Corporate Housing
- Walk Up
Outdoor Features
- Grill
- Sundeck
- Courtyard
- Picnic Area
- Patio
- Porch
- Deck
Recreation and Fitness
- Fitness Center
- Playground
- Pool
Interior Features
- Balcony
- Ceiling Fans
- High Speed Internet Access
- Cable Ready
- Washer/Dryer Hookup
- Air Conditioning
Kitchen Amenities
- Dishwasher
- Disposal
- Refrigerator
- Kitchen
Living Area Features
- Walk In Closets
- Window Coverings

Map
- Shopping
- Colleges
- Grocery
- Medical
- Parks
- Transportation

Map
Frequently Asked Questions about Hidden Colony
Where is Hidden Colony located?
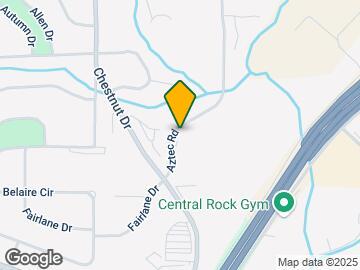
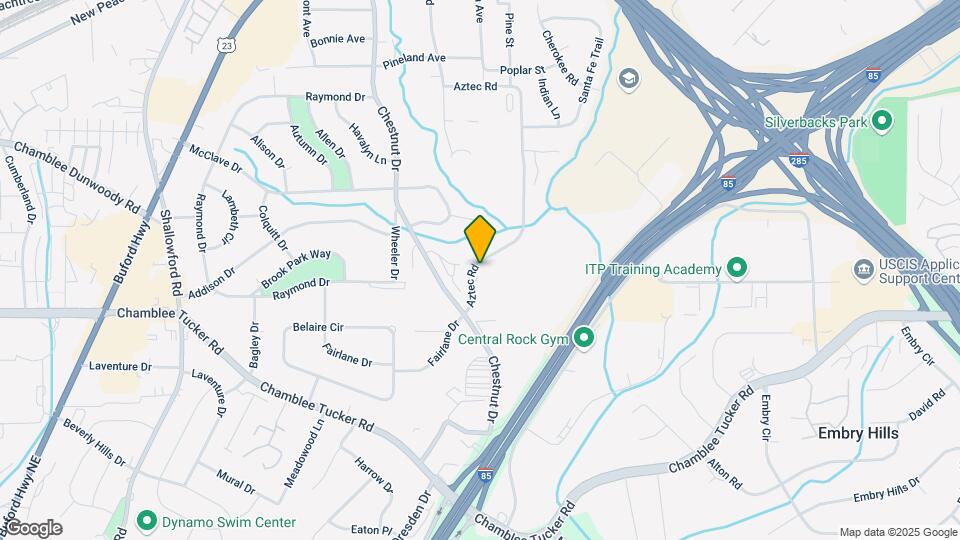
Hidden Colony is located at 3373 Aztec Rd near the Doraville area of Doraville, GA
What is the current rent range at Hidden Colony?
Call us today for rates on the 1 Bedroom to 3 options at Hidden Colony
When is the leasing office open?
- The office Hours for Hidden Colony are
- Monday 9:00 am–5:30 pm
- Tuesday 9:00 am–5:30 pm
- Wednesday 9:00 am–5:30 pm
- Thursday 9:00 am–5:30 pm
- Friday 9:00 am–5:30 pm
- Saturday Closed
- Sunday Closed
Are pets allowed?
Call us today to find out our pet policy and if we allow pets
Renters Reviews and Ratings
No sirven
Pésimo mantenimiento
amazing office staff
Fantastic
Great experience
Terrific
Outstanding
Current prospect
Nice Community
Living here for two years and I have no complaints!
Lot of space for the $$$
new to area
Nearby Schools
Cross Keys High School
Sequoyah Middle School
About GreatSchools Data on ApartmentHomeLiving.com.
Points of Interest
Time and distance from Hidden Colony.
Arts Museums and Landmarks
Big Box and Retail
Publix
Walgreens
Jcpenney
Colleges and Universities
Groceries
Publix
Aldi
Hospitals
Peachford Behavioral Health System - Atlanta
Saint Joseph's Hospital Of Atlanta
Children's Healthcare Of Atlanta - Scottish Rite Hospital
Parks and Recreation
Chattahoochee River National Recreation Area
Hidden Colony has 5 parks within 9.5 miles, including Chattahoochee River National Recreation Area, Ansley Park, Bobby Jones Golf Course, Fernback Science Center, and Stone Mountain Park.
Restaurants and Dining
Shopping Centers
Hidden Colony has 5 shopping centers within 0.8 miles.
Transit Stations
Nearby Neighborhoods
Rental Price Ranges in the Area
| Bedroom | Average Rent | Cheapest Rent | Highest Rent |
|---|---|---|---|
| Doraville Studio Apartments | $1,542 | $995 | $2,337 |
| Doraville 1 Bedroom Apartments | $1,472 | $775 | $7,358 |
| Doraville 2 Bedroom Apartments | $1,714 | $922 | $9,775 |
| Doraville 3 Bedroom Apartments | $2,047 | $1,327 | $6,997 |
Browse Top Apartments in Doraville
By Price
By Community Type
- Doraville Apartments with Rent Specials
- Doraville Top Rated Apartments
- Doraville Corporate Apartments
- Doraville Furnished Apartments
- Doraville Gated Apartments
- Doraville Loft Apartments
- New Doraville Apartments
- Doraville Senior Apartments
- Doraville Short-term Apartments
- Doraville Student Apartments
- Doraville Apartments with Utilities Included


Max of 2. Animals Welcome *One-time animal fee and rent are per animal.