- 1–2 Bedrooms
- $1,385-$1,660 Total Monthly Price
Total Monthly Price
Base Rent$1,385 - $1,660Total Monthly Price$1,385 - $1,660 - 550–840 Square Feet
Rent Specials
Save BIG when you live at Hidden Creek. Great community, great neighborhood, and a great place to call home!
About Hidden Creek Apartments
Hidden Creek Apartments has been a trusted Newark, DE community for over 50 years, offering spacious one- and two-bedroom homes with private balconies or patios, in-unit washers and dryers, and ample closet space. Enjoy pet-friendly living with a swimming pool, fitness center, picnic areas, and a large courtyard—all in a quiet residential setting near walking paths. Located in the desirable Christina School District and close to the University of Delaware, Hidden Creek combines comfort, convenience, and community in one perfect address.
Hidden Creek Apartments is located in the 19713 Zip code of Newark, DE. This community is professionally managed by Montium Properties
Unique Features and Amenities
- Air Conditioner
- BBQ/Picnic Area
- Bike Racks
- Carpeting
- Efficient Appliances
- Large Closets
- Off Street Parking
- Patio/Balcony
- Spanish Speaking Staff
- Wheelchair Access
Property Contact Info

- Listed by:
- Agency:
- Vendor Logo:
- Website:
- View Property Website
- Call Us:
- (667) 202-0851
- Disclaimer:
Office Hours
| Monday | 9:00 am–5:00 pm |
| Tuesday | 9:00 am–5:00 pm |
| Wednesday | 9:00 am–5:00 pm |
| Thursday | 9:00 am–5:00 pm |
| Friday | 9:00 am–5:00 pm |
| Saturday | Closed |
| Sunday | Closed |
Floorplan Pricing and Availability
Hidden Creek Apartments offers 1 to 2 Bedroom apartments starting from $1,385 and having 550–840 sq ft. Here is the current pricing and availability:
New! Interactive Property Map
1 Bedroom
One Bedroom
$1,385
1 Bed, 1 Bath, 550 sq ftTotal Monthly PriceAvailable NowTotal Monthly Price
Base Rent$1,385Total Monthly Price$1,385Model Gallery
Floorplans
Photos
Availability Details
Prices shown for this property are the Total Monthly Price including Fees.Price Availability Date Unit Sq Ft View Details $1,385 Available Now 8B4 550 $1,385 September 15, 2026 7D1 550 $1,385 October 15, 2026 6B1 550 Model Amenities and Features
Features
- Air Conditioning
- Balcony
- Cable Ready
- Washer/Dryer
Kitchen
- Dishwasher
- Gas Range
- Microwave
- Refrigerator
Model Lease Information
Model Price
- $1,385Total Monthly PriceBase Rent: $1,385Required Monthly Fees: None
Unit 8B4 Lease Information
Unit Price
- $1,385Total Monthly PriceBase Rent: $1,385Required Monthly Fees: None
View Details and Rent EstimateModel Lease Information
Price
- $1,385Total Monthly Price
Unit 7D1 Lease Information
Unit Price
- $1,385Total Monthly PriceBase Rent: $1,385Required Monthly Fees: None
View Details and Rent EstimateModel Lease Information
Price
- $1,385Total Monthly Price
Unit 6B1 Lease Information
Unit Price
- $1,385Total Monthly PriceBase Rent: $1,385Required Monthly Fees: None
View Details and Rent EstimateModel Lease Information
Price
- $1,385Total Monthly Price
Apartment Model: One BedroomFrom $1,3851 Bedroom, 1 Bath, 550 sq ftAvailable NowFloorplansPhotos![]()
One Bedroom - Image 1 ![]()
One Bedroom - Image 2 ![]()
One Bedroom - Image 3 ![]()
One Bedroom - Image 4 Floor plans are artist's rendering. All dimensions are approximate. Actual product and specifications may vary in dimension or detail. Not all features are available in every rental home. Please see a representative for details.
![]()
One Bedroom - Floorplan Apartment Unit: 8B4Apartment Model: One Bedroom$1,3851 Bedroom, 1 Bath, 550 sq ftAvailable NowApartment Unit: 7D1Apartment Model: One Bedroom$1,3851 Bedroom, 1 Bath, 550 sq ftAvailable September 15, 2026Apartment Unit: 6B1Apartment Model: One Bedroom$1,3851 Bedroom, 1 Bath, 550 sq ftAvailable October 15, 20262 Bedrooms
Two Bedroom
From $1,535
2 Beds, 1 Bath, 780-840 sq ftTotal Monthly PriceAvailable Aug 26Total Monthly Price
Base Rent$1,535 - $1,660Total Monthly Price$1,535 - $1,660Model Gallery
Floorplans
Photos
Availability Details
Prices shown for this property are the Total Monthly Price including Fees.Price Availability Date Unit Sq Ft View Details $1,660 August 26, 2026 2E3 780 $1,535 August 26, 2026 3D4 780 $1,535 August 26, 2026 6F4 840 Model Amenities and Features
Features
- Air Conditioning
- Balcony
- Cable Ready
- Washer/Dryer
Kitchen
- Dishwasher
- Gas Range
- Microwave
- Refrigerator
Model Lease Information
Model Price Range
- $1,535 - $1,660Total Monthly PriceBase Rent: $1,535 - $1,660Required Monthly Fees: None
Unit 2E3 Lease Information
Unit Price
- $1,660Total Monthly PriceBase Rent: $1,660Required Monthly Fees: None
View Details and Rent EstimateModel Lease Information
Model Price Range
- $1,535 - $1,660Total Monthly Price
Unit 3D4 Lease Information
Unit Price
- $1,535Total Monthly PriceBase Rent: $1,535Required Monthly Fees: None
View Details and Rent EstimateModel Lease Information
Model Price Range
- $1,535 - $1,660Total Monthly Price
Unit 6F4 Lease Information
Unit Price
- $1,535Total Monthly PriceBase Rent: $1,535Required Monthly Fees: None
View Details and Rent EstimateModel Lease Information
Model Price Range
- $1,535 - $1,660Total Monthly Price
Apartment Model: Two BedroomFrom $1,5352 Bedroom, 1 Bath, 780-840 sq ftAvailable August 26, 2026FloorplansPhotos![]()
Two Bedroom - Image 1 ![]()
Two Bedroom - Image 2 Floor plans are artist's rendering. All dimensions are approximate. Actual product and specifications may vary in dimension or detail. Not all features are available in every rental home. Please see a representative for details.
![]()
Two Bedroom - Floorplan 1 Floor plans are artist's rendering. All dimensions are approximate. Actual product and specifications may vary in dimension or detail. Not all features are available in every rental home. Please see a representative for details.
![]()
Two Bedroom - Floorplan 2 Apartment Unit: 2E3Apartment Model: Two Bedroom$1,6602 Bedroom, 1 Bath, 780 sq ftAvailable August 26, 2026Apartment Unit: 3D4Apartment Model: Two Bedroom$1,5352 Bedroom, 1 Bath, 780 sq ftAvailable August 26, 2026Apartment Unit: 6F4Apartment Model: Two Bedroom$1,5352 Bedroom, 1 Bath, 840 sq ftAvailable August 26, 2026
Schedule a Tour
Videos
3D Tours
Property Information
- Renovated In 2017
- 184 Units
- 2 Stories
- Built in 1974
Lease Terms
- 12 mo
Fees and Policies
The fees listed below are community-provided and may exclude utilities or add-ons. All payments are made directly to the property and are non-refundable unless otherwise specified. Use the Cost Calculator to determine costs based on your needs.
Required Fees
One-Time Basics
- Due at Application
- Application Fee Per ApplicantiCharged per applicant.$50.00
Utilities
- Trash Admin FeeiCharged Per Unit.$10.00/mo
Other Fees and Policies
Personal Add-Ons
- Renter's InsuranceiBased on ResidentShield, which is not required. Charged Per Unit. Payable to Third Party.$17.00/mo
Pet Policy and Fees
Cats
None
Dogs
Pit Bulls Tosa Inus German Shepherds Rottweilers Presa Canarios Fila Brasileiros Argentine Dogos Akitas Chows Shar Peis Dalmatians Doberman Pinschers Alaskan Malamutes Cane Corso Great Danes Mastiffs Siberian Huskies Wolf Hybrids American Terrier
Parking Info and Fees
- Surface Lot
Property Fee Disclaimer: Based on community-supplied data and independent market research. Subject to change without notice. May exclude fees for mandatory or optional services and usage-based utilities.
Features and Amenities
Unique Amenities
- Air Conditioner
- BBQ/Picnic Area
- Bike Racks
- Carpeting
- Efficient Appliances
- Large Closets
- Off Street Parking
- Patio/Balcony
- Spanish Speaking Staff
- Wheelchair Access
On-Site Services
- Maintenance On Site
- Property Manager On Site
- Recycling
- Public Transportation
- 24 Hour Access
- Laundry Facilities
Community Features
- Clubhouse
Outdoor Features
- Picnic Area
- Courtyard
- Patio
Recreation and Fitness
- Fitness Center
- Playground
- Pool
Interior Features
- Balcony
- Cable Ready
- Washer/Dryer
- Air Conditioning
Kitchen Amenities
- Gas Range
- Microwave
- Dishwasher
- Refrigerator
Living Area Features
- Window Coverings
- Hardwood Floors

Map
- Shopping
- Colleges
- Grocery
- Medical
- Transportation

Map
Getting Around
40 / 100 Fairly walkable
10 / 100 Minimal public transit
30 / 100 Somewhat Bikeable
80 / 100 Very car friendly
Getting to Know the Area
60 / 100 Restaurants
40 / 100 Cafes
40 / 100 Nightlife
40 / 100 Shopping
90 / 100 Parks
90 / 100 Noise Level
Frequently Asked Questions about Hidden Creek Apartments
Where is Hidden Creek Apartments located?
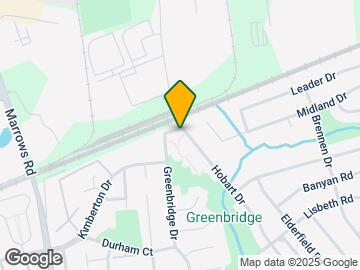
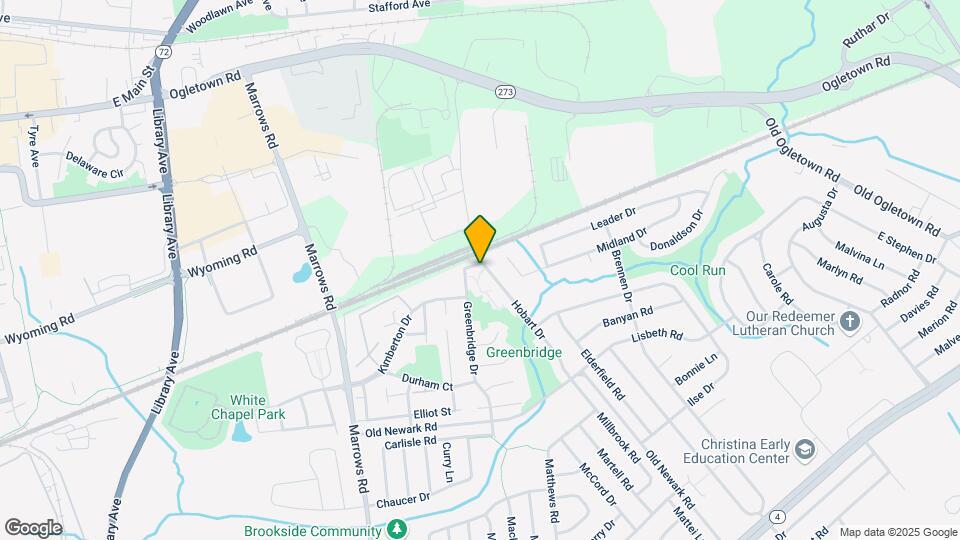
Hidden Creek Apartments is located at 142 Greenbridge Dr, Newark, DE
What is the current rent range at Hidden Creek Apartments?
1 Bedroom to 2 Bedroom Apartments at Hidden Creek Apartments currently range from $1,385 to $1,660
When is the leasing office open?
- The office Hours for Hidden Creek Apartments are
- Monday 9:00 am–5:00 pm
- Tuesday 9:00 am–5:00 pm
- Wednesday 9:00 am–5:00 pm
- Thursday 9:00 am–5:00 pm
- Friday 9:00 am–5:00 pm
- Saturday Closed
- Sunday Closed
Are pets allowed?
Call us today to find out our pet policy and if we allow pets
Are there any rent specials?
The current rent special at Hidden Creek Apartments is: Save BIG when you live at Hidden Creek. Great community, great neighborhood, and a great place to call home!.
Renters Reviews and Ratings
It’s great to live in a quiet place
Property Manager Responded
Great maintenance team.
Property Manager Responded
Beware- Roaches
Property Manager Responded
Do not live here
Property Manager Responded
Roaches
HVAC System has been broken for 2 months.
I love it Here
Property Manager Responded
Nearby Schools
Shue-Medill Middle School
Newark High School
Brookside Elementary School
About GreatSchools Data on ApartmentHomeLiving.com.
Points of Interest
Time and distance from Hidden Creek Apartments.
Big Box and Retail
Carmax
Lowe's
Macy's
Colleges and Universities
Groceries
Save-A-Lot
Wegmans
Shoprite
Hospitals
Christiana Care Health System
Rockford Center
Meadowwood Behavioral Health System
Military Bases
Ommelanden Range
Shopping Centers
Hidden Creek Apartments has 5 shopping centers within 1.2 miles.
Transit Stations
Nearby Neighborhoods
Rental Price Ranges in the Area
| Bedroom | Average Rent | Cheapest Rent | Highest Rent |
|---|---|---|---|
| Newark Studio Apartments | $1,282 | $989 | $2,272 |
| Newark 1 Bedroom Apartments | $1,655 | $835 | $2,813 |
| Newark 2 Bedroom Apartments | $1,848 | $860 | $3,308 |
| Newark 3 Bedroom Apartments | $2,616 | $1,085 | $5,091 |
| Newark 4 Bedroom Apartments | $1,158 | $789 | $3,595 |
| 2 Bedroom Homes | $1,818 | $580 | $2,450 |
| 3 Bedroom Homes | $2,283 | $1,650 | $3,000 |
| 4 Bedroom Homes | $2,790 | $2,100 | $3,600 |
| 5 Bedroom Homes | $850 | $850 | $850 |
Browse Top Apartments in Newark
By Price
By Community Type
- Newark Apartments for Rent by Owner
- Newark Apartments with Rent Specials
- Newark Top Rated Apartments
- Newark Corporate Apartments
- Newark Furnished Apartments
- Newark Gated Apartments
- Newark Loft Apartments
- Newark Low Income Apartments
- New Newark Apartments
- Newark Senior Apartments
- Newark Short-term Apartments
- Newark Student Apartments
- Newark Apartments with Utilities Included


Property Manager Responded