Your message has been sent! Thank you!

Hidden Harbor Villas Apartments

305 Locust St W, Three Oaks, MI 49128

Request Notification

Hidden Harbor Villas

305 Locust St W
Three Oaks, MI 49128
Hidden Harbor Villas in Three Oaks, MI - Building Photo
This property is currently unavailable on ApartmentHomeLiving.com.

Sign up to be notified if it becomes available.
  • 1–3 Bedrooms
  • 850–1,100 Square Feet

About Hidden Harbor Villas

Our community features spacious 1, 2, & 3 bedroom apartments. Our homes feature modern conveniences such as energy efficient electric stoves & LED lighting; in building laundry facilities; and off street parking. Enjoy the comfort of individual apartment climate controls; air conditioning options to keep you cool and forced air furnace heat to keep you warm. We are located in the heart of Three Oaks; vibrant but small town with so much to offer its residents. Coffee, art, theatre, whisky and more; stop by and see why our residents love to call us home!

Hidden Harbor Villas is located in the 49128 Zip code of Three Oaks, MI.

Property Contact Info

This property currently does not have availability listed on ApartmentHomeLiving.com. Sign up to get notified when it becomes available.Request Availability Alert

Office Hours

MondayBy Appointment
TuesdayBy Appointment
WednesdayBy Appointment
ThursdayBy Appointment
FridayBy Appointment
SaturdayBy Appointment
SundayClosed

Floorplan Pricing and Availability

  • 1 Bedroom

    The Lagoon

    1 Bed, 1 Bath, 850 sq ft
     

    Availability Details

    Availability DateUnitSq Ft
    UnavailableThe Lagoon850 sq ft
  • 2 Bedrooms

    The Bay

    2 Beds, 1 Bath, 950 sq ft
    Available Now

    Availability Details

    Availability DateUnitSq FtView Details
    Available Now30950
    Available Now25950

    Model Amenities and Features

    Features

    • Air Conditioning
    • Balcony
    • Cable Ready
    • Heating
    • High Speed Internet Access
    • Smoke Free
    • Tub/Shower

    Kitchen

    • Disposal
    • Freezer
    • Kitchen
    • Oven
    • Pantry
    • Range
    • Refrigerator

    Living Space

    • Carpet
    • Dining Room
    • Linen Closet
    • Vinyl Flooring
    • Walk-In Closets
    • Window Coverings

    Outdoor Space

    • Patio

    Unit 30 Amenities and Features

    Features

    • Air Conditioning
    • Balcony
    • Cable Ready
    • Heating
    • High Speed Internet Access
    • Smoke Free
    • Tub/Shower

    Kitchen

    • Disposal
    • Freezer
    • Kitchen
    • Oven
    • Pantry
    • Range
    • Refrigerator

    Living Space

    • Carpet
    • Dining Room
    • Linen Closet
    • Vinyl Flooring
    • Walk-In Closets
    • Window Coverings

    Outdoor Space

    • Patio

    Unit Description

    Spacious, upper floor, 2 bedroom 1 bath apartment located in our traditional, multi-unit, 2 story building! This apartment features: NEW energy efficient LED lighting throughout, NEW plank flooring & carpet. Modern & neutral finishings and so much more! Private balcony with furnace/storage closet* and several storage closets throughout the apartment.

    Unit 25 Amenities and Features

    Features

    • Air Conditioning
    • Balcony
    • Cable Ready
    • Heating
    • High Speed Internet Access
    • Smoke Free
    • Tub/Shower

    Kitchen

    • Disposal
    • Freezer
    • Kitchen
    • Oven
    • Pantry
    • Range
    • Refrigerator

    Living Space

    • Carpet
    • Dining Room
    • Linen Closet
    • Vinyl Flooring
    • Walk-In Closets
    • Window Coverings

    Outdoor Space

    • Patio

    Unit Description

    Spacious, upper floor 2 bedroom 1 bath apartment located in our traditional, multi-unit, 2 story building. This ground floor apartment features: NEW energy efficient LED lighting throughout, full size refrigerator, electric range/oven, walk-in pantry, Modern cabinets, newer bedroom windows, and so much more! Private patio with furnace/storage closet* and several storage closets throughout the apartment.

    The Cove

    2 Beds, 1 Bath, 980 sq ft
     

    Availability Details

    Availability DateUnitSq Ft
    UnavailableThe Cove980 sq ft
    Show Unavailable Floorplans
  • 3 Bedrooms

    The Mooring

    3 Beds, 1 Bath, 1000 sq ft
    Available Now

    Availability Details

    Availability DateUnitSq FtView Details
    Available Now121000
    Available Now171000

    Model Amenities and Features

    Features

    • Air Conditioning
    • Balcony
    • Cable Ready
    • Double Vanities
    • Heating
    • High Speed Internet Access
    • Smoke Free
    • Tub/Shower

    Kitchen

    • Disposal
    • Freezer
    • Kitchen
    • Oven
    • Pantry
    • Range
    • Refrigerator

    Living Space

    • Carpet
    • Dining Room
    • Linen Closet
    • Vinyl Flooring
    • Walk-In Closets
    • Window Coverings

    Outdoor Space

    • Patio

    Unit 12 Amenities and Features

    Features

    • Air Conditioning
    • Balcony
    • Cable Ready
    • Double Vanities
    • Heating
    • High Speed Internet Access
    • Smoke Free
    • Tub/Shower

    Kitchen

    • Disposal
    • Freezer
    • Kitchen
    • Oven
    • Pantry
    • Range
    • Refrigerator

    Living Space

    • Carpet
    • Dining Room
    • Linen Closet
    • Vinyl Flooring
    • Walk-In Closets
    • Window Coverings

    Outdoor Space

    • Patio

    Unit Description

    Spacious, upper floor 3 bedroom 1 bath apartment, located in our traditional, multi-unit, 2 story building! This home features: NEW energy efficient LED lighting throughout, Galley kitchen equipped with a large pantry, refrigerator, electric range/oven And garbage disposal. Plush carpet & padding throughout, and so much more! Private balcony with furnace/storage closet* and several storage closets throughout the apartment.

    Unit 17 Amenities and Features

    Features

    • Air Conditioning
    • Balcony
    • Cable Ready
    • Double Vanities
    • Heating
    • High Speed Internet Access
    • Smoke Free
    • Tub/Shower

    Kitchen

    • Disposal
    • Freezer
    • Kitchen
    • Oven
    • Pantry
    • Range
    • Refrigerator

    Living Space

    • Carpet
    • Dining Room
    • Linen Closet
    • Vinyl Flooring
    • Walk-In Closets
    • Window Coverings

    Outdoor Space

    • Patio

    Unit Description

    Spacious, ground floor 3 bedroom 1 bath apartment, with upgrades galore, located in our traditional, multi-unit, 2 story building! This apartment features: NEW energy efficient LED lighting throughout, Kitchen remodel completed in 2025, and so much more! Private patio with furnace/storage closet* and several storage closets throughout the apartment.

    The Gulf

    3 Beds, 2 Baths, 1100 sq ft
     

    Availability Details

    Availability DateUnitSq Ft
    UnavailableThe Gulf1100 sq ft
    Show Unavailable Floorplans
Price shown is base rent. Excludes user-selected optional fees and variable or usage-based fees and required charges due at or prior to move-in or at move-out. View Fees and Policies for details. Price, availability, fees, and any applicable rent special are subject to change without notice.

Property Information

  • 48 Units
  • 2 Stories
  • Built in 1982

Lease Terms

  • 12 mo

Fees and Policies

The fees listed below are community-provided and may exclude utilities or add-ons. All payments are made directly to the property and are non-refundable unless otherwise specified.

Required Fees

One-Time Basics

Due at Application
Application Fee Per ApplicantiCharged per applicant.$50.00
Due at Move-In
Move-In FeeiCharged per unit.$600.00

Other Fees and Policies

Pet Fees

Cat
Pet DepositiMax of 2. Charged per Pet.$0.00
One-Time Pet FeeiMax of 2. Charged Per Pet.$200.00
Monthly Pet FeeiMax of 2. Charged Per Pet.$25.00/mo
Spayed/Neutered
Comments:

Max of 2.

Dog
Pet DepositiMax of 2. Charged per Pet.$0.00
One-Time Pet FeeiMax of 2. Charged Per Pet.$200.00
Monthly Pet FeeiMax of 2. Charged Per Pet.$25.00/mo
Spayed/Neutered, 60 lbs. Weight Limit
Restrictions:

Breed & full grown weight restrictions may apply.

Comments:

Max of 2.

Parking Info and Fees

Surface Lot
  • 1 Max

Property Fee Disclaimer: Based on community-supplied data and independent market research. Subject to change without notice. May exclude fees for mandatory or optional services and usage-based utilities.

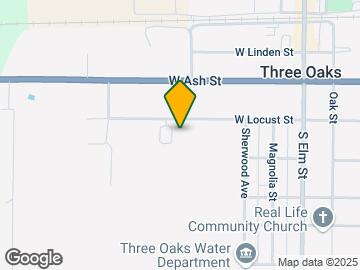
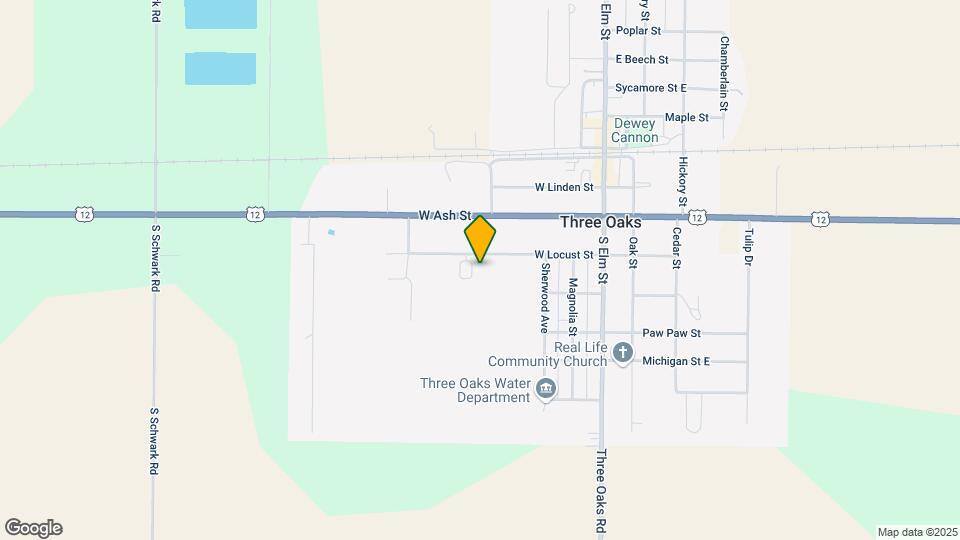
Map

305 Locust St W, Three Oaks, MI 49128

Getting Around

  • 30 / 100 Somewhat walkable

    Few day-to-day needs are within walking distance

  • 30 / 100 Somewhat Bikeable

    Not very suitable for bicycle commuting and/or recreation

  • 90 / 100 Exceptionally car friendly

    Excellent access to freeways and/or major arteries, with almost no chance of parking problems

Scores provided by Local Logic details

Getting to Know the Area

  • 40 / 100 Restaurants

    Some restaurants within a few minutes

  • 10 / 100 Cafes

    Few or no cafés within walking distance

  • 30 / 100 Nightlife

    Some bars within walking distance

  • 30 / 100 Shopping

    Some shops within walking distance

  • 90 / 100 Noise Level

    Virtually no sources of noise nearby

Scores provided by Local Logic

Renters Reviews and Ratings

1.0
1 Renters Reviews

Will never rent here again.

July 6, 2016 - Review from Apartments.com
I took over the lease from a coworker and I ended up regretting it. The neighbors were rude and loud. The handyman took months to fix bathroom fan causing mold to grow. He also told us to leave the carpet which he was going to tear out wether we moved out or not which cost me my security deposit. Everything was falling apart and out dated but never could get it fixed. Also way over priced.

Nearby Schools

Three Oaks Elementary School

River Valley School District
100 Oak Street
Public School - Grades K-5 (194 Students)
In Attendance Zone1 minute drive / 0.4 miles away
6/10

River Valley High School

River Valley School District
15480 Three Oaks Road
Public School - Grades 6-12 (248 Students)
In Attendance Zone6 minute drive / 2.9 miles away
5/10

Chikaming Elementary School

River Valley School District
13742 Three Oaks Road
Public School - Grades PK-5 (114 Students)
In Attendance Zone10 minute drive / 5.1 miles away
School data provided by GreatSchools.
details
The GreatSchools Rating helps parents compare schools within a state based on a variety of school quality indicators and provides a helpful picture of how effectively each school serves all of its students. Ratings are on scale of 1 (below average) and to 10 (above average) and can include test scores, college readiness, academic progress, advanced courses, equity, discipline and attendance data. We also advise parents to visit schools, consider other information on school performance and programs, and consider needs as part of the school selection process.

About GreatSchools Data on ApartmentHomeLiving.com.

Points of Interest

Time and distance from Hidden Harbor Villas.

Shopping Centers

The Shops of Three Oaks

5 W Ash St
1 minute drive / 0.47 miles away

Harbor Country Mall

10 N Thompson St
13 minute drive / 6.36 miles away

Lookout Landing

301-311 Buffalo St
14 minute drive / 6.57 miles away

Hidden Harbor Villas has 4 shopping centers within 8.4 miles.

Transit Stations

Hudson Lake (LaPorte County) Station-South Shore Line

7035 N Chicago Rd
16 minute drive / 7.56 miles away

Nearby Neighborhoods

West South Bend

Studio to 6 Bedroom Apartments from $654
View Rentals

Outer Westside

1 to 6 Bedroom Apartments from $800
View Rentals

Downtown La Porte

Studio to 4 Bedroom Apartments from $550
View Rentals

Rental Price Ranges in the Area

BedroomAverage RentCheapest RentHighest Rent
Three Oaks Studio Apartments $944$850$1,121
Three Oaks 1 Bedroom Apartments $1,154$654$2,432
Three Oaks 2 Bedroom Apartments $1,354$910$2,122
Three Oaks 3 Bedroom Apartments $1,531$780$2,526
Three Oaks 4 Bedroom Apartments $1,138$599$1,600
2 Bedroom Homes$1,096$850$1,435
3 Bedroom Homes$1,843$1,450$3,500
4 Bedroom Homes$2,550$2,200$3,000
5 Bedroom Homes$1,773$1,773$1,773

Protect yourself from fraud. Avoid Scams and Fraud

Viewing: Hidden Harbor Villas | Desktop Version | Listing Updated: 07/07/2026