


- 1–3 Bedrooms
- $962-$2,493 Total Monthly Price
Total Monthly Price
Base Rent$962 - $2,493Total Monthly Price$962 - $2,493 - 532–1,175 Square Feet
Rent Specials
Enjoy one month free on all new leases. Restrictions apply, see agent for details.
About Hidden Lake Apartments
Hidden Lake is the apartment you've been looking for in San Antonio, TX. With comfortable one-, two-, and three-bedroom homes complete with scenic views, washers and dryers, and garden-style bathtubs, you're guaranteed to find a place to live with a lifestyle to love. What's more, as a member of the community you'll also have access to our dog park and garage parking. Find a home at Hidden Lake Apartments, where living more is the new standard.
Hidden Lake Apartments is located in the Northwest Side Neighborhood and 78249 Zip code of San Antonio, TX. This community is professionally managed by BH Management Services
Unique Features and Amenities
- Accessible Features
- Additional Storage
- Coffee Bar
- Detached Garages
- Dog Wash
- Flexible Lease Terms
- Nature Trail
- Near Public Transit
- On-Call Emergency Maintenance
- On-Site Lake
- Pet Friendly
- Picnic/bbq Area
- Wellness Event Program
Property Contact Info

- Listed by:
- Agency:
- Vendor Logo:
- Website:
- View Property Website
- Call Us:
- (210) 610-2412
- Disclaimer:
Office Hours
| Monday | 10:00 am–6:00 pm |
| Tuesday | 10:00 am–6:00 pm |
| Wednesday | 10:00 am–6:00 pm |
| Thursday | 10:00 am–6:00 pm |
| Friday | 10:00 am–6:00 pm |
| Saturday | 10:00 am–5:00 pm |
| Sunday | Closed |
Floorplan Pricing and Availability
Hidden Lake Apartments offers 1 to 3 Bedroom apartments starting from $962 and having 532–1,175 sq ft. Here is the current pricing and availability:
New! Interactive Property Map
1 Bedroom
Guadalupe
From $992
1 Bed, 1 Bath, 532 sq ftTotal Monthly PriceAvailable NowTotal Monthly Price
Base Rent$992 - $1,498Total Monthly Price$992 - $1,498Model Gallery
Floorplans
Availability Details
Prices shown for this property are the Total Monthly Price including Fees.Price Availability Date Unit Sq Ft View Details $1,121 Available Now 1114 532 $992 August 19, 2026 1334 532 Model Amenities and Features
Features
- Air Conditioning
- Cable Ready
- Ceiling Fans
- High Speed Internet Access
- Washer/Dryer Hookup
Kitchen
- Dishwasher
- Disposal
- Microwave
Living Space
- Walk-In Closets
- Window Coverings
Model Lease Information
Model Price Range
- $992 - $1,498Total Monthly PriceBase Rent: $992 - $1,498Required Monthly Fees: None
Current Available Pricing
- $992 - $1,121 Total Monthly Price
Unit 1114 Amenities and Features
Features
- Air Conditioning
Unique Features
- First Floor
- Full-Size Washer/dryer Included
- Select Fixture & Finish Upgrades
- Smart Home Technology Package
Unit 1114 Lease Information
Unit Price
- $1,121Total Monthly PriceBase Rent: $1,121Required Monthly Fees: None
View Details and Rent EstimateModel Lease Information
Model Price Range
- $992 - $1,498Total Monthly Price
Unit 1334 Amenities and Features
Features
- Air Conditioning
Unique Features
- Full-Size Washer/dryer Included
- Smart Home Technology Package
- Third Floor
Unit 1334 Lease Information
Unit Price
- $992Total Monthly PriceBase Rent: $992Required Monthly Fees: None
View Details and Rent EstimateModel Lease Information
Model Price Range
- $992 - $1,498Total Monthly Price
Apartment Model: GuadalupeFrom $9921 Bedroom, 1 Bath, 532 sq ftAvailable NowFloor plans are artist's rendering. All dimensions are approximate. Actual product and specifications may vary in dimension or detail. Not all features are available in every rental home. Please see a representative for details.
![]()
Guadalupe - Floorplan Apartment Unit: 1114Apartment Model: Guadalupe$1,1211 Bedroom, 1 Bath, 532 sq ftAvailable NowApartment Unit: 1334Apartment Model: Guadalupe$9921 Bedroom, 1 Bath, 532 sq ftAvailable August 19, 2026Sunset
From $1,033
1 Bed, 1 Bath, 750 sq ftTotal Monthly PriceAvailable NowTotal Monthly Price
Base Rent$1,033 - $1,505Total Monthly Price$1,033 - $1,505Largest 1 BedroomThis is the largest 1 Bedroom at this PropertyModel Gallery
Floorplans
Availability Details
Prices shown for this property are the Total Monthly Price including Fees.Price Availability Date Unit Sq Ft View Details $1,177 Available Now 1235 750 $1,033 September 5, 2026 1224 750 $1,083 September 19, 2026 0134 750 Model Amenities and Features
Features
- Air Conditioning
- Cable Ready
- Ceiling Fans
- High Speed Internet Access
- Washer/Dryer Hookup
Kitchen
- Dishwasher
- Disposal
- Microwave
Living Space
- Walk-In Closets
- Window Coverings
Model Lease Information
Model Price Range
- $1,033 - $1,505Total Monthly PriceBase Rent: $1,033 - $1,505Required Monthly Fees: None
Current Available Pricing
- $1,033 - $1,177 Total Monthly Price
Unit 1235 Amenities and Features
Features
- Air Conditioning
Unique Features
- Black Kitchen Appliances
- Full-Size Washer/dryer Included
- Smart Home Technology Package
- Third Floor
- Upgraded Fixtures & Finishes Throughout
- Wooded View
Unit 1235 Lease Information
Unit Price
- $1,177Total Monthly PriceBase Rent: $1,177Required Monthly Fees: None
View Details and Rent EstimateModel Lease Information
Model Price Range
- $1,033 - $1,505Total Monthly Price
Unit 1224 Amenities and Features
Features
- Air Conditioning
Unique Features
- Second Floor
- Smart Home Technology Package
Unit 1224 Lease Information
Unit Price
- $1,033Total Monthly PriceBase Rent: $1,033Required Monthly Fees: None
View Details and Rent EstimateModel Lease Information
Model Price Range
- $1,033 - $1,505Total Monthly Price
Unit 0134 Amenities and Features
Features
- Air Conditioning
Unique Features
- Full-Size Washer/dryer Included
- Smart Home Technology Package
- Third Floor
Unit 0134 Lease Information
Unit Price
- $1,083Total Monthly PriceBase Rent: $1,083Required Monthly Fees: None
View Details and Rent EstimateModel Lease Information
Model Price Range
- $1,033 - $1,505Total Monthly Price
Apartment Model: SunsetFrom $1,0331 Bedroom, 1 Bath, 750 sq ftAvailable NowFloor plans are artist's rendering. All dimensions are approximate. Actual product and specifications may vary in dimension or detail. Not all features are available in every rental home. Please see a representative for details.
![]()
Sunset - Floorplan Apartment Unit: 1235Apartment Model: Sunset$1,1771 Bedroom, 1 Bath, 750 sq ftAvailable NowApartment Unit: 1224Apartment Model: Sunset$1,0331 Bedroom, 1 Bath, 750 sq ftAvailable September 5, 2026Apartment Unit: 0134Apartment Model: Sunset$1,0831 Bedroom, 1 Bath, 750 sq ftAvailable September 19, 2026Riverwalk
From $962
1 Bed, 1 Bath, 689 sq ftTotal Monthly PriceAvailable Jul 11Total Monthly Price
Base Rent$962 - $1,440Total Monthly Price$962 - $1,440Cheapest 1 BedroomThis is the cheapest 1 Bedroom at this PropertyModel Gallery
Floorplans
Availability Details
Prices shown for this property are the Total Monthly Price including Fees.Price Availability Date Unit Sq Ft Floorplan View Details $962 July 11, 2026 0623 689 $1,111 July 18, 2026 0414 689 $1,116 August 29, 2026 0433 689 Model Amenities and Features
Features
- Air Conditioning
- Cable Ready
- Ceiling Fans
- High Speed Internet Access
- Washer/Dryer Hookup
Kitchen
- Dishwasher
- Disposal
- Microwave
Living Space
- Walk-In Closets
- Window Coverings
Model Lease Information
Model Price Range
- $962 - $1,440Total Monthly PriceBase Rent: $962 - $1,440Required Monthly Fees: None
Current Available Pricing
- $962 - $1,116 Total Monthly Price
Unit 0623 Amenities and Features
Features
- Air Conditioning
Unique Features
- Full-Size Washer/dryer Included
- Premium Window Treatments
- Second Floor
- Smart Home Technology Package
Unit 0623 Lease Information
Unit Price
- $962Total Monthly PriceBase Rent: $962Required Monthly Fees: None
View Details and Rent EstimateModel Lease Information
Model Price Range
- $962 - $1,440Total Monthly Price
Unit 0414 Amenities and Features
Features
- Air Conditioning
Unique Features
- Black Kitchen Appliances
- First Floor
- Full-Size Washer/dryer Included
- Smart Home Technology Package
- Upgraded Fixtures & Finishes Throughout
Unit 0414 Lease Information
Unit Price
- $1,111Total Monthly PriceBase Rent: $1,111Required Monthly Fees: None
View Details and Rent EstimateModel Lease Information
Model Price Range
- $962 - $1,440Total Monthly Price
Unit 0433 Gallery
Floorplans
Unit 0433 Amenities and Features
Features
- Air Conditioning
Unique Features
- Black Kitchen Appliances
- Full-Size Washer/dryer Included
- Smart Home Technology Package
- Third Floor
- Upgraded Fixtures & Finishes Throughout
Unit 0433 Lease Information
Unit Price
- $1,116Total Monthly PriceBase Rent: $1,116Required Monthly Fees: None
View Details and Rent EstimateModel Lease Information
Model Price Range
- $962 - $1,440Total Monthly Price
Apartment Model: RiverwalkFrom $9621 Bedroom, 1 Bath, 689 sq ftAvailable July 11, 2026Floor plans are artist's rendering. All dimensions are approximate. Actual product and specifications may vary in dimension or detail. Not all features are available in every rental home. Please see a representative for details.
![]()
Riverwalk - Floorplan Apartment Unit: 0623Apartment Model: Riverwalk$9621 Bedroom, 1 Bath, 689 sq ftAvailable July 11, 2026Apartment Unit: 0414Apartment Model: Riverwalk$1,1111 Bedroom, 1 Bath, 689 sq ftAvailable July 18, 2026Apartment Unit: 0433Apartment Model: Riverwalk$1,1161 Bedroom, 1 Bath, 689 sq ftAvailable August 29, 2026Floor plans are artist's rendering. All dimensions are approximate. Actual product and specifications may vary in dimension or detail. Not all features are available in every rental home. Please see a representative for details.
![]()
Unit: 0433 - Floorplan 2 Bedrooms
Bluebonnet
From $1,478
2 Beds, 2 Baths, 985 sq ftTotal Monthly PriceAvailable Jul 9Total Monthly Price
Base Rent$1,478 - $2,138Total Monthly Price$1,478 - $2,138Model Gallery
Floorplans
Availability Details
Prices shown for this property are the Total Monthly Price including Fees.Price Availability Date Unit Sq Ft Floorplan View Details $1,496 July 9, 2026 0234 985 $1,478 August 8, 2026 0315 985 $1,617 August 29, 2026 0214 985 Model Amenities and Features
Features
- Air Conditioning
- Cable Ready
- Ceiling Fans
- High Speed Internet Access
- Washer/Dryer Hookup
Kitchen
- Dishwasher
- Disposal
- Microwave
Living Space
- Walk-In Closets
- Window Coverings
Model Lease Information
Model Price Range
- $1,478 - $2,138Total Monthly PriceBase Rent: $1,478 - $2,138Required Monthly Fees: None
Current Available Pricing
- $1,478 - $1,617 Total Monthly Price
Unit 0234 Gallery
Floorplans
Unit 0234 Amenities and Features
Features
- Air Conditioning
Unique Features
- Full-Size Washer/dryer Included
- Smart Home Technology Package
- Third Floor
Unit 0234 Lease Information
Unit Price
- $1,496Total Monthly PriceBase Rent: $1,496Required Monthly Fees: None
View Details and Rent EstimateModel Lease Information
Model Price Range
- $1,478 - $2,138Total Monthly Price
Unit 0315 Amenities and Features
Features
- Air Conditioning
Unique Features
- Black Kitchen Appliances
- First Floor
- Full-Size Washer/dryer Included
- Smart Home Technology Package
- Upgraded Fixtures & Finishes Throughout
- Wooded View
Unit 0315 Lease Information
Unit Price
- $1,478Total Monthly PriceBase Rent: $1,478Required Monthly Fees: None
View Details and Rent EstimateModel Lease Information
Model Price Range
- $1,478 - $2,138Total Monthly Price
Unit 0214 Amenities and Features
Features
- Air Conditioning
Unique Features
- Black Kitchen Appliances
- First Floor
- Full-Size Washer/dryer Included
- Smart Home Technology Package
- Upgraded Fixtures & Finishes Throughout
Unit 0214 Lease Information
Unit Price
- $1,617Total Monthly PriceBase Rent: $1,617Required Monthly Fees: None
View Details and Rent EstimateModel Lease Information
Model Price Range
- $1,478 - $2,138Total Monthly Price
Apartment Model: BluebonnetFrom $1,4782 Bedroom, 2 Bath, 985 sq ftAvailable July 9, 2026Floor plans are artist's rendering. All dimensions are approximate. Actual product and specifications may vary in dimension or detail. Not all features are available in every rental home. Please see a representative for details.
![]()
Bluebonnet - Floorplan Apartment Unit: 0234Apartment Model: Bluebonnet$1,4962 Bedroom, 2 Bath, 985 sq ftAvailable July 9, 2026Floor plans are artist's rendering. All dimensions are approximate. Actual product and specifications may vary in dimension or detail. Not all features are available in every rental home. Please see a representative for details.
![]()
Unit: 0234 - Floorplan Apartment Unit: 0315Apartment Model: Bluebonnet$1,4782 Bedroom, 2 Bath, 985 sq ftAvailable August 8, 2026Apartment Unit: 0214Apartment Model: Bluebonnet$1,6172 Bedroom, 2 Bath, 985 sq ftAvailable August 29, 2026Sunflower
From $1,289
2 Beds, 2 Baths, 885 sq ftTotal Monthly PriceAvailable Jul 10Total Monthly Price
Base Rent$1,289 - $1,812Total Monthly Price$1,289 - $1,812Model Gallery
Floorplans
3D Tours
Availability Details
Prices shown for this property are the Total Monthly Price including Fees.Price Availability Date Unit Sq Ft Floorplan View Details $1,396 July 10, 2026 0521 885 $1,339 July 31, 2026 1626 885 $1,401 August 13, 2026 0426 885 Model Amenities and Features
Features
- Air Conditioning
- Cable Ready
- Ceiling Fans
- High Speed Internet Access
- Washer/Dryer Hookup
Kitchen
- Dishwasher
- Disposal
- Microwave
Living Space
- Walk-In Closets
- Window Coverings
Model Lease Information
Model Price Range
- $1,289 - $1,812Total Monthly PriceBase Rent: $1,289 - $1,812Required Monthly Fees: None
Current Available Pricing
- $1,339 - $1,401 Total Monthly Price
Unit 0521 Amenities and Features
Features
- Air Conditioning
Unique Features
- Black Kitchen Appliances
- Corner/end Unit
- Full-Size Washer/dryer Included
- Second Floor
- Smart Home Technology Package
- Upgraded Fixtures & Finishes Throughout
- Wooded View
Unit 0521 Lease Information
Unit Price
- $1,396Total Monthly PriceBase Rent: $1,396Required Monthly Fees: None
View Details and Rent EstimateModel Lease Information
Model Price Range
- $1,289 - $1,812Total Monthly Price
Unit 1626 Amenities and Features
Features
- Air Conditioning
Unique Features
- Corner/end Unit
- Full-Size Washer/dryer Included
- Second Floor
- Smart Home Technology Package
- Wooded View
Unit 1626 Lease Information
Unit Price
- $1,339Total Monthly PriceBase Rent: $1,339Required Monthly Fees: None
View Details and Rent EstimateModel Lease Information
Model Price Range
- $1,289 - $1,812Total Monthly Price
Unit 0426 Gallery
Floorplans
Unit 0426 Amenities and Features
Features
- Air Conditioning
Unique Features
- Black Kitchen Appliances
- Corner/end Unit
- Full-Size Washer/dryer Included
- Second Floor
- Smart Home Technology Package
- Upgraded Fixtures & Finishes Throughout
- Wooded View
Unit 0426 Lease Information
Unit Price
- $1,401Total Monthly PriceBase Rent: $1,401Required Monthly Fees: None
View Details and Rent EstimateModel Lease Information
Model Price Range
- $1,289 - $1,812Total Monthly Price
Apartment Model: SunflowerFrom $1,2892 Bedroom, 2 Bath, 885 sq ftAvailable July 10, 2026Floorplans3D ToursFloor plans are artist's rendering. All dimensions are approximate. Actual product and specifications may vary in dimension or detail. Not all features are available in every rental home. Please see a representative for details.
![]()
Sunflower - Floorplan Sunflower - 3D Tour Apartment Unit: 0521Apartment Model: Sunflower$1,3962 Bedroom, 2 Bath, 885 sq ftAvailable July 10, 2026Apartment Unit: 1626Apartment Model: Sunflower$1,3392 Bedroom, 2 Bath, 885 sq ftAvailable July 31, 2026Apartment Unit: 0426Apartment Model: Sunflower$1,4012 Bedroom, 2 Bath, 885 sq ftAvailable August 13, 2026Floor plans are artist's rendering. All dimensions are approximate. Actual product and specifications may vary in dimension or detail. Not all features are available in every rental home. Please see a representative for details.
![]()
Unit: 0426 - Floorplan 3 Bedrooms
Texan
From $1,868
3 Beds, 2 Baths, 1175 sq ftTotal Monthly PriceAvailable Aug 7Total Monthly Price
Base Rent$1,868 - $2,493Total Monthly Price$1,868 - $2,493Model Gallery
Floorplans
Availability Details
Prices shown for this property are the Total Monthly Price including Fees.Price Availability Date Unit Sq Ft $1,868 August 7, 2026 1116 1175 Unit 1116 Amenities and Features
Features
- Air Conditioning
Unique Features
- Accessible Features
- Black Kitchen Appliances
- First Floor
- Full-Size Washer/dryer Included
- Premium Window Treatments
- Smart Home Technology Package
- Upgraded Fixtures & Finishes Throughout
- Wooded View
Unit 1116 Lease Information
Unit Price
- $1,868Total Monthly PriceBase Rent: $1,868Required Monthly Fees: None
View Details and Rent EstimateModel Lease Information
Model Price Range
- $1,868 - $2,493Total Monthly Price
Apartment Model: TexanFrom $1,8683 Bedroom, 2 Bath, 1175 sq ftAvailable August 7, 2026Floor plans are artist's rendering. All dimensions are approximate. Actual product and specifications may vary in dimension or detail. Not all features are available in every rental home. Please see a representative for details.
![]()
Texan - Floorplan Apartment Unit: 1116Apartment Model: Texan$1,8683 Bedroom, 2 Bath, 1175 sq ftAvailable August 7, 2026
Schedule a Tour
3D Tours
Property Information
- 380 Units
- 3 Stories
- Built in 2004
Lease Terms
- 12 Months
- Short Term Lease Options
Fees and Policies
The fees listed below are community-provided and may exclude utilities or add-ons. All payments are made directly to the property and are non-refundable unless otherwise specified. Use the Cost Calculator to determine costs based on your needs.
Required Fees
One-Time Basics
- Due at Application
- Application FeeiMax of 1. Charged Per Applicant.$60.00
- Due at Move-In
- Security DepositiMax of 1. Required security deposit or nonrefundable fee is based on screening outcome. Required security deposits are eligible for a refund after move-out. Zero upfront and/or deposit alternative options may be available. See agent to learn about all options. Charged Per Unit.Varies
- Admin FeeiMax of 1. Charged Per Unit.$99.00
Utilities
- Valet TrashiMax of 1. Charged per unit.$26.00/mo
- Utility Service FeeiMax of 1. Contact local utility providers to get monthly cost estimates based on approximate household usage. Charged Per Unit.$3.80/mo
- Package Receiving FeeiMax of 1. Charged per unit.$5.00/mo
- Smart ServicesiMax of 1. Charged per unit.$45.00/mo
- UtilitiesiMax of 1. Contact local utility providers to get monthly cost estimates based on approximate household usage. Charged per unit.Varies/mo
- Pest Control FeeiMax of 1. Charged per unit.$5.00/mo
- Estimated Common Area MaintiMax of 1. Charged per unit.$5.00/mo
Other Fees and Policies
Pet Fees
- Cat
- Pet FeeiMax of 2. Large dogs welcome, breed restrictions will apply. Amount varies based on number of pets, connect with an agent for more details. Charged Per Pet.$300.00
- Pet RentiMax of 2. Large dogs welcome, breed restrictions will apply. Amount varies based on number of pets, connect with an agent for more details. Charged Per Pet.$20.00/mo
- Dog
- Pet FeeiMax of 2. Large dogs welcome, breed restrictions will apply. Amount varies based on number of pets, connect with an agent for more details. Charged Per Pet.$300.00
- Pet RentiMax of 2. Large dogs welcome, breed restrictions will apply. Amount varies based on number of pets, connect with an agent for more details. Charged Per Pet.$20.00/mo
Breed Restrictions Apply
Max of 2. Large Dogs Welcome.
Parking Fees
- Garage
- Parking FeeiMax of 1. Multiple options available, price will vary. Connect with an agent for details. Charged Per Vehicle.Varies/mo
- Street
Max of 1.
Additional Parking Options
Property Fee Disclaimer: Based on community-supplied data and independent market research. Subject to change without notice. May exclude fees for mandatory or optional services and usage-based utilities.
Features and Amenities
On-Site Services
- Property Manager On Site
- Pet Play Area
- Recycling
- Laundry Facilities
Community Features
- Business Center
- Clubhouse
- Corporate Housing
- Walk Up
Outdoor Features
- Grill
- Picnic Area
- Sundeck
- Controlled Access
Recreation and Fitness
- Fitness Center
- Walking/Biking Trails
- Pool
Interior Features
- Storage Space
- Heating
- Ceiling Fans
- Cable Ready
- Washer/Dryer Hookup
- Air Conditioning
- Wi Fi
Kitchen Amenities
- Disposal
- Dishwasher
- Microwave
- Ice Maker
- Kitchen
Living Area Features
- Walk In Closets
- Views
- Window Coverings

Map
- Shopping
- Colleges
- Grocery
- Medical
- Parks

Map
Frequently Asked Questions about Hidden Lake Apartments
Where is Hidden Lake Apartments located?
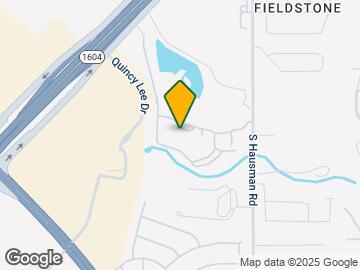
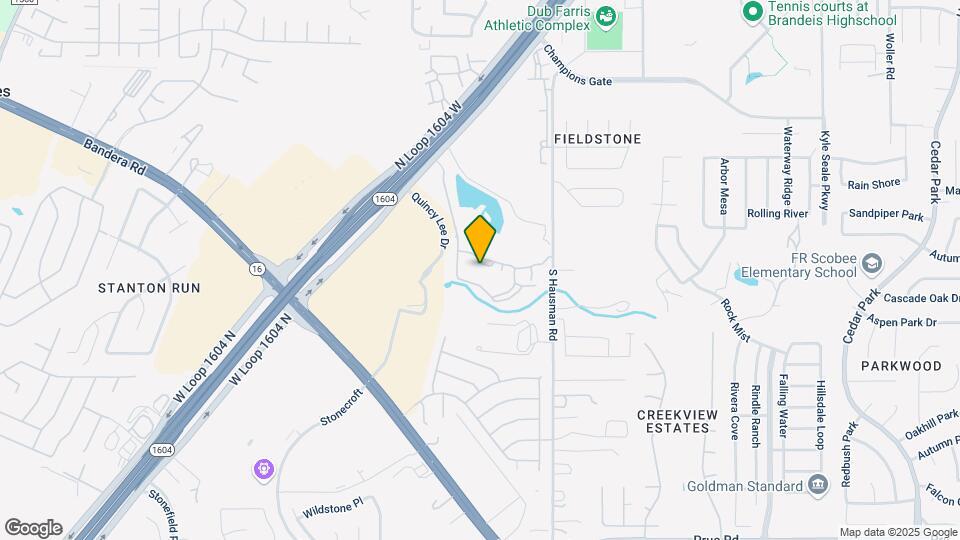
Hidden Lake Apartments is located at 8910 N Loop 1604 W near the Northwest Side area of San Antonio, TX
What is the current rent range at Hidden Lake Apartments?
1 Bedroom to 3 Bedroom Apartments at Hidden Lake Apartments currently range from $962 to $1,868
When is the leasing office open?
- The office Hours for Hidden Lake Apartments are
- Monday 10:00 am–6:00 pm
- Tuesday 10:00 am–6:00 pm
- Wednesday 10:00 am–6:00 pm
- Thursday 10:00 am–6:00 pm
- Friday 10:00 am–6:00 pm
- Saturday 10:00 am–5:00 pm
- Sunday Closed
Are pets allowed?
Call us today to find out our pet policy and if we allow pets
Are there any rent specials?
The current rent special at Hidden Lake Apartments is: Enjoy one month free on all new leases. Restrictions apply, see agent for details..
Lifestyle Ratings
Learn more about Lifestyle SearchRenters Reviews and Ratings
I love living here!
November 6, 2025 - Review from Apartments.comThe staff is incredible, always friendly and professional. I love the wooded area the private entrance. I feel safe living here.Property Manager Responded
November 7, 2025We are elated to hear you love living here, Gail! Thanks for shoutout about our friendly staff and beautiful community grounds!
I enjoyed living here
May 18, 2025 - Review from Apartments.comI really enjoyed living here to start off the staff is amazing! They make communication accessible through all channels and do everything they can to accommodate you. Whenever I call if they don’t answer they make sure to call me back in a timely manner. I love how they respect us that’s really important to me. I like how they curate events and have food trucks to bring the community together. The area is clean and my neighbors and build in general is respectful. Whenever there is an issue ...maintenance takes care of it right away. The gym is always clean and all of the machines are up to date and work. The pool is clean as well. I love how this area is close to pretty much everything.Read MoreProperty Manager Responded
May 20, 2025Thanks for sharing your awesome experience at Hidden Lake Apartments! It's fantastic to hear that our staff, community events, and amenities have made such a positive impact on your living experience. If you ever need anything else, we're here to help!
Extraordinary experience, people, and place!
June 20, 2024 - Review from Apartments.comJust moved in at the beginning of this month, and this has been by far one of the best moving experiences of my 20 years of renting! Great customer service! Amy was very knowledgeable and professional, and she and her team worked around our situations (timing, schedule...) to help us with our moving... Added to this, this place is amazing! The lake and surrounding trees make it a joy to relax and breath fresh air! (So glad that this is non-smoking community!) Looking forward to a long and happy ...stay!!Read MoreProperty Manager Responded
June 21, 2024We're so glad to hear that your move to Hidden Lake Apartments has been one of the best in your 20 years of renting! Amy and her team are indeed fantastic, and we're thrilled you love our beautiful community already. Thanks for sharing - we look forward to having you as a long-term resident!
The Apartment you can call home
April 9, 2024 - Review from Apartments.comI have written a review on Hidden Lake Apartments before. My wife and I just signed our 18th lease and are happy to call Hidden Lake Apartments our home. If you are looking for a well managed, clean, safe and attractive place to live Hidden Lake is all of that. Wonderful staff and great upkeep on the entire property. We enjoy a wonderful pool and GYM. The property has many trees and 2 small lakes "with fish". Hidden Lake is great for younger adults and we believe it is a wonderful place for older ...tenants also. So if you are looking for a place that you can call home come by and take a look at Hidden Lake Apartments. See you soon. RonRead MoreProperty Manager Responded
April 9, 2024Hey there, Ron! We're so glad to know that you've chosen Hidden Lake Apartments as your home for the past 18 years. It's wonderful to read about how much you appreciate our staff, amenities, and overall environment. Your kind words truly mean a lot to us - thank you for taking the time to share them. See ya around!
Renewal
January 7, 2024 - Review from Apartments.comStupendous and great a customer service! Great team overallProperty Manager Responded
January 10, 2024All of us at Hidden Lake Apartments appreciate great reviews, thank you!
Wouldn’t go anywhere else
December 27, 2023 - Review from Apartments.comI moved in at the end of 2020 and am so glad that I did! Fantastic location, excellent staff, and great turn around times for maintenance issues. We just moved from our one br to our two, and couldn’t be more happy with the complex!Property Manager Responded
December 29, 2023We're delighted to know that you've had such a positive experience at Hidden Lake Apartments! It's great to see your recognition of our location, staff, and maintenance service. Thanks for choosing us as your home—we're happy to have you in our community!
Verified Renter
April 7, 2021 - Review from Apartments.comEveryone has been so prompt at handling any issues and concerns. I do appreciate it, especially after working long days, and enjoying coming home and relaxing!
Verified Renter
March 25, 2021 - Review from Apartments.comi moved to Hidden Lake complex from NY in October 2020. i am very happy with the way management keeps the area clean and how they have handled any issues i have had. Maintenance staff are friendly, courteous and professional.
Verified Renter
March 17, 2021 - Review from Apartments.comLove living here! Its quiet, peaceful and I always feel safe.
Verified Renter
February 24, 2021 - Review from Apartments.comI have been living at Hidden Lake since October 3 and am completely happy to be here. Neighbors are friendly and maintenance staff are always courteous and professional. Every issue that i have had has been dealt with promptly and efficiently
Verified Renter
January 22, 2021 - Review from Apartments.comVery safe, clean community. Good location in town. Staff is professional and friendly. Definitely recommend!
Verified Renter
December 29, 2020 - Review from Apartments.comIn the need of an apartment check out Hidden lake apartment complex, great staff and very peasant surroundings, close to all amenities, there's an apartment size suitable for one and all. Prices very fair and in accordance for other apartments in the vicinity.
Nearby Schools
Steubing Elementary School
About GreatSchools Data on ApartmentHomeLiving.com.
Points of Interest
Time and distance from Hidden Lake Apartments.
Big Box and Retail
Target
Lowe's
Kohl's
Colleges and Universities
Galen College of Nursing-San Antonio
University of Texas Health Science Center San Antonio
Groceries
Heb
H-E-B Bandera & Loop 1604
Lidl
Hospitals
San Antonio Behavioral Healthcare Hospital
Methodist Ambulatory Surgery Hospital Nw
Foundation Surgical Hospital Of San Antonio
Parks and Recreation
Hidden Lake Apartments has 4 parks within 10.6 miles, including Six Flags Fiesta Texas, Sea World, Eisenhower Park, and Woodlawn Lake Park.
Restaurants and Dining
Shopping Centers
Hidden Lake Apartments has 5 shopping centers within 0.7 miles.
Nearby Neighborhoods
Rental Price Ranges in the Area
| Bedroom | Average Rent | Cheapest Rent | Highest Rent |
|---|---|---|---|
| San Antonio Studio Apartments | $1,076 | $428 | $3,059 |
| San Antonio 1 Bedroom Apartments | $1,180 | $482 | $4,512 |
| San Antonio 2 Bedroom Apartments | $1,494 | $498 | $10,000+ |
| San Antonio 3 Bedroom Apartments | $1,841 | $601 | $10,000+ |
| San Antonio 4 Bedroom Apartments | $2,055 | $667 | $3,750 |
| San Antonio 5 Bedroom Apartments | $3,959 | $799 | $10,000+ |
Browse Top Apartments in San Antonio
By Price
- Cheap San Antonio Apartments
- San Antonio Apartments Under $500
- San Antonio Apartments Under $600
- San Antonio Apartments Under $700
- San Antonio Apartments Under $800
- San Antonio Apartments Under $900
- San Antonio Apartments Under $1000
- San Antonio Apartments Under $1200
- San Antonio Apartments Under $1500
- San Antonio Apartments Under $2000
- San Antonio Luxury Apartments
By Community Type
- San Antonio Apartments for Rent by Owner
- San Antonio Apartments with Rent Specials
- San Antonio Top Rated Apartments
- San Antonio Corporate Apartments
- San Antonio Furnished Apartments
- San Antonio Gated Apartments
- San Antonio Loft Apartments
- San Antonio Low Income Apartments
- San Antonio Military Apartments
- New San Antonio Apartments
- San Antonio Senior Apartments
- San Antonio Short-term Apartments
- San Antonio Student Apartments
- San Antonio Apartments with Utilities Included


Max of 2. Large Dogs Welcome.