


- 1–2 Bedrooms
- $1,489-$1,741 Pricing
- 771–935 Square Feet
About Hidden Lake Apartments
Apply today and receive $300 off! Call today for details!
Hidden Lake Apartments is located in the Stow Neighborhood and 44224 Zip code of Stow, OH. This community is professionally managed by Banyan Living Ohio
Unique Features and Amenities
- Bike Racks
- Breakfast bar
- Carpeted bedroom(s)
- Carpeting
- Community Lounge w/ Starbucks Coffee
- Co-working Lounge
- Efficient Appliances
- En-suite bathroom
- Fireplace
- Fireplace*
- Hardwood flooring
- High Ceilings*
- In-unit laundry
- Large Closets
- Off Street Parking
- Outdoor Fire Pit
- Patio/Balcony
- Pet-friendly Community
- Private patio or balcony
- Stainless appliances
- Walk-in closets
- WiFi in Amenity Areas
- Wood-style flooring
Property Contact Info

- Listed by:
- Agency:
- Vendor Logo:
- Website:
- View Property Website
- Call Us:
- (234) 259-6481
- Disclaimer:
Office Hours
| Monday | 9:00 am–6:00 pm |
| Tuesday | 9:00 am–6:00 pm |
| Wednesday | 9:00 am–6:00 pm |
| Thursday | 9:00 am–6:00 pm |
| Friday | 9:00 am–6:00 pm |
| Saturday | Closed |
| Sunday | 11:00 am–5:00 pm |
Floorplan Pricing and Availability
Hidden Lake Apartments offers 1 to 2 Bedroom apartments starting from $1,489 and having 771–935 sq ft. Here is the current pricing and availability:
New! Interactive Property Map
1 Bedroom
Winchester
From $1,489
1 Bed, 1 Bath, 771 sq ftAvailable NowModel Gallery
Floorplans
Photos
3D Tours
Availability Details
Price Availability Date Unit Sq Ft View Details $1,489 Available Now 2100A 771 $1,519 August 15, 2026 4928C 771 $1,509 August 19, 2026 4943C 771 Model Amenities and Features
Features
- Balcony
- Cable Ready
- Fireplace
- High Speed Internet Access
- Washer/Dryer
- Wi-Fi
Kitchen
- Dishwasher
- Disposal
- Stainless Steel Appliances
Model Rent and Fees
Model Price Range
- $1,489 - $1,534
Current Available Pricing
- $1,489 - $1,519
Unit 2100A Rent and Fees
Unit Price
- $1,489
Model Rent and Fees
Model Price Range
- $1,489 - $1,534
Unit 4928C Rent and Fees
Unit Price
- $1,519
Model Rent and Fees
Model Price Range
- $1,489 - $1,534
Unit 4943C Rent and Fees
Unit Price
- $1,509
Model Rent and Fees
Model Price Range
- $1,489 - $1,534
Apartment Model: WinchesterFrom $1,4891 Bedroom, 1 Bath, 771 sq ftAvailable NowFloorplansPhotos3D Tours![]()
Winchester - Image 1 ![]()
Winchester - Image 2 ![]()
Winchester - Image 3 ![]()
Winchester - Image 4 ![]()
Winchester - Image 5 ![]()
Winchester - Image 6 ![]()
Winchester - Image 7 ![]()
Winchester - Image 8 ![]()
Winchester - Floorplan 1 ![]()
Winchester - Floorplan 2 ![]()
Winchester - Floorplan 3 Winchester - 3D Tour Winchester - 3D Tour Apartment Unit: 2100AApartment Model: Winchester$1,4891 Bedroom, 1 Bath, 771 sq ftAvailable NowApartment Unit: 4928CApartment Model: Winchester$1,5191 Bedroom, 1 Bath, 771 sq ftAvailable August 15, 2026Apartment Unit: 4943CApartment Model: Winchester$1,5091 Bedroom, 1 Bath, 771 sq ftAvailable August 19, 20262 Bedrooms
Ambassador
From $1,676
2 Beds, 2 Baths, 935 sq ftAvailable Jul 18Model Gallery
Floorplans
Photos
3D Tours
Availability Details
Price Availability Date Unit Sq Ft View Details $1,701 July 18, 2026 2004A 935 $1,741 July 18, 2026 2012E 935 $1,676 July 21, 2026 2006B 935 Model Amenities and Features
Features
- Balcony
- Cable Ready
- Fireplace
- High Speed Internet Access
- Washer/Dryer
- Wi-Fi
Kitchen
- Dishwasher
- Disposal
- Stainless Steel Appliances
Model Rent and Fees
Model Price Range
- $1,676 - $1,741
Unit 2004A Rent and Fees
Unit Price
- $1,701
Model Rent and Fees
Model Price Range
- $1,676 - $1,741
Unit 2012E Rent and Fees
Unit Price
- $1,741
Model Rent and Fees
Model Price Range
- $1,676 - $1,741
Unit 2006B Rent and Fees
Unit Price
- $1,676
Model Rent and Fees
Model Price Range
- $1,676 - $1,741
Apartment Model: AmbassadorFrom $1,6762 Bedroom, 2 Bath, 935 sq ftAvailable July 18, 2026FloorplansPhotos3D Tours![]()
Ambassador - Image 1 ![]()
Ambassador - Image 2 ![]()
Ambassador - Image 3 ![]()
Ambassador - Image 4 ![]()
Ambassador - Image 5 ![]()
Ambassador - Image 6 ![]()
Ambassador - Image 7 ![]()
Ambassador - Image 8 ![]()
Ambassador - Image 9 ![]()
Ambassador - Image 10 ![]()
Ambassador - Floorplan 1 ![]()
Ambassador - Floorplan 2 ![]()
Ambassador - Floorplan 3 Ambassador - 3D Tour Apartment Unit: 2004AApartment Model: Ambassador$1,7012 Bedroom, 2 Bath, 935 sq ftAvailable July 18, 2026Apartment Unit: 2012EApartment Model: Ambassador$1,7412 Bedroom, 2 Bath, 935 sq ftAvailable July 18, 2026Apartment Unit: 2006BApartment Model: Ambassador$1,6762 Bedroom, 2 Bath, 935 sq ftAvailable July 21, 2026
Schedule a Tour
3D Tours
Property Information
- Renovated In 2006
- 258 Units
- 3 Stories
- Built in 1989
Lease Terms
- 12 mo
Fees and Policies
The fees listed below are community-provided and may exclude utilities or add-ons. All payments are made directly to the property and are non-refundable unless otherwise specified.
Required Fees
One-Time Basics
- Due at Application
- Application Fee Per ApplicantiCharged per applicant.$50.00
- Due at Move-In
- Administrative FeeiCharged per unit.$100.00
Pet Policy and Fees
Pet Policies are Negotiable
Cats
None
Comments: | Restrictions: None
Dogs
None
Comments: | Restrictions: None
Parking Info and Fees
- Surface Lot
- Garage Parking
Property Fee Disclaimer: Based on community-supplied data and independent market research. Subject to change without notice. May exclude fees for mandatory or optional services and usage-based utilities.
Features and Amenities
On-Site Services
- 24 Hour Access
Community Features
- Walk Up
- Business Center
- Clubhouse
- Lounge
Outdoor Features
- Sundeck
- Patio
Recreation and Fitness
- Fitness Center
- Walking/Biking Trails
- Pool
Interior Features
- Balcony
- Fireplace
- High Speed Internet Access
- Cable Ready
- Washer/Dryer
- Wi Fi
Kitchen Amenities
- Stainless Steel Appliances
- Disposal
- Dishwasher
Living Area Features
- Walk In Closets
- High Ceilings
- Vaulted Ceiling
- Office
- Hardwood Floors

Map
- Shopping
- Colleges
- Grocery
- Medical
- Parks

Map
Frequently Asked Questions about Hidden Lake Apartments
Where is Hidden Lake Apartments located?
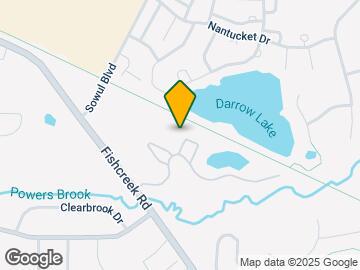
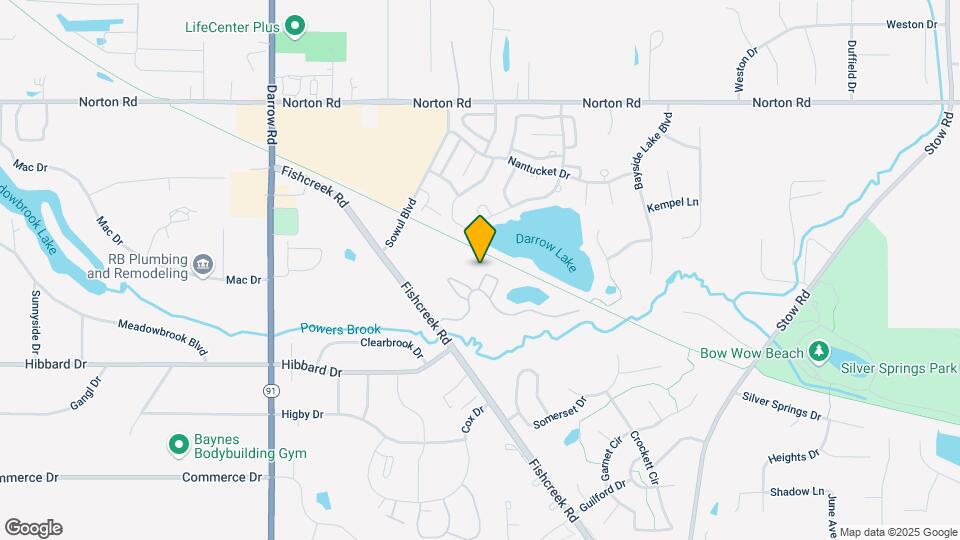
Hidden Lake Apartments is located at 1941 Hidden Lake Dr near the Stow area of Stow, OH
What is the current rent range at Hidden Lake Apartments?
1 Bedroom to 2 Bedroom Apartments at Hidden Lake Apartments currently range from $1,489 to $1,741
When is the leasing office open?
- The office Hours for Hidden Lake Apartments are
- Monday 9:00 am–6:00 pm
- Tuesday 9:00 am–6:00 pm
- Wednesday 9:00 am–6:00 pm
- Thursday 9:00 am–6:00 pm
- Friday 9:00 am–6:00 pm
- Saturday Closed
- Sunday 11:00 am–5:00 pm
Are pets allowed?
Call us today to find out our pet policy and if we allow pets
Renters Reviews and Ratings
do not live here
Wonderful apartment community!
Nice amenities, poor service
Great Place Overall!
A wonderful place to live.
Maintenance is horrible
Amazing! You should live here!
Love it her!
Kennedy McCrea
Very Nice Apartments
2 Bedroom, 2 bath
Nearby Schools
Kimpton Middle School
About GreatSchools Data on ApartmentHomeLiving.com.
Points of Interest
Time and distance from Hidden Lake Apartments.
Arts Museums and Landmarks
Big Box and Retail
Meijer
Macy's
Target
Colleges and Universities
Groceries
Giant Eagle
Meijer
Aldi
Hospitals
Parks and Recreation
Hidden Lake Apartments has 5 parks within 9.6 miles, including Akron Dog Park, Stan Hywet, Seiberling Nature Realm, Hower House, and Lock 3.
Restaurants and Dining
Shopping Centers
Hidden Lake Apartments has 5 shopping centers within 2.4 miles.
Nearby Neighborhoods
Rental Price Ranges in the Area
| Bedroom | Average Rent | Cheapest Rent | Highest Rent |
|---|---|---|---|
| Stow Studio Apartments | $849 | $672 | $1,295 |
| Stow 1 Bedroom Apartments | $1,264 | $750 | $2,950 |
| Stow 2 Bedroom Apartments | $1,657 | $890 | $3,950 |
| Stow 3 Bedroom Apartments | $1,657 | $1,100 | $2,800 |
| Stow 4 Bedroom Apartments | $4,929 | $4,929 | $4,929 |
Browse Top Apartments in Stow
By Price
By Community Type
- Stow Apartments for Rent by Owner
- Stow Apartments with Rent Specials
- Stow Top Rated Apartments
- Stow Corporate Apartments
- Stow Furnished Apartments
- Stow Gated Apartments
- Stow Loft Apartments
- Stow Low Income Apartments
- New Stow Apartments
- Stow Senior Apartments
- Stow Short-term Apartments
- Stow Student Apartments
- Stow Apartments with Utilities Included


Property Manager Responded