- 1–3 Bedrooms
- $1,095-$1,950 Pricing
- 712–1,375 Square Feet
About Hidden Tree Apartments and Townhomes
Welcome to the apartment you've been looking for at Hidden Tree, with a great location near the heart of East Lansing and just minutes from dining, shopping, and MSU. Our community also features a private Patio/Balcony, walk-in closets, covered parking, a dog park, and more! Come relax at Hidden Tree and learn more about our convenient amenities and superb location.
Hidden Tree Apartments and Townhomes is located in the East Lansing Neighborhood and 48823 Zip code of East Lansing, MI. This community is professionally managed by Monarch Investment and Management Group
Unique Features and Amenities
- Amazon Hub
- Balcony
- Bike Share
- Ceiling Fan
- Dishwasher (in Select Homes)
- First Floor Walk Out
- Large Closets
- Laundry Facility
- Online Resident Portal
- Swimming Pool
- Washer and Dryer
- Washer and Dryer (In Select Apartments and all Tow
- Washer and Dryer Hook-ups
- White Cabinetry
Property Contact Info

- Listed by:
- Agency:
- Vendor Logo:
- Website:
- View Property Website
- Call Us:
- (517) 903-3072
- Disclaimer:
Office Hours
| Monday | 9:00 am–5:00 pm |
| Tuesday | 9:00 am–5:00 pm |
| Wednesday | 9:00 am–5:00 pm |
| Thursday | 9:00 am–5:00 pm |
| Friday | 9:00 am–5:00 pm |
| Saturday | Closed |
| Sunday | Closed |
Floorplan Pricing and Availability
Hidden Tree Apartments and Townhomes offers 1 to 3 Bedroom apartments starting from $1,095 and having 712–1,375 sq ft. Here is the current pricing and availability:
New! Interactive Property Map
1 Bedroom
Chestnut
From $1,095
1 Bed, 1 Bath, 712 sq ftAvailable NowCheapest 1 BedroomThis is the cheapest 1 Bedroom at this PropertyModel Gallery
Floorplans
Availability Details
Price Availability Date Unit Sq Ft Deposit View Details $1,185 Available Now 0501-103 712 $400 $1,095 August 16, 2026 0501-204 712 $400 Model Amenities and Features
Features
- Balcony
- Cable Ready
- Ceiling Fans
- Heating
- High Speed Internet Access
- Washer/Dryer
- Washer/Dryer Hookup
Kitchen
- Dishwasher
Model Rent and Fees
Model Price Range
- $1,095 - $1,185
Unit 0501-103 Amenities and Features
Unique Features
- First Floor Walk Out
Unit 0501-103 Rent and Fees
Unit Price
- $1,185
Deposit
- $400 deposit
Model Rent and Fees
Model Price Range
- $1,095 - $1,185
Unit 0501-204 Amenities and Features
Features
- Balcony
Unit 0501-204 Rent and Fees
Unit Price
- $1,095
Deposit
- $400 deposit
Model Rent and Fees
Model Price Range
- $1,095 - $1,185
Apartment Model: ChestnutFrom $1,0951 Bedroom, 1 Bath, 712 sq ftAvailable Now![]()
Chestnut - Floorplan Apartment Unit: 0501-103Apartment Model: Chestnut$1,1851 Bedroom, 1 Bath, 712 sq ftAvailable NowApartment Unit: 0501-204Apartment Model: Chestnut$1,0951 Bedroom, 1 Bath, 712 sq ftAvailable August 16, 2026Aspen
From $1,176
1 Bed, 1 Bath, 798 sq ftAvailable Jul 18Largest 1 BedroomThis is the largest 1 Bedroom at this PropertyModel Gallery
Floorplans
Availability Details
Price Availability Date Unit Sq Ft Deposit View Details $1,176 July 18, 2026 0402-103 798 $400 $1,176 July 31, 2026 1218-11 798 $400 $1,176 September 1, 2026 0410-102 798 $400 Model Amenities and Features
Features
- Balcony
- Cable Ready
- Ceiling Fans
- Heating
- High Speed Internet Access
- Washer/Dryer
- Washer/Dryer Hookup
Kitchen
- Dishwasher
Model Rent and Fees
Model Price Range
- $1,166 - $1,176
Current Available Pricing
- $1,176
Unit 0402-103 Amenities and Features
Features
- Balcony
Unit 0402-103 Rent and Fees
Unit Price
- $1,176
Deposit
- $400 deposit
Model Rent and Fees
Model Price Range
- $1,166 - $1,176
Unit 1218-11 Amenities and Features
Unique Features
- First Floor Walk Out
Unit 1218-11 Rent and Fees
Unit Price
- $1,176
Deposit
- $400 deposit
Model Rent and Fees
Model Price Range
- $1,166 - $1,176
Unit 0410-102 Amenities and Features
Unique Features
- First Floor Walk Out
Unit 0410-102 Rent and Fees
Unit Price
- $1,176
Deposit
- $400 deposit
Model Rent and Fees
Model Price Range
- $1,166 - $1,176
Apartment Model: AspenFrom $1,1661 Bedroom, 1 Bath, 798 sq ftAvailable July 18, 2026![]()
Aspen - Floorplan Apartment Unit: 0402-103Apartment Model: Aspen$1,1761 Bedroom, 1 Bath, 798 sq ftAvailable July 18, 2026Apartment Unit: 1218-11Apartment Model: Aspen$1,1761 Bedroom, 1 Bath, 798 sq ftAvailable July 31, 2026Apartment Unit: 0410-102Apartment Model: Aspen$1,1761 Bedroom, 1 Bath, 798 sq ftAvailable September 1, 2026Birch
$1,166
1 Bed, 1 Bath, 786 sq ftAvailable Aug 30Model Gallery
Floorplans
Availability Details
Price Availability Date Unit Sq Ft Deposit $1,166 August 30, 2026 1104-14 786 $400 Unit 1104-14 Amenities and Features
Features
- Balcony
Unit 1104-14 Rent and Fees
Unit Price
- $1,166
Deposit
- $400 deposit
Model Rent and Fees
Price
- $1,166
Apartment Model: Birch$1,1661 Bedroom, 1 Bath, 786 sq ftAvailable August 30, 2026![]()
Birch - Floorplan Apartment Unit: 1104-14Apartment Model: Birch$1,1661 Bedroom, 1 Bath, 786 sq ftAvailable August 30, 20262 Bedrooms
Maple
$1,200
2 Beds, 1 Bath, 820 sq ftAvailable Sep 13Model Gallery
Floorplans
Availability Details
Price Availability Date Unit Sq Ft Deposit View Details $1,200 September 13, 2026 0304-101 820 $400 $1,200 September 16, 2026 1214-13 820 $400 Model Amenities and Features
Features
- Balcony
- Cable Ready
- Ceiling Fans
- Heating
- High Speed Internet Access
- Washer/Dryer
- Washer/Dryer Hookup
Kitchen
- Dishwasher
Model Rent and Fees
Model Price
- $1,200
Unit 0304-101 Amenities and Features
Unique Features
- First Floor Walk Out
Unit 0304-101 Rent and Fees
Unit Price
- $1,200
Deposit
- $400 deposit
Model Rent and Fees
Price
- $1,200
Unit 1214-13 Amenities and Features
Features
- Balcony
Unit 1214-13 Rent and Fees
Unit Price
- $1,200
Deposit
- $400 deposit
Model Rent and Fees
Price
- $1,200
Apartment Model: MapleFrom $1,2002 Bedroom, 1 Bath, 820 sq ftAvailable September 13, 2026![]()
Maple - Floorplan Apartment Unit: 0304-101Apartment Model: Maple$1,2002 Bedroom, 1 Bath, 820 sq ftAvailable September 13, 2026Apartment Unit: 1214-13Apartment Model: Maple$1,2002 Bedroom, 1 Bath, 820 sq ftAvailable September 16, 2026Floorplan Oak
$1,194
2 Beds, 1.5 Baths, 866 sq ftAvailable Aug 8Cheapest 2 BedroomThis is the cheapest 2 Bedroom at this PropertyModel Gallery
Floorplans
Availability Details
Price Availability Date Unit Sq Ft Deposit View Details $1,194 August 8, 2026 1136-11 866 $400 $1,194 August 16, 2026 0508-104 866 $400 $1,194 September 13, 2026 1100-14 866 $400 Model Amenities and Features
Features
- Balcony
- Cable Ready
- Ceiling Fans
- Heating
- High Speed Internet Access
- Washer/Dryer
- Washer/Dryer Hookup
Kitchen
- Dishwasher
Model Rent and Fees
Model Price
- $1,194
Unit 1136-11 Amenities and Features
Unique Features
- First Floor Walk Out
Unit 1136-11 Rent and Fees
Unit Price
- $1,194
Deposit
- $400 deposit
Model Rent and Fees
Price
- $1,194
Unit 0508-104 Amenities and Features
Features
- Balcony
Unit 0508-104 Rent and Fees
Unit Price
- $1,194
Deposit
- $400 deposit
Model Rent and Fees
Price
- $1,194
Unit 1100-14 Amenities and Features
Features
- Balcony
Unit 1100-14 Rent and Fees
Unit Price
- $1,194
Deposit
- $400 deposit
Model Rent and Fees
Price
- $1,194
Apartment Model: OakFrom $1,1942 Bedroom, 1.5 Bath, 866 sq ftAvailable August 8, 2026![]()
Oak - Floorplan Apartment Unit: 1136-11Apartment Model: Oak$1,1942 Bedroom, 1.5 Bath, 866 sq ftAvailable August 8, 2026Apartment Unit: 0508-104Apartment Model: Oak$1,1942 Bedroom, 1.5 Bath, 866 sq ftAvailable August 16, 2026Apartment Unit: 1100-14Apartment Model: Oak$1,1942 Bedroom, 1.5 Bath, 866 sq ftAvailable September 13, 2026Tamarack
From $1,555
2 Beds, 1.5 Baths, 1273 sq ftAvailable Sep 13Largest 2 BedroomThis is the largest 2 Bedroom at this PropertyModel Gallery
Floorplans
Availability Details
Price Availability Date Unit Sq Ft Deposit $1,555 September 13, 2026 TH-440 1273 $400 Model Amenities and Features
Features
- Balcony
- Cable Ready
- Ceiling Fans
- Heating
- High Speed Internet Access
- Washer/Dryer
- Washer/Dryer Hookup
Kitchen
- Dishwasher
Unit TH-440 Rent and Fees
Unit Price
- $1,555
Deposit
- $400 deposit
Model Rent and Fees
Model Price Range
- $1,535 - $1,555
Apartment Model: TamarackFrom $1,5352 Bedroom, 1.5 Bath, 1273 sq ftAvailable September 13, 2026![]()
Tamarack - Floorplan Apartment Unit: TH-440Apartment Model: Tamarack$1,5552 Bedroom, 1.5 Bath, 1273 sq ftAvailable September 13, 2026White Pine
$1,380
2 Beds, 2 Baths, 880 sq ftAvailable Jul 31Model Gallery
Floorplans
Availability Details
Price Availability Date Unit Sq Ft Deposit View Details $1,380 July 31, 2026 0601-201 880 $400 $1,380 August 14, 2026 0650-103 880 $400 $1,380 August 23, 2026 0601-102 880 $400 Model Amenities and Features
Features
- Balcony
- Cable Ready
- Ceiling Fans
- Heating
- High Speed Internet Access
- Washer/Dryer
- Washer/Dryer Hookup
Kitchen
- Dishwasher
Model Rent and Fees
Model Price
- $1,380
Unit 0601-201 Amenities and Features
Features
- Balcony
Unit 0601-201 Rent and Fees
Unit Price
- $1,380
Deposit
- $400 deposit
Model Rent and Fees
Price
- $1,380
Unit 0650-103 Amenities and Features
Unique Features
- First Floor Walk Out
Unit 0650-103 Rent and Fees
Unit Price
- $1,380
Deposit
- $400 deposit
Model Rent and Fees
Price
- $1,380
Unit 0601-102 Amenities and Features
Unique Features
- First Floor Walk Out
Unit 0601-102 Rent and Fees
Unit Price
- $1,380
Deposit
- $400 deposit
Model Rent and Fees
Price
- $1,380
Apartment Model: White PineFrom $1,3802 Bedroom, 2 Bath, 880 sq ftAvailable July 31, 2026![]()
White Pine - Floorplan Apartment Unit: 0601-201Apartment Model: White Pine$1,3802 Bedroom, 2 Bath, 880 sq ftAvailable July 31, 2026Apartment Unit: 0650-103Apartment Model: White Pine$1,3802 Bedroom, 2 Bath, 880 sq ftAvailable August 14, 2026Apartment Unit: 0601-102Apartment Model: White Pine$1,3802 Bedroom, 2 Bath, 880 sq ftAvailable August 23, 2026Red Pine
$1,295
2 Beds, 2 Baths, 980 sq ftAvailable Aug 7Model Gallery
Floorplans
Availability Details
Price Availability Date Unit Sq Ft Deposit $1,295 August 7, 2026 0300-103 980 $400 Unit 0300-103 Amenities and Features
Features
- Balcony
Unit 0300-103 Rent and Fees
Unit Price
- $1,295
Deposit
- $400 deposit
Model Rent and Fees
Price
- $1,295
Apartment Model: Red Pine$1,2952 Bedroom, 2 Bath, 980 sq ftAvailable August 7, 2026![]()
Red Pine - Floorplan Apartment Unit: 0300-103Apartment Model: Red Pine$1,2952 Bedroom, 2 Bath, 980 sq ftAvailable August 7, 20263 Bedrooms
Hawthorne
From $1,950
3 Beds, 2.5 Baths, 1375 sq ftAvailable Jul 24Model Gallery
Floorplans
Availability Details
Price Availability Date Unit Sq Ft Deposit $1,950 July 24, 2026 TH-450 1375 $400 Unit TH-450 Amenities and Features
Unique Features
- Washer and Dryer (In Select Apartments and all Tow
Unit TH-450 Rent and Fees
Unit Price
- $1,950
Deposit
- $400 deposit
Model Rent and Fees
Model Price Range
- $1,680 - $1,950
Apartment Model: HawthorneFrom $1,6803 Bedroom, 2.5 Bath, 1375 sq ftAvailable July 24, 2026![]()
Hawthorne - Floorplan Apartment Unit: TH-450Apartment Model: Hawthorne$1,9503 Bedroom, 2.5 Bath, 1375 sq ftAvailable July 24, 2026
Schedule a Tour
Property Information
- 261 Units
- 2 Stories
- Built in 1964
Lease Terms
- 3, 4, 9, 10, 11, 12 mo
- Short Term Lease Options
Fees and Policies
The fees listed below are community-provided and may exclude utilities or add-ons. All payments are made directly to the property and are non-refundable unless otherwise specified.
Required Fees
One-Time Basics
- Due at Application
- Application Fee Per ApplicantiCharged per applicant.$50.00
Other Fees and Policies
Pet Fees
- Cat
- Cat FeeiMax of 2. Charged Per Pet.$300.00
- Cat RentiCharged Per Pet.$30.00/mo
- Dog
- Dog FeeiMax of 2. Charged Per Pet.$300.00
- Dog RentiCharged Per Pet.$30.00/mo
None
No breed restrictions!
Max of 2. Two pet maximum per apartment home. $300 non-refundable fee for first pet, $200 for second pet.
Parking Info and Fees
- Covered
Property Fee Disclaimer: Based on community-supplied data and independent market research. Subject to change without notice. May exclude fees for mandatory or optional services and usage-based utilities.
Features and Amenities
On-Site Services
- Maintenance On Site
- Laundry Facilities
Community Features
- Clubhouse
- Corporate Housing
- Walk Up
Outdoor Features
- Sundeck
- Patio
Recreation and Fitness
- Playground
- Pool
Interior Features
- Balcony
- Ceiling Fans
- High Speed Internet Access
- Heating
- Cable Ready
- Washer/Dryer Hookup
- Washer/Dryer
Kitchen Amenities
- Dishwasher
Living Area Features
- Walk In Closets
- Views
- Carpet

Map
- Shopping
- Colleges
- Grocery
- Medical

Map
Frequently Asked Questions about Hidden Tree Apartments and Townhomes
Where is Hidden Tree Apartments and Townhomes located?
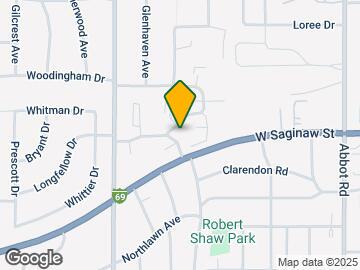
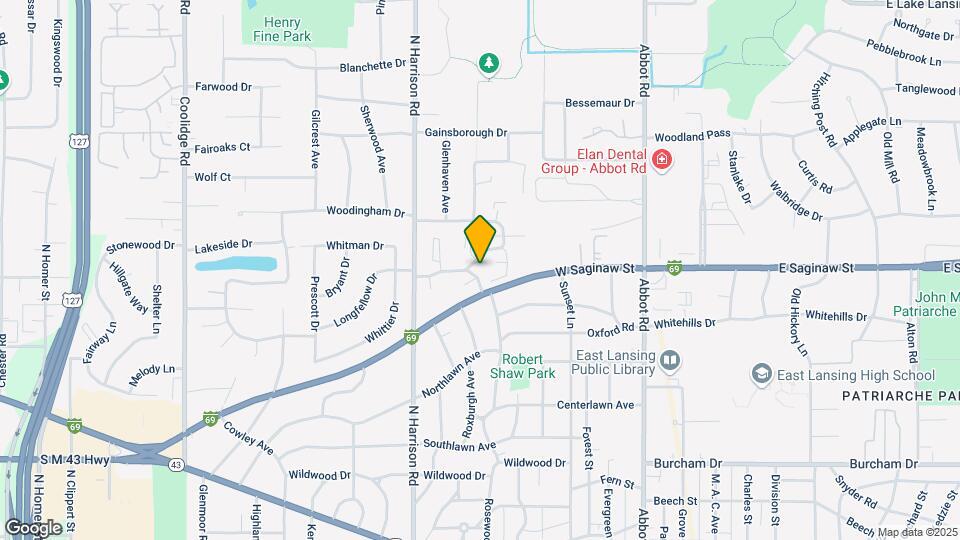
Hidden Tree Apartments and Townhomes is located at 410 Pine Forest Dr near the East Lansing area of East Lansing, MI
What is the current rent range at Hidden Tree Apartments and Townhomes?
1 Bedroom to 3 Bedroom Apartments at Hidden Tree Apartments and Townhomes currently range from $1,095 to $1,950
When is the leasing office open?
- The office Hours for Hidden Tree Apartments and Townhomes are
- Monday 9:00 am–5:00 pm
- Tuesday 9:00 am–5:00 pm
- Wednesday 9:00 am–5:00 pm
- Thursday 9:00 am–5:00 pm
- Friday 9:00 am–5:00 pm
- Saturday Closed
- Sunday Closed
Are pets allowed?
Call us today to find out our pet policy and if we allow pets
Renters Reviews and Ratings
Execellent place to live at
Property Manager Responded
Dangerous Living Conditions
Property Manager Responded
WORST place to live, BE WARNED
Property Manager Responded
My First Apartment (And Last with Hidden Tree)
Property Manager Responded
Run away!
Property Manager Responded
stay away
Property Manager Responded
Had to Terminate my lease
Awful Place to Live
Here
Nearby Schools
Glencairn School
Macdonald Middle School
About GreatSchools Data on ApartmentHomeLiving.com.
Points of Interest
Time and distance from Hidden Tree Apartments and Townhomes.
Big Box and Retail
Walgreens
Staples
Meijer
Colleges and Universities
Lansing Community College - Downtown Campus
Groceries
Meijer
Aldi
Kroger
Hospitals
University Of Michigan Health - Sparrow Lansing Hospital
Mclaren Greater Lansing
Shopping Centers
Hidden Tree Apartments and Townhomes has 5 shopping centers within 1.0 miles.
Nearby Neighborhoods
Rental Price Ranges in the Area
| Bedroom | Average Rent | Cheapest Rent | Highest Rent |
|---|---|---|---|
| East Lansing Studio Apartments | $1,571 | $750 | $2,299 |
| East Lansing 1 Bedroom Apartments | $1,272 | $750 | $2,899 |
| East Lansing 2 Bedroom Apartments | $1,366 | $580 | $3,750 |
| East Lansing 3 Bedroom Apartments | $1,889 | $630 | $4,600 |
| East Lansing 4 Bedroom Apartments | $1,529 | $509 | $3,717 |
Browse Top Apartments in East Lansing
By Price
- Cheap East Lansing Apartments
- East Lansing Apartments Under $600
- East Lansing Apartments Under $700
- East Lansing Apartments Under $800
- East Lansing Apartments Under $900
- East Lansing Apartments Under $1000
- East Lansing Apartments Under $1200
- East Lansing Apartments Under $1500
- East Lansing Apartments Under $2000
- East Lansing Luxury Apartments
By Community Type
- East Lansing Apartments for Rent by Owner
- East Lansing Apartments with Rent Specials
- East Lansing Top Rated Apartments
- East Lansing Corporate Apartments
- East Lansing Furnished Apartments
- East Lansing Gated Apartments
- East Lansing Low Income Apartments
- New East Lansing Apartments
- East Lansing Senior Apartments
- East Lansing Short-term Apartments
- East Lansing Student Apartments
- East Lansing Apartments with Utilities Included


Max of 2. Two pet maximum per apartment home. $300 non-refundable fee for first pet, $200 for second pet.