- 1–3 Bedrooms
- $928-$1,581 Pricing
- 733–1,227 Square Feet
About High Pointe
Looking for a community closer to everything you care about? There is no doubt you will zip right along anywhere you want to go using the HWY 5 bypass or you can take advantage of one of the local amenities Norwalk has to offer with plenty of dining options, local shops and services and hometown events. During the warmer months, you can sit back, relax and enjoy living at High Pointe!
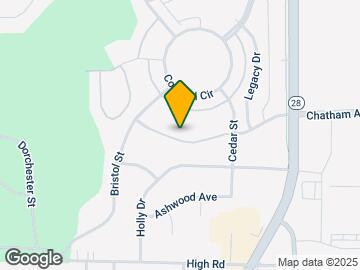
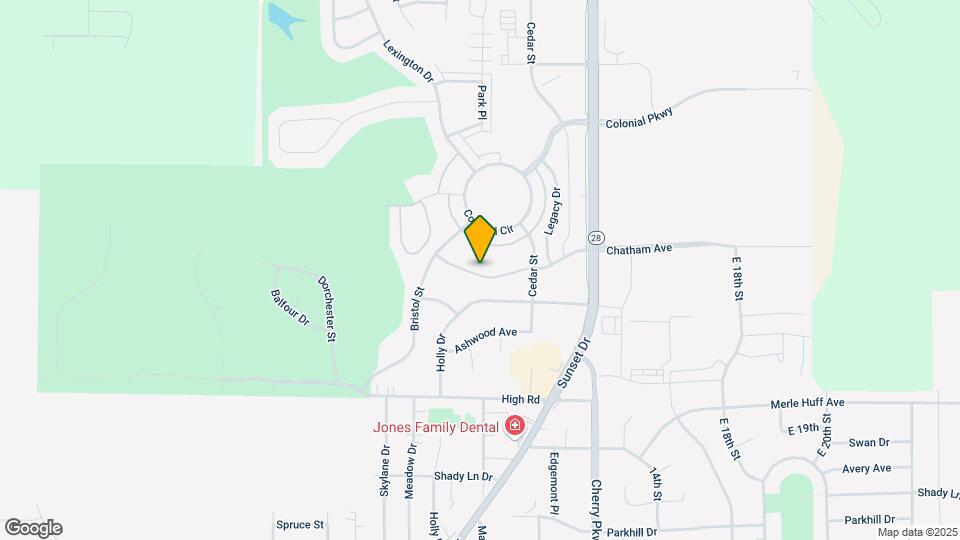
High Pointe is located in the Warren County Neighborhood and 50211 Zip code of Norwalk, IA. This community is professionally managed by Elevate Living Property Management
Property Contact Info
- Listed by:
- Agency:
- Vendor Logo:
- Website:
- View Property Website
- Call Us:
- (515) 444-5534
- Disclaimer:
Office Hours
| Monday | 9:00 am–4:00 pm |
| Tuesday | 9:00 am–4:00 pm |
| Wednesday | 9:00 am–4:00 pm |
| Thursday | 9:00 am–4:00 pm |
| Friday | 9:00 am–4:00 pm |
| Saturday | Closed |
| Sunday | Closed |
Floorplan Pricing and Availability
High Pointe offers 1 to 3 Bedroom apartments starting from $928 and having 733–1,227 sq ft. Here is the current pricing and availability:
New! Interactive Property Map
1 Bedroom
Tahoe
From $928
1 Bed, 1 Bath, 733 sq ftAvailable Sep 11Model Gallery
Floorplans
3D Tours
Availability Details
Price Availability Date Unit Sq Ft Deposit View Details $928 September 11, 2026 A-307 733 $400 $928 September 11, 2026 D-301 733 $400 $928 September 11, 2026 D-307 733 $400 Model Amenities and Features
Features
- Air Conditioning
- Ceiling Fans
Model Rent and Fees
Model Price Range
- $928 - $1,075
Current Available Pricing
- $928
Unit A-307 Amenities and Features
Features
- Air Conditioning
- Ceiling Fans
Unit A-307 Rent and Fees
Unit Price
- $928
Deposit
- $400 deposit
Model Rent and Fees
Model Price Range
- $928 - $1,075
Unit D-301 Amenities and Features
Features
- Air Conditioning
- Ceiling Fans
Unit D-301 Rent and Fees
Unit Price
- $928
Deposit
- $400 deposit
Model Rent and Fees
Model Price Range
- $928 - $1,075
Unit D-307 Amenities and Features
Features
- Air Conditioning
- Ceiling Fans
Unit D-307 Rent and Fees
Unit Price
- $928
Deposit
- $400 deposit
Model Rent and Fees
Model Price Range
- $928 - $1,075
Apartment Model: TahoeFrom $9281 Bedroom, 1 Bath, 733 sq ftAvailable September 11, 2026Floorplans3D Tours![]()
Tahoe - Floorplan 1 ![]()
Tahoe - Floorplan 2 ![]()
Tahoe - Floorplan 3 ![]()
Tahoe - Floorplan 4 ![]()
Tahoe - Floorplan 5 ![]()
Tahoe - Floorplan 6 ![]()
Tahoe - Floorplan 7 ![]()
Tahoe - Floorplan 8 ![]()
Tahoe - Floorplan 9 ![]()
Tahoe - Floorplan 10 Tahoe - 3D Tour Tahoe - 3D Tour Apartment Unit: A-307Apartment Model: Tahoe$9281 Bedroom, 1 Bath, 733 sq ftAvailable September 11, 2026Apartment Unit: D-301Apartment Model: Tahoe$9281 Bedroom, 1 Bath, 733 sq ftAvailable September 11, 2026Apartment Unit: D-307Apartment Model: Tahoe$9281 Bedroom, 1 Bath, 733 sq ftAvailable September 11, 20262 Bedrooms
Aspen
From $1,042
2 Beds, 2 Baths, 1026 sq ftAvailable NowCheapest 2 BedroomThis is the cheapest 2 Bedroom at this PropertyModel Gallery
Floorplans
3D Tours
Availability Details
Price Availability Date Unit Sq Ft Deposit View Details $1,055 Available Now H-202 1026 $400 $1,042 September 14, 2026 B-202 1026 $400 $1,127 September 23, 2026 C-300 1026 $400 Model Amenities and Features
Features
- Air Conditioning
- Ceiling Fans
Model Rent and Fees
Model Price Range
- $1,042 - $1,278
Current Available Pricing
- $1,042 - $1,127
Unit H-202 Amenities and Features
Features
- Air Conditioning
- Ceiling Fans
Unit H-202 Rent and Fees
Unit Price
- $1,055
Deposit
- $400 deposit
Model Rent and Fees
Model Price Range
- $1,042 - $1,278
Unit B-202 Amenities and Features
Features
- Air Conditioning
- Ceiling Fans
Unit B-202 Rent and Fees
Unit Price
- $1,042
Deposit
- $400 deposit
Model Rent and Fees
Model Price Range
- $1,042 - $1,278
Unit C-300 Amenities and Features
Features
- Air Conditioning
- Ceiling Fans
Unit C-300 Rent and Fees
Unit Price
- $1,127
Deposit
- $400 deposit
Model Rent and Fees
Model Price Range
- $1,042 - $1,278
Apartment Model: AspenFrom $1,0422 Bedroom, 2 Bath, 1026 sq ftAvailable NowFloorplans3D Tours![]()
Aspen - Floorplan 1 ![]()
Aspen - Floorplan 2 ![]()
Aspen - Floorplan 3 ![]()
Aspen - Floorplan 4 ![]()
Aspen - Floorplan 5 ![]()
Aspen - Floorplan 6 ![]()
Aspen - Floorplan 7 ![]()
Aspen - Floorplan 8 ![]()
Aspen - Floorplan 9 ![]()
Aspen - Floorplan 10 Aspen - 3D Tour Apartment Unit: H-202Apartment Model: Aspen$1,0552 Bedroom, 2 Bath, 1026 sq ftAvailable NowApartment Unit: B-202Apartment Model: Aspen$1,0422 Bedroom, 2 Bath, 1026 sq ftAvailable September 14, 2026Apartment Unit: C-300Apartment Model: Aspen$1,1272 Bedroom, 2 Bath, 1026 sq ftAvailable September 23, 2026Vail
From $1,052
2 Beds, 2 Baths, 1024 sq ftAvailable NowModel Gallery
Floorplans
3D Tours
Availability Details
Price Availability Date Unit Sq Ft Deposit View Details $1,052 Available Now C-303 1024 $400 $1,052 Available Now F-306 1024 $400 $1,117 September 4, 2026 F-204 1024 $400 Model Amenities and Features
Features
- Air Conditioning
- Ceiling Fans
Model Rent and Fees
Model Price Range
- $1,052 - $1,305
Current Available Pricing
- $1,052 - $1,117
Unit C-303 Amenities and Features
Features
- Air Conditioning
- Ceiling Fans
Unit C-303 Rent and Fees
Unit Price
- $1,052
Deposit
- $400 deposit
Model Rent and Fees
Model Price Range
- $1,052 - $1,305
Unit F-306 Amenities and Features
Features
- Air Conditioning
- Ceiling Fans
Unit F-306 Rent and Fees
Unit Price
- $1,052
Deposit
- $400 deposit
Model Rent and Fees
Model Price Range
- $1,052 - $1,305
Unit F-204 Amenities and Features
Features
- Air Conditioning
- Ceiling Fans
Unit F-204 Rent and Fees
Unit Price
- $1,117
Deposit
- $400 deposit
Model Rent and Fees
Model Price Range
- $1,052 - $1,305
Apartment Model: VailFrom $1,0522 Bedroom, 2 Bath, 1024 sq ftAvailable NowFloorplans3D Tours![]()
Vail - Floorplan 1 ![]()
Vail - Floorplan 2 ![]()
Vail - Floorplan 3 ![]()
Vail - Floorplan 4 ![]()
Vail - Floorplan 5 ![]()
Vail - Floorplan 6 ![]()
Vail - Floorplan 7 ![]()
Vail - Floorplan 8 ![]()
Vail - Floorplan 9 ![]()
Vail - Floorplan 10 Vail - 3D Tour Vail - 3D Tour Apartment Unit: C-303Apartment Model: Vail$1,0522 Bedroom, 2 Bath, 1024 sq ftAvailable NowApartment Unit: F-306Apartment Model: Vail$1,0522 Bedroom, 2 Bath, 1024 sq ftAvailable NowApartment Unit: F-204Apartment Model: Vail$1,1172 Bedroom, 2 Bath, 1024 sq ftAvailable September 4, 2026Keystone
From $1,053
2 Beds, 1 Bath, 852 sq ftAvailable Aug 25Model Gallery
Floorplans
Availability Details
Price Availability Date Unit Sq Ft Deposit View Details $1,053 August 25, 2026 H-106 852 $400 $1,063 September 11, 2026 H-201 852 $400 $1,053 November 30, 2026 G-103 852 $400 Model Amenities and Features
Features
- Air Conditioning
- Ceiling Fans
Model Rent and Fees
Model Price Range
- $1,053 - $1,294
Current Available Pricing
- $1,053 - $1,063
Unit H-106 Amenities and Features
Features
- Air Conditioning
- Ceiling Fans
Unit H-106 Rent and Fees
Unit Price
- $1,053
Deposit
- $400 deposit
Model Rent and Fees
Model Price Range
- $1,053 - $1,294
Unit H-201 Amenities and Features
Features
- Air Conditioning
- Ceiling Fans
Unit H-201 Rent and Fees
Unit Price
- $1,063
Deposit
- $400 deposit
Model Rent and Fees
Model Price Range
- $1,053 - $1,294
Unit G-103 Amenities and Features
Features
- Air Conditioning
- Ceiling Fans
Unit G-103 Rent and Fees
Unit Price
- $1,053
Deposit
- $400 deposit
Model Rent and Fees
Model Price Range
- $1,053 - $1,294
Apartment Model: KeystoneFrom $1,0532 Bedroom, 1 Bath, 852 sq ftAvailable August 25, 2026![]()
Keystone - Floorplan 1 ![]()
Keystone - Floorplan 2 ![]()
Keystone - Floorplan 3 ![]()
Keystone - Floorplan 4 ![]()
Keystone - Floorplan 5 ![]()
Keystone - Floorplan 6 ![]()
Keystone - Floorplan 7 ![]()
Keystone - Floorplan 8 ![]()
Keystone - Floorplan 9 ![]()
Keystone - Floorplan 10 Apartment Unit: H-106Apartment Model: Keystone$1,0532 Bedroom, 1 Bath, 852 sq ftAvailable August 25, 2026Apartment Unit: H-201Apartment Model: Keystone$1,0632 Bedroom, 1 Bath, 852 sq ftAvailable September 11, 2026Apartment Unit: G-103Apartment Model: Keystone$1,0532 Bedroom, 1 Bath, 852 sq ftAvailable November 30, 20263 Bedrooms
Telluride
From $1,360
3 Beds, 2 Baths, 1227 sq ftAvailable Sep 17Model Gallery
Floorplans
Availability Details
Price Availability Date Unit Sq Ft Deposit View Details $1,360 September 17, 2026 F-302 1227 $400 $1,360 September 30, 2026 I-205 1227 $400 Model Amenities and Features
Features
- Air Conditioning
- Ceiling Fans
Model Rent and Fees
Model Price Range
- $1,360 - $1,581
Current Available Pricing
- $1,360
Unit F-302 Amenities and Features
Features
- Air Conditioning
- Ceiling Fans
Unit F-302 Rent and Fees
Unit Price
- $1,360
Deposit
- $400 deposit
Model Rent and Fees
Model Price Range
- $1,360 - $1,581
Unit I-205 Amenities and Features
Features
- Air Conditioning
- Ceiling Fans
Unit I-205 Rent and Fees
Unit Price
- $1,360
Deposit
- $400 deposit
Model Rent and Fees
Model Price Range
- $1,360 - $1,581
Apartment Model: TellurideFrom $1,3603 Bedroom, 2 Bath, 1227 sq ftAvailable September 17, 2026![]()
Telluride - Floorplan 1 ![]()
Telluride - Floorplan 2 ![]()
Telluride - Floorplan 3 ![]()
Telluride - Floorplan 4 ![]()
Telluride - Floorplan 5 ![]()
Telluride - Floorplan 6 ![]()
Telluride - Floorplan 7 ![]()
Telluride - Floorplan 8 ![]()
Telluride - Floorplan 9 ![]()
Telluride - Floorplan 10 Apartment Unit: F-302Apartment Model: Telluride$1,3603 Bedroom, 2 Bath, 1227 sq ftAvailable September 17, 2026Apartment Unit: I-205Apartment Model: Telluride$1,3603 Bedroom, 2 Bath, 1227 sq ftAvailable September 30, 2026
Schedule a Tour
3D Tours
Property Information
- 192 Units
- 3 Stories
- Built in 2000
Lease Terms
- 6 - 15 mo
Fees and Policies
The fees listed below are community-provided and may exclude utilities or add-ons. All payments are made directly to the property and are non-refundable unless otherwise specified.
Required Fees
One-Time Basics
- Due at Application
- Application Fee Per ApplicantiCharged per applicant.$50.00
- Due at Move-In
- Administrative FeeiCharged per unit.$100.00
Pet Policy and Fees
Cats
- 2 Pet Limit
None
Comments: | Restrictions: None
Dogs
- 2 Pet Limit
None
Comments: | Restrictions: None
Parking Info and Fees
- Surface Lot
- Covered
- Street
- 1 Max
- Garage Parking
- Other
Property Fee Disclaimer: Based on community-supplied data and independent market research. Subject to change without notice. May exclude fees for mandatory or optional services and usage-based utilities.
Features and Amenities
Unique Amenities
- Balcony / Patio
- Ceiling Fan
- Full Appliance Package
- Updated Decor
- Walk-in Closet
On-Site Services
- Maintenance On Site
- Property Manager On Site
Community Features
- Business Center
- Clubhouse
- Walk Up
Recreation and Fitness
- Fitness Center
- Walking/Biking Trails
- Playground
- Pool
Interior Features
- Balcony
- Ceiling Fans
- Fireplace
- High Speed Internet Access
- Cable Ready
- Washer/Dryer
- Air Conditioning
Kitchen Amenities
- Dishwasher
- Microwave
- Refrigerator
Living Area Features
- Walk In Closets
- Carpet
- Window Coverings
Outdoor Features
- Patio
- Deck
- Porch

Map
- Shopping
- Colleges
- Grocery
- Medical
- Parks

Map
Getting Around
40 / 100 Fairly walkable
40 / 100 Fairly bikeable
90 / 100 Exceptionally car friendly
Getting to Know the Area
40 / 100 Restaurants
30 / 100 Cafes
20 / 100 Nightlife
20 / 100 Shopping
0 / 100 Parks
100 / 100 Noise Level
Frequently Asked Questions about High Pointe
Where is High Pointe located?
High Pointe is located at 1900 Cedar St near the Warren County area of Norwalk, IA
What is the current rent range at High Pointe?
1 Bedroom to 3 Bedroom Apartments at High Pointe currently range from $928 to $1,581
When is the leasing office open?
- The office Hours for High Pointe are
- Monday 9:00 am–4:00 pm
- Tuesday 9:00 am–4:00 pm
- Wednesday 9:00 am–4:00 pm
- Thursday 9:00 am–4:00 pm
- Friday 9:00 am–4:00 pm
- Saturday Closed
- Sunday Closed
Are pets allowed?
Call us today to find out our pet policy and if we allow pets
Renters Reviews and Ratings
Friendly staff and a Good Community with a pretty view
Comfortable Living
Property Manager Responded
Good choice
Property Manager Responded
Great place
Property Manager Responded
Nasty place
Property Manager Responded
Not Recommended
Do not recommend
Nice looking pictures.
Good location not worth the price
Do Not Recommend
Small town feel
Nearby Schools
Lakewood Elementary School
Oviatt Elementary School
Norwalk Senior High School
Norwalk Middle School
About GreatSchools Data on ApartmentHomeLiving.com.
Points of Interest
Time and distance from High Pointe.
Big Box and Retail
Target
Menards
Walgreens
Colleges and Universities
Groceries
Hy-Vee
Save-A-Lot
Price Chopper
Hospitals
Unitypoint Health - Iowa Methodist Medical Center
Parks and Recreation
High Pointe has 5 parks within 7.0 miles, including Great Western Trail, Gray's Lake , Holiday Aquatic Center , Greenwood Park, and Pappajohn Sculpture Park.
Shopping Centers
High Pointe has 5 shopping centers within 3.7 miles.
Nearby Neighborhoods
Rental Price Ranges in the Area
| Bedroom | Average Rent | Cheapest Rent | Highest Rent |
|---|---|---|---|
| Norwalk Studio Apartments | $950 | $650 | $1,075 |
| Norwalk 1 Bedroom Apartments | $1,060 | $675 | $1,612 |
| Norwalk 2 Bedroom Apartments | $1,187 | $747 | $2,095 |
| Norwalk 3 Bedroom Apartments | $1,849 | $1,075 | $2,495 |
| 2 Bedroom Homes | $1,351 | $995 | $1,800 |
| 3 Bedroom Homes | $2,042 | $1,795 | $2,500 |
| 4 Bedroom Homes | $2,330 | $1,625 | $3,795 |
| 5 Bedroom Homes | $4,250 | $4,250 | $4,250 |


Property Manager Responded