


- 1–3 Bedrooms
- $1,474-$4,206 Pricing
- 800–1,400 Square Feet
About High Pointe Overlook
Welcome to High Pointe Overlook, offering one, two, and three-bedroom luxury apartments for rent in Susquehanna Township. Each apartment is perfectly designed with your needs in mind, from the chef-inspired gourmet kitchens, to private balconies overlooking the downtown city skyline and the Appalachian Mountains. Relax and enjoy the resort-style amenities, open green spaces, and ease of access to Downtown Harrisburg, major interstates, and Hershey. Elevate to the Overlook, and advance your living experience to one of inspiration and convenience. Please drop-in and view our lovely property. Our professional on-site staff is ready to assist you in selecting your new home!
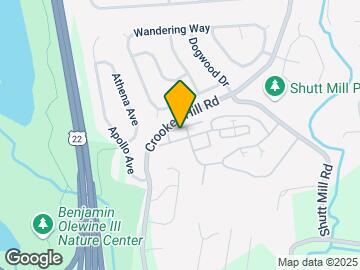
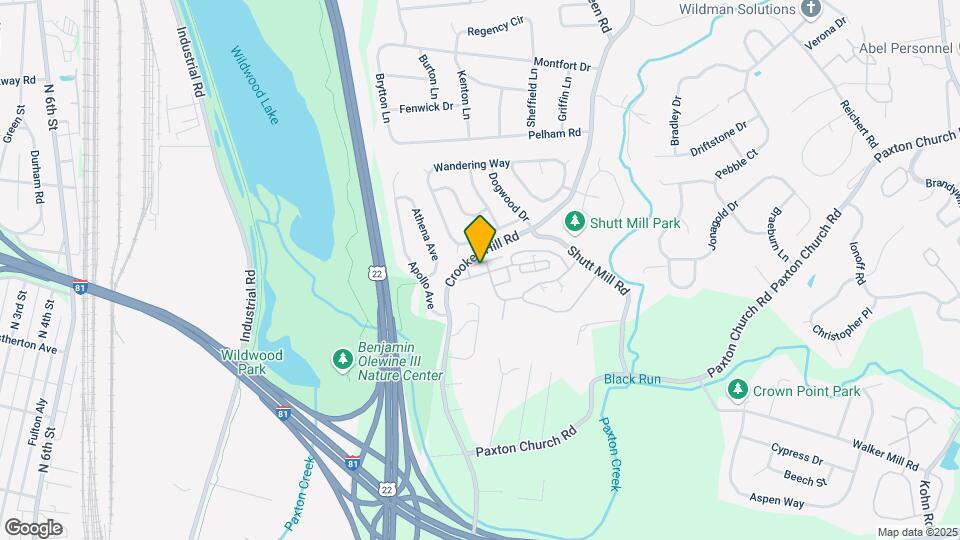
High Pointe Overlook is located in the East Shore Central Neighborhood and 17110 Zip code of Harrisburg, PA. This community is professionally managed by RP Management, Inc.
Unique Features and Amenities
- 24-Hour Emergency Maintenance
- Abundant parking
- Balcony/patio
- Beautiful landscaping
- Car Care Center
- Ceiling Fan
- Central heating and air
- Complimentary Wi-Fi throughout clubhouse
- Controlled access building entry
- Covered picnic area with grills
- Online payment options
- Oven/range
- Spectacular sunset views
- Thermal Windows and Screens
- Washers and dryers in each apartment home
Property Contact Info

- Listed by:
- Agency:
- Vendor Logo:
- Website:
- View Property Website
- Call Us:
- (717) 674-3267
- Disclaimer:
Office Hours
| Monday | 8:30 am–5:00 pm |
| Tuesday | 8:30 am–5:00 pm |
| Wednesday | 8:30 am–5:00 pm |
| Thursday | 8:30 am–5:00 pm |
| Friday | 8:30 am–5:00 pm |
| Saturday | Closed |
| Sunday | Closed |
Floorplan Pricing and Availability
High Pointe Overlook offers 1 to 3 Bedroom apartments starting from $1,651 and having 800–1,400 sq ft. Here is the current pricing and availability:
New! Interactive Property Map
1 Bedroom
Show Unavailable FloorplansAlta – 1 bedroom 1.5 bath, study
From $1,667
1 Bed, 1.5 Baths, 1000 sq ftAvailable Sep 18Model Gallery
Floorplans
Availability Details
Price Availability Date Unit Sq Ft Deposit View Details $1,667 September 18, 2026 01-206 1000 $300 $1,692 September 30, 2026 03-205 1000 $300 Model Amenities and Features
Features
- Air Conditioning
- Cable Ready
- Ceiling Fans
- Heating
- High Speed Internet Access
- Tub/Shower
- Washer/Dryer
Kitchen
- Dishwasher
- Disposal
- Kitchen
- Microwave
- Range
Living Space
- Carpet
- Den
- Dining Room
- Vinyl Flooring
- Walk-In Closets
- Window Coverings
Model Rent and Fees
Model Price Range
- $1,667 - $3,215
Current Available Pricing
- $1,667 - $1,692
Unit 01-206 Amenities and Features
Features
- Air Conditioning
- Cable Ready
- Ceiling Fans
- Heating
- High Speed Internet Access
- Tub/Shower
- Washer/Dryer
Kitchen
- Dishwasher
- Disposal
- Kitchen
- Microwave
- Range
Living Space
- Carpet
- Den
- Dining Room
- Vinyl Flooring
- Walk-In Closets
- Window Coverings
Unit 01-206 Rent and Fees
Unit Price
- $1,667
Deposit
- $300 deposit
Model Rent and Fees
Model Price Range
- $1,667 - $3,215
Unit 03-205 Amenities and Features
Features
- Air Conditioning
- Cable Ready
- Ceiling Fans
- Heating
- High Speed Internet Access
- Tub/Shower
- Washer/Dryer
Kitchen
- Dishwasher
- Disposal
- Kitchen
- Microwave
- Range
Living Space
- Carpet
- Den
- Dining Room
- Vinyl Flooring
- Walk-In Closets
- Window Coverings
Unit 03-205 Rent and Fees
Unit Price
- $1,692
Deposit
- $300 deposit
Model Rent and Fees
Model Price Range
- $1,667 - $3,215
Apartment Model: Alta – 1 bedroom 1.5 bath, studyFrom $1,6671 Bedroom, 1.5 Bath, 1000 sq ftAvailable September 18, 2026![]()
Alta – 1 bedroom 1.5 bath, study - Floorplan Apartment Unit: 01-206Apartment Model: Alta – 1 bedroom 1.5 bath, study$1,6671 Bedroom, 1.5 Bath, 1000 sq ftAvailable September 18, 2026Apartment Unit: 03-205Apartment Model: Alta – 1 bedroom 1.5 bath, study$1,6921 Bedroom, 1.5 Bath, 1000 sq ftAvailable September 30, 2026Tahoe – 1 bedroom 1 bath
1 Bed, 1 Bath, 800 sq ftModel Gallery
Floorplans
Availability Details
Price Availability Date Unit Sq Ft From $1,474 Call for Availability Tahoe – 1 bedroom 1 bath 800 sq ft Model Amenities and Features
Features
- Air Conditioning
- Cable Ready
- Ceiling Fans
- Heating
- High Speed Internet Access
- Tub/Shower
- Washer/Dryer
Kitchen
- Dishwasher
- Disposal
- Kitchen
- Microwave
- Range
Living Space
- Carpet
- Dining Room
- Vinyl Flooring
- Walk-In Closets
- Window Coverings
Model Rent and Fees
Model Price Range
- $1,474 - $2,884
Apartment Model: Tahoe – 1 bedroom 1 bathFrom $1,4741 Bedroom, 1 Bath, 800 sq ftUnavailable![]()
Tahoe – 1 bedroom 1 bath - Floorplan 2 Bedrooms
Aspen – 2 bedroom 2 bath
From $1,651
2 Beds, 2 Baths, 1150 sq ftAvailable Aug 4Model Gallery
Floorplans
Availability Details
Price Availability Date Unit Sq Ft Deposit View Details $1,653 August 4, 2026 07-102 1150 $400 $1,653 August 28, 2026 08-107 1150 $400 $1,651 September 21, 2026 10-101 1150 $400 Model Amenities and Features
Features
- Air Conditioning
- Cable Ready
- Ceiling Fans
- Heating
- High Speed Internet Access
- Tub/Shower
- Washer/Dryer
Kitchen
- Dishwasher
- Disposal
- Kitchen
- Microwave
- Range
Living Space
- Carpet
- Dining Room
- Vinyl Flooring
- Walk-In Closets
- Window Coverings
Model Rent and Fees
Model Price Range
- $1,651 - $3,214
Current Available Pricing
- $1,651 - $1,653
Unit 07-102 Amenities and Features
Features
- Air Conditioning
- Cable Ready
- Ceiling Fans
- Heating
- High Speed Internet Access
- Tub/Shower
- Washer/Dryer
Kitchen
- Dishwasher
- Disposal
- Kitchen
- Microwave
- Range
Living Space
- Carpet
- Dining Room
- Vinyl Flooring
- Walk-In Closets
- Window Coverings
Unit 07-102 Rent and Fees
Unit Price
- $1,653
Deposit
- $400 deposit
Model Rent and Fees
Model Price Range
- $1,651 - $3,214
Unit 08-107 Amenities and Features
Features
- Air Conditioning
- Cable Ready
- Ceiling Fans
- Heating
- High Speed Internet Access
- Tub/Shower
- Washer/Dryer
Kitchen
- Dishwasher
- Disposal
- Kitchen
- Microwave
- Range
Living Space
- Carpet
- Dining Room
- Vinyl Flooring
- Walk-In Closets
- Window Coverings
Unit 08-107 Rent and Fees
Unit Price
- $1,653
Deposit
- $400 deposit
Model Rent and Fees
Model Price Range
- $1,651 - $3,214
Unit 10-101 Amenities and Features
Features
- Air Conditioning
- Cable Ready
- Ceiling Fans
- Heating
- High Speed Internet Access
- Tub/Shower
- Washer/Dryer
Kitchen
- Dishwasher
- Disposal
- Kitchen
- Microwave
- Range
Living Space
- Carpet
- Dining Room
- Vinyl Flooring
- Walk-In Closets
- Window Coverings
Unit 10-101 Rent and Fees
Unit Price
- $1,651
Deposit
- $400 deposit
Model Rent and Fees
Model Price Range
- $1,651 - $3,214
Apartment Model: Aspen – 2 bedroom 2 bathFrom $1,6512 Bedroom, 2 Bath, 1150 sq ftAvailable August 4, 2026![]()
Aspen – 2 bedroom 2 bath - Floorplan Apartment Unit: 07-102Apartment Model: Aspen – 2 bedroom 2 bath$1,6532 Bedroom, 2 Bath, 1150 sq ftAvailable August 4, 2026Apartment Unit: 08-107Apartment Model: Aspen – 2 bedroom 2 bath$1,6532 Bedroom, 2 Bath, 1150 sq ftAvailable August 28, 2026Apartment Unit: 10-101Apartment Model: Aspen – 2 bedroom 2 bath$1,6512 Bedroom, 2 Bath, 1150 sq ftAvailable September 21, 20263 Bedrooms
Davos – 3 bedroom 2 bath
From $2,147
3 Beds, 2 Baths, 1400 sq ftAvailable NowModel Gallery
Floorplans
Availability Details
Price Availability Date Unit Sq Ft Deposit View Details $2,147 Available Now 06-106 1400 $500 $2,222 Available Now 07-201 1400 $500 $2,174 Available Now 06-201 1400 $500 Model Amenities and Features
Features
- Air Conditioning
- Cable Ready
- Ceiling Fans
- Heating
- High Speed Internet Access
- Tub/Shower
- Washer/Dryer
Kitchen
- Dishwasher
- Disposal
- Kitchen
- Microwave
- Range
Living Space
- Carpet
- Dining Room
- Vinyl Flooring
- Walk-In Closets
- Window Coverings
Model Rent and Fees
Model Price Range
- $2,147 - $4,206
Current Available Pricing
- $2,147 - $2,222
Unit 06-106 Amenities and Features
Features
- Air Conditioning
- Cable Ready
- Ceiling Fans
- Heating
- High Speed Internet Access
- Tub/Shower
- Washer/Dryer
Kitchen
- Dishwasher
- Disposal
- Kitchen
- Microwave
- Range
Living Space
- Carpet
- Dining Room
- Vinyl Flooring
- Walk-In Closets
- Window Coverings
Unit 06-106 Rent and Fees
Unit Price
- $2,147
Deposit
- $500 deposit
Model Rent and Fees
Model Price Range
- $2,147 - $4,206
Unit 07-201 Amenities and Features
Features
- Air Conditioning
- Cable Ready
- Ceiling Fans
- Heating
- High Speed Internet Access
- Tub/Shower
- Washer/Dryer
Kitchen
- Dishwasher
- Disposal
- Kitchen
- Microwave
- Range
Living Space
- Carpet
- Dining Room
- Vinyl Flooring
- Walk-In Closets
- Window Coverings
Unit 07-201 Rent and Fees
Unit Price
- $2,222
Deposit
- $500 deposit
Model Rent and Fees
Model Price Range
- $2,147 - $4,206
Unit 06-201 Amenities and Features
Features
- Air Conditioning
- Cable Ready
- Ceiling Fans
- Heating
- High Speed Internet Access
- Tub/Shower
- Washer/Dryer
Kitchen
- Dishwasher
- Disposal
- Kitchen
- Microwave
- Range
Living Space
- Carpet
- Dining Room
- Vinyl Flooring
- Walk-In Closets
- Window Coverings
Unit 06-201 Rent and Fees
Unit Price
- $2,174
Deposit
- $500 deposit
Model Rent and Fees
Model Price Range
- $2,147 - $4,206
Apartment Model: Davos – 3 bedroom 2 bathFrom $2,1473 Bedroom, 2 Bath, 1400 sq ftAvailable Now![]()
Davos – 3 bedroom 2 bath - Floorplan Apartment Unit: 06-106Apartment Model: Davos – 3 bedroom 2 bath$2,1473 Bedroom, 2 Bath, 1400 sq ftAvailable NowApartment Unit: 07-201Apartment Model: Davos – 3 bedroom 2 bath$2,2223 Bedroom, 2 Bath, 1400 sq ftAvailable NowApartment Unit: 06-201Apartment Model: Davos – 3 bedroom 2 bath$2,1743 Bedroom, 2 Bath, 1400 sq ftAvailable Now
Schedule a Tour
Property Information
- 120 Units
- 2 Stories
- Built in 2010
Lease Terms
- 3, 6, 9, 12, 15 mo
- Short Term Lease Options
Fees and Policies
Pet Policy and Fees
Cats
None
Comments: 2 pet limit maximum
Dogs
None
Comments: 2 pet limit maximum
Parking Info and Fees
- Garage Parking
- Other
Property Fee Disclaimer: Based on community-supplied data and independent market research. Subject to change without notice. May exclude fees for mandatory or optional services and usage-based utilities.
Features and Amenities
On-Site Services
- Maintenance On Site
- Property Manager On Site
- Recycling
Community Features
- Walk Up
- Corporate Housing
- Clubhouse
Outdoor Features
- Picnic Area
- Sundeck
- Controlled Access
Recreation and Fitness
- Fitness Center
- Tennis Court
- Sauna
- Playground
- Pool
Interior Features
- Balcony
- Tub/Shower
- Ceiling Fans
- High Speed Internet Access
- Heating
- Cable Ready
- Washer/Dryer
- Air Conditioning
- Wi Fi
Kitchen Amenities
- Disposal
- Range
- Refrigerator
- Kitchen
- Dishwasher
- Microwave
- Oven
Living Area Features
- Walk In Closets
- Den
- Dining Room
- Window Coverings
- Vinyl Flooring
- Carpet

Map
- Shopping
- Colleges
- Grocery
- Medical
- Parks

Map
Frequently Asked Questions about High Pointe Overlook
Where is High Pointe Overlook located?
High Pointe Overlook is located at 1500 High Pointe Dr near the East Shore Central area of Harrisburg, PA
What is the current rent range at High Pointe Overlook?
1 Bedroom to 3 Bedroom Apartments at High Pointe Overlook currently range from $1,651 to $2,222
When is the leasing office open?
- The office Hours for High Pointe Overlook are
- Monday 8:30 am–5:00 pm
- Tuesday 8:30 am–5:00 pm
- Wednesday 8:30 am–5:00 pm
- Thursday 8:30 am–5:00 pm
- Friday 8:30 am–5:00 pm
- Saturday Closed
- Sunday Closed
Are pets allowed?
Call us today to find out our pet policy and if we allow pets
Renters Reviews and Ratings
No Air Conditioning for Months
Poor Ventilation, Management and Maintenance Staff
Bad Management
Property Manager Responded
Bad Management!!!
Reasonably Priced Short Term Housing
Best apartment ever!
Nearby Schools
Thomas W Holtzman Jr El School
Susquehanna Twp High School
Susquehanna Twp Middle School
Sara Lindemuth El School
About GreatSchools Data on ApartmentHomeLiving.com.
Points of Interest
Time and distance from High Pointe Overlook.
Big Box and Retail
Aldi
Goodwill
Costco
Colleges and Universities
Pennsylvania State University, Penn State Harrisburg
Groceries
Aldi
Weis Markets
Wegmans
Hospitals
Pennsylvania Psychiatric Institute
Upmc Harrisburg
Pinnacle Health Hospitals
Military Bases
New Cumberland Army Depot
Naval Support Activity Mechanicsburg
Naval Inventory Control Point Hampden
Parks and Recreation
City Island
High Pointe Overlook has 3 parks within 3.5 miles, including Wildwood Park, Fort Hunter Mansion and Park, and City Island.
Shopping Centers
High Pointe Overlook has 5 shopping centers within 1.9 miles.
Nearby Neighborhoods
Rental Price Ranges in the Area
| Bedroom | Average Rent | Cheapest Rent | Highest Rent |
|---|---|---|---|
| Harrisburg Studio Apartments | $1,120 | $475 | $2,187 |
| Harrisburg 1 Bedroom Apartments | $1,385 | $684 | $3,200 |
| Harrisburg 2 Bedroom Apartments | $1,640 | $975 | $4,741 |
| Harrisburg 3 Bedroom Apartments | $2,071 | $950 | $4,810 |
| Harrisburg 4 Bedroom Apartments | $2,331 | $1,400 | $3,000 |
Browse Top Apartments in Harrisburg
By Price
By Community Type
- Harrisburg Apartments for Rent by Owner
- Harrisburg Apartments with Rent Specials
- Harrisburg Top Rated Apartments
- Harrisburg Corporate Apartments
- Harrisburg Furnished Apartments
- Harrisburg Gated Apartments
- Harrisburg Loft Apartments
- Harrisburg Low Income Apartments
- New Harrisburg Apartments
- Harrisburg Senior Apartments
- Harrisburg Short-term Apartments
- Harrisburg Student Apartments
- Harrisburg Apartments with Utilities Included


Property Manager Responded