


- 1–2 Bedrooms
- $1,074-$1,749 Total Monthly Price
Total Monthly Price
Base Rent$1,074 - $1,749Total Monthly Price$1,074 - $1,749 - 672–1,426 Square Feet
Rent Specials
Enjoy 1/2 Off Rent For The Rest Of 2026 + Look & Lease Within 24 Hours Of Your Tour To Enjoy A $500 Gift Card! ; Contact us for Details
About Highfield Madison
Conveniently located just outside of Huntsville (recently voted The Best Place to Live in America in 2023), your new home awaits. Highfield Madison is filled with lush landscaping and luxurious amenities. Choose your ideal floor plan from our one and two-bedroom apartment homes. Each home offers an assortment of intentional features like shaker-style cabinetry, granite counters, and sleek hardware with modern finishes. In addition to the perfect place to retreat, our residents get exclusive access to our resort-style amenities including a resident lounge & game room, a fully-equipped fitness center, a library with co-working studios, and an outdoor fireplace with fireside seating.
Highfield Madison is located in the N Outer Madison Airport Neighborhood and 35757 Zip code of Madison, AL. This community is professionally managed by RangeWater Residential, LLC
Unique Features and Amenities
- 1/2 Mile Recreational Loop with Nature Trail
- Green Space
- Library and Co-Working Lounges
- Modern Finishes and Sleek Hardware
- Multiple Grill Stations with Outdoor Seating
- Outdoor Fireplace and TV Viewing Area
- Patio or Balcony
- Pet Drinking Fountain
- Private Yard*
- Shaker Style Cabinetry
- Spacious Dog Park with Seating
- Wood-Style Flooring
- Yoga and Activity Green Spaces
Property Contact Info

- Listed by:
- Agency:
- Vendor Logo:
- Website:
- View Property Website
- Call Us:
- (256) 870-3940
- Disclaimer:
Office Hours
| Monday | 10:00 am–6:00 pm |
| Tuesday | 10:00 am–6:00 pm |
| Wednesday | 10:00 am–6:00 pm |
| Thursday | 10:00 am–6:00 pm |
| Friday | 10:00 am–6:00 pm |
| Saturday | 10:00 am–5:00 pm |
| Sunday | 1:00 pm–5:00 pm |
Floorplan Pricing and Availability
Highfield Madison offers 1 to 2 Bedroom apartments starting from $1,074 and having 672–1,426 sq ft. Here is the current pricing and availability:
New! Interactive Property Map
1 Bedroom
Floorplan A3
From $1,074
1 Bed, 1 Bath, 761 sq ftTotal Monthly PriceAvailable NowTotal Monthly Price
Base Rent$1,074 - $1,274Total Monthly Price$1,074 - $1,274Cheapest 1 BedroomThis is the cheapest 1 Bedroom at this PropertyModel Gallery
Floorplans
Availability Details
Prices shown for this property are the Total Monthly Price including Fees.Price Availability Date Unit Sq Ft Deposit View Details $1,099 Available Now 8-8104 761 $250 $1,074 Available Now 8-8203 761 $250 $1,099 Available Now 8-8304 761 $250 Model Amenities and Features
Features
- Air Conditioning
- Ceiling Fans
- Washer/Dryer
Kitchen
- Granite Countertops
Unique Features
- Modern Finishes and Sleek Hardware
- Patio or Balcony
- Private Yard*
- Shaker Style Cabinetry
- Stainless Steel Appliances
- Wood-Style Flooring
Model Lease Information
Model Price Range
- $1,074 - $1,274Total Monthly PriceBase Rent: $1,074 - $1,274Required Monthly Fees: None
Current Available Pricing
- $1,074 - $1,249 Total Monthly Price
Deposit
- $250 deposit
Unit 8-8104 Amenities and Features
Features
- Air Conditioning
- Ceiling Fans
- Washer/Dryer
Kitchen
- Granite Countertops
- Stainless Steel Appliances
Unique Features
- Modern Finishes and Sleek Hardware
- Patio or Balcony
- Private Yard*
- Shaker Style Cabinetry
- Wood-Style Flooring
Unit 8-8104 Lease Information
Unit Price
- From $1,099Total Monthly PriceBase Rent: $1,099 - $1,249Required Monthly Fees: None
View Details and Rent EstimateDeposit
- $250 deposit
Model Lease Information
Model Price Range
- $1,074 - $1,274Total Monthly Price
Unit 8-8203 Amenities and Features
Features
- Air Conditioning
- Ceiling Fans
- Washer/Dryer
Kitchen
- Granite Countertops
- Stainless Steel Appliances
Unique Features
- Modern Finishes and Sleek Hardware
- Patio or Balcony
- Private Yard*
- Shaker Style Cabinetry
- Wood-Style Flooring
Unit 8-8203 Lease Information
Unit Price
- From $1,074Total Monthly PriceBase Rent: $1,074 - $1,224Required Monthly Fees: None
View Details and Rent EstimateDeposit
- $250 deposit
Model Lease Information
Model Price Range
- $1,074 - $1,274Total Monthly Price
Unit 8-8304 Amenities and Features
Features
- Air Conditioning
- Ceiling Fans
- Washer/Dryer
Kitchen
- Granite Countertops
- Stainless Steel Appliances
Unique Features
- Modern Finishes and Sleek Hardware
- Patio or Balcony
- Private Yard*
- Shaker Style Cabinetry
- Wood-Style Flooring
Unit 8-8304 Lease Information
Unit Price
- From $1,099Total Monthly PriceBase Rent: $1,099 - $1,249Required Monthly Fees: None
View Details and Rent EstimateDeposit
- $250 deposit
Model Lease Information
Model Price Range
- $1,074 - $1,274Total Monthly Price
Apartment Model: A3From $1,0741 Bedroom, 1 Bath, 761 sq ftAvailable NowFloor plans are artist's rendering. All dimensions are approximate. Actual product and specifications may vary in dimension or detail. Not all features are available in every rental home. Please see a representative for details.
![]()
A3 - Floorplan Apartment Unit: 8-8104Apartment Model: A3From $1,0991 Bedroom, 1 Bath, 761 sq ftAvailable NowApartment Unit: 8-8203Apartment Model: A3From $1,0741 Bedroom, 1 Bath, 761 sq ftAvailable NowApartment Unit: 8-8304Apartment Model: A3From $1,0991 Bedroom, 1 Bath, 761 sq ftAvailable NowFloorplan A4
From $1,174
1 Bed, 1 Bath, 800 sq ftTotal Monthly PriceAvailable NowTotal Monthly Price
Base Rent$1,174 - $1,324Total Monthly Price$1,174 - $1,324Largest 1 BedroomThis is the largest 1 Bedroom at this PropertyModel Gallery
Floorplans
Availability Details
Prices shown for this property are the Total Monthly Price including Fees.Price Availability Date Unit Sq Ft Deposit View Details $1,174 Available Now 3-3101 800 $250 $1,174 Available Now 6-6103 800 $250 Model Amenities and Features
Features
- Air Conditioning
- Ceiling Fans
- Washer/Dryer
Kitchen
- Granite Countertops
- Stainless Steel Appliances
Unique Features
- Modern Finishes and Sleek Hardware
- Patio or Balcony
- Private Yard*
- Shaker Style Cabinetry
- Wood-Style Flooring
Model Lease Information
Model Price Range
- $1,174 - $1,324Total Monthly PriceBase Rent: $1,174 - $1,324Required Monthly Fees: None
Deposit
- $250 deposit
Unit 3-3101 Amenities and Features
Features
- Air Conditioning
- Ceiling Fans
- Washer/Dryer
Kitchen
- Granite Countertops
- Stainless Steel Appliances
Unique Features
- Modern Finishes and Sleek Hardware
- Patio or Balcony
- Private Yard*
- Shaker Style Cabinetry
- Wood-Style Flooring
Unit 3-3101 Lease Information
Unit Price
- From $1,174Total Monthly PriceBase Rent: $1,174 - $1,324Required Monthly Fees: None
View Details and Rent EstimateDeposit
- $250 deposit
Model Lease Information
Model Price Range
- $1,174 - $1,324Total Monthly Price
Unit 6-6103 Amenities and Features
Features
- Air Conditioning
- Ceiling Fans
- Washer/Dryer
Kitchen
- Granite Countertops
- Stainless Steel Appliances
Unique Features
- Modern Finishes and Sleek Hardware
- Patio or Balcony
- Private Yard*
- Shaker Style Cabinetry
- Wood-Style Flooring
Unit 6-6103 Lease Information
Unit Price
- From $1,174Total Monthly PriceBase Rent: $1,174 - $1,324Required Monthly Fees: None
View Details and Rent EstimateDeposit
- $250 deposit
Model Lease Information
Model Price Range
- $1,174 - $1,324Total Monthly Price
Apartment Model: A4From $1,1741 Bedroom, 1 Bath, 800 sq ftAvailable NowFloor plans are artist's rendering. All dimensions are approximate. Actual product and specifications may vary in dimension or detail. Not all features are available in every rental home. Please see a representative for details.
![]()
A4 - Floorplan Apartment Unit: 3-3101Apartment Model: A4From $1,1741 Bedroom, 1 Bath, 800 sq ftAvailable NowApartment Unit: 6-6103Apartment Model: A4From $1,1741 Bedroom, 1 Bath, 800 sq ftAvailable NowFloorplan A1
From $1,184
1 Bed, 1 Bath, 672 sq ftTotal Monthly PriceAvailable NowTotal Monthly Price
Base Rent$1,184 - $1,334Total Monthly Price$1,184 - $1,334Model Gallery
Floorplans
Availability Details
Prices shown for this property are the Total Monthly Price including Fees.Price Availability Date Unit Sq Ft Deposit $1,184 Available Now 3-3206 672 $250 Unit 3-3206 Amenities and Features
Features
- Air Conditioning
- Ceiling Fans
- Washer/Dryer
Kitchen
- Granite Countertops
- Stainless Steel Appliances
Unique Features
- Modern Finishes and Sleek Hardware
- Patio or Balcony
- Private Yard*
- Shaker Style Cabinetry
- Wood-Style Flooring
Unit 3-3206 Lease Information
Unit Price
- From $1,184Total Monthly PriceBase Rent: $1,184 - $1,334Required Monthly Fees: None
View Details and Rent EstimateDeposit
- $250 deposit
Model Lease Information
Model Price Range
- $1,184 - $1,334Total Monthly Price
Apartment Model: A1From $1,1841 Bedroom, 1 Bath, 672 sq ftAvailable NowFloor plans are artist's rendering. All dimensions are approximate. Actual product and specifications may vary in dimension or detail. Not all features are available in every rental home. Please see a representative for details.
![]()
A1 - Floorplan Apartment Unit: 3-3206Apartment Model: A1From $1,1841 Bedroom, 1 Bath, 672 sq ftAvailable NowFloorplan A2
From $1,104
1 Bed, 1 Bath, 718 sq ftTotal Monthly PriceAvailable Oct 20Total Monthly Price
Base Rent$1,104 - $1,254Total Monthly Price$1,104 - $1,254Model Gallery
Floorplans
Availability Details
Prices shown for this property are the Total Monthly Price including Fees.Price Availability Date Unit Sq Ft Deposit $1,104 October 20, 2026 1-1203 718 $250 Unit 1-1203 Amenities and Features
Features
- Air Conditioning
- Ceiling Fans
- Washer/Dryer
Kitchen
- Granite Countertops
- Stainless Steel Appliances
Unique Features
- Modern Finishes and Sleek Hardware
- Patio or Balcony
- Private Yard*
- Shaker Style Cabinetry
- Wood-Style Flooring
Unit 1-1203 Lease Information
Unit Price
- From $1,104Total Monthly PriceBase Rent: $1,104 - $1,254Required Monthly Fees: None
View Details and Rent EstimateDeposit
- $250 deposit
Model Lease Information
Model Price Range
- $1,104 - $1,254Total Monthly Price
Apartment Model: A2From $1,1041 Bedroom, 1 Bath, 718 sq ftAvailable October 20, 2026Floor plans are artist's rendering. All dimensions are approximate. Actual product and specifications may vary in dimension or detail. Not all features are available in every rental home. Please see a representative for details.
![]()
A2 - Floorplan Apartment Unit: 1-1203Apartment Model: A2From $1,1041 Bedroom, 1 Bath, 718 sq ftAvailable October 20, 20262 Bedrooms
Floorplan B1
From $1,249
2 Beds, 2 Baths, 1129 sq ftTotal Monthly PriceAvailable NowTotal Monthly Price
Base Rent$1,249 - $1,649Total Monthly Price$1,249 - $1,649Cheapest 2 BedroomThis is the cheapest 2 Bedroom at this PropertyModel Gallery
Floorplans
Availability Details
Prices shown for this property are the Total Monthly Price including Fees.Price Availability Date Unit Sq Ft Deposit View Details $1,349 Available Now 1-1300 1129 $250 $1,249 Available Now 1-1307 1129 $250 $1,349 Available Now 4-4301 1129 $250 Model Amenities and Features
Features
- Air Conditioning
- Ceiling Fans
- Washer/Dryer
Kitchen
- Granite Countertops
- Stainless Steel Appliances
Unique Features
- Modern Finishes and Sleek Hardware
- Patio or Balcony
- Private Yard*
- Shaker Style Cabinetry
- Wood-Style Flooring
Model Lease Information
Model Price Range
- $1,249 - $1,649Total Monthly PriceBase Rent: $1,249 - $1,649Required Monthly Fees: None
Current Available Pricing
- $1,249 - $1,499 Total Monthly Price
Deposit
- $250 deposit
Unit 1-1300 Amenities and Features
Features
- Air Conditioning
- Ceiling Fans
- Washer/Dryer
Kitchen
- Granite Countertops
- Stainless Steel Appliances
Unique Features
- Modern Finishes and Sleek Hardware
- Patio or Balcony
- Private Yard*
- Shaker Style Cabinetry
- Wood-Style Flooring
Unit 1-1300 Lease Information
Unit Price
- From $1,349Total Monthly PriceBase Rent: $1,349 - $1,499Required Monthly Fees: None
View Details and Rent EstimateDeposit
- $250 deposit
Model Lease Information
Model Price Range
- $1,249 - $1,649Total Monthly Price
Unit 1-1307 Amenities and Features
Features
- Air Conditioning
- Ceiling Fans
- Washer/Dryer
Kitchen
- Granite Countertops
- Stainless Steel Appliances
Unique Features
- Modern Finishes and Sleek Hardware
- Patio or Balcony
- Private Yard*
- Shaker Style Cabinetry
- Wood-Style Flooring
Unit 1-1307 Lease Information
Unit Price
- From $1,249Total Monthly PriceBase Rent: $1,249 - $1,399Required Monthly Fees: None
View Details and Rent EstimateDeposit
- $250 deposit
Model Lease Information
Model Price Range
- $1,249 - $1,649Total Monthly Price
Unit 4-4301 Amenities and Features
Features
- Air Conditioning
- Ceiling Fans
- Washer/Dryer
Kitchen
- Granite Countertops
- Stainless Steel Appliances
Unique Features
- Modern Finishes and Sleek Hardware
- Patio or Balcony
- Private Yard*
- Shaker Style Cabinetry
- Wood-Style Flooring
Unit 4-4301 Lease Information
Unit Price
- From $1,349Total Monthly PriceBase Rent: $1,349 - $1,499Required Monthly Fees: None
View Details and Rent EstimateDeposit
- $250 deposit
Model Lease Information
Model Price Range
- $1,249 - $1,649Total Monthly Price
Apartment Model: B1From $1,2492 Bedroom, 2 Bath, 1129 sq ftAvailable NowFloor plans are artist's rendering. All dimensions are approximate. Actual product and specifications may vary in dimension or detail. Not all features are available in every rental home. Please see a representative for details.
![]()
B1 - Floorplan Apartment Unit: 1-1300Apartment Model: B1From $1,3492 Bedroom, 2 Bath, 1129 sq ftAvailable NowApartment Unit: 1-1307Apartment Model: B1From $1,2492 Bedroom, 2 Bath, 1129 sq ftAvailable NowApartment Unit: 4-4301Apartment Model: B1From $1,3492 Bedroom, 2 Bath, 1129 sq ftAvailable NowFloorplan B2
From $1,379
2 Beds, 2 Baths, 1224 sq ftTotal Monthly PriceAvailable NowTotal Monthly Price
Base Rent$1,379 - $1,629Total Monthly Price$1,379 - $1,629Model Gallery
Floorplans
Availability Details
Prices shown for this property are the Total Monthly Price including Fees.Price Availability Date Unit Sq Ft Deposit View Details $1,379 Available Now 9-9200 1224 $250 $1,404 October 7, 2026 3-3211 1224 $250 $1,404 October 7, 2026 9-9301 1224 $250 Model Amenities and Features
Features
- Air Conditioning
- Ceiling Fans
- Washer/Dryer
Kitchen
- Granite Countertops
- Stainless Steel Appliances
Unique Features
- Modern Finishes and Sleek Hardware
- Patio or Balcony
- Private Yard*
- Shaker Style Cabinetry
- Wood-Style Flooring
Model Lease Information
Model Price Range
- $1,379 - $1,629Total Monthly PriceBase Rent: $1,379 - $1,629Required Monthly Fees: None
Current Available Pricing
- $1,379 - $1,554 Total Monthly Price
Deposit
- $250 deposit
Unit 9-9200 Amenities and Features
Features
- Air Conditioning
- Ceiling Fans
- Washer/Dryer
Kitchen
- Granite Countertops
- Stainless Steel Appliances
Unique Features
- Modern Finishes and Sleek Hardware
- Patio or Balcony
- Private Yard*
- Shaker Style Cabinetry
- Wood-Style Flooring
Unit 9-9200 Lease Information
Unit Price
- From $1,379Total Monthly PriceBase Rent: $1,379 - $1,529Required Monthly Fees: None
View Details and Rent EstimateDeposit
- $250 deposit
Model Lease Information
Model Price Range
- $1,379 - $1,629Total Monthly Price
Unit 3-3211 Amenities and Features
Features
- Air Conditioning
- Ceiling Fans
- Washer/Dryer
Kitchen
- Granite Countertops
- Stainless Steel Appliances
Unique Features
- Modern Finishes and Sleek Hardware
- Patio or Balcony
- Private Yard*
- Shaker Style Cabinetry
- Wood-Style Flooring
Unit 3-3211 Lease Information
Unit Price
- From $1,404Total Monthly PriceBase Rent: $1,404 - $1,554Required Monthly Fees: None
View Details and Rent EstimateDeposit
- $250 deposit
Model Lease Information
Model Price Range
- $1,379 - $1,629Total Monthly Price
Unit 9-9301 Amenities and Features
Features
- Air Conditioning
- Ceiling Fans
- Washer/Dryer
Kitchen
- Granite Countertops
- Stainless Steel Appliances
Unique Features
- Modern Finishes and Sleek Hardware
- Patio or Balcony
- Private Yard*
- Shaker Style Cabinetry
- Wood-Style Flooring
Unit 9-9301 Lease Information
Unit Price
- From $1,404Total Monthly PriceBase Rent: $1,404 - $1,554Required Monthly Fees: None
View Details and Rent EstimateDeposit
- $250 deposit
Model Lease Information
Model Price Range
- $1,379 - $1,629Total Monthly Price
Apartment Model: B2From $1,3792 Bedroom, 2 Bath, 1224 sq ftAvailable NowFloor plans are artist's rendering. All dimensions are approximate. Actual product and specifications may vary in dimension or detail. Not all features are available in every rental home. Please see a representative for details.
![]()
B2 - Floorplan Apartment Unit: 9-9200Apartment Model: B2From $1,3792 Bedroom, 2 Bath, 1224 sq ftAvailable NowApartment Unit: 3-3211Apartment Model: B2From $1,4042 Bedroom, 2 Bath, 1224 sq ftAvailable October 7, 2026Apartment Unit: 9-9301Apartment Model: B2From $1,4042 Bedroom, 2 Bath, 1224 sq ftAvailable October 7, 2026Floorplan B3
From $1,394
2 Beds, 2 Baths, 1316 sq ftTotal Monthly PriceAvailable NowTotal Monthly Price
Base Rent$1,394 - $1,574Total Monthly Price$1,394 - $1,574Model Gallery
Floorplans
Availability Details
Prices shown for this property are the Total Monthly Price including Fees.Price Availability Date Unit Sq Ft Deposit View Details $1,394 Available Now 2-2100 1316 $250 $1,399 Available Now 8-8207 1316 $250 $1,399 September 24, 2026 2-2206 1316 $250 Model Amenities and Features
Features
- Air Conditioning
- Ceiling Fans
- Washer/Dryer
Kitchen
- Granite Countertops
- Stainless Steel Appliances
Unique Features
- Modern Finishes and Sleek Hardware
- Patio or Balcony
- Private Yard*
- Shaker Style Cabinetry
- Wood-Style Flooring
Model Lease Information
Model Price Range
- $1,394 - $1,574Total Monthly PriceBase Rent: $1,394 - $1,574Required Monthly Fees: None
Current Available Pricing
- $1,394 - $1,549 Total Monthly Price
Deposit
- $250 deposit
Unit 2-2100 Amenities and Features
Features
- Air Conditioning
- Ceiling Fans
- Washer/Dryer
Kitchen
- Granite Countertops
- Stainless Steel Appliances
Unique Features
- Modern Finishes and Sleek Hardware
- Patio or Balcony
- Private Yard*
- Shaker Style Cabinetry
- Wood-Style Flooring
Unit 2-2100 Lease Information
Unit Price
- From $1,394Total Monthly PriceBase Rent: $1,394 - $1,544Required Monthly Fees: None
View Details and Rent EstimateDeposit
- $250 deposit
Model Lease Information
Model Price Range
- $1,394 - $1,574Total Monthly Price
Unit 8-8207 Amenities and Features
Features
- Air Conditioning
- Ceiling Fans
- Washer/Dryer
Kitchen
- Granite Countertops
- Stainless Steel Appliances
Unique Features
- Modern Finishes and Sleek Hardware
- Patio or Balcony
- Private Yard*
- Shaker Style Cabinetry
- Wood-Style Flooring
Unit 8-8207 Lease Information
Unit Price
- From $1,399Total Monthly PriceBase Rent: $1,399 - $1,549Required Monthly Fees: None
View Details and Rent EstimateDeposit
- $250 deposit
Model Lease Information
Model Price Range
- $1,394 - $1,574Total Monthly Price
Unit 2-2206 Amenities and Features
Features
- Air Conditioning
- Ceiling Fans
- Washer/Dryer
Kitchen
- Granite Countertops
- Stainless Steel Appliances
Unique Features
- Modern Finishes and Sleek Hardware
- Patio or Balcony
- Private Yard*
- Shaker Style Cabinetry
- Wood-Style Flooring
Unit 2-2206 Lease Information
Unit Price
- From $1,399Total Monthly PriceBase Rent: $1,399 - $1,549Required Monthly Fees: None
View Details and Rent EstimateDeposit
- $250 deposit
Model Lease Information
Model Price Range
- $1,394 - $1,574Total Monthly Price
Apartment Model: B3From $1,3942 Bedroom, 2 Bath, 1316 sq ftAvailable NowFloor plans are artist's rendering. All dimensions are approximate. Actual product and specifications may vary in dimension or detail. Not all features are available in every rental home. Please see a representative for details.
![]()
B3 - Floorplan Apartment Unit: 2-2100Apartment Model: B3From $1,3942 Bedroom, 2 Bath, 1316 sq ftAvailable NowApartment Unit: 8-8207Apartment Model: B3From $1,3992 Bedroom, 2 Bath, 1316 sq ftAvailable NowApartment Unit: 2-2206Apartment Model: B3From $1,3992 Bedroom, 2 Bath, 1316 sq ftAvailable September 24, 2026Floorplan B4
From $1,599
2 Beds, 2 Baths, 1426 sq ftTotal Monthly PriceAvailable NowTotal Monthly Price
Base Rent$1,599 - $1,749Total Monthly Price$1,599 - $1,749Largest 2 BedroomThis is the largest 2 Bedroom at this PropertyModel Gallery
Floorplans
Availability Details
Prices shown for this property are the Total Monthly Price including Fees.Price Availability Date Unit Sq Ft Deposit $1,599 Available Now 12-12102 1426 $250 Unit 12-12102 Amenities and Features
Features
- Air Conditioning
- Ceiling Fans
- Washer/Dryer
Kitchen
- Granite Countertops
- Stainless Steel Appliances
Unique Features
- Modern Finishes and Sleek Hardware
- Patio or Balcony
- Private Yard*
- Shaker Style Cabinetry
- Wood-Style Flooring
Unit 12-12102 Lease Information
Unit Price
- From $1,599Total Monthly PriceBase Rent: $1,599 - $1,749Required Monthly Fees: None
View Details and Rent EstimateDeposit
- $250 deposit
Model Lease Information
Model Price Range
- $1,599 - $1,749Total Monthly Price
Apartment Model: B4From $1,5992 Bedroom, 2 Bath, 1426 sq ftAvailable NowFloor plans are artist's rendering. All dimensions are approximate. Actual product and specifications may vary in dimension or detail. Not all features are available in every rental home. Please see a representative for details.
![]()
B4 - Floorplan Apartment Unit: 12-12102Apartment Model: B4From $1,5992 Bedroom, 2 Bath, 1426 sq ftAvailable Now
Schedule a Tour
Videos
3D Tours
Property Information
- 258 Units
- 3 Stories
- Built in 2022
Lease Terms
- 7 - 15 mo
Fees and Policies
The fees listed below are community-provided and may exclude utilities or add-ons. All payments are made directly to the property and are non-refundable unless otherwise specified. Use the Cost Calculator to determine costs based on your needs.
Other Fees and Policies
Pet Fees
- Cat
- Pet Fees - Non-RefundableiMax of 2. Charged Per Unit.$350.00
- Pet RentiMax of 2. Charged Per Unit.$25.00/mo
- Dog
- Pet Fees - Non-RefundableiMax of 2. Charged Per Unit.$350.00
- Pet RentiMax of 2. Charged Per Unit.$25.00/mo
Max of 2.
Parking Fees
- Garage
- GarageiCharged Per Rentable Item.$125.00/mo
- Garage Detached
- Parking FeeiCharged Per Vehicle.$0.00/mo
- Surface Lot
- Parking FeeiCharged per vehicle.$0.00/mo
Unreserved surface lot parking.
Property Fee Disclaimer: Based on community-supplied data and independent market research. Subject to change without notice. May exclude fees for mandatory or optional services and usage-based utilities.
Features and Amenities
On-Site Services
- Package Service
- Pet Play Area
Community Features
- Lounge
- Clubhouse
Outdoor Features
- Grill
- Controlled Access
- Patio
- Yard
Recreation and Fitness
- Fitness Center
- Gameroom
- Walking/Biking Trails
- Pool
Interior Features
- Balcony
- Ceiling Fans
- Fireplace
- Washer/Dryer
- Air Conditioning
Kitchen Amenities
- Dishwasher
- Stainless Steel Appliances
- Granite Countertops

Map
- Shopping
- Colleges
- Grocery
- Medical

Map
Getting Around
40 / 100 Fairly walkable
30 / 100 Somewhat Bikeable
80 / 100 Very car friendly
Getting to Know the Area
50 / 100 Restaurants
40 / 100 Cafes
30 / 100 Nightlife
50 / 100 Shopping
0 / 100 Parks
100 / 100 Noise Level
Frequently Asked Questions about Highfield Madison
Where is Highfield Madison located?
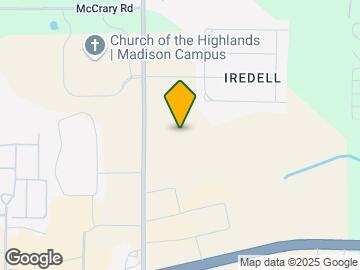
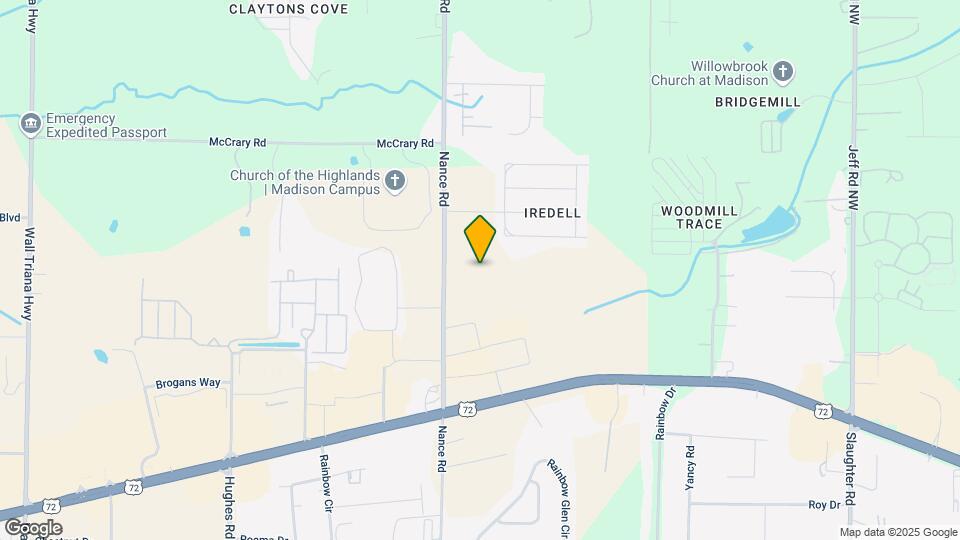
Highfield Madison is located at 267 Nance Rd near the N Outer Madison Airport area of Madison, AL
What is the current rent range at Highfield Madison?
1 Bedroom to 2 Bedroom Apartments at Highfield Madison currently range from $1,074 to $1,749
When is the leasing office open?
- The office Hours for Highfield Madison are
- Monday 10:00 am–6:00 pm
- Tuesday 10:00 am–6:00 pm
- Wednesday 10:00 am–6:00 pm
- Thursday 10:00 am–6:00 pm
- Friday 10:00 am–6:00 pm
- Saturday 10:00 am–5:00 pm
- Sunday 1:00 pm–5:00 pm
Are pets allowed?
Call us today to find out our pet policy and if we allow pets
Are there any rent specials?
The current rent special at Highfield Madison is: Enjoy 1/2 Off Rent For The Rest Of 2026 + Look & Lease Within 24 Hours Of Your Tour To Enjoy A $500 Gift Card! ; Contact us for Details.
Renters Reviews and Ratings
Amazing first apartment
Property Manager Responded
Loving my living
Property Manager Responded
Love it here!
Property Manager Responded
AMAZING!! can’t recommend it enough!
Property Manager Responded
I love Highfield Madison
Property Manager Responded
We love Highfield!
Property Manager Responded
Great place to live, with wonderful people!
Property Manager Responded
Very clean property & friendly staff
Property Manager Responded
New & great amenities!
Property Manager Responded
Professional all around!
Property Manager Responded
Great Community
Property Manager Responded
Nearby Schools
Columbia High School
Providence Elementary School
Williams Middle School
About GreatSchools Data on ApartmentHomeLiving.com.
Points of Interest
Time and distance from Highfield Madison.
Big Box and Retail
Kohl's
Lowe's
Kroger
Colleges and Universities
Groceries
Kroger
Trader Joe's
Aldi
Hospitals
Shopping Centers
Highfield Madison has 5 shopping centers within 0.6 miles.
Nearby Neighborhoods
Rental Price Ranges in the Area
| Bedroom | Average Rent | Cheapest Rent | Highest Rent |
|---|---|---|---|
| Madison Studio Apartments | $1,060 | $795 | $1,681 |
| Madison 1 Bedroom Apartments | $1,217 | $834 | $2,240 |
| Madison 2 Bedroom Apartments | $1,471 | $875 | $2,675 |
| Madison 3 Bedroom Apartments | $1,737 | $1,066 | $3,148 |
| Madison 4 Bedroom Apartments | $2,236 | $1,356 | $2,775 |
| 2 Bedroom Homes | $1,285 | $325 | $1,900 |
| 3 Bedroom Homes | $1,961 | $1,250 | $2,900 |
| 4 Bedroom Homes | $2,227 | $1,550 | $3,800 |
| 5 Bedroom Homes | $2,843 | $2,199 | $4,000 |
Browse Top Apartments in Madison
By Price
By Community Type
- Madison Apartments with Rent Specials
- Madison Top Rated Apartments
- Madison Corporate Apartments
- Madison Furnished Apartments
- Madison Gated Apartments
- Madison Loft Apartments
- Madison Low Income Apartments
- Madison Military Apartments
- New Madison Apartments
- Madison Senior Apartments
- Madison Short-term Apartments
- Madison Apartments with Utilities Included


Max of 2.