


- 1–3 Bedrooms
- $2,599-$5,625 Pricing
- 822–1,431 Square Feet
Rent Specials
One month free on a 13-month lease plus a $1500 Look Lease credit if you apply within 48 hours after your tour. All offers are on select apartments for a limited time. Call for details!
About Highgate at Livingston
New Construction! Discover luxury living at Highgate at Livingston, a premier rental community offering 169 brand new, exquisite residences in the heart of Livingston, New Jersey. Indulge in the elegance and comfort of our thoughtfully designed apartments, featuring building elevators, soaring 9 or 10-foot ceilings, and select homes with private balconies and patios. Relish in the beauty of luxury plank flooring, full-size in-home washers and dryers, and kitchens adorned with solid surface countertops, full-tile backsplashes, stainless steel appliances, and designer cabinetry. Spacious bathrooms with tile showers and large vanity mirrors complete the sophisticated ambiance. Highgate at Livingston is more than just a place to live; it’s a lifestyle. Our community amenities are designed to elevate your everyday experience. Unwind by our large pool with a sun shelf and in-water loungers, or relax on the pool sundeck with ample chaise loungers, cabanas, and an outdoor rinsing shower. Enjoy the open lawn area with outdoor games, multiple seating areas with fire pits, and covered outdoor bar areas equipped with TVs and games. Our outdoor kitchen area with barbecue grills, as well as the dog park & pet spa cater to all your leisure needs. Step inside our expansive clubroom, equipped with cozy seating areas, TVs, and a fireplace, along with a pool table, foosball table, catering kitchen, bar area, and coffee bar. Host gatherings in the private dining room or stay productive in our co-working space. Stay fit and healthy with our state-of-the-art fitness center, complete with cardio and weight equipment, and a dedicated yoga room. Experience the ultimate blend of luxury and convenience at Highgate at Livingston. Your dream home awaits.
Highgate at Livingston is located in the 07039 Zip code of Livingston, NJ. This community is professionally managed by Garden Communities
Unique Features and Amenities
- 9' Or 10"-foot Ceilings
- Bar Area
- Cabanas And Outdoor Rinsing Shower
- Catering Kitchen
- Coffee Bar
- Covered Outdoor Bar Areas
- Full-tile Kitchen Backsplashes
- Glass Shower Doors
- Large Vanity Mirrors
- Luxury Plank Flooring
- Multiple Seating Areas With Fire Pits
- Pet Spa
- Pool Sundeck With Chaise Loungers
- Pool Table And Foosball Table
- Solid Surface Bathroom Countertops
- Solid Surface Kitchen Countertops
- Spacious Bathrooms
- Spacious Kitchen Counter Surfaces
- Storage Pantry In Select Apartments
- Yoga Room
Property Contact Info

- Listed by:
- Agency:
- Vendor Logo:
- Website:
- View Property Website
- Call Us:
- (862) 352-7935
- Disclaimer:
Office Hours
| Monday | 10:00 am–6:00 pm |
| Tuesday | 10:00 am–6:00 pm |
| Wednesday | 10:00 am–6:00 pm |
| Thursday | 10:00 am–6:00 pm |
| Friday | 10:00 am–6:00 pm |
| Saturday | 10:00 am–6:00 pm |
| Sunday | 10:00 am–6:00 pm |
Floorplan Pricing and Availability
Highgate at Livingston offers 1 to 3 Bedroom apartments starting from $2,599 and having 822–1,431 sq ft. Here is the current pricing and availability:
New! Interactive Property Map
 ApartmentHomeLiving.com's new Interactive Property Map allows you to see where every available unit is located at this community.Try It Now >
1 Bedroom
$3.27/sq.ft. - Residence B1
$3,125
1 Bed, 1 Bath, 839 sq ftAvailable NowModel Gallery
Floorplans
Availability Details
Price Availability Date Unit Sq Ft $3,125 Available Now $3.27/sq.ft. - Residence B1 839 sq ft Model Amenities and Features
Features
- Air Conditioning
- Balcony
- Heating
- Tub/Shower
- Washer/Dryer
- Windows
Kitchen
- Dishwasher
- Disposal
- Freezer
- Kitchen
- Microwave
- Oven
- Range
- Refrigerator
- Stainless Steel Appliances
Model Rent and Fees
Model Price
- $3,125
Apartment Model: $3.27/sq.ft. - Residence B1$3,1251 Bedroom, 1 Bath, 839 sq ftAvailable Now![]()
$3.27/sq.ft. - Residence B1 - Floorplan $3.16/sq.ft. - Residence A1M1
1 Bed, 1 Bath, 822 sq ftAvailable SoonModel Gallery
Floorplans
Availability Details
Price Availability Date Unit Sq Ft From $2,599 Available Soon $3.16/sq.ft. - Residence A1M1 822 sq ft Model Amenities and Features
Features
- Air Conditioning
- Balcony
- Heating
- Tub/Shower
- Washer/Dryer
- Windows
Kitchen
- Dishwasher
- Disposal
- Freezer
- Kitchen
- Microwave
- Oven
- Range
- Refrigerator
- Stainless Steel Appliances
Model Rent and Fees
Model Price Range
- $2,599 - $3,150
Apartment Model: $3.16/sq.ft. - Residence A1M1From $2,5991 Bedroom, 1 Bath, 822 sq ftAvailable Soon![]()
$3.16/sq.ft. - Residence A1M1 - Floorplan $3.65/sq.ft. - Residence B1M1
1 Bed, 1 Bath, 869 sq ftAvailable SoonModel Gallery
Floorplans
Availability Details
Price Availability Date Unit Sq Ft From $3,175 Available Soon $3.65/sq.ft. - Residence B1M1 869 sq ft Model Amenities and Features
Features
- Air Conditioning
- Balcony
- Heating
- Tub/Shower
- Washer/Dryer
- Windows
Kitchen
- Dishwasher
- Disposal
- Freezer
- Kitchen
- Microwave
- Oven
- Range
- Refrigerator
- Stainless Steel Appliances
Model Rent and Fees
Model Price Range
- $3,175 - $3,350
Apartment Model: $3.65/sq.ft. - Residence B1M1From $3,1751 Bedroom, 1 Bath, 869 sq ftAvailable Soon![]()
$3.65/sq.ft. - Residence B1M1 - Floorplan $3.02/sq.ft. - Residence A1
1 Bed, 1 Bath, 892 sq ftAvailable SoonLargest 1 BedroomThis is the largest 1 Bedroom at this PropertyModel Gallery
Floorplans
Availability Details
Price Availability Date Unit Sq Ft From $2,691 Available Soon $3.02/sq.ft. - Residence A1 892 sq ft Model Amenities and Features
Features
- Air Conditioning
- Balcony
- Heating
- Tub/Shower
- Washer/Dryer
- Windows
Kitchen
- Dishwasher
- Disposal
- Freezer
- Kitchen
- Microwave
- Oven
- Range
- Refrigerator
- Stainless Steel Appliances
Model Rent and Fees
Model Price Range
- $2,691 - $3,200
Apartment Model: $3.02/sq.ft. - Residence A1From $2,6911 Bedroom, 1 Bath, 892 sq ftAvailable Soon![]()
$3.02/sq.ft. - Residence A1 - Floorplan 2 Bedrooms
$3.05/sq.ft. - Residence C1
From $3,395
2 Beds, 2 Baths, 1113 sq ftAvailable NowModel Gallery
Floorplans
Availability Details
Price Availability Date Unit Sq Ft From $3,395 Available Now $3.05/sq.ft. - Residence C1 1113 sq ft Model Amenities and Features
Features
- Air Conditioning
- Balcony
- Heating
- Tub/Shower
- Washer/Dryer
- Windows
Kitchen
- Dishwasher
- Disposal
- Freezer
- Kitchen
- Microwave
- Oven
- Range
- Refrigerator
- Stainless Steel Appliances
Model Rent and Fees
Model Price Range
- $3,395 - $4,200
Apartment Model: $3.05/sq.ft. - Residence C1From $3,3952 Bedroom, 2 Bath, 1113 sq ftAvailable Now![]()
$3.05/sq.ft. - Residence C1 - Floorplan $2.90/sq.ft. - Residence C2
From $3,450
2 Beds, 2 Baths, 1191 sq ftAvailable NowLargest 2 BedroomThis is the largest 2 Bedroom at this PropertyModel Gallery
Floorplans
Availability Details
Price Availability Date Unit Sq Ft From $3,450 Available Now $2.90/sq.ft. - Residence C2 1191 sq ft Model Amenities and Features
Features
- Air Conditioning
- Balcony
- Heating
- Tub/Shower
- Washer/Dryer
- Windows
Kitchen
- Dishwasher
- Disposal
- Freezer
- Kitchen
- Microwave
- Oven
- Range
- Refrigerator
- Stainless Steel Appliances
Model Rent and Fees
Model Price Range
- $3,450 - $4,170
Apartment Model: $2.90/sq.ft. - Residence C2From $3,4502 Bedroom, 2 Bath, 1191 sq ftAvailable Now![]()
$2.90/sq.ft. - Residence C2 - Floorplan $3.68/sq.ft. - Residence C1M1
2 Beds, 2 Baths, 1094 sq ftAvailable SoonModel Gallery
Floorplans
Availability Details
Price Availability Date Unit Sq Ft From $4,025 Available Soon $3.68/sq.ft. - Residence C1M1 1094 sq ft Model Amenities and Features
Features
- Air Conditioning
- Balcony
- Heating
- Tub/Shower
- Washer/Dryer
- Windows
Kitchen
- Dishwasher
- Disposal
- Freezer
- Kitchen
- Microwave
- Oven
- Range
- Refrigerator
- Stainless Steel Appliances
Model Rent and Fees
Model Price Range
- $4,025 - $4,200
Apartment Model: $3.68/sq.ft. - Residence C1M1From $4,0252 Bedroom, 2 Bath, 1094 sq ftAvailable Soon![]()
$3.68/sq.ft. - Residence C1M1 - Floorplan 3 Bedrooms
$3.00/sq.ft. - Residence E1
$5,375
3 Beds, 2.5 Baths, 1373 sq ftAvailable NowModel Gallery
Floorplans
Availability Details
Price Availability Date Unit Sq Ft $5,375 Available Now $3.00/sq.ft. - Residence E1 1373 sq ft Model Amenities and Features
Features
- Air Conditioning
- Balcony
- Heating
- Tub/Shower
- Washer/Dryer
- Windows
Kitchen
- Dishwasher
- Disposal
- Freezer
- Kitchen
- Microwave
- Oven
- Range
- Refrigerator
- Stainless Steel Appliances
Model Rent and Fees
Model Price
- $5,375
Apartment Model: $3.00/sq.ft. - Residence E1$5,3753 Bedroom, 2.5 Bath, 1373 sq ftAvailable Now![]()
$3.00/sq.ft. - Residence E1 - Floorplan $3.49/sq.ft. - Residence E2
$5,625
3 Beds, 2.5 Baths, 1431 sq ftAvailable NowLargest 3 BedroomThis is the largest 3 Bedroom at this PropertyModel Gallery
Floorplans
Availability Details
Price Availability Date Unit Sq Ft $5,625 Available Now $3.49/sq.ft. - Residence E2 1431 sq ft Model Amenities and Features
Features
- Air Conditioning
- Balcony
- Heating
- Tub/Shower
- Washer/Dryer
- Windows
Kitchen
- Dishwasher
- Disposal
- Freezer
- Kitchen
- Microwave
- Oven
- Range
- Refrigerator
- Stainless Steel Appliances
Model Rent and Fees
Model Price
- $5,625
Apartment Model: $3.49/sq.ft. - Residence E2$5,6253 Bedroom, 2.5 Bath, 1431 sq ftAvailable Now![]()
$3.49/sq.ft. - Residence E2 - Floorplan $3.86/sq.ft. - Residence E1M1
3 Beds, 2.5 Baths, 1373 sq ftAvailable SoonModel Gallery
Floorplans
Availability Details
Price Availability Date Unit Sq Ft $5,300 Available Soon $3.86/sq.ft. - Residence E1M1 1373 sq ft Model Amenities and Features
Features
- Air Conditioning
- Balcony
- Heating
- Tub/Shower
- Washer/Dryer
- Windows
Kitchen
- Dishwasher
- Disposal
- Freezer
- Kitchen
- Microwave
- Oven
- Range
- Refrigerator
- Stainless Steel Appliances
Model Rent and Fees
Model Price
- $5,300
Apartment Model: $3.86/sq.ft. - Residence E1M1$5,3003 Bedroom, 2.5 Bath, 1373 sq ftAvailable Soon![]()
$3.86/sq.ft. - Residence E1M1 - Floorplan


Schedule a Tour
Videos
3D Tours
Property Information
- Built in 2024
- 4 Stories
- 169 Units
Lease Terms
- 12 mo
Fees and Policies
The fees listed below are community-provided and may exclude utilities or add-ons. All payments are made directly to the property and are non-refundable unless otherwise specified.
Required Fees
One-Time Basics
- Due at Application
- Application Fee Per ApplicantiCharged Per Applicant.$50.00
- Due at Move-In
- Amenity Feei1- bedroom $50/month or $500/year 2- bedroom $65/month or $650/year 3- bedroom $75/month or $750/year Charged per unit.$0.00
- Holding FeeiCharged per unit.$500.00
Other Fees and Policies
Pet Fees
- Cat
- Pet DepositiMax of 2. Charged per Pet.$0.00
- One-Time Pet FeeiMax of 2. Charged Per Pet.$500.00
- Monthly Pet FeeiMax of 2. Charged Per Pet.$50.00/mo
- Dog
- Pet DepositiMax of 2. Charged per Pet.$0.00
- One-Time Pet FeeiMax of 2. Charged Per Pet.$500.00
- Monthly Pet FeeiMax of 2. Charged Per Pet.$50.00/mo
up to two pets permitted. Restricted breed prohibited.
up to two pets permitted. Restricted breed prohibited.
Max of 2. $50/$500 for one pet and $75/$750 for two pets.
Parking Fees
- Surface Lot
- Parking FeeiCharged per vehicle.$0.00/mo
Property Fee Disclaimer: Based on community-supplied data and independent market research. Subject to change without notice. May exclude fees for mandatory or optional services and usage-based utilities.
Features and Amenities
On-Site Services
- Maintenance On Site
- Package Service
- Pet Play Area
- 24 Hour Access
Community Features
- Lounge
- Clubhouse
Outdoor Features
- Grill
- Sundeck
- Controlled Access
- Patio
Recreation and Fitness
- Fitness Center
- Pool
Interior Features
- Balcony
- Windows
- Tub/Shower
- Heating
- Washer/Dryer
- Air Conditioning
Kitchen Amenities
- Dishwasher
- Microwave
- Oven
- Range
- Refrigerator
- Disposal
- Freezer
- Kitchen
- Stainless Steel Appliances
Living Area Features
- Tile Floors
- Dining Room
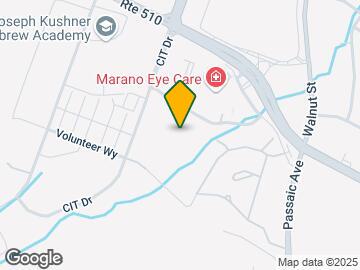
Map
- Shopping
- Colleges
- Grocery
- Medical
- Transportation
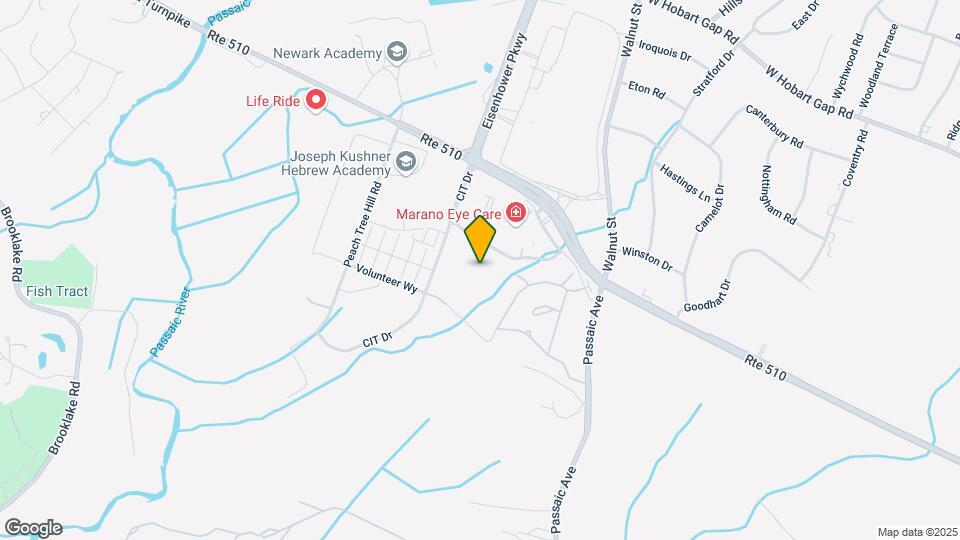
Map
Getting Around
30 / 100 Somewhat walkable
30 / 100 Limited public transit
30 / 100 Somewhat Bikeable
90 / 100 Exceptionally car friendly
 details
Getting to Know the Area
50 / 100 Restaurants
30 / 100 Cafes
20 / 100 Nightlife
50 / 100 Shopping
70 / 100 Parks
100 / 100 Noise Level
Frequently Asked Questions about Highgate at Livingston
Where is Highgate at Livingston located?
Highgate at Livingston is located at 100 Eisenhower Pky, Livingston, NJ
What is the current rent range at Highgate at Livingston?
1 Bedroom to 3 Bedroom Apartments at Highgate at Livingston currently range from $2,599 to $5,625
When is the leasing office open?
- The office Hours for Highgate at Livingston are
- Monday 10:00 am–6:00 pm
- Tuesday 10:00 am–6:00 pm
- Wednesday 10:00 am–6:00 pm
- Thursday 10:00 am–6:00 pm
- Friday 10:00 am–6:00 pm
- Saturday 10:00 am–6:00 pm
- Sunday 10:00 am–6:00 pm
Are pets allowed?
Call us today to find out our pet policy and if we allow pets
Are there any rent specials?
The current rent special at Highgate at Livingston is: One month free on a 13-month lease plus a $1500 Look Lease credit if you apply within 48 hours after your tour. All offers are on select apartments for a limited time. Call for details!.
New Jersey Social Services Information
Statewide service is free, confidential, multilingual and always open. Three easy ways to reach Social Services in NJ: Dial 2-1-1; text your zip code to 898-211; or chat at https://www.nj211.org
Nearby Schools
Burnet Hill School
Heritage Middle School
Collins Elementary School
Livingston Sr High School
About GreatSchools Data on ApartmentHomeLiving.com.
Points of Interest
Time and distance from Highgate at Livingston.
Big Box and Retail
Staples
Macy's
Walgreens
Colleges and Universities
Groceries
Shoprite
Wegmans
Stop & Shop
Hospitals
Saint Barnabas Medical Center
Summit Oaks Hospital
Overlook Medical Center
Military Bases
Tamdques Reservation
Shopping Centers
Highgate at Livingston has 5 shopping centers within 2.0 miles.
Transit Stations
Nearby Neighborhoods
Rental Price Ranges in the Area
| Bedroom | Average Rent | Cheapest Rent | Highest Rent |
|---|---|---|---|
| Livingston Studio Apartments | $2,291 | $1,895 | $2,490 |
| Livingston 1 Bedroom Apartments | $2,835 | $1,806 | $4,281 |
| Livingston 2 Bedroom Apartments | $3,916 | $2,011 | $7,875 |
| Livingston 3 Bedroom Apartments | $4,480 | $3,400 | $6,595 |
| Livingston 4 Bedroom Apartments | $5,100 | $5,100 | $5,100 |
| 2 Bedroom Homes | $3,293 | $2,200 | $4,600 |
| 3 Bedroom Homes | $3,770 | $2,850 | $4,600 |
| 4 Bedroom Homes | $5,342 | $3,750 | $8,000 |
| 5 Bedroom Homes | $6,385 | $4,300 | $10,000+ |
| 6 Bedroom Homes | $8,250 | $8,250 | $8,250 |
Browse Top Apartments in Livingston
By Community Type
- Livingston Apartments for Rent by Owner
- Livingston Apartments with Rent Specials
- Livingston Top Rated Apartments
- Livingston Corporate Apartments
- Livingston Furnished Apartments
- Livingston Gated Apartments
- Livingston Loft Apartments
- New Livingston Apartments
- Livingston Senior Apartments
- Livingston Short-term Apartments
- Livingston Apartments with Utilities Included
Max of 2. $50/$500 for one pet and $75/$750 for two pets.