- 1–3 Bedrooms
- $1,458-$2,322 Pricing
- 707–1,212 Square Feet
About Highland Groves at Morrison Ranch Apartments
Discover the perfect balance of laid-back suburban charm and urban access at Highland Groves at Morrison Ranch Apartments. Tucked near Riparian Preserve at Water Ranch in Gilbert, Arizona, our pet-friendly one, two, and three bedroom apartments provide a welcoming retreat less than 30 miles from downtown Phoenix. With luxe amenities and covetable features, our artfully designed community promises an unforgettable living experience. Set your sights on exceptional living. Experience Highland Groves at Morrison Ranch Apartments.
Highland Groves at Morrison Ranch Apartments is located in the North Gilbert Neighborhood and 85234 Zip code of Gilbert, AZ. This community is professionally managed by Olen Living
Unique Features and Amenities
- Appliances - Stainless
- Cox WiFi Enabled with Cox Quick Connect
- Detached Garages
- Energy-Efficient LED Lighting Throughout
- First Floor Location
- Handicap Accessible
- Loft Layouts Have Attached Garage
- Pool Location
- Wood Inspired Flooring
Property Contact Info

- Listed by:
- Agency:
- Vendor Logo:
- Website:
- View Property Website
- Call Us:
- (520) 201-2645
- Disclaimer:
Office Hours
| Monday | 8:00 am–5:00 pm |
| Tuesday | 8:00 am–5:00 pm |
| Wednesday | 8:00 am–5:00 pm |
| Thursday | 8:00 am–5:00 pm |
| Friday | 8:00 am–5:00 pm |
| Saturday | 8:00 am–5:00 pm |
| Sunday | Closed |
Floorplan Pricing and Availability
Highland Groves at Morrison Ranch Apartments offers 1 to 3 Bedroom apartments starting from $1,458 and having 707–1,212 sq ft. Here is the current pricing and availability:
New! Interactive Property Map
1 Bedroom
Jasmine
$1,475
1 Bed, 1 Bath, 806 sq ftAvailable Aug 14Model Gallery
Floorplans
Availability Details
Price Availability Date Unit Sq Ft $1,475 August 14, 2026 1004 806 Unit 1004 Amenities and Features
Features
- Washer/Dryer
Living Space
- Window Coverings
Outdoor Space
- Patio
Unique Features
- First Floor Location
Unit 1004 Rent and Fees
Unit Price
- $1,475
Deposit
- $500 deposit
Model Rent and Fees
Price
- $1,475
Apartment Model: Jasmine$1,4751 Bedroom, 1 Bath, 806 sq ftAvailable August 14, 2026![]()
Jasmine - Floorplan Apartment Unit: 1004Apartment Model: Jasmine$1,4751 Bedroom, 1 Bath, 806 sq ftAvailable August 14, 2026Cassia
$1,569
1 Bed, 1 Bath, 826 sq ftAvailable Aug 28Largest 1 BedroomThis is the largest 1 Bedroom at this PropertyModel Gallery
Floorplans
Availability Details
Price Availability Date Unit Sq Ft $1,569 August 28, 2026 2122 826 Unit 2122 Amenities and Features
Features
- Washer/Dryer
Living Space
- Window Coverings
Unique Features
- Appliances - Stainless
Unit 2122 Rent and Fees
Unit Price
- $1,569
Deposit
- $500 deposit
Model Rent and Fees
Price
- $1,569
Apartment Model: Cassia$1,5691 Bedroom, 1 Bath, 826 sq ftAvailable August 28, 2026![]()
Cassia - Floorplan Apartment Unit: 2122Apartment Model: Cassia$1,5691 Bedroom, 1 Bath, 826 sq ftAvailable August 28, 2026Sage
$1,625
1 Bed, 1 Bath, 816 sq ftAvailable Sep 11Model Gallery
Floorplans
Availability Details
Price Availability Date Unit Sq Ft $1,625 September 11, 2026 1121 816 Unit 1121 Amenities and Features
Features
- Washer/Dryer
Living Space
- Window Coverings
Unique Features
- First Floor Location
Unit 1121 Rent and Fees
Unit Price
- $1,625
Deposit
- $500 deposit
Model Rent and Fees
Price
- $1,625
Apartment Model: Sage$1,6251 Bedroom, 1 Bath, 816 sq ftAvailable September 11, 2026![]()
Sage - Floorplan Apartment Unit: 1121Apartment Model: Sage$1,6251 Bedroom, 1 Bath, 816 sq ftAvailable September 11, 2026Lily
$1,585
1 Bed, 1 Bath, 707 sq ftAvailable Sep 25Model Gallery
Floorplans
Availability Details
Price Availability Date Unit Sq Ft $1,585 September 25, 2026 2065 707 Unit 2065 Amenities and Features
Features
- Washer/Dryer
Living Space
- Window Coverings
Unique Features
- Appliances - Stainless
Unit 2065 Rent and Fees
Unit Price
- $1,585
Deposit
- $500 deposit
Model Rent and Fees
Price
- $1,585
Apartment Model: Lily$1,5851 Bedroom, 1 Bath, 707 sq ftAvailable September 25, 2026![]()
Lily - Floorplan Apartment Unit: 2065Apartment Model: Lily$1,5851 Bedroom, 1 Bath, 707 sq ftAvailable September 25, 2026Daisy
$1,458
1 Bed, 1 Bath, 816 sq ftAvailable Oct 16Cheapest 1 BedroomThis is the cheapest 1 Bedroom at this PropertyModel Gallery
Floorplans
3D Tours
Availability Details
Price Availability Date Unit Sq Ft View Details $1,458 October 16, 2026 2035 816 $1,458 October 16, 2026 2100 816 Model Amenities and Features
Features
- Ceiling Fans
- Washer/Dryer
Living Space
- Window Coverings
Model Rent and Fees
Model Price
- $1,458
Deposit
- $500 deposit
Unit 2035 Amenities and Features
Features
- Washer/Dryer
Living Space
- Views
- Window Coverings
Unique Features
- Appliances - Stainless
Unit 2035 Rent and Fees
Unit Price
- $1,458
Deposit
- $500 deposit
Model Rent and Fees
Price
- $1,458
Unit 2100 Amenities and Features
Features
- Washer/Dryer
Living Space
- Window Coverings
Unit 2100 Rent and Fees
Unit Price
- $1,458
Deposit
- $500 deposit
Model Rent and Fees
Price
- $1,458
Apartment Model: DaisyFrom $1,4581 Bedroom, 1 Bath, 816 sq ftAvailable October 16, 2026Floorplans3D Tours![]()
Daisy - Floorplan Daisy - 3D Tour Daisy - 3D Tour Apartment Unit: 2035Apartment Model: Daisy$1,4581 Bedroom, 1 Bath, 816 sq ftAvailable October 16, 2026Apartment Unit: 2100Apartment Model: Daisy$1,4581 Bedroom, 1 Bath, 816 sq ftAvailable October 16, 20262 Bedrooms
Show Unavailable FloorplansZinnia
$2,081
2 Beds, 2 Baths, 947 sq ftAvailable NowModel Gallery
Floorplans
Availability Details
Price Availability Date Unit Sq Ft $2,081 Available Now 2063 947 Unit 2063 Amenities and Features
Features
- Washer/Dryer
Living Space
- Window Coverings
Unique Features
- Appliances - Stainless
Unit 2063 Rent and Fees
Unit Price
- $2,081
Deposit
- $500 deposit
Model Rent and Fees
Price
- $2,081
Apartment Model: Zinnia$2,0812 Bedroom, 2 Bath, 947 sq ftAvailable Now![]()
Zinnia - Floorplan Apartment Unit: 2063Apartment Model: Zinnia$2,0812 Bedroom, 2 Bath, 947 sq ftAvailable NowViolet
$1,734
2 Beds, 2 Baths, 1036 sq ftAvailable Sep 18Cheapest 2 BedroomThis is the cheapest 2 Bedroom at this PropertyModel Gallery
Floorplans
3D Tours
Availability Details
Price Availability Date Unit Sq Ft $1,734 September 18, 2026 2013 1036 Unit 2013 Amenities and Features
Features
- Washer/Dryer
Living Space
- Window Coverings
Unit 2013 Rent and Fees
Unit Price
- $1,734
Deposit
- $500 deposit
Model Rent and Fees
Price
- $1,734
Apartment Model: Violet$1,7342 Bedroom, 2 Bath, 1036 sq ftAvailable September 18, 2026Floorplans3D Tours![]()
Violet - Floorplan Violet - 3D Tour Apartment Unit: 2013Apartment Model: Violet$1,7342 Bedroom, 2 Bath, 1036 sq ftAvailable September 18, 2026Iris
2 Beds, 2 Baths, 1036 sq ftModel Gallery
Floorplans
Availability Details
Availability Date Unit Sq Ft Deposit Call for Availability Iris 1036 sq ft $500 Model Amenities and Features
Features
- Ceiling Fans
- Washer/Dryer
Living Space
- Window Coverings
Model Rent and Fees
Deposit
- $500 deposit
Apartment Model: IrisCall For Rates2 Bedroom, 2 Bath, 1036 sq ftUnavailable![]()
Iris - Floorplan 3 Bedrooms
Show Unavailable FloorplansPoppy
$2,322
3 Beds, 2 Baths, 1212 sq ftAvailable NowModel Gallery
Floorplans
Availability Details
Price Availability Date Unit Sq Ft $2,322 Available Now 2074 1212 Unit 2074 Amenities and Features
Features
- Washer/Dryer
Living Space
- Window Coverings
Unique Features
- Appliances - Stainless
Unit 2074 Rent and Fees
Unit Price
- $2,322
Deposit
- $500 deposit
Model Rent and Fees
Price
- $2,322
Apartment Model: Poppy$2,3223 Bedroom, 2 Bath, 1212 sq ftAvailable Now![]()
Poppy - Floorplan Apartment Unit: 2074Apartment Model: Poppy$2,3223 Bedroom, 2 Bath, 1212 sq ftAvailable NowHeather
3 Beds, 2 Baths, 1212 sq ftModel Gallery
Floorplans
Availability Details
Availability Date Unit Sq Ft Deposit Call for Availability Heather 1212 sq ft $500 Model Amenities and Features
Features
- Ceiling Fans
- Washer/Dryer
Living Space
- Window Coverings
Model Rent and Fees
Deposit
- $500 deposit
Apartment Model: HeatherCall For Rates3 Bedroom, 2 Bath, 1212 sq ftUnavailable![]()
Heather - Floorplan
Schedule a Tour
3D Tours
Property Information
- 228 Units
- 2 Stories
- Built in 2014
Lease Terms
- 6 - 15 mo
- Short Term Lease Options
Fees and Policies
The fees listed below are community-provided and may exclude utilities or add-ons. All payments are made directly to the property and are non-refundable unless otherwise specified.
Required Fees
One-Time Basics
- Due at Application
- Application Fee Per ApplicantiCharged per applicant.$55.00
- Application Fee (Per Applicant)iCharged Per Applicant.$55.00
- Due at Move-In
- Administrative FeeiCharged per unit.$150.00
Utilities
- Utility - Billing Administrative FeeiCharged Per Unit.$5.00/mo
- Insurance FeeiCharged per unit.$12.00/mo
Other Fees and Policies
Pet Fees
- Cat
- Pet DepositiMax of 2. Charged Per Pet.$250.00
- One-Time Pet FeeiMax of 2. Charged Per Pet.$200.00
- Monthly Pet FeeiMax of 2. Charged Per Pet.$35.00
- Dog
- Pet DepositiMax of 2. Charged Per Pet.$250.00
- One-Time Pet FeeiMax of 2. Charged Per Pet.$200.00
- Monthly Pet FeeiMax of 2. Charged Per Pet.$35.00
Please call to learn about our breed restrictions.
Max of 2.
Parking Fees
- Garage
- Parking FeeiMax of 1. Charged Per Vehicle.$130.00/mo
- Surface Lot
- Parking FeeiMax of 1. Charged Per Vehicle.$0.00/mo
Max of 1.
Max of 1.
Property Fee Disclaimer: Based on community-supplied data and independent market research. Subject to change without notice. May exclude fees for mandatory or optional services and usage-based utilities.
Features and Amenities
Unique Amenities
- Appliances - Stainless
- Cox WiFi Enabled with Cox Quick Connect
- Detached Garages
- Energy-Efficient LED Lighting Throughout
- First Floor Location
- Handicap Accessible
- Loft Layouts Have Attached Garage
- Pool Location
- Wood Inspired Flooring
On-Site Services
- Maintenance On Site
- Package Service
- Pet Care
- Planned Social Activities
- Hearing Impaired Accessible
- Property Manager On Site
- Car Charging Station
- Online Services
- Renters Insurance Program
- Community Wide Wi Fi
- Vision Impaired Accessible
- 24 Hour Access
- Key Fob Entry
Community Features
- Walk Up
- Lounge
- Multi Use Room
- Business Center
- Clubhouse
- Breakfast/Coffee Concierge
Outdoor Features
- Grill
- Courtyard
- Sundeck
- Cabana
- Picnic Area
- Controlled Access
- Patio
Recreation and Fitness
- Hot Tub
- Fitness Center
- Spa
- Media Center/Movie Theatre
- Bicycle Storage
- Walking/Biking Trails
- Pool
Interior Features
- Balcony
- Storage Space
- Ceiling Fans
- High Speed Internet Access
- Tub/Shower
- Heating
- Cable Ready
- Washer/Dryer
- Air Conditioning
- Wi Fi
- Wheelchair Accessible
Kitchen Amenities
- Microwave
- Dishwasher
- Eat In Kitchen
- Island Kitchen
- Range
- Refrigerator
- Oven
- Pantry
- Disposal
- Freezer
- Ice Maker
- Kitchen
- Stainless Steel Appliances
- Granite Countertops
Living Area Features
- High Ceilings
- Walk In Closets
- Dining Room
- Vinyl Flooring
- Large Bedrooms
- Window Coverings
- Double Pane Windows
- Carpet
- Linen Closet
- Views
- Loft Layout

Map
- Shopping
- Colleges
- Grocery
- Medical

Map
Getting Around
30 / 100 Somewhat walkable
60 / 100 Moderately bikeable
90 / 100 Exceptionally car friendly
Getting to Know the Area
50 / 100 Restaurants
30 / 100 Cafes
30 / 100 Nightlife
30 / 100 Shopping
70 / 100 Parks
100 / 100 Noise Level
Frequently Asked Questions about Highland Groves at Morrison Ranch Apartments
Where is Highland Groves at Morrison Ranch Apartments located?
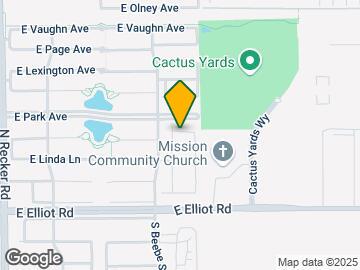

Highland Groves at Morrison Ranch Apartments is located at 105 N Beebe St near the North Gilbert area of Gilbert, AZ
What is the current rent range at Highland Groves at Morrison Ranch Apartments?
1 Bedroom to 3 Bedroom Apartments at Highland Groves at Morrison Ranch Apartments currently range from $1,458 to $2,322
When is the leasing office open?
- The office Hours for Highland Groves at Morrison Ranch Apartments are
- Monday 8:00 am–5:00 pm
- Tuesday 8:00 am–5:00 pm
- Wednesday 8:00 am–5:00 pm
- Thursday 8:00 am–5:00 pm
- Friday 8:00 am–5:00 pm
- Saturday 8:00 am–5:00 pm
- Sunday Closed
Are pets allowed?
Call us today to find out our pet policy and if we allow pets
Renters Reviews and Ratings
Amazing!!!
Best apartment to call home
Property Manager Responded
Home sweet home
Property Manager Responded
Best Moving Experience I Have Ever Had
Property Manager Responded
Worst Decision Ever To Live Here
Don’t let the pretty neighborhood fool you
Don’t rent here!
Nice Place, Terrible People
Save your money, live elsewhere
Don't live here!
Nearby Schools
Highland High School
About GreatSchools Data on ApartmentHomeLiving.com.
Points of Interest
Time and distance from Highland Groves at Morrison Ranch Apartments.
Big Box and Retail
Petco
Goodwill
Walgreens
Colleges and Universities
A.T. Still University of Health Sciences - Arizona Campus
Chandler-Gilbert Community College - Williams Campus
Groceries
Safeway
Winco Foods
Trader Joe's
Hospitals
Shopping Centers
Highland Groves at Morrison Ranch Apartments has 5 shopping centers within 1.0 miles.
Nearby Neighborhoods
Rental Price Ranges in the Area
| Bedroom | Average Rent | Cheapest Rent | Highest Rent |
|---|---|---|---|
| Gilbert Studio Apartments | $1,427 | $899 | $1,840 |
| Gilbert 1 Bedroom Apartments | $1,630 | $831 | $5,716 |
| Gilbert 2 Bedroom Apartments | $1,999 | $925 | $5,065 |
| Gilbert 3 Bedroom Apartments | $2,520 | $1,596 | $8,020 |
| Gilbert 4 Bedroom Apartments | $5,912 | $4,978 | $7,180 |
| 2 Bedroom Homes | $2,146 | $1,199 | $3,700 |
| 3 Bedroom Homes | $2,432 | $1,499 | $6,250 |
| 4 Bedroom Homes | $3,219 | $2,100 | $10,000+ |
| 5 Bedroom Homes | $3,784 | $2,475 | $8,500 |
| 6 Bedroom Homes | $6,608 | $3,700 | $10,000+ |
| 7 Bedroom Homes | $7,925 | $3,850 | $10,000+ |
Browse Top Apartments in Gilbert
By Price
By Community Type
- Gilbert Apartments with Rent Specials
- Gilbert Top Rated Apartments
- Gilbert Corporate Apartments
- Gilbert Furnished Apartments
- Gilbert Gated Apartments
- Gilbert Loft Apartments
- Gilbert Low Income Apartments
- New Gilbert Apartments
- Gilbert Senior Apartments
- Gilbert Short-term Apartments
- Gilbert Student Apartments
- Gilbert Apartments with Utilities Included


Max of 2.