


- 1–3 Bedrooms
- $1,117-$1,571 Pricing
- 615–1,326 Square Feet
Rent Specials
Active-Duty Military Discount
About Highland Hills
Welcome to Highland Hills, where luxury meets convenience in Dothan's most desirable location. Our thoughtfully designed apartment homes feature chef-inspired kitchens with stainless steel appliances, spacious floor plans, and premium fixtures that create the perfect backdrop for your lifestyle. Step outside your door to enjoy resort-style amenities including a stunning pool, state-of-the-art fitness center, and bark park for your four-legged friends. Our covered car washing bay and BBQ areas add convenience and recreation to your daily routine. Located minutes from Westgate Park and major employers, Highland Hills offers easy access to shopping, dining, and entertainment. Whether you're a young professional, growing family, or anyone in between, our pet-friendly community provides the perfect blend of comfort and sophistication. Choose from our selection of one, two, and three-bedroom floor plans, each designed with your comfort in mind. Experience the difference of living in a community where exceptional service meets modern luxury.
Highland Hills is located in the 36305 Zip code of Dothan, AL. This community is professionally managed by HomeCorp
Unique Features and Amenities
- 24 Hour Fitness Center
- 9ft Ceilings
- Bark Park
- BBQ grills and picnic areas
- Business Center
- Ceiling fans
- Chef-inspired kitchens
- Computer niche
- Computer Niche In Each Unit
- Convenient to Dothan Shopping, Dining and Entertainment
- Convenient to Ft. Rucker
- Covered car washing bay
- Covered Carwash Bay
- Every home has a screened patio/balcony
- Frieze Carpet
- Garages and storages available
- Garages Available
- Gourmet Kitchen
- Gourmet-style kitchens
- Large closets
- Near Flowers Hospital
- Office workspaces
- Over-the-top Resident Event Center
- Relaxing garden tubs
- Resort Style Pool
- Saltwater Pool
- Screened-In Patios/Balconies
- Spacious Clubhouse
- Splash Pad for Kids
- Stainless Steel Appliances
- Stylish track lighting
- Two resort-style saltwater pools
- Two state-of-the-art Fitness Centers
- Walk In Closets
- Wi-Fi throughout Pool Area and Clubhouse
Property Contact Info

- Listed by:
- Agency:
- Vendor Logo:
- Website:
- View Property Website
- Call Us:
- (334) 258-1353
- Disclaimer:
Office Hours
| Monday | 8:30 am–5:30 pm |
| Tuesday | 8:30 am–5:30 pm |
| Wednesday | 8:30 am–5:30 pm |
| Thursday | 8:30 am–5:30 pm |
| Friday | 8:30 am–5:30 pm |
| Saturday | 10:00 am–5:00 pm |
| Sunday | Closed |
Floorplan Pricing and Availability
Highland Hills offers 1 to 3 Bedroom apartments starting from $1,117 and having 615–1,326 sq ft. Here is the current pricing and availability:
New! Interactive Property Map
1 Bedroom
Ashley
From $1,279
1 Bed, 1 Bath, 749 sq ftAvailable NowModel Gallery
Floorplans
Photos
3D Tours
Availability Details
Price Availability Date Unit Sq Ft View Details $1,286 Available Now 105 749 $1,286 Available Now 150 749 $1,292 October 17, 2026 126 749 Model Amenities and Features
Features
- Air Conditioning
- Balcony
- Cable Ready
- Ceiling Fans
- Heating
- High Speed Internet Access
- Tub/Shower
- Washer/Dryer
- Washer/Dryer Hookup
Kitchen
- Dishwasher
- Disposal
- Ice Maker
- Kitchen
- Microwave
- Pantry
- Range
- Refrigerator
- Stainless Steel Appliances
Living Space
- Carpet
- Dining Room
- Office
- Vinyl Flooring
- Walk-In Closets
- Window Coverings
Outdoor Space
- Patio
Unique Features
- Chef-inspired kitchens
- Computer niche
- Relaxing garden tubs
Model Rent and Fees
Model Price Range
- $1,279 - $1,331
Current Available Pricing
- $1,286 - $1,292
Deposit
- $85 deposit
Unit 105 Amenities and Features
Features
- Air Conditioning
- Balcony
- Cable Ready
- Ceiling Fans
- Heating
- High Speed Internet Access
- Tub/Shower
- Washer/Dryer
- Washer/Dryer Hookup
Kitchen
- Dishwasher
- Disposal
- Ice Maker
- Kitchen
- Microwave
- Pantry
- Range
- Refrigerator
- Stainless Steel Appliances
Living Space
- Carpet
- Dining Room
- Office
- Vinyl Flooring
- Walk-In Closets
- Window Coverings
Outdoor Space
- Patio
Unique Features
- Chef-inspired kitchens
- Computer niche
- Relaxing garden tubs
Unit 105 Rent and Fees
Unit Price
- $1,286
Deposit
- $85 deposit
Model Rent and Fees
Model Price Range
- $1,279 - $1,331
Unit 150 Amenities and Features
Features
- Air Conditioning
- Balcony
- Cable Ready
- Ceiling Fans
- Heating
- High Speed Internet Access
- Tub/Shower
- Washer/Dryer
- Washer/Dryer Hookup
Kitchen
- Dishwasher
- Disposal
- Ice Maker
- Kitchen
- Microwave
- Pantry
- Range
- Refrigerator
- Stainless Steel Appliances
Living Space
- Carpet
- Dining Room
- Office
- Vinyl Flooring
- Walk-In Closets
- Window Coverings
Outdoor Space
- Patio
Unique Features
- Chef-inspired kitchens
- Computer niche
- Relaxing garden tubs
Unit 150 Rent and Fees
Unit Price
- $1,286
Deposit
- $85 deposit
Model Rent and Fees
Model Price Range
- $1,279 - $1,331
Unit 126 Rent and Fees
Unit Price
- $1,292
Deposit
- $85 deposit
Model Rent and Fees
Model Price Range
- $1,279 - $1,331
Apartment Model: AshleyFrom $1,2791 Bedroom, 1 Bath, 749 sq ftAvailable NowFloorplansPhotos3D Tours![]()
Ashley - Image ![]()
Ashley - Floorplan 1 ![]()
Ashley - Floorplan 2 ![]()
Ashley - Floorplan 3 Ashley - 3D Tour Apartment Unit: 105Apartment Model: Ashley$1,2861 Bedroom, 1 Bath, 749 sq ftAvailable NowApartment Unit: 150Apartment Model: Ashley$1,2861 Bedroom, 1 Bath, 749 sq ftAvailable NowApartment Unit: 126Apartment Model: Ashley$1,2921 Bedroom, 1 Bath, 749 sq ftAvailable October 17, 2026Acadia
1 Bed, 1 Bath, 615 sq ftAvailable SoonModel Gallery
Floorplans
Availability Details
Price Availability Date Unit Sq Ft Deposit $1,117 Available Soon Acadia 615 sq ft $85 Model Amenities and Features
Features
- Air Conditioning
- Balcony
- Cable Ready
- Ceiling Fans
- Heating
- High Speed Internet Access
- Tub/Shower
- Washer/Dryer
Kitchen
- Dishwasher
- Disposal
- Kitchen
- Microwave
- Range
- Stainless Steel Appliances
Living Space
- Carpet
- Dining Room
- Vinyl Flooring
- Walk-In Closets
- Window Coverings
Outdoor Space
- Patio
Unique Features
- Chef-inspired kitchens
- Computer niche
- Relaxing garden tubs
Model Rent and Fees
Model Price
- $1,117
Deposit
- $85 deposit
Apartment Model: Acadia$1,1171 Bedroom, 1 Bath, 615 sq ftAvailable Soon![]()
Acadia - Floorplan 1 ![]()
Acadia - Floorplan 2 2 Bedrooms
Briarcliff
From $1,467
2 Beds, 2 Baths, 1105 sq ftAvailable NowModel Gallery
Floorplans
Photos
3D Tours
Availability Details
Price Availability Date Unit Sq Ft View Details $1,529 Available Now 132 1105 $1,529 Available Now 127 1105 $1,529 Available Now 138 1105 Model Amenities and Features
Features
- Air Conditioning
- Balcony
- Cable Ready
- Ceiling Fans
- Heating
- High Speed Internet Access
- Tub/Shower
- Washer/Dryer
- Washer/Dryer Hookup
Kitchen
- Dishwasher
- Disposal
- Ice Maker
- Kitchen
- Microwave
- Range
- Refrigerator
- Stainless Steel Appliances
Living Space
- Carpet
- Dining Room
- Large Bedrooms
- Office
- Vinyl Flooring
- Walk-In Closets
- Window Coverings
Outdoor Space
- Patio
Unique Features
- Chef-inspired kitchens
- Computer niche
- Relaxing garden tubs
Model Rent and Fees
Model Price Range
- $1,467 - $1,571
Current Available Pricing
- $1,529
Deposit
- $85 deposit
Unit 132 Amenities and Features
Features
- Air Conditioning
- Balcony
- Cable Ready
- Ceiling Fans
- Heating
- High Speed Internet Access
- Tub/Shower
- Washer/Dryer
- Washer/Dryer Hookup
Kitchen
- Dishwasher
- Disposal
- Ice Maker
- Kitchen
- Microwave
- Range
- Refrigerator
- Stainless Steel Appliances
Living Space
- Carpet
- Dining Room
- Large Bedrooms
- Office
- Vinyl Flooring
- Walk-In Closets
- Window Coverings
Outdoor Space
- Patio
Unique Features
- Chef-inspired kitchens
- Computer niche
- Relaxing garden tubs
Unit 132 Rent and Fees
Unit Price
- $1,529
Deposit
- $85 deposit
Model Rent and Fees
Model Price Range
- $1,467 - $1,571
Unit 127 Amenities and Features
Features
- Air Conditioning
- Balcony
- Cable Ready
- Ceiling Fans
- Heating
- High Speed Internet Access
- Tub/Shower
- Washer/Dryer
- Washer/Dryer Hookup
Kitchen
- Dishwasher
- Disposal
- Ice Maker
- Kitchen
- Microwave
- Range
- Refrigerator
- Stainless Steel Appliances
Living Space
- Carpet
- Dining Room
- Large Bedrooms
- Office
- Vinyl Flooring
- Walk-In Closets
- Window Coverings
Outdoor Space
- Patio
Unique Features
- Chef-inspired kitchens
- Computer niche
- Relaxing garden tubs
Unit 127 Rent and Fees
Unit Price
- $1,529
Deposit
- $85 deposit
Model Rent and Fees
Model Price Range
- $1,467 - $1,571
Unit 138 Amenities and Features
Features
- Air Conditioning
- Balcony
- Cable Ready
- Ceiling Fans
- Heating
- High Speed Internet Access
- Tub/Shower
- Washer/Dryer
- Washer/Dryer Hookup
Kitchen
- Dishwasher
- Disposal
- Ice Maker
- Kitchen
- Microwave
- Range
- Refrigerator
- Stainless Steel Appliances
Living Space
- Carpet
- Dining Room
- Large Bedrooms
- Office
- Vinyl Flooring
- Walk-In Closets
- Window Coverings
Outdoor Space
- Patio
Unique Features
- Chef-inspired kitchens
- Computer niche
- Relaxing garden tubs
Unit 138 Rent and Fees
Unit Price
- $1,529
Deposit
- $85 deposit
Model Rent and Fees
Model Price Range
- $1,467 - $1,571
Apartment Model: BriarcliffFrom $1,4672 Bedroom, 2 Bath, 1105 sq ftAvailable NowFloorplansPhotos3D Tours![]()
Briarcliff - Image 1 ![]()
Briarcliff - Image 2 ![]()
Briarcliff - Image 3 ![]()
Briarcliff - Image 4 ![]()
Briarcliff - Image 5 ![]()
Briarcliff - Image 6 ![]()
Briarcliff - Image 7 ![]()
Briarcliff - Image 8 ![]()
Briarcliff - Image 9 ![]()
Briarcliff - Image 10 ![]()
Briarcliff - Floorplan 1 ![]()
Briarcliff - Floorplan 2 ![]()
Briarcliff - Floorplan 3 Briarcliff - 3D Tour Apartment Unit: 132Apartment Model: Briarcliff$1,5292 Bedroom, 2 Bath, 1105 sq ftAvailable NowApartment Unit: 127Apartment Model: Briarcliff$1,5292 Bedroom, 2 Bath, 1105 sq ftAvailable NowApartment Unit: 138Apartment Model: Briarcliff$1,5292 Bedroom, 2 Bath, 1105 sq ftAvailable Now3 Bedrooms
Cheshire
From $1,504
3 Beds, 2 Baths, 1326 sq ftAvailable NowModel Gallery
Floorplans
Photos
Availability Details
Price Availability Date Unit Sq Ft View Details $1,513 Available Now C-46 1326 $1,542 October 2, 2026 11 1326 $1,568 October 10, 2026 16 1326 Model Amenities and Features
Features
- Air Conditioning
- Balcony
- Cable Ready
- Ceiling Fans
- Heating
- High Speed Internet Access
- Tub/Shower
- Washer/Dryer
- Washer/Dryer Hookup
Kitchen
- Dishwasher
- Disposal
- Ice Maker
- Kitchen
- Microwave
- Range
- Refrigerator
- Stainless Steel Appliances
Living Space
- Carpet
- Dining Room
- Office
- Vinyl Flooring
- Walk-In Closets
- Window Coverings
Outdoor Space
- Patio
Unique Features
- Chef-inspired kitchens
- Computer niche
- Relaxing garden tubs
Model Rent and Fees
Model Price Range
- $1,504 - $1,542
Current Available Pricing
- $1,513 - $1,568
Deposit
- $85 deposit
Unit C-46 Amenities and Features
Features
- Air Conditioning
- Balcony
- Cable Ready
- Ceiling Fans
- Heating
- High Speed Internet Access
- Tub/Shower
- Washer/Dryer
- Washer/Dryer Hookup
Kitchen
- Dishwasher
- Disposal
- Ice Maker
- Kitchen
- Microwave
- Range
- Refrigerator
- Stainless Steel Appliances
Living Space
- Carpet
- Dining Room
- Office
- Vinyl Flooring
- Walk-In Closets
- Window Coverings
Outdoor Space
- Patio
Unique Features
- Chef-inspired kitchens
- Computer niche
- Full-size washer/dryer
- Relaxing garden tubs
Unit C-46 Rent and Fees
Unit Price
- $1,513
Deposit
- $85 deposit
Model Rent and Fees
Model Price Range
- $1,504 - $1,542
Unit 11 Amenities and Features
Features
- Air Conditioning
- Balcony
- Cable Ready
- Ceiling Fans
- Heating
- High Speed Internet Access
- Tub/Shower
- Washer/Dryer
- Washer/Dryer Hookup
Kitchen
- Dishwasher
- Disposal
- Ice Maker
- Kitchen
- Microwave
- Range
- Refrigerator
- Stainless Steel Appliances
Living Space
- Carpet
- Dining Room
- Office
- Vinyl Flooring
- Walk-In Closets
- Window Coverings
Outdoor Space
- Patio
Unique Features
- Chef-inspired kitchens
- Computer niche
- Relaxing garden tubs
Unit 11 Rent and Fees
Unit Price
- $1,542
Deposit
- $85 deposit
Model Rent and Fees
Model Price Range
- $1,504 - $1,542
Unit 16 Amenities and Features
Features
- Air Conditioning
- Balcony
- Cable Ready
- Ceiling Fans
- Heating
- High Speed Internet Access
- Tub/Shower
- Washer/Dryer
- Washer/Dryer Hookup
Kitchen
- Dishwasher
- Disposal
- Ice Maker
- Kitchen
- Microwave
- Range
- Refrigerator
- Stainless Steel Appliances
Living Space
- Carpet
- Dining Room
- Office
- Vinyl Flooring
- Walk-In Closets
- Window Coverings
Outdoor Space
- Patio
Unique Features
- Chef-inspired kitchens
- Computer niche
- Relaxing garden tubs
Unit 16 Rent and Fees
Unit Price
- $1,568
Deposit
- $85 deposit
Model Rent and Fees
Model Price Range
- $1,504 - $1,542
Apartment Model: CheshireFrom $1,5043 Bedroom, 2 Bath, 1326 sq ftAvailable NowFloorplansPhotos![]()
Cheshire - Image 1 ![]()
Cheshire - Image 2 ![]()
Cheshire - Floorplan 1 ![]()
Cheshire - Floorplan 2 ![]()
Cheshire - Floorplan 3 Apartment Unit: C-46Apartment Model: Cheshire$1,5133 Bedroom, 2 Bath, 1326 sq ftAvailable NowApartment Unit: 11Apartment Model: Cheshire$1,5423 Bedroom, 2 Bath, 1326 sq ftAvailable October 2, 2026Apartment Unit: 16Apartment Model: Cheshire$1,5683 Bedroom, 2 Bath, 1326 sq ftAvailable October 10, 2026
Schedule a Tour
3D Tours
Property Information
- 282 Units
- 3 Stories
- Built in 2009
Lease Terms
- 6 - 13 mo
Fees and Policies
The fees listed below are community-provided and may exclude utilities or add-ons. All payments are made directly to the property and are non-refundable unless otherwise specified.
Required Fees
One-Time Basics
- Due at Application
- Application Fee Per ApplicantiCharged per applicant.$85.00
Other Fees and Policies
Pet Fees
- Cat
- One-Time Pet FeeiMax of 2. Charged Per Pet.$350-$550
- Monthly Pet FeeiMax of 2. Charged Per Pet.$15.00
- Dog
- Monthly Pet FeeiMax of 2. Charged Per Pet.$15.00
- One-Time Pet FeeiMax of 2. Charged Per Pet.$350-$550
- Fish
- One-Time Pet FeeiMax of 2. Charged Per Pet.$350-$550
- Monthly Pet FeeiMax of 2. Charged Per Pet.$15.00
- Other Pet
- Monthly Pet FeeiMax of 2. Charged Per Pet.$15.00
- One-Time Pet FeeiMax of 2. Charged Per Pet.$350-$550
Applicant must pay an additional sum of $350 per pet(up to 40 lbs) or $550 per pet(over 40 lbs) prior to occupying premises, and upon execution of a pet agreement. This amount is strictly a NONREFUNDABLE pet fee and does not cover damages caused by pets. NO EXCEPTIONS. LIMIT OF 2 PETS. Certain breed restrictions may apply. Doggie DNA registration required. Fees will be adjusted to comply with the above policy after application approval.
Max of 2. $300 Per Pet up to 40lbs $500 Per Pet over 40lbs.
Applicant must pay an additional sum of $350 per pet(up to 40 lbs) or $550 per pet(over 40 lbs) prior to occupying premises, and upon execution of a pet agreement. This amount is strictly a NONREFUNDABLE pet fee and does not cover damages caused by pets. NO EXCEPTIONS. LIMIT OF 2 PETS. Certain breed restrictions may apply. Doggie DNA registration required. Fees will be adjusted to comply with the above policy after application approval.
Max of 2.
Applicant must pay an additional sum of $350 per pet(up to 40 lbs) or $550 per pet(over 40 lbs) prior to occupying premises, and upon execution of a pet agreement. This amount is strictly a NONREFUNDABLE pet fee and does not cover damages caused by pets. NO EXCEPTIONS. LIMIT OF 2 PETS. Certain breed restrictions may apply. Doggie DNA registration required. Fees will be adjusted to comply with the above policy after application approval.
Max of 2.
Parking Fees
- Surface Lot
- Parking DepositiCharged Per Vehicle.$0.00
- Garage
- Parking FeeiMax of 1. Charged per vehicle.$150.00/mo
Please contact our Leasing Office for more details.
Max of 1.
Property Fee Disclaimer: Based on community-supplied data and independent market research. Subject to change without notice. May exclude fees for mandatory or optional services and usage-based utilities.
Features and Amenities
On-Site Services
- Car Wash Area
- Maintenance On Site
- Package Service
- Property Manager On Site
- Pet Play Area
Community Features
- Lounge
- Business Center
- Clubhouse
- Walk Up
Outdoor Features
- Grill
- Picnic Area
- Sundeck
- Patio
Recreation and Fitness
- Fitness Center
- Playground
- Pool
Interior Features
- Balcony
- Storage Space
- Ceiling Fans
- High Speed Internet Access
- Heating
- Sprinkler System
- Tub/Shower
- Trash Compactor
- Cable Ready
- Washer/Dryer Hookup
- Washer/Dryer
- Air Conditioning
- Wi Fi
Kitchen Amenities
- Microwave
- Oven
- Dishwasher
- Range
- Refrigerator
- Pantry
- Disposal
- Stainless Steel Appliances
- Ice Maker
- Kitchen
Living Area Features
- Walk In Closets
- Dining Room
- Office
- Carpet
- Vinyl Flooring
- Window Coverings
- Large Bedrooms
Unique Amenities
- Garage Available

Map
- Shopping
- Grocery
- Medical

Map
Getting Around
30 / 100 Somewhat walkable
50 / 100 Fairly bikeable
90 / 100 Exceptionally car friendly
Getting to Know the Area
30 / 100 Restaurants
20 / 100 Cafes
20 / 100 Nightlife
20 / 100 Shopping
90 / 100 Noise Level
Frequently Asked Questions about Highland Hills
Where is Highland Hills located?
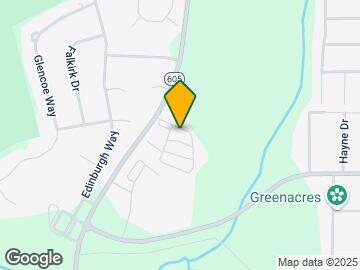
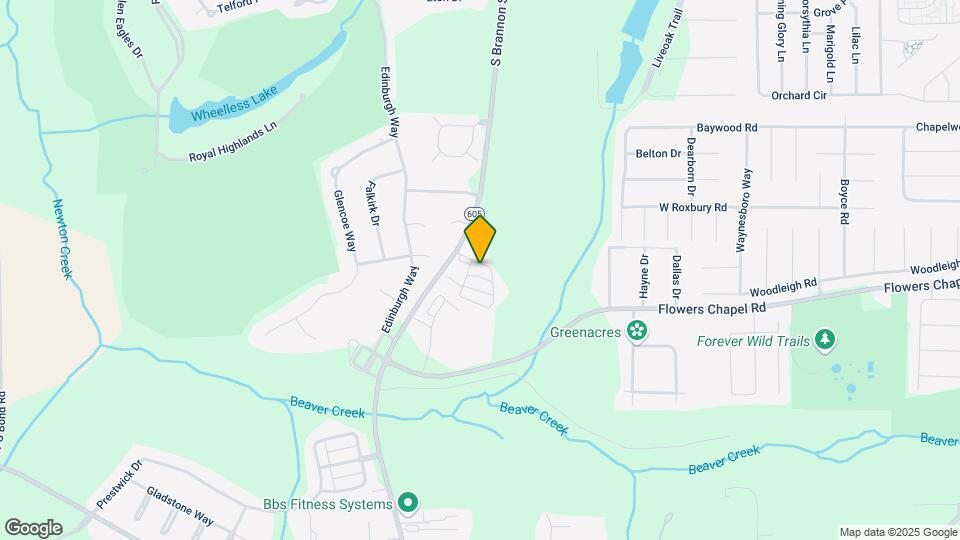
Highland Hills is located at 1121 S Brannon Stand Rd, Dothan, AL
What is the current rent range at Highland Hills?
1 Bedroom to 3 Bedroom Apartments at Highland Hills currently range from $1,117 to $1,571
When is the leasing office open?
- The office Hours for Highland Hills are
- Monday 8:30 am–5:30 pm
- Tuesday 8:30 am–5:30 pm
- Wednesday 8:30 am–5:30 pm
- Thursday 8:30 am–5:30 pm
- Friday 8:30 am–5:30 pm
- Saturday 10:00 am–5:00 pm
- Sunday Closed
Are pets allowed?
Call us today to find out our pet policy and if we allow pets
Are there any rent specials?
The current rent special at Highland Hills is: Active-Duty Military Discount.
Renters Reviews and Ratings
Verified RenterSubmitted by a verified resident of the apartment community. Participating residents may receive reward points in exchange for posting a review during their lease term, regardless of the nature of the review.
noisy and old
Property Manager Responded
Nearby Schools
Highlands Elementary School
Montana Street Acadc Magnet School
Carver School for Math, Science and Technology
Dothan High School
About GreatSchools Data on ApartmentHomeLiving.com.
Points of Interest
Time and distance from Highland Hills.
Big Box and Retail
Walgreens
Lowe's
Kohl's
Groceries
Winn-Dixie
Hospitals
Flowers Hospital
Southeast Alabama Medical Center
Military Bases
Hall Air Guard Station
Shopping Centers
Highland Hills has 5 shopping centers within 2.6 miles.
Rental Price Ranges in the Area
| Bedroom | Average Rent | Cheapest Rent | Highest Rent |
|---|---|---|---|
| Dothan 1 Bedroom Apartments | $1,014 | $642 | $1,515 |
| Dothan 2 Bedroom Apartments | $1,145 | $699 | $1,675 |
| Dothan 3 Bedroom Apartments | $1,328 | $755 | $1,979 |
| Dothan 4 Bedroom Apartments | $1,474 | $1,095 | $2,350 |
| 2 Bedroom Homes | $862 | $750 | $1,000 |
| 3 Bedroom Homes | $1,538 | $900 | $2,500 |
| 4 Bedroom Homes | $1,575 | $1,450 | $1,700 |


Max of 2. $300 Per Pet up to 40lbs $500 Per Pet over 40lbs.