


- 1–2 Bedrooms
- $1,715-$1,950 Pricing
- 1,050–1,125 Square Feet
About Highland Knolls
Welcome home to Highland Knolls, a brand new exceptional collection of apartment homes designed to offer you a truly refined lifestyle. Nestled in the scenic town of Howell and featuring open concept floorplans in both One and Two-bedroom options. Each apartment boasts elegant finishes, abundant natural light, and scenic views. The meticulously landscaped grounds provide a tranquil setting, offering residents the perfect opportunity to immerse themselves in nature. The vibrant community center offers a fully equipped kitchen and gathering room overlooking the neighboring 40-acre Conservancy. There is also a state-of-the-art fitness area and serene walking trails where residents can enjoy an active and fulfilling lifestyle. Discover the epitome of refined living at Highland Knolls, where luxury, tranquility, and convenience converge.
Highland Knolls is located in the 48843 Zip code of Howell, MI. This community is professionally managed by Legacy, LLC
Unique Features and Amenities
- Carpet in Bedrooms
- Carports Available
- Centrally Located Mailboxes
- Electric Fireplace with Heat
- Free Internet Access in Office
- In-Home Washer and Dryer
- Lauundry Room
- Pantry Off Kitchen
- Pets Allowed
- Pickleball Court
- Private Entrance
- Resident Gathering Room with Full Kitchen
Property Contact Info

- Listed by:
- Agency:
- Vendor Logo:
- Website:
- View Property Website
- Call Us:
- (810) 644-8764
- Disclaimer:
Office Hours
| Monday | 9:00 am–5:00 pm |
| Tuesday | 9:00 am–7:00 pm |
| Wednesday | 9:00 am–5:00 pm |
| Thursday | 9:00 am–7:00 pm |
| Friday | 9:00 am–5:00 pm |
| Saturday | Closed |
| Sunday | Closed |
Floorplan Pricing and Availability
Highland Knolls offers 1 to 2 Bedroom apartments starting from $1,715 and having 1,050–1,125 sq ft. Here is the current pricing and availability:
New! Interactive Property Map
 ApartmentHomeLiving.com's new Interactive Property Map allows you to see where every available unit is located at this community.Try It Now >
1 Bedroom
The Sanctuary
1 Bed, 1 Bath, 1050 sq ftModel Gallery
Photos
Videos
Availability Details
Price Availability Date Unit Sq Ft $1,715 Call for Availability The Sanctuary 1050 sq ft Model Amenities and Features
Features
- Air Conditioning
- Cable Ready
- Ceiling Fans
- Double Vanities
- Fireplace
- Heating
- High Speed Internet Access
- Washer/Dryer
Kitchen
- Dishwasher
- Disposal
- Freezer
- Kitchen
- Microwave
- Oven
- Quartz Countertops
- Range
- Refrigerator
- Stainless Steel Appliances
Living Space
- Carpet
- High Ceilings
- Linen Closet
- Office
- Vaulted Ceiling
- Vinyl Flooring
Outdoor Space
- Porch
Unique Features
- Lauundry Room
Model Rent and Fees
Model Price
- $1,715
Apartment Model: The Sanctuary$1,7151 Bedroom, 1 Bath, 1050 sq ftUnavailablePhotosVideos![]()
The Sanctuary - Image 1 ![]()
The Sanctuary - Image 2 The Sanctuary - Video 1 The Sanctuary - Video 2 2 Bedrooms
The Haven
$1,850
2 Beds, 1 Bath, 1125 sq ftAvailable NowModel Gallery
Videos
Availability Details
Price Availability Date Unit Sq Ft $1,850 Available Now The Haven 1125 sq ft Model Amenities and Features
Features
- Air Conditioning
- Cable Ready
- Ceiling Fans
- Double Vanities
- Fireplace
- Heating
- High Speed Internet Access
- Washer/Dryer
Kitchen
- Dishwasher
- Disposal
- Freezer
- Kitchen
- Microwave
- Oven
- Quartz Countertops
- Range
- Refrigerator
- Stainless Steel Appliances
Living Space
- Carpet
- High Ceilings
- Vaulted Ceiling
- Vinyl Flooring
- Walk-In Closets
Outdoor Space
- Porch
Unique Features
- Private Entrance
Model Rent and Fees
Model Price
- $1,850
Apartment Model: The Haven$1,8502 Bedroom, 1 Bath, 1125 sq ftAvailable NowThe Haven - Video 1 The Haven - Video 2 The Haven II
$1,950
2 Beds, 2 Baths, 1125 sq ftAvailable Oct 31Model Gallery
Floorplans
Photos
Videos
Availability Details
Price Availability Date Unit Sq Ft $1,950 October 31, 2026 13-2020 1125 Model Amenities and Features
Features
- Air Conditioning
- Cable Ready
- Ceiling Fans
- Double Vanities
- Fireplace
- Heating
- High Speed Internet Access
- Washer/Dryer
Kitchen
- Dishwasher
- Disposal
- Freezer
- Kitchen
- Microwave
- Oven
- Pantry
- Quartz Countertops
- Range
- Refrigerator
- Stainless Steel Appliances
Living Space
- Carpet
- High Ceilings
- Linen Closet
- Vaulted Ceiling
- Vinyl Flooring
Outdoor Space
- Porch
Unit 13-2020 Rent and Fees
Unit Price
- $1,950
View Details and Rent EstimateModel Rent and Fees
Price
- $1,950
Apartment Model: The Haven II$1,9502 Bedroom, 2 Bath, 1125 sq ftAvailable October 31, 2026FloorplansPhotosVideos![]()
The Haven II - Image 1 ![]()
The Haven II - Image 2 ![]()
The Haven II - Image 3 ![]()
The Haven II - Image 4 ![]()
The Haven II - Image 5 ![]()
The Haven II - Image 6 ![]()
The Haven II - Image 7 ![]()
The Haven II - Image 8 ![]()
The Haven II - Image 9 ![]()
The Haven II - Image 10 ![]()
The Haven II - Floorplan 1 ![]()
The Haven II - Floorplan 2 The Haven II - Video Apartment Unit: 13-2020Apartment Model: The Haven II$1,9502 Bedroom, 2 Bath, 1125 sq ftAvailable October 31, 2026


Schedule a Tour
Videos
3D Tours
Property Information
- 98 Units
- 1 Story
- Built in 2024
Fees and Policies
The fees listed below are community-provided and may exclude utilities or add-ons. All payments are made directly to the property and are non-refundable unless otherwise specified. Use the Cost Calculator to determine costs based on your needs.
Required Fees
One-Time Basics
- Due at Application
- Application Fee Per Applicanti$25 application fee for each additional applicant. Charged per applicant.$50.00
Utilities
- All Utilities Paid By the ResidentiCharged per unit.Usage-Based/mo
Other Fees and Policies
Parking Fees
- Car Port
- Parking FeeiCharged Per Vehicle.$75.00/mo
- Other
Additional Parking Options
Property Fee Disclaimer: Based on community-supplied data and independent market research. Subject to change without notice. May exclude fees for mandatory or optional services and usage-based utilities.
Features and Amenities
On-Site Services
- Trash Pickup Curbside
Community Features
- Corporate Housing
- Multi Use Room
Outdoor Features
- Pond
- Porch
Recreation and Fitness
- Fitness Center
- Walking/Biking Trails
- Pickleball Court
Interior Features
- Sprinkler System
- Double Vanities
- Heating
- Ceiling Fans
- Fireplace
- High Speed Internet Access
- Cable Ready
- Washer/Dryer
- Air Conditioning
- Smoke Free
Kitchen Amenities
- Range
- Refrigerator
- Disposal
- Freezer
- Stainless Steel Appliances
- Kitchen
- Dishwasher
- Microwave
- Oven
- Pantry
- Quartz Countertops
Living Area Features
- High Ceilings
- Walk In Closets
- Vaulted Ceiling
- Linen Closet
- Office
- Vinyl Flooring
- Carpet
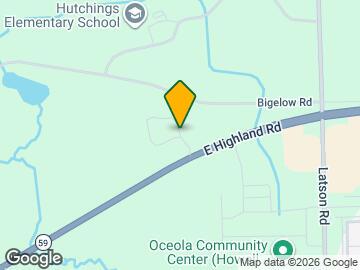
Map
- Shopping
- Colleges
- Grocery
- Medical
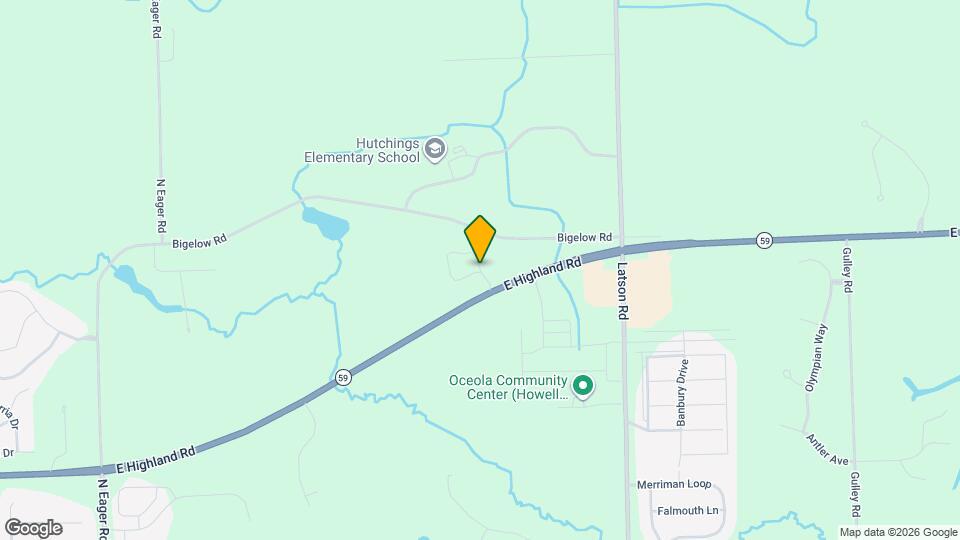
Map
Getting Around
20 / 100 Somewhat walkable
100 / 100 Exceptionally car friendly
 details
Getting to Know the Area
30 / 100 Restaurants
30 / 100 Cafes
20 / 100 Nightlife
20 / 100 Shopping
80 / 100 Noise Level
Frequently Asked Questions about Highland Knolls
Where is Highland Knolls located?
Highland Knolls is located at 1940 Hawthorn Mdws, Howell, MI
What is the current rent range at Highland Knolls?
1 Bedroom to 2 Bedroom Apartments at Highland Knolls currently range from $1,715 to $1,950
When is the leasing office open?
- The office Hours for Highland Knolls are
- Monday 9:00 am–5:00 pm
- Tuesday 9:00 am–7:00 pm
- Wednesday 9:00 am–5:00 pm
- Thursday 9:00 am–7:00 pm
- Friday 9:00 am–5:00 pm
- Saturday Closed
- Sunday Closed
Are pets allowed?
Call us today to find out our pet policy and if we allow pets
Nearby Schools
Ruahmah J. Hutchings Elementary
Highlander Way Middle School
Howell High School
About GreatSchools Data on ApartmentHomeLiving.com.
Points of Interest
Time and distance from Highland Knolls.
Big Box and Retail
Walgreens
Petsmart
Target
Colleges and Universities
Lansing Community College - Livingston County Center
Mott Community College - Livingston Regional M-TEC
Groceries
Meijer
Hospitals
Saint Joseph Mercy Livingston Hospital
Ascension Brighton Center For Recovery
Shopping Centers
Highland Knolls has 5 shopping centers within 2.6 miles.
Nearby Neighborhoods
Rental Price Ranges in the Area
| Bedroom | Average Rent | Cheapest Rent | Highest Rent |
|---|---|---|---|
| Howell Studio Apartments | $1,084 | $1,084 | $1,084 |
| Howell 1 Bedroom Apartments | $1,254 | $850 | $1,851 |
| Howell 2 Bedroom Apartments | $1,590 | $950 | $2,395 |
| Howell 3 Bedroom Apartments | $2,112 | $1,500 | $2,649 |
| 2 Bedroom Homes | $1,601 | $1,099 | $2,500 |
| 3 Bedroom Homes | $2,394 | $1,499 | $3,500 |
| 4 Bedroom Homes | $3,655 | $1,400 | $5,050 |
Browse Top Apartments in Howell
By Price
By Community Type
- Howell Apartments for Rent by Owner
- Howell Apartments with Rent Specials
- Howell Top Rated Apartments
- Howell Corporate Apartments
- Howell Furnished Apartments
- Howell Gated Apartments
- Howell Low Income Apartments
- New Howell Apartments
- Howell Senior Apartments
- Howell Short-term Apartments
- Howell Apartments with Utilities Included
Based on Availability.