


- Studio–2 Bedrooms
- $1,309-$1,409 Total Monthly Price
Total Monthly Price
Base Rent$1,309 - $1,409Total Monthly Price$1,309 - $1,409 - 280–820 Square Feet
Rent Specials
Learn about our Zero-Deposit Program! Pay a small monthly fee instead of one large upfront sum! Only $38/month!
About Highland Manor Apartments
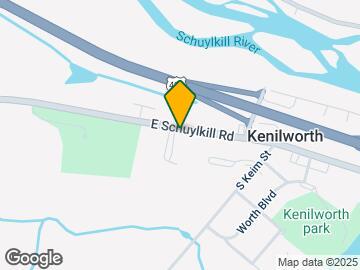
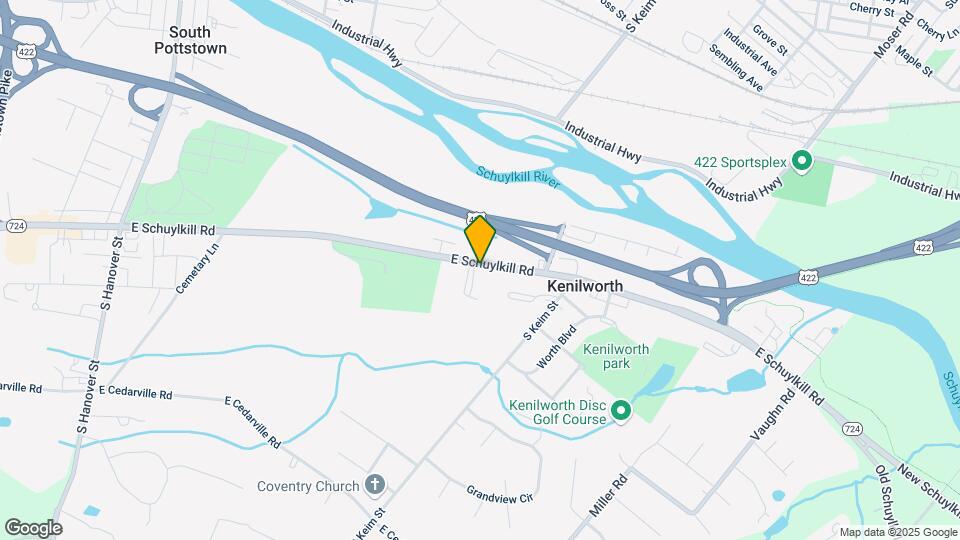
Highland Manor Apartments has been a proud part of the South Pottstown community for over 60 years, offering residents a unique blend of privacy and neighborly connection. Nestled off Schuylkill Road, our community provides easy access to local attractions like Kenilworth Park, Bellewood Country Club, shopping, dining, and places of worship. Enjoy spacious, comfortable studio, one-bedroom and two-bedroom apartments featuring inviting interiors and convenient on-site laundry facilities. Pet-friendly and professionally managed, Highland Manor combines comfort, charm, and convenience—making it the perfect place to call home in the Kenilworth section of North Coventry Township.
Highland Manor Apartments is located in the 19465 Zip code of Pottstown, PA. This community is professionally managed by Montium Properties
Unique Features and Amenities
- Air Conditioner
- BBQ/Picnic Area
- Bike Racks
- Carpeting
- Efficient Appliances
- Electronic Thermostat
- Energy Efficient Windows
- Fully Equipped Kitchen with Window
- Huge Closets
- Large Closets
- Luxury Vinyl Flooring
- Off Street Parking
- Separate Dining Area
- Spanish Speaking Staff
- Upgrades in Select Apartments
- View
- Wall to Wall Carpet
- Wheelchair Access
Property Contact Info

- Listed by:
- Agency:
- Vendor Logo:
- Website:
- View Property Website
- Call Us:
- (844) 987-4135
- Disclaimer:
Office Hours
| Monday | 9:00 am–5:00 pm |
| Tuesday | 9:00 am–5:00 pm |
| Wednesday | 9:00 am–5:00 pm |
| Thursday | 9:00 am–5:00 pm |
| Friday | 9:00 am–5:00 pm |
| Saturday | Closed |
| Sunday | Closed |
Floorplan Pricing and Availability
Highland Manor Apartments offers Studio to 2 Bedroom apartments starting from $1,309 and having 280–820 sq ft. Here is the current pricing and availability:
New! Interactive Property Map
Studio
Studio
Studio, 1 Bath, 280 sq ftModel Gallery
Floorplans
Availability Details
Prices shown for this property are the Total Monthly Price including Fees.Availability Date Unit Sq Ft Call for Availability Studio 280 sq ft Model Amenities and Features
Features
- Air Conditioning
- Cable Ready
- High Speed Internet Access
- Smoke Free
Kitchen
- Dishwasher
- Gas Range
- Kitchen
- Microwave
- Range
- Refrigerator
- Stainless Steel Appliances
Apartment Model: StudioCall For RatesStudio, 1 Bath, 280 sq ftUnavailableFloor plans are artist's rendering. All dimensions are approximate. Actual product and specifications may vary in dimension or detail. Not all features are available in every rental home. Please see a representative for details.
![]()
Studio - Floorplan 1 Bedroom
One Bedroom
From $1,309
1 Bed, 1 Bath, 695 sq ftTotal Monthly PriceAvailable Sep 15Total Monthly Price
Base Rent$1,309 - $1,409Total Monthly Price$1,309 - $1,409Model Gallery
Floorplans
Photos
Availability Details
Prices shown for this property are the Total Monthly Price including Fees.Price Availability Date Unit Sq Ft View Details $1,409 September 15, 2026 852-306 695 $1,309 September 15, 2026 862-226 695 $1,409 September 30, 2026 866-335 695 Model Amenities and Features
Features
- Cable Ready
- Heating
- High Speed Internet Access
- Smoke Free
- Tub/Shower
- Wheelchair Accessible (Rooms)
Kitchen
- Dishwasher
- Freezer
- Kitchen
- Microwave
- Oven
- Refrigerator
Living Space
- Carpet
- Family Room
- Large Bedrooms
- Linen Closet
- Vinyl Flooring
- Walk-In Closets
Model Lease Information
Model Price Range
- $1,309 - $1,409Total Monthly PriceBase Rent: $1,309 - $1,409Required Monthly Fees: None
Unit 852-306 Amenities and Features
Features
- Cable Ready
- Heating
- High Speed Internet Access
- Smoke Free
- Tub/Shower
- Wheelchair Accessible (Rooms)
Kitchen
- Dishwasher
- Freezer
- Kitchen
- Microwave
- Oven
- Refrigerator
Living Space
- Carpet
- Family Room
- Large Bedrooms
- Linen Closet
- Vinyl Flooring
- Walk-In Closets
Unit 852-306 Lease Information
Unit Price
- $1,409Total Monthly PriceBase Rent: $1,409Required Monthly Fees: None
View Details and Rent EstimateModel Lease Information
Model Price Range
- $1,309 - $1,409Total Monthly Price
Unit 862-226 Amenities and Features
Features
- Cable Ready
- Heating
- High Speed Internet Access
- Smoke Free
- Tub/Shower
- Wheelchair Accessible (Rooms)
Kitchen
- Dishwasher
- Freezer
- Kitchen
- Microwave
- Oven
- Refrigerator
Living Space
- Carpet
- Family Room
- Large Bedrooms
- Linen Closet
- Vinyl Flooring
- Walk-In Closets
Unit 862-226 Lease Information
Unit Price
- $1,309Total Monthly PriceBase Rent: $1,309Required Monthly Fees: None
View Details and Rent EstimateModel Lease Information
Model Price Range
- $1,309 - $1,409Total Monthly Price
Unit 866-335 Amenities and Features
Features
- Cable Ready
- Heating
- High Speed Internet Access
- Smoke Free
- Tub/Shower
- Wheelchair Accessible (Rooms)
Kitchen
- Dishwasher
- Freezer
- Kitchen
- Microwave
- Oven
- Refrigerator
Living Space
- Carpet
- Family Room
- Large Bedrooms
- Linen Closet
- Vinyl Flooring
- Walk-In Closets
Unit 866-335 Lease Information
Unit Price
- $1,409Total Monthly PriceBase Rent: $1,409Required Monthly Fees: None
View Details and Rent EstimateModel Lease Information
Model Price Range
- $1,309 - $1,409Total Monthly Price
Apartment Model: One BedroomFrom $1,3091 Bedroom, 1 Bath, 695 sq ftAvailable September 15, 2026FloorplansPhotos![]()
One Bedroom - Image Floor plans are artist's rendering. All dimensions are approximate. Actual product and specifications may vary in dimension or detail. Not all features are available in every rental home. Please see a representative for details.
![]()
One Bedroom - Floorplan Apartment Unit: 852-306Apartment Model: One Bedroom$1,4091 Bedroom, 1 Bath, 695 sq ftAvailable September 15, 2026Apartment Unit: 862-226Apartment Model: One Bedroom$1,3091 Bedroom, 1 Bath, 695 sq ftAvailable September 15, 2026Apartment Unit: 866-335Apartment Model: One Bedroom$1,4091 Bedroom, 1 Bath, 695 sq ftAvailable September 30, 20262 Bedrooms
Two Bedroom
2 Beds, 1 Bath, 820 sq ftModel Gallery
Floorplans
Availability Details
Prices shown for this property are the Total Monthly Price including Fees.Availability Date Unit Sq Ft Call for Availability Two Bedroom 820 sq ft Model Amenities and Features
Features
- Smoke Free
Apartment Model: Two BedroomCall For Rates2 Bedroom, 1 Bath, 820 sq ftUnavailableFloor plans are artist's rendering. All dimensions are approximate. Actual product and specifications may vary in dimension or detail. Not all features are available in every rental home. Please see a representative for details.
![]()
Two Bedroom - Floorplan
Schedule a Tour
Property Information
- 106 Units
- 3 Stories
- Built in 1965
Lease Terms
- 12 mo
Fees and Policies
The fees listed below are community-provided and may exclude utilities or add-ons. All payments are made directly to the property and are non-refundable unless otherwise specified. Use the Cost Calculator to determine costs based on your needs.
Required Fees
One-Time Basics
- Due at Application
- Application Fee Per ApplicantiCharged per applicant.$50.00
Utilities
- Trash Admin FeeiBased on ResidentShield insurance, which is not a required provider. Charged Per Unit.$10.00/mo
Other Fees and Policies
Personal Add-Ons
- Renter's InsuranceiBased on ResidentShield insurance, which is not a required provider. Charged Per Unit. Payable to Third Party.$17.00/mo
Pet Fees
- Cat
- Cat FeeiCharged per Pet.$350.00
- Cat RentiCharged Per Pet.$50.00/mo
- Dog
- Dog FeeiCharged per Pet.$350.00
- Dog RentiCharged Per Pet.$50.00/mo
None
Pit Bulls, Tosa Inus, German Shepherds, Rottweilers, Presa Canarios, Fila Brasileiros, Argentine Dogos, Akitas, Chows, Shar Pei, Dalmatians, Doberman Pinschers, Alaskan Malamutes, Cane Corso, Great Danes, Mastiffs, Siberian Huskies, Wolf Hybrids & American Terrier
Parking Info and Fees
- Surface Lot
- Street
- 1 Max
Property Fee Disclaimer: Based on community-supplied data and independent market research. Subject to change without notice. May exclude fees for mandatory or optional services and usage-based utilities.
Features and Amenities
On-Site Services
- Maintenance On Site
- Property Manager On Site
- Online Services
- Recycling
- Concierge
- Public Transportation
- 24 Hour Access
- Laundry Facilities
Community Features
- Walk Up
Outdoor Features
- Grill
- Courtyard
- Picnic Area
Recreation and Fitness
- Walking/Biking Trails
- Basketball Court
Interior Features
- High Speed Internet Access
- Cable Ready
- Air Conditioning
- Smoke Free
Kitchen Amenities
- Gas Range
- Range
- Refrigerator
- Stainless Steel Appliances
- Kitchen
- Dishwasher
- Microwave
Living Area Features
- Walk In Closets
- Dining Room
- Views
- Vinyl Flooring
- Carpet
- Large Bedrooms
- Window Coverings

Map
- Shopping
- Colleges
- Grocery
- Medical
- Parks

Map
Getting Around
30 / 100 Somewhat walkable
30 / 100 Somewhat Bikeable
100 / 100 Exceptionally car friendly
Getting to Know the Area
50 / 100 Restaurants
20 / 100 Cafes
30 / 100 Nightlife
40 / 100 Shopping
10 / 100 Noise Level
Frequently Asked Questions about Highland Manor Apartments
Where is Highland Manor Apartments located?
Highland Manor Apartments is located at 850 E Schuylkill Rd, Pottstown, PA
What is the current rent range at Highland Manor Apartments?
Studio to 2 Bedroom Apartments at Highland Manor Apartments currently range from $1,309 to $1,409
When is the leasing office open?
- The office Hours for Highland Manor Apartments are
- Monday 9:00 am–5:00 pm
- Tuesday 9:00 am–5:00 pm
- Wednesday 9:00 am–5:00 pm
- Thursday 9:00 am–5:00 pm
- Friday 9:00 am–5:00 pm
- Saturday Closed
- Sunday Closed
Are pets allowed?
Call us today to find out our pet policy and if we allow pets
Are there any rent specials?
The current rent special at Highland Manor Apartments is: Learn about our Zero-Deposit Program! Pay a small monthly fee instead of one large upfront sum! Only $38/month!.
Renters Reviews and Ratings
Mike From Maintenance
Property Manager Responded
DIDNT SHOW UO FOR TOUR
Property Manager Responded
A Great Place To Live
Property Manager Responded
Fixed my shower issue entirely
Property Manager Responded
The Complex
Nearby Schools
Owen J Roberts Middle School
North Coventry Elementary School
Owen J Roberts High School
About GreatSchools Data on ApartmentHomeLiving.com.
Points of Interest
Time and distance from Highland Manor Apartments.
Big Box and Retail
Target
Costco
Marshalls
Colleges and Universities
Groceries
Aldi
Wegmans
Hospitals
Pottstown Hospital
Physicians Care Surgical Hospital
Phoenixville Hospital
Parks and Recreation
Highland Manor Apartments has 1 park within 9.9 miles, including Berman Sculpture Park.
Shopping Centers
Highland Manor Apartments has 5 shopping centers within 1.2 miles.
Nearby Neighborhoods
Rental Price Ranges in the Area
| Bedroom | Average Rent | Cheapest Rent | Highest Rent |
|---|---|---|---|
| Pottstown Studio Apartments | $1,020 | $1,000 | $1,040 |
| Pottstown 1 Bedroom Apartments | $1,377 | $1,125 | $1,575 |
| Pottstown 2 Bedroom Apartments | $1,581 | $1,395 | $1,895 |
| Pottstown 3 Bedroom Apartments | $1,873 | $1,425 | $2,365 |
| Pottstown 4 Bedroom Apartments | $2,025 | $1,775 | $2,200 |
| 2 Bedroom Homes | $1,705 | $1,350 | $2,750 |
| 3 Bedroom Homes | $2,212 | $1,675 | $3,450 |
| 4 Bedroom Homes | $2,069 | $1,650 | $2,900 |
| 5 Bedroom Homes | $2,650 | $2,650 | $2,650 |
| 7 Bedroom Homes | $2,000 | $2,000 | $2,000 |
Browse Top Apartments in Pottstown
By Price
By Community Type
- Pottstown Apartments for Rent by Owner
- Pottstown Apartments with Rent Specials
- Pottstown Top Rated Apartments
- Pottstown Furnished Apartments
- Pottstown Gated Apartments
- Pottstown Loft Apartments
- New Pottstown Apartments
- Pottstown Senior Apartments
- Pottstown Short-term Apartments
- Pottstown Apartments with Utilities Included


Property Manager Responded