


Request Notification
Highland Montgomery
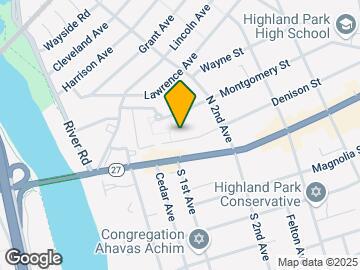
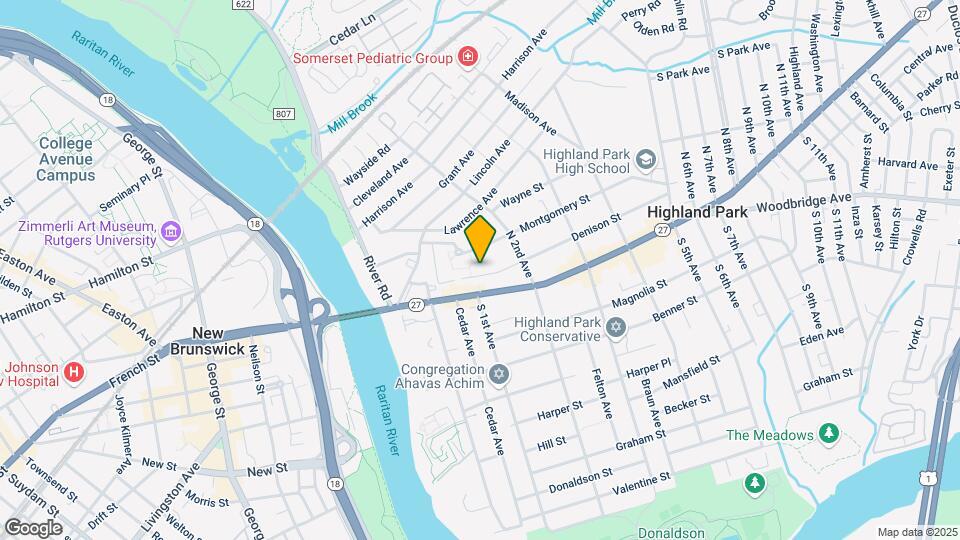
Highland Park, NJ 08904

- Studio–2 Bedrooms
- 350–700 Square Feet
About Highland Montgomery
Welcome Home to Highland Montgomery Apartments!
Highland Montgomery is located in the 08904 Zip code of Highland Park, NJ.
Property Contact Info
Office Hours
| Monday | 9:00 am–5:00 pm |
| Tuesday | 9:00 am–5:00 pm |
| Wednesday | 9:00 am–5:00 pm |
| Thursday | 9:00 am–5:00 pm |
| Friday | 9:00 am–5:00 pm |
| Saturday | Closed |
| Sunday | Closed |
Floorplan Pricing and Availability
New! Interactive Property Map
Studio
Studio
Studio, 1 Bath, 350 sq ftAvailable Sep 4Model Gallery
Floorplans
Availability Details
Availability Date Unit Sq Ft September 4, 2026 1002J 350 Apartment Model: StudioStudio, 1 Bath, 350 sq ftAvailable September 4, 2026![]()
Studio - Floorplan Apartment Unit: 1002JApartment Model: StudioStudio, 1 Bath, 350 sq ftAvailable September 4, 20261 Bedroom
1 Bedroom Large
1 Bed, 1 Bath, 565 sq ftAvailable Aug 10Model Gallery
Floorplans
Photos
Availability Details
Availability Date Unit Sq Ft View Details August 10, 2026 1021C 565 August 10, 2026 1023B 565 August 10, 2026 1023E 565 Model Amenities and Features
Features
- High Speed Internet Access
- Tub/Shower
Kitchen
- Kitchen
Living Space
- Tile Floors
Unit 1021C Amenities and Features
Features
- High Speed Internet Access
- Tub/Shower
Kitchen
- Kitchen
Living Space
- Tile Floors
Unit 1023B Amenities and Features
Features
- High Speed Internet Access
- Tub/Shower
Kitchen
- Kitchen
Living Space
- Tile Floors
Unit 1023E Amenities and Features
Features
- High Speed Internet Access
- Tub/Shower
Kitchen
- Kitchen
Living Space
- Tile Floors
Apartment Model: 1 Bedroom Large1 Bedroom, 1 Bath, 565 sq ftAvailable August 10, 2026FloorplansPhotos![]()
1 Bedroom Large - Image 1 ![]()
1 Bedroom Large - Image 2 ![]()
1 Bedroom Large - Image 3 ![]()
1 Bedroom Large - Image 4 ![]()
1 Bedroom Large - Image 5 ![]()
1 Bedroom Large - Image 6 ![]()
1 Bedroom Large - Image 7 ![]()
1 Bedroom Large - Image 8 ![]()
1 Bedroom Large - Image 9 ![]()
1 Bedroom Large - Image 10 ![]()
1 Bedroom Large - Floorplan Apartment Unit: 1021CApartment Model: 1 Bedroom Large1 Bedroom, 1 Bath, 565 sq ftAvailable August 10, 2026Apartment Unit: 1023BApartment Model: 1 Bedroom Large1 Bedroom, 1 Bath, 565 sq ftAvailable August 10, 2026Apartment Unit: 1023EApartment Model: 1 Bedroom Large1 Bedroom, 1 Bath, 565 sq ftAvailable August 10, 20261 Bedroom Junior
1 Bed, 1 Bath, 500 sq ftAvailable Sep 21Model Gallery
Floorplans
Photos
Availability Details
Availability Date Unit Sq Ft September 21, 2026 1102K 500 Unit 1102K Amenities and Features
Features
- High Speed Internet Access
- Tub/Shower
Kitchen
- Kitchen
Living Space
- Tile Floors
Apartment Model: 1 Bedroom Junior1 Bedroom, 1 Bath, 500 sq ftAvailable September 21, 2026FloorplansPhotos![]()
1 Bedroom Junior - Image ![]()
1 Bedroom Junior - Floorplan Apartment Unit: 1102KApartment Model: 1 Bedroom Junior1 Bedroom, 1 Bath, 500 sq ftAvailable September 21, 20262 Bedrooms
2 Bedroom
2 Beds, 1 Bath, 700 sq ftAvailable Sep 10Model Gallery
Floorplans
Photos
Availability Details
Availability Date Unit Sq Ft View Details September 10, 2026 1262F 700 September 21, 2026 1103L 700 October 12, 2026 1023F 700 Model Amenities and Features
Features
- High Speed Internet Access
Kitchen
- Kitchen
Living Space
- Tile Floors
Unit 1262F Amenities and Features
Features
- High Speed Internet Access
Kitchen
- Kitchen
Living Space
- Tile Floors
Unit 1103L Amenities and Features
Features
- High Speed Internet Access
Kitchen
- Kitchen
Living Space
- Tile Floors
Unit 1023F Amenities and Features
Features
- High Speed Internet Access
Kitchen
- Kitchen
Living Space
- Tile Floors
Apartment Model: 2 Bedroom2 Bedroom, 1 Bath, 700 sq ftAvailable September 10, 2026FloorplansPhotos![]()
2 Bedroom - Image 1 ![]()
2 Bedroom - Image 2 ![]()
2 Bedroom - Image 3 ![]()
2 Bedroom - Image 4 ![]()
2 Bedroom - Image 5 ![]()
2 Bedroom - Image 6 ![]()
2 Bedroom - Image 7 ![]()
2 Bedroom - Image 8 ![]()
2 Bedroom - Image 9 ![]()
2 Bedroom - Image 10 ![]()
2 Bedroom - Floorplan Apartment Unit: 1262FApartment Model: 2 Bedroom2 Bedroom, 1 Bath, 700 sq ftAvailable September 10, 2026Apartment Unit: 1103LApartment Model: 2 Bedroom2 Bedroom, 1 Bath, 700 sq ftAvailable September 21, 2026Apartment Unit: 1023FApartment Model: 2 Bedroom2 Bedroom, 1 Bath, 700 sq ftAvailable October 12, 2026
Property Information
- 192 Units
- 3 Stories
- Built in 1951
Lease Terms
- 12, 16 mo
Fees and Policies
The fees listed below are community-provided and may exclude utilities or add-ons. All payments are made directly to the property and are non-refundable unless otherwise specified.
Required Fees
One-Time Basics
- Due at Application
- Application Fee Per ApplicantiCharged per applicant.$50.00
Other Fees and Policies
Pet Fees
- Cat
- One-Time Pet FeeiMax of 2. Charged Per Pet.$300.00
- Monthly Pet FeeiMax of 2. Charged Per Pet.$50.00
- Dog
- Monthly Pet FeeiCharged Per Pet.$50.00
- One-Time Pet FeeiCharged Per Pet.$300.00
Acceptable animals include domestic cats and dogs. Dogs that are purebreds or mixes of the following breeds are prohibited: Akita, Alaskan Malamute, Chow-Chow, Doberman, Dalmatian, German Shepherd, Great Dane, Pit Bull (American Staffordshire Terrier, American Pit Bull Terrier, Staffordshire Bull Terrier), Rottweiler, Saint Bernard, Shar Pei, and Siberian Husky. All other animals including exotic pets are prohibited. All animals must be authorized by management.
Parking Fees
- Garage
- Parking DepositiCharged per vehicle.$0.00
- Parking FeeiCharged Per Vehicle.$150.00/mo
- Surface Lot
- Parking DepositiCharged per vehicle.$0.00
- Parking FeeiCharged Per Vehicle.$0.00/mo
permit parking.
Property Fee Disclaimer: Based on community-supplied data and independent market research. Subject to change without notice. May exclude fees for mandatory or optional services and usage-based utilities.
Features and Amenities
Unique Amenities
- Bike Room
- EV Chargers
- Renovated Kitchens
Map
- Shopping
- Colleges
- Grocery
- Medical
- Transportation
- Nearby Properties

Map
Getting Around
70 / 100 Moderately walkable
50 / 100 Some public transit
60 / 100 Moderately bikeable
80 / 100 Very car friendly
Getting to Know the Area
80 / 100 Restaurants
80 / 100 Cafes
70 / 100 Nightlife
60 / 100 Shopping
100 / 100 Parks
90 / 100 Noise Level
New Jersey Social Services Information
Statewide service is free, confidential, multilingual and always open. Three easy ways to reach Social Services in NJ: Dial 2-1-1; text your zip code to 898-211; or chat at https://www.nj211.org
Renters Reviews and Ratings
Excellent Apartment
Property Manager Responded
Amazing place to live
Property Manager Responded
Nearby Schools
Irving Primary School
Highland Park Middle School
Bartle School
Highland Park High School
About GreatSchools Data on ApartmentHomeLiving.com.
Points of Interest
Time and distance from Highland Montgomery.
Big Box and Retail
Walgreens
Petsmart
Target
Colleges and Universities
Groceries
Stop & Shop
Aldi
Lidl
Hospitals
Robert Wood Johnson University Hospital
Children's Specialized Hospital
Saint Peter's University Hospital
Military Bases
Ash Brook Reservation
Tamdques Reservation
Shopping Centers
Highland Montgomery has 5 shopping centers within 1.2 miles.
Transit Stations
Nearby Neighborhoods
Rental Price Ranges in the Area
| Bedroom | Average Rent | Cheapest Rent | Highest Rent |
|---|---|---|---|
| Highland Park Studio Apartments | $2,045 | $1,400 | $2,675 |
| Highland Park 1 Bedroom Apartments | $2,438 | $1,210 | $4,187 |
| Highland Park 2 Bedroom Apartments | $2,874 | $925 | $7,024 |
| Highland Park 3 Bedroom Apartments | $3,556 | $1,499 | $5,842 |
| Highland Park 4 Bedroom Apartments | $1,698 | $879 | $3,700 |
| 2 Bedroom Homes | $2,451 | $1,500 | $3,000 |
| 3 Bedroom Homes | $3,496 | $2,600 | $4,500 |
| 4 Bedroom Homes | $4,068 | $2,000 | $4,700 |
| 5 Bedroom Homes | $5,525 | $4,000 | $6,800 |
Nearby Apartments
Nearby Homes
Did You Know?
The months of July-August show the most apartment renter searches in Highland Park.


Max of 2.