- 1–2 Bedrooms
- $859-$1,684 Pricing
- 608–1,268 Square Feet
Rent Specials
1 Month Free, Including our Newly Renovated Units! Call Now for Details!
About Highland Park
Highland Park brings a rare combination of character, comfort, and scenery to the Bellaire neighborhood of Fort Worth, TX. With one- and two-bedroom floor plans ranging from 608 to 1,268 square feet, each home is designed to stand apart from the standard apartment experience. The community places you close to dining, shopping, and major employers while maintaining a relaxed residential feel. Two resort-style swimming pools and two hot tubs give you multiple ways to relax without ever leaving the community. The state-of-the-art fitness center featuring cardio theatre brings a gym-quality workout to your doorstep, and the tennis and pickleball courts are well-lit for evening play. An outdoor fireplace with seating adds a warm, inviting gathering spot to the community grounds. Pets are welcome with a maximum of three per home; contact the leasing office for details on breed restrictions. Inside each apartment, sunrooms bring in natural light, while top-floor units feature vaulted ceilings that create an open, airy feel. Lake views from your windows give the home a natural, calming backdrop, and full-size washer and dryer connections keep laundry practical. Select apartments feature a bar top, perfect for hosting friends, and most homes include a cozy fireplace with a raised hearth and mantel for those cooler Texas evenings. Highland Park places you near Bellaire Drive and Southwest Boulevard for efficient access throughout Fort Worth. Major employers like Lockheed Martin and Texas Christian University are nearby, helping simplify commutes. Popular destinations, including The Shops at Clearfork, Fort Worth Zoo, and Trinity Trails, provide convenient options for shopping, dining, and outdoor experiences. Schedule your tour at Highland Park and discover elevated living at our Fort Worth apartment community.
Highland Park is located in the TCU District Neighborhood and 76132 Zip code of Fort Worth, TX. This community is professionally managed by Rockwood Capital
Unique Features and Amenities
- Bike racks
- Fireplaces with raised hearth & mantel (not available in the Yellowstone floor plan)
- Full-size washer & dryer connections
- Fully-equipped appliances in kitchen
- Indoor racquetball court
- Lake Views
- Outdoor fireplace with seating
- Sunrooms
- Two hot tubs
- Two lighted tennis courts
- Two resort-style swimming pools
- Vaulted ceilings
- Wet bars with barstool seating
Property Contact Info

- Listed by:
- Agency:
- Vendor Logo:
- Website:
- View Property Website
- Call Us:
- (682) 204-8883
- Disclaimer:
Office Hours
| Monday | 8:30 am–5:30 pm |
| Tuesday | 8:30 am–5:30 pm |
| Wednesday | 8:30 am–5:30 pm |
| Thursday | 8:30 am–5:30 pm |
| Friday | 8:30 am–5:30 pm |
| Saturday | 10:00 am–5:00 pm |
| Sunday | Closed |
Floorplan Pricing and Availability
Highland Park offers 1 to 2 Bedroom apartments starting from $859 and having 608–1,268 sq ft. Here is the current pricing and availability:
New! Interactive Property Map
1 Bedroom
Show Unavailable FloorplansYELLOWSTONE
From $859
1 Bed, 1 Bath, 608-624 sq ftAvailable NowModel Gallery
Floorplans
Photos
Availability Details
Price Availability Date Unit Sq Ft From $859 Available Now YELLOWSTONE 608-624 sq ft Model Amenities and Features
Unique Features
- Full-size washer & dryer connections
- Fully-equipped appliances in kitchen
- Lake Views
- Sunrooms
- Vaulted ceilings
- Wet bars with barstool seating
Model Rent and Fees
Model Price Range
- $859 - $1,060
Apartment Model: YELLOWSTONEFrom $8591 Bedroom, 1 Bath, 608-624 sq ftAvailable NowFloorplansPhotos![]()
YELLOWSTONE - Image 1 ![]()
YELLOWSTONE - Image 2 ![]()
YELLOWSTONE - Image 3 ![]()
YELLOWSTONE - Image 4 ![]()
YELLOWSTONE - Floorplan 1 ![]()
YELLOWSTONE - Floorplan 2 YOSEMITE
From $950
1 Bed, 1 Bath, 756-781 sq ftAvailable NowModel Gallery
Floorplans
Availability Details
Price Availability Date Unit Sq Ft From $950 Available Now YOSEMITE 756-781 sq ft Model Amenities and Features
Unique Features
- Full-size washer & dryer connections
- Fully-equipped appliances in kitchen
- Lake Views
- Sunrooms
- Vaulted ceilings
- Wet bars with barstool seating
Model Rent and Fees
Model Price Range
- $950 - $1,110
Apartment Model: YOSEMITEFrom $9501 Bedroom, 1 Bath, 756-781 sq ftAvailable Now![]()
YOSEMITE - Floorplan 1 ![]()
YOSEMITE - Floorplan 2 THE BIG BEND
1 Bed, 1 Bath, 870-887 sq ftLargest 1 BedroomThis is the largest 1 Bedroom at this PropertyModel Gallery
Floorplans
Availability Details
Price Availability Date Unit Sq Ft From $1,145 Call for Availability THE BIG BEND 870-887 sq ft Model Amenities and Features
Unique Features
- Full-size washer & dryer connections
- Fully-equipped appliances in kitchen
- Lake Views
- Sunrooms
- Vaulted ceilings
- Wet bars with barstool seating
Model Rent and Fees
Model Price Range
- $1,145 - $1,330
Apartment Model: THE BIG BENDFrom $1,1451 Bedroom, 1 Bath, 870-887 sq ftUnavailable![]()
THE BIG BEND - Floorplan 1 ![]()
THE BIG BEND - Floorplan 2 2 Bedrooms
THE REDWOOD
From $1,335
2 Beds, 2 Baths, 1046-1067 sq ftAvailable NowModel Gallery
Floorplans
Availability Details
Price Availability Date Unit Sq Ft From $1,335 Available Now THE REDWOOD 1046-1067 sq ft Model Amenities and Features
Unique Features
- Full-size washer & dryer connections
- Fully-equipped appliances in kitchen
- Lake Views
- Sunrooms
- Vaulted ceilings
- Wet bars with barstool seating
Model Rent and Fees
Model Price Range
- $1,335 - $1,470
Apartment Model: THE REDWOODFrom $1,3352 Bedroom, 2 Bath, 1046-1067 sq ftAvailable Now![]()
THE REDWOOD - Floorplan 1 ![]()
THE REDWOOD - Floorplan 2 THE GRAND CANYON - TOWNHOME
From $1,569
2 Beds, 2.5 Baths, 1268 sq ftAvailable NowModel Gallery
Floorplans
Availability Details
Price Availability Date Unit Sq Ft From $1,569 Available Now THE GRAND CANYON - TOWNHOME 1268 sq ft Model Amenities and Features
Unique Features
- Full-size washer & dryer connections
- Fully-equipped appliances in kitchen
- Lake Views
- Sunrooms
- Vaulted ceilings
- Wet bars with barstool seating
Model Rent and Fees
Model Price Range
- $1,569 - $1,684
Apartment Model: THE GRAND CANYON - TOWNHOMEFrom $1,5692 Bedroom, 2.5 Bath, 1268 sq ftAvailable Now![]()
THE GRAND CANYON - TOWNHOME - Floorplan 1 ![]()
THE GRAND CANYON - TOWNHOME - Floorplan 2
Schedule a Tour
Videos
3D Tours
Property Information
- Renovated In 1996
- 500 Units
- 2 Stories
- Built in 1985
Lease Terms
- 3 - 13 mo
Fees and Policies
The fees listed below are community-provided and may exclude utilities or add-ons. All payments are made directly to the property and are non-refundable unless otherwise specified.
Required Fees
One-Time Basics
- Due at Application
- Application Fee Per ApplicantiCharged per applicant.$85.00
Pet Policy and Fees
Cats
None
Comments: | Restrictions: None
Dogs
None
Comments: | Restrictions: None
Parking Info and Fees
- Surface Lot
- 1 Max
Property Fee Disclaimer: Based on community-supplied data and independent market research. Subject to change without notice. May exclude fees for mandatory or optional services and usage-based utilities.
Features and Amenities
On-Site Services
- Maintenance On Site
- Property Manager On Site
- Online Services
Community Features
- Walk Up
Outdoor Features
- Grill
- Pond
- Courtyard
- Porch
- Patio
Recreation and Fitness
- Fitness Center
- Spa
- Tennis Court
- Walking/Biking Trails
- Bicycle Storage
- Pool
Interior Features
- Balcony
- Tub/Shower
- Ceiling Fans
- Fireplace
- High Speed Internet Access
- Heating
- Cable Ready
- Washer/Dryer
- Air Conditioning
- Wi Fi
Kitchen Amenities
- Microwave
- Oven
- Pantry
- Dishwasher
- Range
- Refrigerator
- Ice Maker
- Kitchen
Living Area Features
- Linen Closet
- Window Coverings
- Vinyl Flooring
- Wet Bar
- Carpet
- Built In Bookshelves
- Vaulted Ceiling
- Dining Room
- Hardwood Floors

Map
- Shopping
- Colleges
- Grocery
- Medical
- Transportation

Map
Getting Around
50 / 100 Fairly walkable
80 / 100 Very Bikeable
90 / 100 Exceptionally car friendly
Getting to Know the Area
60 / 100 Restaurants
30 / 100 Cafes
60 / 100 Nightlife
70 / 100 Shopping
60 / 100 Parks
100 / 100 Noise Level
Frequently Asked Questions about Highland Park
Where is Highland Park located?
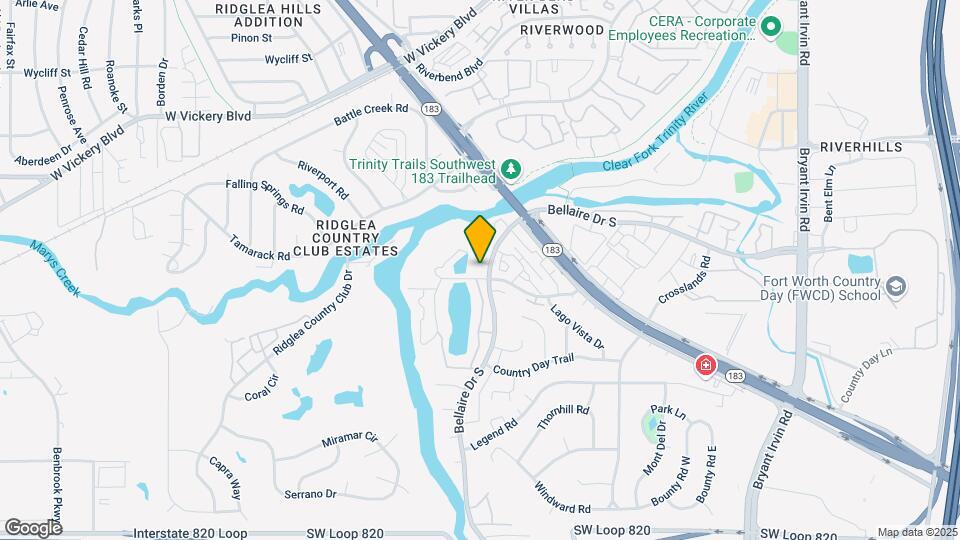
Highland Park is located at 5836 Highland Park Dr near the TCU District area of Fort Worth, TX
What is the current rent range at Highland Park?
1 Bedroom to 2 Bedroom Apartments at Highland Park currently range from $859 to $1,684
When is the leasing office open?
- The office Hours for Highland Park are
- Monday 8:30 am–5:30 pm
- Tuesday 8:30 am–5:30 pm
- Wednesday 8:30 am–5:30 pm
- Thursday 8:30 am–5:30 pm
- Friday 8:30 am–5:30 pm
- Saturday 10:00 am–5:00 pm
- Sunday Closed
Are pets allowed?
Call us today to find out our pet policy and if we allow pets
Are there any rent specials?
The current rent special at Highland Park is: 1 Month Free, Including our Newly Renovated Units! Call Now for Details!.
Renters Reviews and Ratings
Updated Review – Issue Resolved
Peaceful
Peace of mind
Not worth the money
Living in Texas with no AC
Great location and customer service
Deteriorating units with increasing crime
Great place to live!
Great place to live
Ok apartment
Highland Park Apartments
Great Apartments!
Nearby Schools
Ridglea Hills Elementary School
Arlington Heights High School
About GreatSchools Data on ApartmentHomeLiving.com.
Points of Interest
Time and distance from Highland Park.
Arts Museums and Landmarks
Fort Worth Museum of Science and History/Omni Theater
Big Box and Retail
Lowe's
Kohl's
Carmax
Colleges and Universities
University of North Texas Health Fort Worth - UNT Health Fort Worth
Tarleton State University - Fort Worth Chisholm Trail Campus
Groceries
Whole Foods
Fiesta Mart
Trader Joe's
Hospitals
Oceans Behavioral Hospital Of Fort Worth
Texas Health Harris Methodist Hospital Southwest - Fort Worth
Usmd Hospital At Fort Worth
Hotspots
Military Bases
NAS Fort Worth Joint Reserve Base
Restaurants and Dining
Shopping Centers
Highland Park has 5 shopping centers within 1.0 miles.
Transit Stations
Fort Worth Intermodal Transportation Center (ITC)-Trinity Railway Express
Nearby Neighborhoods
Rental Price Ranges in the Area
| Bedroom | Average Rent | Cheapest Rent | Highest Rent |
|---|---|---|---|
| Fort Worth Studio Apartments | $1,251 | $699 | $2,070 |
| Fort Worth 1 Bedroom Apartments | $1,365 | $531 | $9,150 |
| Fort Worth 2 Bedroom Apartments | $1,711 | $119 | $10,000+ |
| Fort Worth 3 Bedroom Apartments | $2,292 | $743 | $10,000+ |
| Fort Worth 4 Bedroom Apartments | $2,892 | $824 | $10,000+ |
| Fort Worth 5 Bedroom Apartments | $7,692 | $995 | $10,000+ |
Browse Top Apartments in Fort Worth
By Price
- Cheap Fort Worth Apartments
- Fort Worth Apartments Under $500
- Fort Worth Apartments Under $600
- Fort Worth Apartments Under $700
- Fort Worth Apartments Under $800
- Fort Worth Apartments Under $900
- Fort Worth Apartments Under $1000
- Fort Worth Apartments Under $1200
- Fort Worth Apartments Under $1500
- Fort Worth Apartments Under $2000
- Fort Worth Luxury Apartments
By Community Type
- Fort Worth Apartments for Rent by Owner
- Fort Worth Apartments with Rent Specials
- Fort Worth Top Rated Apartments
- Fort Worth Corporate Apartments
- Fort Worth Furnished Apartments
- Fort Worth Gated Apartments
- Fort Worth Loft Apartments
- Fort Worth Low Income Apartments
- Fort Worth Military Apartments
- New Fort Worth Apartments
- Fort Worth Senior Apartments
- Fort Worth Short-term Apartments
- Fort Worth Student Apartments
- Fort Worth Apartments with Utilities Included