


- 2 Bedroom Bedrooms
- $1,199 Pricing
- 1,040–1,100 Square Feet
Rent Specials
YOU MOVE. WE’LL COVER A MONTH.~~1 MONTH FREE Our Labor Day special made just for your next move. LIMITED TIME ONLY Restrictions apply.
About Highland Park Luxury Townhomes
Highland Park is a beautiful and luxurious place to live in Clarksville, TN. It is only minutes away from Austin Peay University, has easy access to 101st for those commuting to Ft Campbell, and is close to local shops, parks, restaurants, and schools. The spacious floor plans feature lots of natural light and come with a washer and dryer in each unit, a balcony or patio area, new flooring and fixtures, and a well-appointed kitchen with all electric appliances. Highland Park also provides trash pickup and pest control services for residents. Luxury, convenience, and comfort come together at Highland Park!
Highland Park Luxury Townhomes is located in the Clarksville Neighborhood and 37043 Zip code of Clarksville, TN. This community is professionally managed by VRG Management
Property Contact Info

- Listed by:
- Agency:
- Vendor Logo:
- Website:
- View Property Website
- Call Us:
- (931) 272-3259
- Disclaimer:
Office Hours
| Monday | 8:00 am–5:00 pm |
| Tuesday | 8:00 am–5:00 pm |
| Wednesday | 8:00 am–5:00 pm |
| Thursday | 8:00 am–5:00 pm |
| Friday | 8:00 am–5:00 pm |
| Saturday | 10:00 am–3:00 pm |
| Sunday | Closed |
Floorplan Pricing and Availability
Highland Park Luxury Townhomes offers 2 Bedroom apartments starting from $1,099 and having 1,040–1,100 sq ft. Here is the current pricing and availability:
New! Interactive Property Map
 ApartmentHomeLiving.com's new Interactive Property Map allows you to see where every available unit is located at this community.Try It Now >
2 Bedrooms
2 Bed, 2 Bath
From $1,199
2 Beds, 2 Baths, 1040 sq ftAvailable NowModel Gallery
Floorplans
Photos
3D Tours
Availability Details
Price Availability Date Unit Sq Ft Deposit View Details $1,199 Available Now 305 1040 $500 $1,199 Available Now 807 1040 $500 $1,199 Available Now 901 1040 $500 Model Amenities and Features
Features
- High Speed Internet Access
- Smoke Free
Model Rent and Fees
Model Price Range
- $1,099 - $1,199
Current Available Pricing
- $1,199
Deposit
- $500 deposit
Unit 305 Amenities and Features
Features
- High Speed Internet Access
- Smoke Free
Unit 305 Rent and Fees
Unit Price
- $1,199
Deposit
- $500 deposit
Unit Description
Our apartments include a washer and dryer in each unit, new flooring, all electric appliances, and a private patio. The 2 bedroom 2 bathroom floor plan is spacious and comfortable. We know you'll love it here!
Model Rent and Fees
Model Price Range
- $1,099 - $1,199
Unit 807 Amenities and Features
Features
- High Speed Internet Access
- Smoke Free
Unit 807 Rent and Fees
Unit Price
- $1,199
Deposit
- $500 deposit
Unit Description
Our apartments include a washer and dryer in each unit, new flooring, all electric appliances, and a private patio. The 2 bedroom 2 bathroom floor plan is spacious and comfortable. We know you'll love it here!
Model Rent and Fees
Model Price Range
- $1,099 - $1,199
Unit 901 Amenities and Features
Features
- High Speed Internet Access
- Smoke Free
Unit 901 Rent and Fees
Unit Price
- $1,199
Deposit
- $500 deposit
Unit Description
Our apartments include a washer and dryer in each unit, new flooring, all electric appliances, and a private patio. The 2 bedroom 2 bathroom floor plan is spacious and comfortable. We know you'll love it here!
Model Rent and Fees
Model Price Range
- $1,099 - $1,199
Apartment Model: 2 Bed, 2 BathFrom $1,0992 Bedroom, 2 Bath, 1040 sq ftAvailable NowFloorplansPhotos3D Tours![]()
2 Bed, 2 Bath - Image 1 ![]()
2 Bed, 2 Bath - Image 2 ![]()
2 Bed, 2 Bath - Image 3 ![]()
2 Bed, 2 Bath - Image 4 ![]()
2 Bed, 2 Bath - Image 5 ![]()
2 Bed, 2 Bath - Image 6 ![]()
2 Bed, 2 Bath - Image 7 ![]()
2 Bed, 2 Bath - Image 8 ![]()
2 Bed, 2 Bath - Image 9 ![]()
2 Bed, 2 Bath - Image 10 ![]()
2 Bed, 2 Bath - Floorplan 2 Bed, 2 Bath - 3D Tour Apartment Unit: 305Apartment Model: 2 Bed, 2 Bath$1,1992 Bedroom, 2 Bath, 1040 sq ftAvailable NowApartment Unit: 807Apartment Model: 2 Bed, 2 Bath$1,1992 Bedroom, 2 Bath, 1040 sq ftAvailable NowApartment Unit: 901Apartment Model: 2 Bed, 2 Bath$1,1992 Bedroom, 2 Bath, 1040 sq ftAvailable Now2 Bed, 1.5 Bath Townhouse- Apply Now! YOUR NEW ...
$1,150
2 Beds, 1.5 Baths, 1100 sq ftAvailable NowModel Gallery
Floorplans
Photos
Availability Details
Price Availability Date Unit Sq Ft Deposit $1,150 Available Now 2 Bed, 1.5 Bath Townhouse- Apply Now! YOUR NEW ... 1100 sq ft $500 Model Amenities and Features
Kitchen
- Microwave
- Range
- Refrigerator
Model Rent and Fees
Model Price
- $1,150
Deposit
- $500 deposit
Apartment Model: 2 Bed, 1.5 Bath Townhouse- Apply Now! YOUR NEW ...$1,1502 Bedroom, 1.5 Bath, 1100 sq ftAvailable NowFloorplansPhotos![]()
2 Bed, 1.5 Bath Townhouse- Apply Now! YOUR NEW ... - Image 1 ![]()
2 Bed, 1.5 Bath Townhouse- Apply Now! YOUR NEW ... - Image 2 ![]()
2 Bed, 1.5 Bath Townhouse- Apply Now! YOUR NEW ... - Image 3 ![]()
2 Bed, 1.5 Bath Townhouse- Apply Now! YOUR NEW ... - Image 4 ![]()
2 Bed, 1.5 Bath Townhouse- Apply Now! YOUR NEW ... - Image 5 ![]()
2 Bed, 1.5 Bath Townhouse- Apply Now! YOUR NEW ... - Floorplan


Schedule a Tour
3D Tours
Property Information
- 78 Units
- 2 Stories
- Built in 2006
Lease Terms
- 12 mo
- Short Term Lease Options
Fees and Policies
The fees listed below are community-provided and may exclude utilities or add-ons. All payments are made directly to the property and are non-refundable unless otherwise specified.
Required Fees
One-Time Basics
- Due at Application
- Application Fee Per ApplicantiCharged per applicant.$50.00
- Due at Move-In
- Administrative FeeiCharged per unit.$200.00
Other Fees and Policies
Pet Fees
- Cat
- Pet FeeiMax of 3. Charged Per Pet.$300.00
- Monthly Pet FeeiMax of 3. Charged Per Pet.$25.00/mo
- Dog
- Pet FeeiMax of 3. Charged Per Pet.$300.00
- Monthly Pet FeeiMax of 3. Charged Per Pet.$25.00/mo
No aggressive breeds
Max of 3.
Parking Info and Fees
- Surface LotiCall for details.
Property Fee Disclaimer: Based on community-supplied data and independent market research. Subject to change without notice. May exclude fees for mandatory or optional services and usage-based utilities.
Features and Amenities
Unique Amenities
- 24 hour emergency maintenance
- Gym Access
- Preventative Pest Control
- Secure online payment system
- Trash Removal
On-Site Services
- Property Manager On Site
- Trash Pickup Curbside
- Pet Play Area
- Video Patrol
- 24 Hour Access
Outdoor Features
- Grill
- Picnic Area
- Patio
Recreation and Fitness
- Playground
Interior Features
- Balcony
- Storage Space
- Heating
- Ceiling Fans
- High Speed Internet Access
- Tub/Shower
- Sprinkler System
- Washer/Dryer
- Air Conditioning
- Wheelchair Accessible
- Smoke Free
Kitchen Amenities
- Range
- Refrigerator
- Oven
- Dishwasher
- Microwave
- Kitchen
- Freezer
Living Area Features
- Views
- Vinyl Flooring
- Carpet
Map
- Shopping
- Colleges
- Grocery
- Medical
Map
Getting Around
30 / 100 Somewhat walkable
30 / 100 Somewhat Bikeable
80 / 100 Very car friendly
 details
Getting to Know the Area
40 / 100 Restaurants
30 / 100 Cafes
20 / 100 Nightlife
30 / 100 Shopping
80 / 100 Noise Level
Frequently Asked Questions about Highland Park Luxury Townhomes
Where is Highland Park Luxury Townhomes located?

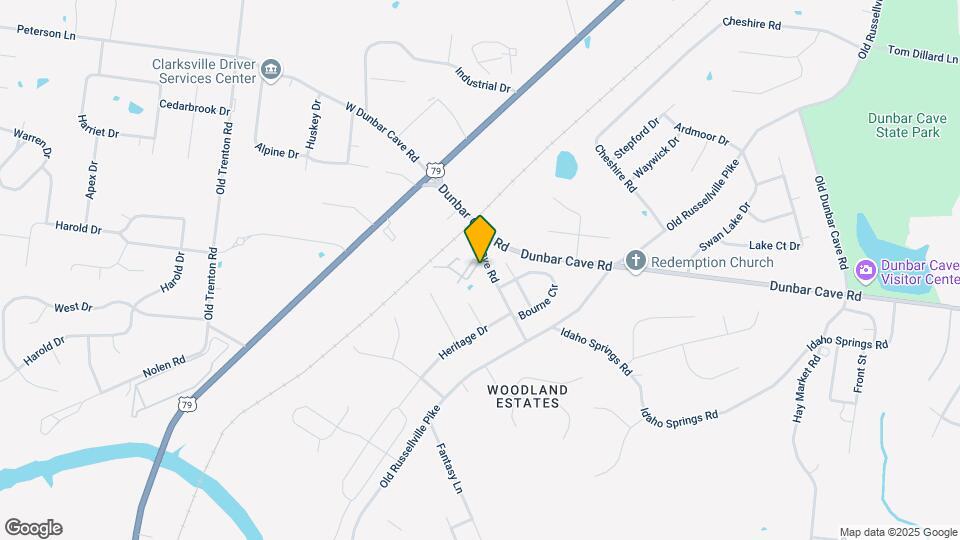
Highland Park Luxury Townhomes is located at 180 Cave Rd near the Clarksville area of Clarksville, TN
What is the current rent range at Highland Park Luxury Townhomes?
2 Bedrooms at Highland Park Luxury Townhomes currently start from $1,099. Call today for more info!
When is the leasing office open?
- The office Hours for Highland Park Luxury Townhomes are
- Monday 8:00 am–5:00 pm
- Tuesday 8:00 am–5:00 pm
- Wednesday 8:00 am–5:00 pm
- Thursday 8:00 am–5:00 pm
- Friday 8:00 am–5:00 pm
- Saturday 10:00 am–3:00 pm
- Sunday Closed
Are pets allowed?
Call us today to find out our pet policy and if we allow pets
Are there any rent specials?
The current rent special at Highland Park Luxury Townhomes is: YOU MOVE. WE’LL COVER A MONTH.~~1 MONTH FREE Our Labor Day special made just for your next move. LIMITED TIME ONLY Restrictions apply..
Nearby Schools
Rossview High
Rossview Middle
Rossview Elementary
About GreatSchools Data on ApartmentHomeLiving.com.
Points of Interest
Time and distance from Highland Park Luxury Townhomes.
Big Box and Retail
Walgreens
Kroger
Lowe's
Colleges and Universities
Groceries
Kroger
Food Lion
Save-A-Lot
Hospitals
Military Bases
Fort Campbell Kentucky
Shopping Centers
Highland Park Luxury Townhomes has 5 shopping centers within 2.1 miles.
Nearby Neighborhoods
Rental Price Ranges in the Area
| Bedroom | Average Rent | Cheapest Rent | Highest Rent |
|---|---|---|---|
| Clarksville Studio Apartments | $798 | $675 | $1,145 |
| Clarksville 1 Bedroom Apartments | $1,076 | $695 | $1,599 |
| Clarksville 2 Bedroom Apartments | $1,260 | $750 | $3,090 |
| Clarksville 3 Bedroom Apartments | $1,488 | $735 | $2,767 |
| Clarksville 4 Bedroom Apartments | $3,042 | $1,825 | $5,818 |
Browse Top Apartments in Clarksville
By Price
- Cheap Clarksville Apartments
- Clarksville Apartments Under $700
- Clarksville Apartments Under $800
- Clarksville Apartments Under $900
- Clarksville Apartments Under $1000
- Clarksville Apartments Under $1200
- Clarksville Apartments Under $1500
- Clarksville Apartments Under $2000
- Clarksville Luxury Apartments
By Community Type
- Clarksville Apartments for Rent by Owner
- Clarksville Apartments with Rent Specials
- Clarksville Top Rated Apartments
- Clarksville Corporate Apartments
- Clarksville Furnished Apartments
- Clarksville Gated Apartments
- Clarksville Low Income Apartments
- Clarksville Military Apartments
- New Clarksville Apartments
- Clarksville Senior Apartments
- Clarksville Short-term Apartments
- Clarksville Student Apartments
- Clarksville Apartments with Utilities Included
Max of 3.