

- 1–3 Bedrooms
- (412) 626-5818 Please Call for Rates
- 572–1,166 Square Feet
About Highland Plaza Apartments
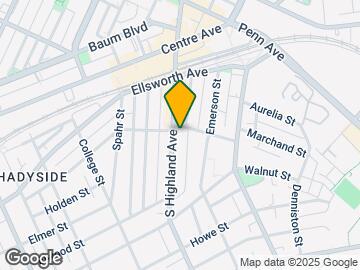

Welcome to Highland Plaza ApartmentsHighland Plaza Apartments are conveniently located in the Eastern Shadyside neighborhood of Pittsburgh, Pennsylvania. We are proud to provide a selection of living spaces including one, two, and three-bedroom apartment homes that feature open floor plans, generous closet space, and tiled kitchens with appliances. This bustling area offers a variety of supermarkets, restaurants, and retail to satisfy all your shopping needs as well as an ample number of parks to get outdoors in Pittsburgh. Please call or come in and talk to our friendly on-site lease team today and learn what Living Well by Design means at Highland Plaza.
Highland Plaza Apartments is located in the Shadyside Neighborhood and 15206 Zip code of Pittsburgh, PA. This community is professionally managed by Beacon Residential Management Limited Partnership
Unique Features and Amenities
- Air Conditioner
- Balcony*
- BBQ/Picnic Area
- Bike rentals across the street.
- Carpeting
- Close to UPMC
- Close to Walnut Street Shops.
- Community Room
- Easy Access to CMU and PITT
- Near UPMC, Pitt, CMU, and Goggle.
- Off-Street Parking
- On busline plus P1 and P2
- Spacious Closets
- Walk to Whole Foods & Trader Joes
- Wood-Style Flooring
Property Contact Info
- Listed by:
- Agency:
- Vendor Logo:
- Website:
- View Property Website
- Call Us:
- (412) 626-5818
- Disclaimer:
Office Hours
| Monday | 9:00 am–4:00 pm |
| Tuesday | 9:00 am–4:00 pm |
| Wednesday | 9:00 am–4:00 pm |
| Thursday | 9:00 am–4:00 pm |
| Friday | 9:00 am–4:00 pm |
| Saturday | Closed |
| Sunday | Closed |
Floorplan Pricing and Availability
Highland Plaza Apartments offers 1 to 3 Bedroom apartments having 572–1,166 sqft. Here is the current pricing and availability:
New! Interactive Property Map
1 Bedroom
One Bedroom
1 Bed, 1 Bath, 572 sq ftModel Gallery
Floorplans
Availability Details
Availability Date Unit Sq Ft Call for Availability One Bedroom 572 sq ft Model Amenities and Features
Features
- Air Conditioning
- Balcony
- Cable Ready
- Storage Space
Kitchen
- Dishwasher
- Disposal
- Refrigerator
Living Space
- Hardwood Floors
- Tile Floors
- Views
- Walk-In Closets
Apartment Model: One BedroomCall For Rates1 Bedroom, 1 Bath, 572 sq ftUnavailable![]()
One Bedroom - Floorplan One Bedroom with Den
1 Bed, 1.5 Baths, 778-878 sq ftModel Gallery
Floorplans
Availability Details
Availability Date Unit Sq Ft Call for Availability One Bedroom with Den 778-878 sq ft Model Amenities and Features
Features
- Air Conditioning
- Balcony
- Cable Ready
- Heating
- Smoke Free
- Storage Space
Kitchen
- Dishwasher
- Disposal
- Kitchen
- Oven
- Pantry
- Range
- Refrigerator
Apartment Model: One Bedroom with DenCall For Rates1 Bedroom, 1.5 Bath, 778-878 sq ftUnavailable![]()
One Bedroom with Den - Floorplan 2 Bedrooms
Two Bedroom Half Bath
2 Beds, 1.5 Baths, 778-878 sq ftModel Gallery
Floorplans
Photos
3D Tours
Availability Details
Availability Date Unit Sq Ft Call for Availability Two Bedroom Half Bath 778-878 sq ft Model Amenities and Features
Features
- Air Conditioning
- Balcony
- Cable Ready
- Heating
- Storage Space
Kitchen
- Dishwasher
- Kitchen
- Oven
- Range
- Refrigerator
Living Space
- Tile Floors
- Views
Apartment Model: Two Bedroom Half BathCall For Rates2 Bedroom, 1.5 Bath, 778-878 sq ftUnavailableFloorplansPhotos3D Tours![]()
Two Bedroom Half Bath - Image 1 ![]()
Two Bedroom Half Bath - Image 2 ![]()
Two Bedroom Half Bath - Image 3 ![]()
Two Bedroom Half Bath - Image 4 ![]()
Two Bedroom Half Bath - Image 5 ![]()
Two Bedroom Half Bath - Image 6 ![]()
Two Bedroom Half Bath - Image 7 ![]()
Two Bedroom Half Bath - Image 8 ![]()
Two Bedroom Half Bath - Floorplan 1 ![]()
Two Bedroom Half Bath - Floorplan 2 Two Bedroom Half Bath - 3D Tour Two Bedroom
2 Beds, 2 Baths, 862 sq ftModel Gallery
Floorplans
Photos
3D Tours
Availability Details
Availability Date Unit Sq Ft Call for Availability Two Bedroom 862 sq ft Model Amenities and Features
Features
- Air Conditioning
- Balcony
- Cable Ready
- Heating
- Storage Space
Kitchen
- Dishwasher
- Kitchen
- Oven
- Range
- Refrigerator
Living Space
- Carpet
- Tile Floors
- Window Coverings
Apartment Model: Two BedroomCall For Rates2 Bedroom, 2 Bath, 862 sq ftUnavailableFloorplansPhotos3D Tours![]()
Two Bedroom - Image 1 ![]()
Two Bedroom - Image 2 ![]()
Two Bedroom - Image 3 ![]()
Two Bedroom - Image 4 ![]()
Two Bedroom - Image 5 ![]()
Two Bedroom - Image 6 ![]()
Two Bedroom - Image 7 ![]()
Two Bedroom - Image 8 ![]()
Two Bedroom - Image 9 ![]()
Two Bedroom - Image 10 ![]()
Two Bedroom - Floorplan 1 ![]()
Two Bedroom - Floorplan 2 Two Bedroom - 3D Tour Two Bedroom - 3D Tour 3 Bedrooms
Three Bedroom
3 Beds, 2 Baths, 1166 sq ftModel Gallery
Floorplans
Availability Details
Availability Date Unit Sq Ft Call for Availability Three Bedroom 1166 sq ft Model Amenities and Features
Features
- Air Conditioning
- Cable Ready
- Storage Space
Kitchen
- Dishwasher
- Kitchen
- Range
- Refrigerator
Living Space
- Carpet
- Tile Floors
Apartment Model: Three BedroomCall For Rates3 Bedroom, 2 Bath, 1166 sq ftUnavailable![]()
Three Bedroom - Floorplan
Schedule a Tour
3D Tours
Property Information
- 46 Units
- 9 Stories
- Built in 1987
Fees and Policies
The fees listed below are community-provided and may exclude utilities or add-ons. All payments are made directly to the property and are non-refundable unless otherwise specified.
Required Fees
One-Time Basics
- Due at Application
- Application Fee Per ApplicantiCharged per applicant.$40.00
Other Fees and Policies
Parking Fees
- Covered
- Parking FeeiMax of 1. Charged per vehicle.$100.00/mo
- Surface Lot
- Other
Additional Parking Options
Pet Policy and Fees
No Pets Allowed
Property Fee Disclaimer: Based on community-supplied data and independent market research. Subject to change without notice. May exclude fees for mandatory or optional services and usage-based utilities.
Features and Amenities
On-Site Services
- Recycling
- Property Manager On Site
- Maintenance On Site
- Laundry Facilities
Community Features
- Clubhouse
- Disposal Chutes
- Elevator
Outdoor Features
- Grill
- Picnic Area
- Patio
Recreation and Fitness
- Fitness Center
Interior Features
- Balcony
- Storage Space
- Heating
- Cable Ready
- Air Conditioning
- Smoke Free
Kitchen Amenities
- Disposal
- Pantry
- Dishwasher
- Kitchen
- Oven
- Range
- Refrigerator
Living Area Features
- Walk In Closets
- Window Coverings
- Views
- Recreation Room
- Carpet
- Tile Floors
- Hardwood Floors
Pet Policy
- No Pets Allowed

Map
- Shopping
- Colleges
- Grocery
- Medical
- Parks
- Transportation

Map
Getting Around
90 / 100 Exceptionally walkable
70 / 100 Good public transit
60 / 100 Moderately bikeable
30 / 100 Somewhat car friendly
Getting to Know the Area
90 / 100 Restaurants
90 / 100 Cafes
90 / 100 Nightlife
90 / 100 Shopping
80 / 100 Parks
90 / 100 Noise Level
Frequently Asked Questions about Highland Plaza Apartments
Where is Highland Plaza Apartments located?
Highland Plaza Apartments is located at 301 S Highland Ave near the Shadyside area of Pittsburgh, PA
What is the current rent range at Highland Plaza Apartments?
Call us today for rates on the 1 Bedroom to 3 options at Highland Plaza Apartments
When is the leasing office open?
- The office Hours for Highland Plaza Apartments are
- Monday 9:00 am–4:00 pm
- Tuesday 9:00 am–4:00 pm
- Wednesday 9:00 am–4:00 pm
- Thursday 9:00 am–4:00 pm
- Friday 9:00 am–4:00 pm
- Saturday Closed
- Sunday Closed
Are pets allowed?
Call us today to find out our pet policy and if we allow pets
Renters Reviews and Ratings
My favorite apartment
Property Manager Responded
Perfect apartment.
I love my apartment
Nearby Schools
Pittsburgh Allderdice High School
Pittsburgh Colfax K-8
About GreatSchools Data on ApartmentHomeLiving.com.
Points of Interest
Time and distance from Highland Plaza Apartments.
Arts Museums and Landmarks
Big Box and Retail
Target
Aldi
Goodwill
Colleges and Universities
Groceries
Aldi
Giant Eagle
Save-A-Lot
Hospitals
Parks and Recreation
Highland Plaza Apartments has 3 parks within 4.9 miles, including The Pittsburgh Zoo, Phipps Conservatory, and Gateway Clippers.
Shopping Centers
Highland Plaza Apartments has 5 shopping centers within 0.9 miles.
Transit Stations
Nearby Neighborhoods
Rental Price Ranges in the Area
| Bedroom | Average Rent | Cheapest Rent | Highest Rent |
|---|---|---|---|
| Pittsburgh Studio Apartments | $1,675 | $308 | $9,623 |
| Pittsburgh 1 Bedroom Apartments | $1,800 | $500 | $5,318 |
| Pittsburgh 2 Bedroom Apartments | $2,021 | $750 | $6,000 |
| Pittsburgh 3 Bedroom Apartments | $2,194 | $650 | $6,400 |
| Pittsburgh 4 Bedroom Apartments | $1,830 | $680 | $2,750 |
| Pittsburgh 5 Bedroom Apartments | $2,948 | $1,900 | $3,995 |
Browse Top Apartments in Pittsburgh
By Price
- Cheap Pittsburgh Apartments
- Pittsburgh Apartments Under $500
- Pittsburgh Apartments Under $700
- Pittsburgh Apartments Under $800
- Pittsburgh Apartments Under $900
- Pittsburgh Apartments Under $1000
- Pittsburgh Apartments Under $1200
- Pittsburgh Apartments Under $1500
- Pittsburgh Apartments Under $2000
- Pittsburgh Luxury Apartments
By Community Type
- Pittsburgh Apartments for Rent by Owner
- Pittsburgh Apartments with Rent Specials
- Pittsburgh Top Rated Apartments
- Pittsburgh Corporate Apartments
- Pittsburgh Furnished Apartments
- Pittsburgh Gated Apartments
- Pittsburgh Loft Apartments
- Pittsburgh Low Income Apartments
- Pittsburgh Military Apartments
- New Pittsburgh Apartments
- Pittsburgh Senior Apartments
- Pittsburgh Short-term Apartments
- Pittsburgh Student Apartments
- Pittsburgh Apartments with Utilities Included


Max of 1.