


- 1–3 Bedrooms
- $990-$1,275 Pricing
- 678–1,087 Square Feet
About Highland Pointe West Oklahoma City
Highland Pointe West Oklahoma City is an esteemed apartment community nestled in a serene suburban area, just 20 minutes away from downtown Oklahoma City. Our residents enjoy a range of upscale amenities, including designer black appliances, a car wash, and energy-efficient heat pumps. As a pet-friendly community, we're situated in the Mustang school district, which has received numerous accolades, and we benefit from the services of the Oklahoma City Police and Fire Department. Our meticulously designed one, two, and three-bedroom apartments aim to surpass your expectations. Experience the elegance of Highland Pointe West Oklahoma City, where sophistication, service, and location converge to create an exquisite living environment.
Highland Pointe West Oklahoma City is located in the Southwest Oklahoma City Neighborhood and 73099 Zip code of Yukon, OK. This community is professionally managed by Manhattan Management Company
Unique Features and Amenities
- 24hr. Emergency maintenance
- 9 ft. to 15 ft. Ceiling
- Active Social Program
- Air conditioning - central air
- Architectural distinction
- Black appliances
- Brick is primary exterior
- Cable
- Ceiling fan
- Ceiling fan master bedroom
- Computer desk
- Courtesy officer on-site
- Courtyard
- Courtyard view in select floorplans
- Crown molding
- Disability access
- Doors with peepholes
- Double vanity sinks available
- Dual pane windows
- Eat-in area
- Excellent access
- Fire sprinkler system
- Fountains
- Free DVD library
- Gated Entry
- Granite look countertop
- Green and flowered areas
- His and hers guest closets
- Laminate kitchen floor
- Large guest bath
- Large walk-in closet
- Linen closet
- Locking storage closet on patio
- Pet Friendly
- Picnic area with covered pavillion
- Plank Flooring Upgrade
- Private entry
- Rich carpet with upgraded pad
- Scenic, lighted jogging trails
- Separate utility room
- Spacious patio/balcony
- Sparkling swimming pool
- Storage unit-under 50 sq. ft.
- TV, Internet & phone wiring-major rooms
- Upgraded front cabinets
- Upgraded light fixtures
- Vaulted Ceiling
- Walk to bus line
- Washer/Dryer Connections
- Well maintained grounds
Property Contact Info

- Listed by:
- Agency:
- Vendor Logo:
- Website:
- View Property Website
- Call Us:
- (405) 674-4529
- Disclaimer:
Office Hours
| Monday | 9:00 am–6:00 pm |
| Tuesday | 9:00 am–6:00 pm |
| Wednesday | 9:00 am–6:00 pm |
| Thursday | 9:00 am–6:00 pm |
| Friday | 9:00 am–6:00 pm |
| Saturday | Closed |
| Sunday | Closed |
Floorplan Pricing and Availability
Highland Pointe West Oklahoma City offers 1 to 3 Bedroom apartments starting from $990 and having 678–1,087 sq ft. Here is the current pricing and availability:
New! Interactive Property Map
1 Bedroom
1 Bedroom 1 Bathroom
1 Bed, 1 Bath, 678 sq ftModel Gallery
Floorplans
Availability Details
Price Availability Date Unit Sq Ft $990 Call for Availability 1 Bedroom 1 Bathroom 678 sq ft Model Amenities and Features
Features
- Air Conditioning
- Heating
- High Speed Internet Access
- Sprinkler System
- Washer/Dryer Hookup
Kitchen
- Dishwasher
- Disposal
- Ice Maker
Living Space
- Walk-In Closets
- Window Coverings
Unique Features
- 9 ft. to 15 ft. Ceiling
- Black appliances
- Ceiling fan master bedroom
- Ceiling Fans
- Computer desk
- Courtyard view in select floorplans
- Crown molding
- Doors with peepholes
- Dual pane windows
- Eat-in area
- His and hers guest closets
- Laminate kitchen floor
- Large guest bath
- Private entry
- Rich carpet with upgraded pad
- Separate utility room
- Spacious patio/balcony
- Upgraded front cabinets
- Upgraded light fixtures
Model Rent and Fees
Model Price
- $990
Apartment Model: 1 Bedroom 1 Bathroom$9901 Bedroom, 1 Bath, 678 sq ftUnavailable![]()
1 Bedroom 1 Bathroom - Floorplan 1 ![]()
1 Bedroom 1 Bathroom - Floorplan 2 ![]()
1 Bedroom 1 Bathroom - Floorplan 3 ![]()
1 Bedroom 1 Bathroom - Floorplan 4 ![]()
1 Bedroom 1 Bathroom - Floorplan 5 ![]()
1 Bedroom 1 Bathroom - Floorplan 6 2 Bedrooms
2 Bedroom 2 Bathroom
2 Beds, 2 Baths, 916 sq ftModel Gallery
Floorplans
Availability Details
Price Availability Date Unit Sq Ft $1,075 Call for Availability 2 Bedroom 2 Bathroom 916 sq ft Model Amenities and Features
Features
- High Speed Internet Access
- Washer/Dryer Hookup
Kitchen
- Dishwasher
- Disposal
Living Space
- Walk-In Closets
- Window Coverings
Unique Features
- 9 ft. to 15 ft. Ceiling
- Black appliances
- Ceiling fan master bedroom
- Ceiling Fans
- Computer desk
- Courtyard view in select floorplans
- Crown molding
- Doors with peepholes
- Dual pane windows
- Eat-in area
- His and hers guest closets
- Laminate kitchen floor
- Large guest bath
- Private entry
- Rich carpet with upgraded pad
- Separate utility room
- Spacious patio/balcony
- Upgraded front cabinets
- Upgraded light fixtures
Model Rent and Fees
Model Price
- $1,075
Apartment Model: 2 Bedroom 2 Bathroom$1,0752 Bedroom, 2 Bath, 916 sq ftUnavailable![]()
2 Bedroom 2 Bathroom - Floorplan 1 ![]()
2 Bedroom 2 Bathroom - Floorplan 2 ![]()
2 Bedroom 2 Bathroom - Floorplan 3 3 Bedrooms
2 Bedroom w/ Den
3 Beds, 2 Baths, 1087 sq ftModel Gallery
Floorplans
Availability Details
Price Availability Date Unit Sq Ft $1,275 Call for Availability 2 Bedroom w/ Den 1087 sq ft Model Amenities and Features
Features
- High Speed Internet Access
- Washer/Dryer Hookup
Kitchen
- Dishwasher
- Disposal
Living Space
- Walk-In Closets
- Window Coverings
Unique Features
- 9 ft. to 15 ft. Ceiling
- Black appliances
- Ceiling fan master bedroom
- Ceiling Fans
- Computer desk
- Courtyard view in select floorplans
- Crown molding
- Doors with peepholes
- Dual pane windows
- Eat-in area
- His and hers guest closets
- Laminate kitchen floor
- Large guest bath
- Private entry
- Rich carpet with upgraded pad
- Separate utility room
- Spacious patio/balcony
- Upgraded front cabinets
- Upgraded light fixtures
Model Rent and Fees
Model Price
- $1,275
Apartment Model: 2 Bedroom w/ Den$1,2753 Bedroom, 2 Bath, 1087 sq ftUnavailable![]()
2 Bedroom w/ Den - Floorplan 1 ![]()
2 Bedroom w/ Den - Floorplan 2 ![]()
2 Bedroom w/ Den - Floorplan 3 ![]()
2 Bedroom w/ Den - Floorplan 4 ![]()
2 Bedroom w/ Den - Floorplan 5 ![]()
2 Bedroom w/ Den - Floorplan 6
Schedule a Tour
3D Tours
Property Information
- 232 Units
- 3 Stories
- Built in 2003
Lease Terms
- 12, 15 mo
Fees and Policies
The fees listed below are community-provided and may exclude utilities or add-ons. All payments are made directly to the property and are non-refundable unless otherwise specified.
Required Fees
One-Time Basics
- Due at Application
- Application Fee Per ApplicantiCharged per applicant.$75.00
- Due at Move-In
- Administrative FeeiCharged per unit.$300.00
Other Fees and Policies
Pet Fees
- Cat
- Pet DepositiMax of 2. Charged per Pet.$100.00
- One-Time Pet FeeiMax of 2. Charged Per Pet.$350.00
- Monthly Pet FeeiMax of 2. Charged Per Pet.$20.00/mo
- Dog
- Pet DepositiMax of 2. Charged per Pet.$100.00
- One-Time Pet FeeiMax of 2. Charged Per Pet.$350.00
- Monthly Pet FeeiMax of 2. Charged Per Pet.$20.00/mo
Maximum of two pets per unit. One time $200 (Refundable) Pet Deposit and $100 (Non- Refundable) Pet Fee applies, per pet. Monthly Pet Rent of $20 Per Pet.
Max of 2. No weight or breed restrictions.
Parking Fees
- Garage
- Parking FeeiCharged per vehicle.$100.00/mo
- Surface Lot
Single Car Garages.
Additional Parking Options
Property Fee Disclaimer: Based on community-supplied data and independent market research. Subject to change without notice. May exclude fees for mandatory or optional services and usage-based utilities.
Features and Amenities
On-Site Services
- Car Wash Area
- Maintenance On Site
- Planned Social Activities
- Pet Care
- Pet Washing Station
- Pet Play Area
- Online Services
- Laundry Facilities
Community Features
- Clubhouse
- Walk Up
Outdoor Features
- Grill
- Picnic Area
- Courtyard
- Controlled Access
- Patio
Recreation and Fitness
- Fitness Center
- Walking/Biking Trails
- Pool
Interior Features
- Balcony
- Storage Space
- Ceiling Fans
- High Speed Internet Access
- Sprinkler System
- Tub/Shower
- Double Vanities
- Heating
- Cable Ready
- Washer/Dryer Hookup
- Air Conditioning
- Smoke Free
Kitchen Amenities
- Range
- Refrigerator
- Freezer
- Disposal
- Dishwasher
- Oven
- Ice Maker
- Kitchen
Living Area Features
- High Ceilings
- Walk In Closets
- Vaulted Ceiling
- Crown Molding
- Dining Room
- Double Pane Windows
- Carpet
- Large Bedrooms
- Linen Closet
- Window Coverings
Unique Amenities
- Garage Available

Map
- Shopping
- Colleges
- Grocery
- Medical

Map
Getting Around
50 / 100 Fairly walkable
30 / 100 Somewhat Bikeable
100 / 100 Exceptionally car friendly
Getting to Know the Area
60 / 100 Restaurants
30 / 100 Cafes
30 / 100 Nightlife
40 / 100 Shopping
100 / 100 Noise Level
Frequently Asked Questions about Highland Pointe West Oklahoma City
Where is Highland Pointe West Oklahoma City located?
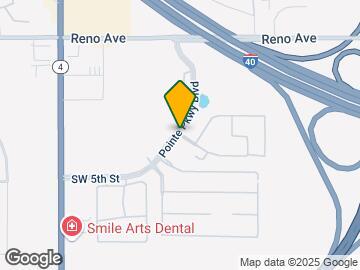
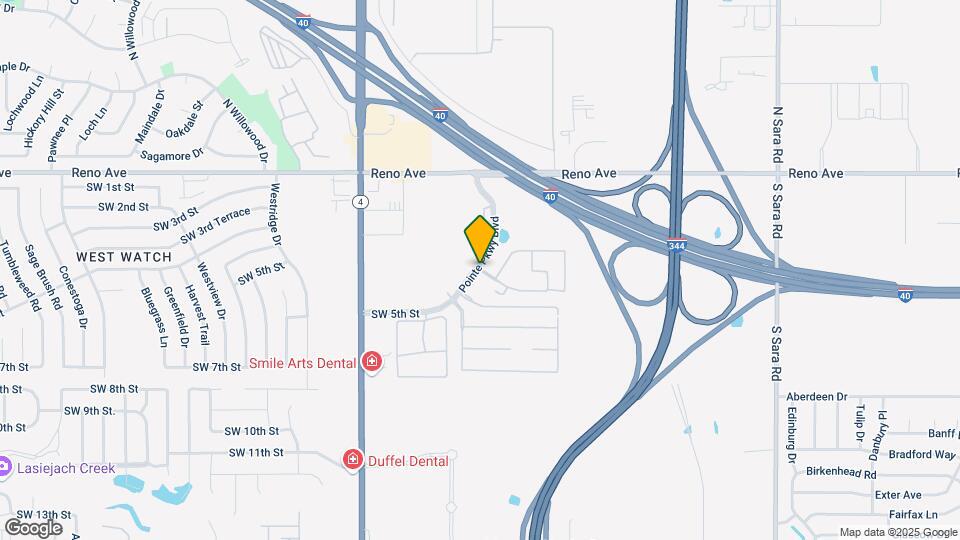
Highland Pointe West Oklahoma City is located at 500 Pointe Pkwy Blvd near the Southwest Oklahoma City area of Yukon, OK
What is the current rent range at Highland Pointe West Oklahoma City?
1 Bedroom to 3 Bedroom Apartments at Highland Pointe West Oklahoma City currently range from $990 to $1,275
When is the leasing office open?
- The office Hours for Highland Pointe West Oklahoma City are
- Monday 9:00 am–6:00 pm
- Tuesday 9:00 am–6:00 pm
- Wednesday 9:00 am–6:00 pm
- Thursday 9:00 am–6:00 pm
- Friday 9:00 am–6:00 pm
- Saturday Closed
- Sunday Closed
Are pets allowed?
Call us today to find out our pet policy and if we allow pets
Renters Reviews and Ratings
Verified RenterSubmitted by a verified resident of the apartment community. Participating residents may receive reward points in exchange for posting a review during their lease term, regardless of the nature of the review.
Nearby Schools
Mustang Creek Elementary School
Mustang North Middle School
Canyon Ridge Intermediate School
Mustang High School
About GreatSchools Data on ApartmentHomeLiving.com.
Points of Interest
Time and distance from Highland Pointe West Oklahoma City.
Big Box and Retail
Burlington
Staples
Lowe's
Colleges and Universities
Groceries
Aldi
Winco Foods
Homeland
Hospitals
Shopping Centers
Highland Pointe West Oklahoma City has 5 shopping centers within 0.4 miles.
Nearby Neighborhoods
Rental Price Ranges in the Area
| Bedroom | Average Rent | Cheapest Rent | Highest Rent |
|---|---|---|---|
| Yukon Studio Apartments | $1,085 | $1,085 | $1,085 |
| Yukon 1 Bedroom Apartments | $1,055 | $595 | $1,389 |
| Yukon 2 Bedroom Apartments | $1,339 | $799 | $2,235 |
| Yukon 3 Bedroom Apartments | $1,400 | $1,250 | $1,750 |
| Yukon 4 Bedroom Apartments | $1,687 | $1,650 | $1,725 |
| 2 Bedroom Homes | $1,733 | $1,350 | $2,500 |
| 3 Bedroom Homes | $1,702 | $1,350 | $2,850 |
| 4 Bedroom Homes | $2,013 | $1,550 | $3,150 |
| 5 Bedroom Homes | $3,150 | $3,150 | $3,150 |


Max of 2. No weight or breed restrictions.