

- 1–2 Bedrooms
- $982-$1,351 Total Monthly Price
Total Monthly Price
Base Rent$982 - $1,351Total Monthly Price$982 - $1,351 - 678–978 Square Feet
Rent Specials
Pet Friendly- Call today
About Highlands of Duncanville
Highlands of Duncanville offers inviting 1 & 2 bedroom apartments for rent in Duncanville, Texas. Conveniently located near Cedar Hill State Park, your new home places you close to plenty of shops, restaurants, and parks. Each pet-friendly floor plan effortlessly blends comfort with convenience, so coming home is the best part of your day. Our professional onsite management team is committed to taking outstanding care of our residents, to ensure an exceptional living experience in our well-maintained community.
Highlands of Duncanville is located in the 75116 Zip code of Duncanville, TX. This community is professionally managed by Monticello Asset Management, Inc.

Property Contact Info

- Listed by:
- Agency:
- Vendor Logo:
- Website:
- View Property Website
- Call Us:
- (469) 507-2988
- Disclaimer:
Office Hours
| Monday | 8:30 am–5:30 pm |
| Tuesday | 8:30 am–5:30 pm |
| Wednesday | 8:30 am–5:30 pm |
| Thursday | 8:30 am–5:30 pm |
| Friday | 8:30 am–5:30 pm |
| Saturday | Closed |
| Sunday | Closed |
Floorplan Pricing and Availability
Highlands of Duncanville offers 1 to 2 Bedroom apartments starting from $1,000 and having 678–978 sq ft. Here is the current pricing and availability:
New! Interactive Property Map
1 Bedroom
Floorplan A-1
From $1,000
1 Bed, 1 Bath, 678 sq ftTotal Monthly PriceAvailable NowTotal Monthly Price
Base Rent$1,000 - $1,178Total Monthly Price$1,000 - $1,178Model Gallery
Photos
3D Tours
Availability Details
Prices shown for this property are the Total Monthly Price including Fees.Price Availability Date Unit Sq Ft View Details $1,178 Available Now 33 678 $1,000 Available Now 74 678 $1,025 September 15, 2026 57 678 Model Amenities and Features
Features
- Air Conditioning
- Ceiling Fans
- High Speed Internet Access
- Smoke Free
- Washer/Dryer Hookup
- Windows
Kitchen
- Dishwasher
- Disposal
- Ice Maker
- Pantry
Model Lease Information
Model Price Range
- $1,000 - $1,178Total Monthly PriceBase Rent: $1,000 - $1,178Required Monthly Fees: None
Deposit
- $150 deposit
Unit 33 Amenities and Features
Unique Features
- 1st Floor
- Full-size washer/dryer conn.
- Unit Upgrade
Unit 33 Lease Information
Unit Price
- $1,178Total Monthly PriceBase Rent: $1,178Required Monthly Fees: None
Deposit
- $150 deposit
Model Lease Information
Model Price Range
- $1,000 - $1,178Total Monthly Price
Unit 74 Lease Information
Unit Price
- $1,000Total Monthly PriceBase Rent: $1,000Required Monthly Fees: None
Deposit
- $150 deposit
Model Lease Information
Model Price Range
- $1,000 - $1,178Total Monthly Price
Unit 57 Amenities and Features
Unique Features
- 1st Floor
Unit 57 Lease Information
Unit Price
- $1,025Total Monthly PriceBase Rent: $1,025Required Monthly Fees: None
Deposit
- $150 deposit
Model Lease Information
Model Price Range
- $1,000 - $1,178Total Monthly Price
Apartment Model: A-1From $1,0001 Bedroom, 1 Bath, 678 sq ftAvailable NowPhotos3D Tours![]()
A-1 - Image 1 ![]()
A-1 - Image 2 ![]()
A-1 - Image 3 ![]()
A-1 - Image 4 A-1 - 3D Tour Apartment Unit: 33Apartment Model: A-1$1,1781 Bedroom, 1 Bath, 678 sq ftAvailable NowApartment Unit: 74Apartment Model: A-1$1,0001 Bedroom, 1 Bath, 678 sq ftAvailable NowApartment Unit: 57Apartment Model: A-1$1,0251 Bedroom, 1 Bath, 678 sq ftAvailable September 15, 20262 Bedrooms
Floorplan B-1
From $1,341
2 Beds, 2 Baths, 974 sq ftTotal Monthly PriceAvailable NowTotal Monthly Price
Base Rent$1,341 - $1,366Total Monthly Price$1,341 - $1,366Availability Details
Prices shown for this property are the Total Monthly Price including Fees.Price Availability Date Unit Sq Ft View Details $1,366 Available Now 31 974 $1,341 August 22, 2026 34 974 Model Amenities and Features
Features
- Ceiling Fans
- Smoke Free
- Washer/Dryer Hookup
Kitchen
- Dishwasher
- Disposal
- Ice Maker
- Pantry
Unique Features
- Full-size washer/dryer conn.
Model Lease Information
Model Price Range
- $1,341 - $1,366Total Monthly PriceBase Rent: $1,341 - $1,366Required Monthly Fees: None
Deposit
- $250 deposit
Unit 31 Amenities and Features
Features
- Ceiling Fans
- Smoke Free
- Washer/Dryer Hookup
Kitchen
- Dishwasher
- Disposal
- Ice Maker
- Pantry
Unique Features
- 1st Floor
- Full-size washer/dryer conn.
Unit 31 Lease Information
Unit Price
- $1,366Total Monthly PriceBase Rent: $1,366Required Monthly Fees: None
Deposit
- $250 deposit
Model Lease Information
Model Price Range
- $1,341 - $1,366Total Monthly Price
Unit 34 Amenities and Features
Features
- Ceiling Fans
- Smoke Free
- Washer/Dryer Hookup
Kitchen
- Dishwasher
- Disposal
- Ice Maker
- Pantry
Unique Features
- Full-size washer/dryer conn.
Unit 34 Lease Information
Unit Price
- $1,341Total Monthly PriceBase Rent: $1,341Required Monthly Fees: None
Deposit
- $250 deposit
Model Lease Information
Model Price Range
- $1,341 - $1,366Total Monthly Price
Apartment Unit: 31Apartment Model: B-1$1,3662 Bedroom, 2 Bath, 974 sq ftAvailable NowApartment Unit: 34Apartment Model: B-1$1,3412 Bedroom, 2 Bath, 974 sq ftAvailable August 22, 2026Floorplan B-2
From $1,366
2 Beds, 2 Baths, 978 sq ftTotal Monthly PriceAvailable NowTotal Monthly Price
Base Rent$1,366 - $1,369Total Monthly Price$1,366 - $1,369Model Gallery
Photos
3D Tours
Availability Details
Prices shown for this property are the Total Monthly Price including Fees.Price Availability Date Unit Sq Ft View Details $1,369 Available Now 44 978 $1,366 September 5, 2026 14 978 $1,366 September 15, 2026 68 978 Model Amenities and Features
Unique Features
- Full-size washer/dryer conn.
Model Lease Information
Model Price Range
- $1,366 - $1,369Total Monthly PriceBase Rent: $1,366 - $1,369Required Monthly Fees: None
Deposit
- $250 deposit
Unit 44 Amenities and Features
Unique Features
- Full-size washer/dryer conn.
Unit 44 Lease Information
Unit Price
- $1,369Total Monthly PriceBase Rent: $1,369Required Monthly Fees: None
Deposit
- $250 deposit
Model Lease Information
Model Price Range
- $1,366 - $1,369Total Monthly Price
Unit 14 Amenities and Features
Unique Features
- Full-size washer/dryer conn.
Unit 14 Lease Information
Unit Price
- $1,366Total Monthly PriceBase Rent: $1,366Required Monthly Fees: None
Deposit
- $250 deposit
Model Lease Information
Model Price Range
- $1,366 - $1,369Total Monthly Price
Unit 68 Amenities and Features
Unique Features
- Full-size washer/dryer conn.
Unit 68 Lease Information
Unit Price
- $1,366Total Monthly PriceBase Rent: $1,366Required Monthly Fees: None
Deposit
- $250 deposit
Model Lease Information
Model Price Range
- $1,366 - $1,369Total Monthly Price
Apartment Model: B-2From $1,3662 Bedroom, 2 Bath, 978 sq ftAvailable NowPhotos3D Tours![]()
B-2 - Image 1 ![]()
B-2 - Image 2 ![]()
B-2 - Image 3 ![]()
B-2 - Image 4 B-2 - 3D Tour Apartment Unit: 44Apartment Model: B-2$1,3692 Bedroom, 2 Bath, 978 sq ftAvailable NowApartment Unit: 14Apartment Model: B-2$1,3662 Bedroom, 2 Bath, 978 sq ftAvailable September 5, 2026Apartment Unit: 68Apartment Model: B-2$1,3662 Bedroom, 2 Bath, 978 sq ftAvailable September 15, 2026
Schedule a Tour
3D Tours
Property Information
- 52 Units
- 2 Stories
- Built in 1989
Lease Terms
- 1 - 13 mo
Fees and Policies
The fees listed below are community-provided and may exclude utilities or add-ons. All payments are made directly to the property and are non-refundable unless otherwise specified.
Required Fees
One-Time Basics
- Due at Application
- Security Deposit - RefundableiCharged Per Unit.$150-$1500
- Application Fee Per ApplicantiCharged Per Applicant.$50.00
Utilities
- Trash Admin FeeiCharged Per Unit.$13.00/mo
- Utility - Water/Seweriwater/sewer is allocated by unit type and number of occupants Charged Per Unit.Varies/mo
- Pest ControliCharged Per Unit.$5.00/mo
Other Fees and Policies
Pet Fees
- Cat
- Pet DepositiCharged Per Pet.$150.00
- Pet FeeiCharged Per Pet.$150.00
- Monthly Pet FeeiCharged Per Pet.$15.00/mo
- Dog
- Pet DepositiCharged Per Pet.$150.00
- Pet FeeiCharged Per Pet.$150.00
- Monthly Pet FeeiCharged Per Pet.$15.00/mo
Parking Fees
- Surface Lot
- Parking FeeiMax of 1. Charged per vehicle.$0.00/mo
Property Fee Disclaimer: Based on community-supplied data and independent market research. Subject to change without notice. May exclude fees for mandatory or optional services and usage-based utilities.
Features and Amenities
Unique Amenities
- Full-size washer/dryer conn.
Community Features
- Walk Up
Interior Features
- Windows
- Ceiling Fans
- High Speed Internet Access
- Washer/Dryer Hookup
- Air Conditioning
- Smoke Free
Kitchen Amenities
- Disposal
- Ice Maker
- Dishwasher
- Pantry
Living Area Features
- Hardwood Floors

Map
- Shopping
- Colleges
- Grocery
- Medical
- Parks
- Transportation

Map
Getting Around
60 / 100 Moderately walkable
40 / 100 Fairly bikeable
90 / 100 Exceptionally car friendly
Getting to Know the Area
80 / 100 Restaurants
50 / 100 Cafes
30 / 100 Nightlife
70 / 100 Shopping
60 / 100 Parks
70 / 100 Noise Level
Frequently Asked Questions about Highlands of Duncanville
Where is Highlands of Duncanville located?

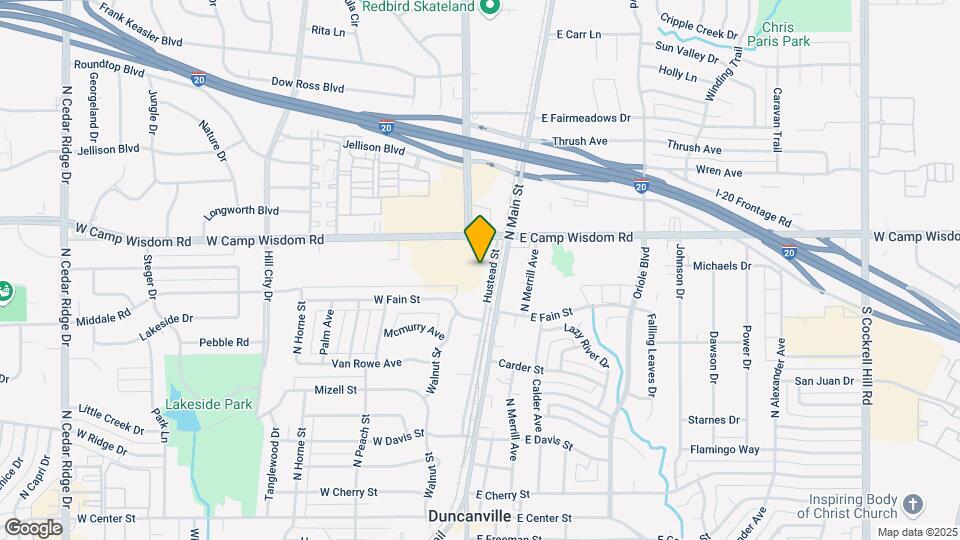
Highlands of Duncanville is located at 715 Hustead St, Duncanville, TX
What is the current rent range at Highlands of Duncanville?
1 Bedroom to 2 Bedroom Apartments at Highlands of Duncanville currently range from $1,000 to $1,369
When is the leasing office open?
- The office Hours for Highlands of Duncanville are
- Monday 8:30 am–5:30 pm
- Tuesday 8:30 am–5:30 pm
- Wednesday 8:30 am–5:30 pm
- Thursday 8:30 am–5:30 pm
- Friday 8:30 am–5:30 pm
- Saturday Closed
- Sunday Closed
Are pets allowed?
Call us today to find out our pet policy and if we allow pets
Are there any rent specials?
The current rent special at Highlands of Duncanville is: Pet Friendly- Call today.
Renters Reviews and Ratings
Nearby Schools
Duncanville High School
William Lee Hastings Elementary School
William High Byrd Middle School
About GreatSchools Data on ApartmentHomeLiving.com.
Points of Interest
Time and distance from Highlands of Duncanville.
Arts Museums and Landmarks
Big Box and Retail
Walgreens
Walmart
Kroger
Colleges and Universities
Groceries
Tom Thumb
Kroger
Albertson's
Hospitals
Methodist Charlton Medical Center
Dallas Behavioral Healthcare Hospital
Hickory Trail Hospital
Military Bases
Dallas Naval Air Station
Parks and Recreation
Highlands of Duncanville has 3 parks within 12.3 miles, including Six Flags Over Texas, Ballpark in Arlington, and Hurricane Harbor.
Restaurants and Dining
Shopping Centers
Highlands of Duncanville has 5 shopping centers within 0.2 miles.
Transit Stations
Nearby Neighborhoods
Rental Price Ranges in the Area
| Bedroom | Average Rent | Cheapest Rent | Highest Rent |
|---|---|---|---|
| Duncanville Studio Apartments | $974 | $922 | $1,118 |
| Duncanville 1 Bedroom Apartments | $1,335 | $850 | $4,137 |
| Duncanville 2 Bedroom Apartments | $1,590 | $1,055 | $5,121 |
| Duncanville 3 Bedroom Apartments | $1,634 | $1,330 | $2,750 |
| 2 Bedroom Homes | $1,550 | $1,450 | $1,650 |
| 3 Bedroom Homes | $2,214 | $1,695 | $5,500 |
| 4 Bedroom Homes | $2,529 | $1,895 | $2,900 |
| 5 Bedroom Homes | $4,561 | $3,375 | $6,000 |
| 6 Bedroom Homes | $3,210 | $3,210 | $3,210 |
Browse Top Apartments in Duncanville
By Price
By Community Type
- Duncanville Apartments with Rent Specials
- Duncanville Top Rated Apartments
- Duncanville Corporate Apartments
- Duncanville Furnished Apartments
- Duncanville Gated Apartments
- Duncanville Low Income Apartments
- Duncanville Military Apartments
- New Duncanville Apartments
- Duncanville Senior Apartments
- Duncanville Short-term Apartments
- Duncanville Apartments with Utilities Included


Max of 1.