


- 1–2 Bedrooms
- $1,155-$1,835 Pricing
- 695–1,266 Square Feet
About Highline Urban Lofts
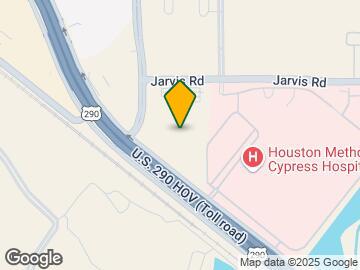

Discover Highline Urban Lofts in Cypress, TX, where luxury apartment living, smart home technology, and modern design come together in a vibrant, eco-friendly community. Our stylish apartments feature contemporary finishes and thoughtfully designed spaces that complement your lifestyle. Conveniently located near the intersection of US-290 and Skinner Road, Highline Urban Lofts offers easy access to major employers like Hewlett Packard Enterprise, shopping, dining, and entertainment. Enjoy nearby outdoor recreation at Little Cypress Creek Preserve while taking advantage of exceptional community amenities designed for relaxation, fitness, and socializing. Whether you're searching for luxury apartments in Cypress or a connected location near Houston, Highline Urban Lofts delivers comfort, convenience, and modern living.
Highline Urban Lofts is located in the Cypress Neighborhood and 77429 Zip code of Cypress, TX. This community is professionally managed by Luma Residential
Unique Features and Amenities
- *In Select Apartment Homes
- *In Select Units
- Balcony*
- Ceiling Fan
- Classic Unit
- Courtyard View*
- Designer Interior*
- Full Size Washer & Dryer*
- Full-size washer/dryer
- Granite Countertops*
- Hardwood-style Flooring*
- High Ceilings with Extended Windows*
- Jogging Track
- Large Closets
- Outdoor Entertaining Areas
- Outdoor Games
- Outdoor Kitchen/Gas Grills
- Pendant Lighting
- Pool View*
- Resident Rewards with BILT
- Smart Apartment Homes*
- Smoke-Free Community
- Washer/Dryer Included in Every Home
- Yoga Platform
Property Contact Info

- Listed by:
- Agency:
- Vendor Logo:
- Website:
- View Property Website
- Call Us:
- (832) 402-8393
- Disclaimer:
Office Hours
| Monday | 8:30 am–5:30 pm |
| Tuesday | 8:30 am–5:30 pm |
| Wednesday | 8:30 am–5:30 pm |
| Thursday | 8:30 am–5:30 pm |
| Friday | 8:30 am–5:30 pm |
| Saturday | 10:00 am–5:00 pm |
| Sunday | Closed |
Floorplan Pricing and Availability
Highline Urban Lofts offers 1 to 2 Bedroom apartments starting from $1,155 and having 695–1,266 sq ft. Here is the current pricing and availability:
New! Interactive Property Map
1 Bedroom
The Remington
From $1,305
1 Bed, 1 Bath, 795 sq ftAvailable NowModel Gallery
Floorplans
Photos
3D Tours
Availability Details
Price Availability Date Unit Sq Ft View Details $1,345 Available Now 109 795 $1,345 August 10, 2026 141 795 $1,320 September 2, 2026 104 795 Model Amenities and Features
Features
- Air Conditioning
- Washer/Dryer
Model Rent and Fees
Model Price Range
- $1,305 - $1,440
Current Available Pricing
- $1,320 - $1,345
Unit 109 Amenities and Features
Features
- Air Conditioning
- Washer/Dryer
Unique Features
- Hardwood-style Flooring*
Unit 109 Rent and Fees
Unit Price
- $1,345
View Details and Rent EstimateModel Rent and Fees
Model Price Range
- $1,305 - $1,440
Unit 141 Amenities and Features
Features
- Air Conditioning
- Washer/Dryer
Unique Features
- Designer Interior*
Unit 141 Rent and Fees
Unit Price
- $1,345
View Details and Rent EstimateModel Rent and Fees
Model Price Range
- $1,305 - $1,440
Unit 104 Amenities and Features
Features
- Air Conditioning
- Washer/Dryer
Unique Features
- Courtyard View*
- Hardwood-style Flooring*
- Smart Apartment Homes*
Unit 104 Rent and Fees
Unit Price
- $1,320
View Details and Rent EstimateModel Rent and Fees
Model Price Range
- $1,305 - $1,440
Apartment Model: The RemingtonFrom $1,3051 Bedroom, 1 Bath, 795 sq ftAvailable NowFloorplansPhotos3D Tours![]()
The Remington - Image 1 ![]()
The Remington - Image 2 ![]()
The Remington - Image 3 ![]()
The Remington - Image 4 ![]()
The Remington - Floorplan The Remington - 3D Tour Apartment Unit: 109Apartment Model: 1 Bed, 1 bath$1,3451 Bedroom, 1 Bath, 795 sq ftAvailable NowApartment Unit: 141Apartment Model: The Remington$1,3451 Bedroom, 1 Bath, 795 sq ftAvailable August 10, 2026Apartment Unit: 104Apartment Model: The Remington$1,3201 Bedroom, 1 Bath, 795 sq ftAvailable September 2, 2026The Ozark
From $1,400
1 Bed, 1 Bath, 900 sq ftAvailable NowModel Gallery
Floorplans
Availability Details
Price Availability Date Unit Sq Ft View Details $1,480 Available Now 351 900 $1,480 Available Now 265 900 $1,400 August 20, 2026 153 900 Model Amenities and Features
Features
- Air Conditioning
- Ceiling Fans
- Washer/Dryer
Kitchen
- Microwave
Living Space
- Walk-In Closets
Model Rent and Fees
Model Price Range
- $1,400 - $1,585
Current Available Pricing
- $1,400 - $1,480
Unit 351 Amenities and Features
Features
- Air Conditioning
- Ceiling Fans
- Washer/Dryer
Kitchen
- Microwave
Living Space
- Walk-In Closets
Unique Features
- Designer Interior*
Unit 351 Rent and Fees
Unit Price
- $1,480
View Details and Rent EstimateModel Rent and Fees
Model Price Range
- $1,400 - $1,585
Unit 265 Amenities and Features
Features
- Air Conditioning
- Ceiling Fans
- Washer/Dryer
Kitchen
- Microwave
Living Space
- Walk-In Closets
Unit 265 Rent and Fees
Unit Price
- $1,480
View Details and Rent EstimateModel Rent and Fees
Model Price Range
- $1,400 - $1,585
Unit 153 Amenities and Features
Features
- Air Conditioning
- Ceiling Fans
- Washer/Dryer
Kitchen
- Microwave
Living Space
- Walk-In Closets
Unique Features
- Hardwood-style Flooring*
Unit 153 Rent and Fees
Unit Price
- $1,400
View Details and Rent EstimateModel Rent and Fees
Model Price Range
- $1,400 - $1,585
Apartment Model: The OzarkFrom $1,4001 Bedroom, 1 Bath, 900 sq ftAvailable Now![]()
The Ozark - Floorplan Apartment Unit: 351Apartment Model: The Ozark$1,4801 Bedroom, 1 Bath, 900 sq ftAvailable NowApartment Unit: 265Apartment Model: The Ozark$1,4801 Bedroom, 1 Bath, 900 sq ftAvailable NowApartment Unit: 153Apartment Model: The Ozark$1,4001 Bedroom, 1 Bath, 900 sq ftAvailable August 20, 2026The Cassidy
From $1,550
1 Bed, 1 Bath, 1000 sq ftAvailable Aug 10Largest 1 BedroomThis is the largest 1 Bedroom at this PropertyModel Gallery
Floorplans
Photos
3D Tours
Availability Details
Price Availability Date Unit Sq Ft $1,550 August 10, 2026 217 1000 Unit 217 Amenities and Features
Features
- Air Conditioning
- Washer/Dryer
Unique Features
- Designer Interior*
Unit 217 Rent and Fees
Unit Price
- $1,550
View Details and Rent EstimateModel Rent and Fees
Model Price Range
- $1,550 - $1,660
Apartment Model: The CassidyFrom $1,5501 Bedroom, 1 Bath, 1000 sq ftAvailable August 10, 2026FloorplansPhotos3D Tours![]()
The Cassidy - Image 1 ![]()
The Cassidy - Image 2 ![]()
The Cassidy - Image 3 ![]()
The Cassidy - Floorplan The Cassidy - 3D Tour Apartment Unit: 217Apartment Model: The Cassidy$1,5501 Bedroom, 1 Bath, 1000 sq ftAvailable August 10, 2026The Stillwater
From $1,155
1 Bed, 1 Bath, 695 sq ftAvailable Aug 20Cheapest 1 BedroomThis is the cheapest 1 Bedroom at this PropertyModel Gallery
Floorplans
Availability Details
Price Availability Date Unit Sq Ft View Details $1,290 August 20, 2026 180 695 $1,330 September 10, 2026 244 695 $1,195 September 10, 2026 331 695 Model Amenities and Features
Features
- Air Conditioning
- Washer/Dryer
Model Rent and Fees
Model Price Range
- $1,155 - $1,425
Current Available Pricing
- $1,195 - $1,330
Unit 180 Amenities and Features
Features
- Air Conditioning
- Washer/Dryer
Unique Features
- Hardwood-style Flooring*
- Pool View*
Unit 180 Rent and Fees
Unit Price
- $1,290
View Details and Rent EstimateModel Rent and Fees
Model Price Range
- $1,155 - $1,425
Unit 244 Amenities and Features
Features
- Air Conditioning
- Washer/Dryer
Unique Features
- Courtyard View*
- Smart Apartment Homes*
Unit 244 Rent and Fees
Unit Price
- $1,330
View Details and Rent EstimateModel Rent and Fees
Model Price Range
- $1,155 - $1,425
Unit 331 Amenities and Features
Features
- Air Conditioning
- Washer/Dryer
Unit 331 Rent and Fees
Unit Price
- $1,195
View Details and Rent EstimateModel Rent and Fees
Model Price Range
- $1,155 - $1,425
Apartment Model: The StillwaterFrom $1,1551 Bedroom, 1 Bath, 695 sq ftAvailable August 20, 2026![]()
The Stillwater - Floorplan Apartment Unit: 180Apartment Model: The Stillwater$1,2901 Bedroom, 1 Bath, 695 sq ftAvailable August 20, 2026Apartment Unit: 244Apartment Model: The Stillwater$1,3301 Bedroom, 1 Bath, 695 sq ftAvailable September 10, 2026Apartment Unit: 331Apartment Model: The Stillwater$1,1951 Bedroom, 1 Bath, 695 sq ftAvailable September 10, 20262 Bedrooms
Show Unavailable FloorplansThe Buchanan
From $1,695
2 Beds, 2 Baths, 1266 sq ftAvailable NowLargest 2 BedroomThis is the largest 2 Bedroom at this PropertyModel Gallery
Floorplans
Photos
3D Tours
Availability Details
Price Availability Date Unit Sq Ft View Details $1,795 Available Now 102 1266 $1,835 Available Now 362 1266 $1,695 August 19, 2026 284 1266 Model Amenities and Features
Features
- Air Conditioning
- Washer/Dryer
Model Rent and Fees
Model Price Range
- $1,695 - $2,150
Current Available Pricing
- $1,695 - $1,835
Unit 102 Amenities and Features
Features
- Air Conditioning
- Washer/Dryer
Unique Features
- Courtyard View*
- Designer Interior*
Unit 102 Rent and Fees
Unit Price
- $1,795
View Details and Rent EstimateModel Rent and Fees
Model Price Range
- $1,695 - $2,150
Unit 362 Amenities and Features
Features
- Air Conditioning
- Washer/Dryer
Unique Features
- Designer Interior*
- Pool View*
- Smart Apartment Homes*
Unit 362 Rent and Fees
Unit Price
- $1,835
View Details and Rent EstimateModel Rent and Fees
Model Price Range
- $1,695 - $2,150
Unit 284 Amenities and Features
Features
- Air Conditioning
- Washer/Dryer
Unique Features
- Hardwood-style Flooring*
- Pool View*
Unit 284 Rent and Fees
Unit Price
- $1,695
View Details and Rent EstimateModel Rent and Fees
Model Price Range
- $1,695 - $2,150
Apartment Model: The BuchananFrom $1,6952 Bedroom, 2 Bath, 1266 sq ftAvailable NowFloorplansPhotos3D Tours![]()
The Buchanan - Image 1 ![]()
The Buchanan - Image 2 ![]()
The Buchanan - Floorplan The Buchanan - 3D Tour The Buchanan - 3D Tour Apartment Unit: 102Apartment Model: The Buchanan$1,7952 Bedroom, 2 Bath, 1266 sq ftAvailable NowApartment Unit: 362Apartment Model: The Buchanan$1,8352 Bedroom, 2 Bath, 1266 sq ftAvailable NowApartment Unit: 284Apartment Model: The Buchanan$1,6952 Bedroom, 2 Bath, 1266 sq ftAvailable August 19, 2026The Cobblestone
From $1,545
2 Beds, 2 Baths, 1106 sq ftAvailable Aug 10Model Gallery
Floorplans
Photos
3D Tours
Availability Details
Price Availability Date Unit Sq Ft View Details $1,610 August 10, 2026 276 1106 $1,650 August 10, 2026 442 1106 $1,710 August 27, 2026 448 1106 Model Amenities and Features
Features
- Air Conditioning
- Ceiling Fans
- Washer/Dryer
Kitchen
- Dishwasher
- Disposal
- Microwave
Living Space
- Walk-In Closets
- Window Coverings
Model Rent and Fees
Model Price Range
- $1,595 - $1,920
Current Available Pricing
- $1,610 - $1,710
Unit 276 Amenities and Features
Features
- Air Conditioning
- Ceiling Fans
- Washer/Dryer
Kitchen
- Dishwasher
- Disposal
- Microwave
Living Space
- Walk-In Closets
- Window Coverings
Unique Features
- Hardwood-style Flooring*
- Pool View*
Unit 276 Rent and Fees
Unit Price
- $1,610
View Details and Rent EstimateModel Rent and Fees
Model Price Range
- $1,595 - $1,920
Unit 442 Amenities and Features
Features
- Air Conditioning
- Ceiling Fans
- Washer/Dryer
Kitchen
- Dishwasher
- Disposal
- Microwave
Living Space
- Walk-In Closets
- Window Coverings
Unique Features
- Courtyard View*
- Hardwood-style Flooring*
- Smart Apartment Homes*
Unit 442 Rent and Fees
Unit Price
- $1,650
View Details and Rent EstimateModel Rent and Fees
Model Price Range
- $1,595 - $1,920
Unit 448 Amenities and Features
Features
- Air Conditioning
- Ceiling Fans
- Washer/Dryer
Kitchen
- Dishwasher
- Disposal
- Microwave
Living Space
- Walk-In Closets
- Window Coverings
Unique Features
- Courtyard View*
Unit 448 Rent and Fees
Unit Price
- $1,710
View Details and Rent EstimateModel Rent and Fees
Model Price Range
- $1,595 - $1,920
Apartment Model: The CobblestoneFrom $1,5952 Bedroom, 2 Bath, 1106 sq ftAvailable August 10, 2026FloorplansPhotos3D Tours![]()
The Cobblestone - Image 1 ![]()
The Cobblestone - Image 2 ![]()
The Cobblestone - Floorplan The Cobblestone - 3D Tour Apartment Unit: 276Apartment Model: The Cobblestone$1,6102 Bedroom, 2 Bath, 1106 sq ftAvailable August 10, 2026Apartment Unit: 442Apartment Model: The Cobblestone$1,6502 Bedroom, 2 Bath, 1106 sq ftAvailable August 10, 2026Apartment Unit: 448Apartment Model: The Cobblestone$1,7102 Bedroom, 2 Bath, 1106 sq ftAvailable August 27, 2026The Garrison
2 Beds, 2 Baths, 1101 sq ftModel Gallery
Floorplans
Availability Details
Price Availability Date Unit Sq Ft From $1,550 Call for Availability The Garrison 1101 sq ft Model Amenities and Features
Features
- Air Conditioning
- Washer/Dryer
Model Rent and Fees
Model Price Range
- $1,550 - $1,685
Apartment Model: The GarrisonFrom $1,5502 Bedroom, 2 Bath, 1101 sq ftUnavailable![]()
The Garrison - Floorplan
Schedule a Tour
3D Tours
Property Information
- 273 Units
- 4 Stories
- Built in 2008
Fees and Policies
The fees listed below are community-provided and may exclude utilities or add-ons. All payments are made directly to the property and are non-refundable unless otherwise specified. Use the Cost Calculator to determine costs based on your needs.
Required Fees
One-Time Basics
- Due at Application
- Application Fee Per ApplicantiCharged per applicant.$99.00
- Application FeeiApplication Fee Charged Per Applicant.$99.00
Utilities
- Community Services BundleiIncludes Valet Trash Removal, and Pest Control Services Charged per unit.$44.00/mo
- Utility FeeiIncludes Water, Waste Water and Dumpster Services Charged per unit.Varies/mo
Other Fees and Policies
Personal Add-Ons
- Reservation/Holding FeeiCharged per unit.$200.00
Situational Fees
- Tenant Legal Liability WaiveriFee is assessed to residents who do not have valid renters insurance or whose insurance documentation on file has expired. This fee does not cover or replace the requirement for renters insurance. Charged Per Unit.$30.00/mo
- Zero Deposit WaiveriThis is a security deposit alternative. Qualifying applicants can pay a monthly fee instead of a deposit. Charged per unit.$25.00/mo
Pet Fees
- Cat
- Cat DepositiMax of 2. Charged Per Pet.$250.00
- Cat FeeiMax of 2. Charged Per Pet.$250.00
- Cat RentiCharged Per Pet.$25.00/mo
- Dog
- Dog DepositiMax of 2. Charged Per Pet.$250.00
- Dog FeeiMax of 2. Charged Per Pet.$250.00
- Dog RentiCharged Per Pet.$25.00/mo
- Other Pet
- Pet Fee - Under 1 yeariPet Fee Under 1 year Charged Per Pet.$250.00
- Pet Fee - Over 1 yeariPet Fee Over 1 year Charged Per Pet.$150.00
- Pet RentiPet Rent Charged Per Pet.$25.00/mo
Aggressive breeds that are prohibited are defined as: Rottweiler, standard Doberman Pinscher, all breeds of Pit Bulls (Bull Terrier, American Staffordshire Terrier, Staffordshire Bull Terrier, American Bulldog), Rhodesian Ridgeback, Chow, and any animal that exhibits aggressive behavior toward humans or other animals. All animals must be properly vaccinated through a licensed veterinarian and be licensed by the City if applicable.
Max of 2. Large Pets Welcome*.
Parking Info and Fees
- Surface LotiPlease contact our leasing office for complete parking information.
- 1 Max
- Garage ParkingiPlease contact our leasing office for complete parking information.
Property Fee Disclaimer: Based on community-supplied data and independent market research. Subject to change without notice. May exclude fees for mandatory or optional services and usage-based utilities.
Features and Amenities
On-Site Services
- Maintenance On Site
- Package Service
- Pet Washing Station
- Planned Social Activities
- Property Manager On Site
- Trash Pickup Door To Door
- Pet Play Area
- Recycling
- Online Services
- Key Fob Entry
Community Features
- Disposal Chutes
- Lounge
- Business Center
- Clubhouse
- Elevator
Outdoor Features
- Grill
- Courtyard
- Picnic Area
- Controlled Access
- Patio
Recreation and Fitness
- Fitness Center
- Bicycle Storage
- Gameroom
- Volleyball Court
- Walking/Biking Trails
- Playground
- Pool
Interior Features
- Balcony
- Storage Space
- Ceiling Fans
- High Speed Internet Access
- Double Vanities
- Framed Mirrors
- Heating
- Tub/Shower
- Sprinkler System
- Trash Compactor
- Cable Ready
- Washer/Dryer
- Air Conditioning
- Wi Fi
- Smoke Free
Kitchen Amenities
- Range
- Refrigerator
- Island Kitchen
- Oven
- Pantry
- Dishwasher
- Eat In Kitchen
- Microwave
- Freezer
- Disposal
- Stainless Steel Appliances
- Ice Maker
- Instant Hot Water
- Kitchen
- Granite Countertops
Living Area Features
- High Ceilings
- Walk In Closets
- Vaulted Ceiling
- Large Bedrooms
- Office
- Linen Closet
- Tile Floors
- Views
- Double Pane Windows
- Vinyl Flooring
- Carpet
- Hardwood Floors

Map
- Shopping
- Grocery
- Medical
- Parks

Map
Getting Around
40 / 100 Fairly walkable
20 / 100 Limited public transit
30 / 100 Somewhat Bikeable
100 / 100 Exceptionally car friendly
Getting to Know the Area
70 / 100 Restaurants
70 / 100 Cafes
50 / 100 Nightlife
60 / 100 Shopping
0 / 100 Parks
0 / 100 Noise Level
Frequently Asked Questions about Highline Urban Lofts
Where is Highline Urban Lofts located?
Highline Urban Lofts is located at 25222 Northwest Fwy near the Cypress area of Cypress, TX
What is the current rent range at Highline Urban Lofts?
1 Bedroom to 2 Bedroom Apartments at Highline Urban Lofts currently range from $1,155 to $1,835
When is the leasing office open?
- The office Hours for Highline Urban Lofts are
- Monday 8:30 am–5:30 pm
- Tuesday 8:30 am–5:30 pm
- Wednesday 8:30 am–5:30 pm
- Thursday 8:30 am–5:30 pm
- Friday 8:30 am–5:30 pm
- Saturday 10:00 am–5:00 pm
- Sunday Closed
Are pets allowed?
Call us today to find out our pet policy and if we allow pets
Renters Reviews and Ratings
ROACHES
Property Manager Responded
Roaches. bad office practices.
Property Manager Responded
Lied about internet provider availability, Lied about floor, & Roaches
Property Manager Responded
I’m loving it!
Property Manager Responded
highline urban myth
Property Manager Responded
Roaches!!!!
Nearby Schools
Cypress Woods High School
Sampson Elementary School
Spillane Middle School
About GreatSchools Data on ApartmentHomeLiving.com.
Points of Interest
Time and distance from Highline Urban Lofts.
Big Box and Retail
Jcpenney
Target
Kroger
Groceries
Kroger
Aldi
H-E-B
Hospitals
Lone Star Behavioral Health Cypress
Memorial Hermann First Colony Hospital
St Luke's Hospital At The Vintage
Parks and Recreation
Highline Urban Lofts has 1 park within 9.1 miles, including Bear Creek Country Club & Golf Course.
Shopping Centers
Highline Urban Lofts has 5 shopping centers within 0.9 miles.
Nearby Neighborhoods
Rental Price Ranges in the Area
| Bedroom | Average Rent | Cheapest Rent | Highest Rent |
|---|---|---|---|
| Cypress Studio Apartments | $964 | $689 | $1,679 |
| Cypress 1 Bedroom Apartments | $1,344 | $492 | $4,040 |
| Cypress 2 Bedroom Apartments | $1,682 | $592 | $6,593 |
| Cypress 3 Bedroom Apartments | $2,215 | $1,226 | $7,088 |
| Cypress 4 Bedroom Apartments | $2,894 | $1,900 | $3,602 |
| 2 Bedroom Homes | $1,763 | $1,199 | $2,325 |
| 3 Bedroom Homes | $2,111 | $1,395 | $6,000 |
| 4 Bedroom Homes | $2,642 | $750 | $9,500 |
| 5 Bedroom Homes | $3,242 | $2,050 | $6,500 |
| 6 Bedroom Homes | $3,857 | $2,600 | $6,500 |
| 7 Bedroom Homes | $6,707 | $5,895 | $7,800 |
Browse Top Apartments in Cypress
By Price
By Community Type
- Cypress Apartments with Rent Specials
- Cypress Top Rated Apartments
- Cypress Corporate Apartments
- Cypress Furnished Apartments
- Cypress Gated Apartments
- Cypress Loft Apartments
- Cypress Low Income Apartments
- Cypress Military Apartments
- New Cypress Apartments
- Cypress Senior Apartments
- Cypress Short-term Apartments
- Cypress Student Apartments
- Cypress Apartments with Utilities Included


Max of 2. Large Pets Welcome*.