

- 1–2 Bedrooms
- $1,320-$1,825 Pricing
- 500–933 Square Feet
About Highview Manor Apartments
Located near the coveted Fairport Village neighborhood and home to a banquet of shopping, dining, and entertainment venues, Highview Manor offers some of the best Fairport, NY apartments and is minutes from Rochester, New York. Highview combines the small-town charm of Fairport without sacrificing any excitement of the city life.
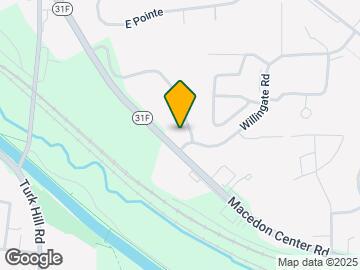
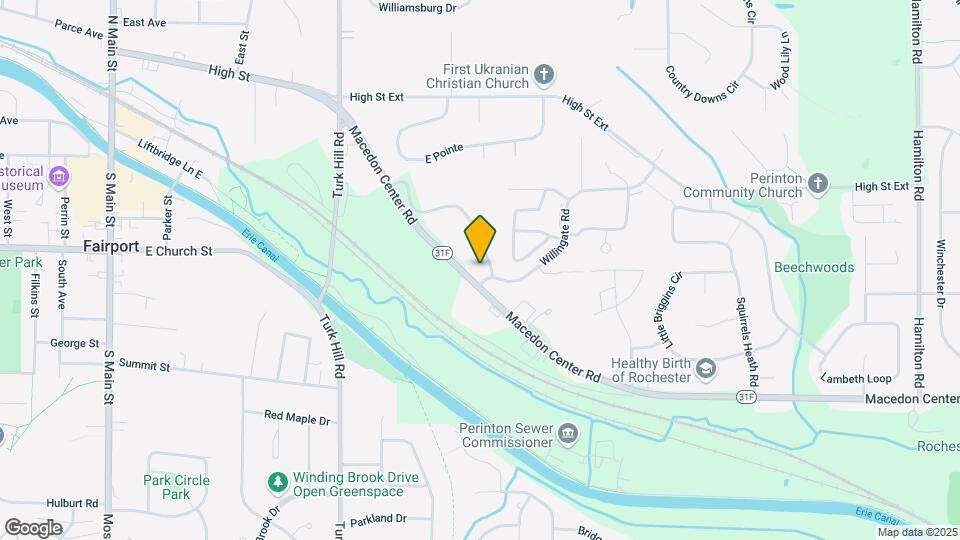
Highview Manor Apartments is located in the Outer Brighton Fairport Neighborhood and 14450 Zip code of Fairport, NY. This community is professionally managed by Sinatra & Co.
Unique Features and Amenities
- 24-Hour Emergency Maintenance
- Additional Storage
- Ample Closet Space, Including Linen Closet
- Ask Us About Our Preferred Employer Program!
- Bark Park
- Basement*
- Community Center with WiFi
- Dedicated Parking for Townhomes
- Dining Room*
- Discounted Cable & Internet Package Provided
- FLEXible Rent Payments - Pay on Your Terms!
- Greenspace
- Heat Included*
- Kitchen Pantry*
- Library
- Microwave*
- Non-Smoking Buildings*
- Pet-Friendly
- Picnic & BBQ Areas
- Renovated Interiors*
- Scenic Views Available*
- Serviced by Fairport Electric
- Townhomes Include Patio w/Privacy Fence*
- Washer & Dryer Connections in Townhomes
Property Contact Info
- Listed by:
- Agency:
- Vendor Logo:
- Website:
- View Property Website
- Call Us:
- (315) 903-5848
- Disclaimer:
Office Hours
| Monday | 8:30 am–5:00 pm |
| Tuesday | 8:30 am–5:00 pm |
| Wednesday | 8:30 am–5:00 pm |
| Thursday | 8:30 am–5:00 pm |
| Friday | 8:30 am–3:00 pm |
| Saturday | Closed |
| Sunday | Closed |
Floorplan Pricing and Availability
Highview Manor Apartments offers 1 to 2 Bedroom apartments starting from $1,320 and having 500–933 sq ft. Here is the current pricing and availability:
New! Interactive Property Map
1 Bedroom
Show Unavailable Floorplans1 Bedroom, 1 Bath 640 sq. ft.
From $1,320
1 Bed, 1 Bath, 640 sq ftAvailable Sep 3Cheapest 1 BedroomThis is the cheapest 1 Bedroom at this PropertyModel Gallery
Floorplans
3D Tours
Availability Details
Price Availability Date Unit Sq Ft Deposit View Details $1,385 September 3, 2026 HV-189 640 $1,385 $1,410 September 7, 2026 HV-325 640 $1,410 $1,420 September 10, 2026 HV-279 640 $1,420 Model Amenities and Features
Features
- Air Conditioning
- Smoke Free
- Storage Space
- Washer/Dryer Hookup
- Wheelchair Accessible (Rooms)
- Wi-Fi
Kitchen
- Dishwasher
- Disposal
- Kitchen
- Microwave
- Pantry
- Range
Model Rent and Fees
Model Price Range
- $1,320 - $1,615
Current Available Pricing
- $1,385 - $1,420
Unit HV-189 Rent and Fees
Unit Price
- $1,385
View Details and Rent EstimateDeposit
- $1,385 deposit
Model Rent and Fees
Model Price Range
- $1,320 - $1,615
Unit HV-325 Rent and Fees
Unit Price
- $1,410
View Details and Rent EstimateDeposit
- $1,410 deposit
Model Rent and Fees
Model Price Range
- $1,320 - $1,615
Unit HV-279 Rent and Fees
Unit Price
- $1,420
View Details and Rent EstimateDeposit
- $1,420 deposit
Model Rent and Fees
Model Price Range
- $1,320 - $1,615
Apartment Model: 1 Bedroom, 1 Bath 640 sq. ft.From $1,3201 Bedroom, 1 Bath, 640 sq ftAvailable September 3, 2026Floorplans3D Tours![]()
1 Bedroom, 1 Bath 640 sq. ft. - Floorplan 1 Bedroom, 1 Bath 640 sq. ft. - 3D Tour Apartment Unit: HV-189Apartment Model: 1 Bedroom, 1 Bath 640 sq. ft.$1,3851 Bedroom, 1 Bath, 640 sq ftAvailable September 3, 2026Apartment Unit: HV-325Apartment Model: 1 Bedroom, 1 Bath 640 sq. ft.$1,4101 Bedroom, 1 Bath, 640 sq ftAvailable September 7, 2026Apartment Unit: HV-279Apartment Model: 1 Bedroom, 1 Bath 640 sq. ft.$1,4201 Bedroom, 1 Bath, 640 sq ftAvailable September 10, 20261 Bedroom, 1 Bath 650 sq. ft.
From $1,430
1 Bed, 1 Bath, 650 sq ftAvailable Oct 2Largest 1 BedroomThis is the largest 1 Bedroom at this PropertyModel Gallery
Floorplans
3D Tours
Availability Details
Price Availability Date Unit Sq Ft Deposit View Details $1,530 October 2, 2026 HV-194 650 $1,530 $1,485 October 5, 2026 HV-409 650 $1,485 $1,430 October 26, 2026 HV-24 650 $1,430 Model Amenities and Features
Features
- Air Conditioning
- Smoke Free
- Storage Space
- Washer/Dryer Hookup
- Wheelchair Accessible (Rooms)
- Wi-Fi
Kitchen
- Dishwasher
- Disposal
- Kitchen
- Microwave
- Pantry
- Range
Model Rent and Fees
Model Price Range
- $1,430 - $1,530
Unit HV-194 Rent and Fees
Unit Price
- $1,530
View Details and Rent EstimateDeposit
- $1,530 deposit
Model Rent and Fees
Model Price Range
- $1,430 - $1,530
Unit HV-409 Rent and Fees
Unit Price
- $1,485
View Details and Rent EstimateDeposit
- $1,485 deposit
Model Rent and Fees
Model Price Range
- $1,430 - $1,530
Unit HV-24 Rent and Fees
Unit Price
- $1,430
View Details and Rent EstimateDeposit
- $1,430 deposit
Model Rent and Fees
Model Price Range
- $1,430 - $1,530
Apartment Model: 1 Bedroom, 1 Bath 650 sq. ft.From $1,4301 Bedroom, 1 Bath, 650 sq ftAvailable October 2, 2026Floorplans3D Tours![]()
1 Bedroom, 1 Bath 650 sq. ft. - Floorplan 1 Bedroom, 1 Bath 650 sq. ft. - 3D Tour Apartment Unit: HV-194Apartment Model: 1 Bedroom, 1 Bath 650 sq. ft.$1,5301 Bedroom, 1 Bath, 650 sq ftAvailable October 2, 2026Apartment Unit: HV-409Apartment Model: 1 Bedroom, 1 Bath 650 sq. ft.$1,4851 Bedroom, 1 Bath, 650 sq ftAvailable October 5, 2026Apartment Unit: HV-24Apartment Model: 1 Bedroom, 1 Bath 650 sq. ft.$1,4301 Bedroom, 1 Bath, 650 sq ftAvailable October 26, 20261 Bedroom, 1 Bath 500 sq. ft.
1 Bed, 1 Bath, 500 sq ftModel Gallery
Floorplans
3D Tours
Availability Details
Availability Date Unit Sq Ft Call for Availability 1 Bedroom, 1 Bath 500 sq. ft. 500 sq ft Model Amenities and Features
Features
- Air Conditioning
- Smoke Free
- Storage Space
- Washer/Dryer Hookup
- Wheelchair Accessible (Rooms)
- Wi-Fi
Kitchen
- Dishwasher
- Disposal
- Kitchen
- Microwave
- Pantry
- Range
Apartment Model: 1 Bedroom, 1 Bath 500 sq. ft.Call For Rates1 Bedroom, 1 Bath, 500 sq ftUnavailableFloorplans3D Tours![]()
1 Bedroom, 1 Bath 500 sq. ft. - Floorplan 1 Bedroom, 1 Bath 500 sq. ft. - 3D Tour 2 Bedrooms
Show Unavailable Floorplans2 Bedroom, 1 Bath 933 sq. ft.
From $1,570
2 Beds, 1 Bath, 933 sq ftAvailable NowModel Gallery
Floorplans
Availability Details
Price Availability Date Unit Sq Ft Deposit View Details $1,620 Available Now HV-393 933 $1,620 $1,800 August 26, 2026 HV-106 933 $1,800 $1,825 August 27, 2026 HV-108 933 $1,825 Model Amenities and Features
Features
- Air Conditioning
- Smoke Free
- Storage Space
- Washer/Dryer Hookup
- Wheelchair Accessible (Rooms)
- Wi-Fi
Kitchen
- Dishwasher
- Disposal
- Kitchen
- Microwave
- Pantry
- Range
Model Rent and Fees
Model Price Range
- $1,570 - $1,825
Current Available Pricing
- $1,620 - $1,825
Unit HV-393 Rent and Fees
Unit Price
- $1,620
View Details and Rent EstimateDeposit
- $1,620 deposit
Model Rent and Fees
Model Price Range
- $1,570 - $1,825
Unit HV-106 Rent and Fees
Unit Price
- $1,800
View Details and Rent EstimateDeposit
- $1,800 deposit
Model Rent and Fees
Model Price Range
- $1,570 - $1,825
Unit HV-108 Rent and Fees
Unit Price
- $1,825
View Details and Rent EstimateDeposit
- $1,825 deposit
Model Rent and Fees
Model Price Range
- $1,570 - $1,825
Apartment Model: 2 Bedroom, 1 Bath 933 sq. ft.From $1,5702 Bedroom, 1 Bath, 933 sq ftAvailable Now![]()
2 Bedroom, 1 Bath 933 sq. ft. - Floorplan Apartment Unit: HV-393Apartment Model: 2 Bedroom, 1 Bath 933 sq. ft.$1,6202 Bedroom, 1 Bath, 933 sq ftAvailable NowApartment Unit: HV-106Apartment Model: 2 Bedroom, 1 Bath 933 sq. ft.$1,8002 Bedroom, 1 Bath, 933 sq ftAvailable August 26, 2026Apartment Unit: HV-108Apartment Model: 2 Bedroom, 1 Bath 933 sq. ft.$1,8252 Bedroom, 1 Bath, 933 sq ftAvailable August 27, 20262 Bedroom, 1 Bath 770 sq. ft.
From $1,530
2 Beds, 1 Bath, 770 sq ftAvailable Sep 28Cheapest 2 BedroomThis is the cheapest 2 Bedroom at this PropertyModel Gallery
Floorplans
Availability Details
Price Availability Date Unit Sq Ft Deposit View Details $1,530 September 28, 2026 HV-46 770 $1,530 $1,645 November 2, 2026 HV-78 770 $1,645 Model Amenities and Features
Features
- Air Conditioning
- Smoke Free
- Storage Space
- Washer/Dryer Hookup
- Wheelchair Accessible (Rooms)
- Wi-Fi
Kitchen
- Dishwasher
- Disposal
- Kitchen
- Microwave
- Pantry
- Range
Model Rent and Fees
Model Price Range
- $1,530 - $1,645
Unit HV-46 Rent and Fees
Unit Price
- $1,530
View Details and Rent EstimateDeposit
- $1,530 deposit
Model Rent and Fees
Model Price Range
- $1,530 - $1,645
Unit HV-78 Rent and Fees
Unit Price
- $1,645
View Details and Rent EstimateDeposit
- $1,645 deposit
Model Rent and Fees
Model Price Range
- $1,530 - $1,645
Apartment Model: 2 Bedroom, 1 Bath 770 sq. ft.From $1,5302 Bedroom, 1 Bath, 770 sq ftAvailable September 28, 2026![]()
2 Bedroom, 1 Bath 770 sq. ft. - Floorplan 1 ![]()
2 Bedroom, 1 Bath 770 sq. ft. - Floorplan 2 Apartment Unit: HV-46Apartment Model: 2 Bedroom, 1 Bath 770 sq. ft.$1,5302 Bedroom, 1 Bath, 770 sq ftAvailable September 28, 2026Apartment Unit: HV-78Apartment Model: 2 Bedroom, 1 Bath 770 sq. ft.$1,6452 Bedroom, 1 Bath, 770 sq ftAvailable November 2, 20262 Bedroom, 1.5 Bath Townhome 933 sq. ft.
2 Beds, 1.5 Baths, 933 sq ftModel Gallery
Floorplans
3D Tours
Availability Details
Availability Date Unit Sq Ft Call for Availability 2 Bedroom, 1.5 Bath Townhome 933 sq. ft. 933 sq ft Model Amenities and Features
Features
- Washer/Dryer Hookup
Apartment Model: 2 Bedroom, 1.5 Bath Townhome 933 sq. ft.Call For Rates2 Bedroom, 1.5 Bath, 933 sq ftUnavailableFloorplans3D Tours![]()
2 Bedroom, 1.5 Bath Townhome 933 sq. ft. - Floorplan 2 Bedroom, 1.5 Bath Townhome 933 sq. ft. - 3D Tour
Schedule a Tour
3D Tours
Property Information
- 314 Units
- 3 Stories
- Built in 1973
Lease Terms
- 3, 6, 9, 12, 14, 15 mo
- Short Term Lease Options
Fees and Policies
The fees listed below are community-provided and may exclude utilities or add-ons. All payments are made directly to the property and are non-refundable unless otherwise specified. Use the Cost Calculator to determine costs based on your needs.
Required Fees
One-Time Basics
- Due at Application
- Application Fee Per ApplicantiCharged per applicant.$20.00
Other Fees and Policies
Pet Fees
- Cat
- Cat FeeiMax of 2. Charged Per Pet.$350.00
- Cat RentiCharged Per Pet.$40.00/mo
- Dog
- Dog FeeiMax of 2. Charged Per Pet.$350.00
- Dog RentiCharged Per Pet.$40.00/mo
Pit Bulls American Pit Bull/Bull Terrier American Staffordshire Terrier Doberman Rottweiler Akita Wolf Hybrid Chow Presa Canario
Max of 2. Cats and dogs welcome<br>No weight limit<br>Non-refundable pet fee: $350 per pet.
Parking Info and Fees
- Other
Property Fee Disclaimer: Based on community-supplied data and independent market research. Subject to change without notice. May exclude fees for mandatory or optional services and usage-based utilities.
Features and Amenities
On-Site Services
- Recycling
- Laundry Facilities
Community Features
- Corporate Housing
- Walk Up
Outdoor Features
- Grill
- Picnic Area
- Patio
Recreation and Fitness
- Fitness Center
- Playground
- Pool
Interior Features
- Storage Space
- Washer/Dryer Hookup
- Air Conditioning
- Wi Fi
- Wheelchair Accessible (Rooms)
- Smoke Free
Kitchen Amenities
- Pantry
- Range
- Dishwasher
- Microwave
- Disposal
- Kitchen
Living Area Features
- Linen Closet
- Basement
- Dining Room
- Vinyl Flooring
- Carpet

Map
- Shopping
- Colleges
- Grocery
- Medical

Map
Getting Around
30 / 100 Somewhat walkable
40 / 100 Fairly bikeable
80 / 100 Very car friendly
Getting to Know the Area
40 / 100 Restaurants
20 / 100 Cafes
40 / 100 Nightlife
30 / 100 Shopping
60 / 100 Parks
20 / 100 Noise Level
Frequently Asked Questions about Highview Manor Apartments
Where is Highview Manor Apartments located?
Highview Manor Apartments is located at 222 Alpine Knoll near the Outer Brighton Fairport area of Fairport, NY
What is the current rent range at Highview Manor Apartments?
1 Bedroom to 2 Bedroom Apartments at Highview Manor Apartments currently range from $1,320 to $1,825
When is the leasing office open?
- The office Hours for Highview Manor Apartments are
- Monday 8:30 am–5:00 pm
- Tuesday 8:30 am–5:00 pm
- Wednesday 8:30 am–5:00 pm
- Thursday 8:30 am–5:00 pm
- Friday 8:30 am–3:00 pm
- Saturday Closed
- Sunday Closed
Are pets allowed?
Call us today to find out our pet policy and if we allow pets
Renters Reviews and Ratings
Nice place, but not worth the price.
Property Manager Responded
I do not recommend
Property Manager Responded
Great Staff & Quick Fixes
Property Manager Responded
I enjoy living here
Property Manager Responded
Stay away
Place has gone downhill
Unprofessional
Great Place
Great place
Tenant
Love living in Fairport!!!!!
Nearby Schools
Minerva Deland School
Johanna Perrin Middle School
About GreatSchools Data on ApartmentHomeLiving.com.
Points of Interest
Time and distance from Highview Manor Apartments.
Big Box and Retail
Target
Walgreens
Jcpenney
Colleges and Universities
Groceries
Wegmans
Aldi
Hospitals
Shopping Centers
Highview Manor Apartments has 5 shopping centers within 2.2 miles.
Nearby Neighborhoods
Rental Price Ranges in the Area
| Bedroom | Average Rent | Cheapest Rent | Highest Rent |
|---|---|---|---|
| Fairport Studio Apartments | $1,095 | $1,095 | $1,095 |
| Fairport 1 Bedroom Apartments | $1,495 | $1,170 | $1,970 |
| Fairport 2 Bedroom Apartments | $1,795 | $1,290 | $2,840 |
| Fairport 3 Bedroom Apartments | $2,057 | $1,460 | $2,650 |
| Fairport 4 Bedroom Apartments | $2,517 | $2,515 | $2,520 |
| 2 Bedroom Homes | $2,307 | $1,850 | $2,750 |
| 3 Bedroom Homes | $2,934 | $1,750 | $5,500 |
| 4 Bedroom Homes | $3,168 | $2,300 | $3,500 |
| 5 Bedroom Homes | $5,100 | $4,200 | $6,000 |
Browse Top Apartments in Fairport
By Price
By Community Type
- Fairport Apartments for Rent by Owner
- Fairport Apartments with Rent Specials
- Fairport Top Rated Apartments
- Fairport Corporate Apartments
- Fairport Furnished Apartments
- Fairport Gated Apartments
- Fairport Loft Apartments
- Fairport Low Income Apartments
- New Fairport Apartments
- Fairport Senior Apartments
- Fairport Short-term Apartments
- Fairport Apartments with Utilities Included


Max of 2. Cats and dogs welcome<br>No weight limit<br>Non-refundable pet fee: $350 per pet.