


- 1–3 Bedrooms
- (205) 922-7040 Please Call for Rates
- 716–1,329 Square Feet
Rent Specials
Online Leasing Promo Code: LUCKYDAY26 - $50 App/Admin Fee Special - $225.00 off
About Hills at Hoover Apartments
Discover our premier apartment community, Hills at Hoover, in Hoover, AL, near Birmingham. This vibrant community is close to restaurants and boutique local stores. Our apartments are pet-friendly and the perfect home for professionals, students, families, seniors, and everyone in between. Please take a closer look at everything we have in store for you!Designed to create the perfect living environment, our community offers the ambiance you will be happy to return to daily. With you in mind, we offer community amenities that you will love, including a Fitness Center, Dog Park, and Playground. Add in our helpful management team, and your apartment living experience becomes complete. Discover more when you come for a visit - call today!
Hills at Hoover Apartments is located in the Hoover Vestavia Hills Neighborhood and 35216 Zip code of Hoover, AL. This community is professionally managed by Elandis
Unique Features and Amenities
- Breezy Ceiling Fans
- Cable & High-Speed Internet
- Central Heating & Air
- Efficient Appliance Package
- Electronic Thermostat
- Fitness Center Playroom
- Flex Pay
- Hardwood-Inspired Flooring*
- Large Bark Park
- Large BBQ & Picnic Area
- Online Resident Portal
- On-Site Parking
- Pet-Friendly Hoover Apartments
- Plush Carpeting
- Private Patio or Balcony
- Utility Bundle
- Valet Trash Service
- Walk-In Closets*
- Washer & Dryer Connections*
Property Contact Info

- Listed by:
- Agency:
- Vendor Logo:
- Website:
- View Property Website
- Call Us:
- (205) 922-7040
- Disclaimer:
Office Hours
| Monday | 9:00 am–6:00 pm |
| Tuesday | 9:00 am–6:00 pm |
| Wednesday | 9:00 am–6:00 pm |
| Thursday | 9:00 am–6:00 pm |
| Friday | 9:00 am–6:00 pm |
| Saturday | 10:00 am–4:00 pm |
| Sunday | Closed |
Floorplan Pricing and Availability
Hills at Hoover Apartments offers 1 to 3 Bedroom apartments starting from Call For Rates and having 716–1,329 sq ft. Here is the current pricing and availability:
New! Interactive Property Map
 ApartmentHomeLiving.com's new Interactive Property Map allows you to see where every available unit is located at this community.Try It Now >
1 Bedroom
The Aspen
1 Bed, 1 Bath, 716 sq ftAvailable NowModel Gallery
Floorplans
Availability Details
Availability Date Unit Sq Ft Available Now The Aspen 716 sq ft Model Amenities and Features
Features
- Air Conditioning
- Cable Ready
- Washer/Dryer Hookup
Kitchen
- Dishwasher
Apartment Model: The AspenCall For Rates1 Bedroom, 1 Bath, 716 sq ftAvailable Now![]()
The Aspen - Floorplan The Aspen Reno
1 Bed, 1 Bath, 716 sq ftAvailable NowModel Gallery
Floorplans
Availability Details
Availability Date Unit Sq Ft Available Now The Aspen Reno 716 sq ft Model Amenities and Features
Features
- Air Conditioning
- Balcony
- Cable Ready
- Ceiling Fans
- Heating
- High Speed Internet Access
- Washer/Dryer Hookup
- Wi-Fi
Kitchen
- Dishwasher
- Range
- Refrigerator
Apartment Model: The Aspen RenoCall For Rates1 Bedroom, 1 Bath, 716 sq ftAvailable Now![]()
The Aspen Reno - Floorplan 2 Bedrooms
Show Unavailable FloorplansThe Cottonwood
2 Beds, 1 Bath, 1029 sq ftAvailable NowModel Gallery
Floorplans
Availability Details
Availability Date Unit Sq Ft Available Now The Cottonwood 1029 sq ft Model Amenities and Features
Features
- Air Conditioning
- Balcony
- Cable Ready
- Ceiling Fans
- Heating
- High Speed Internet Access
- Washer/Dryer Hookup
- Wi-Fi
Kitchen
- Dishwasher
- Range
- Refrigerator
Apartment Model: The CottonwoodCall For Rates2 Bedroom, 1 Bath, 1029 sq ftAvailable Now![]()
The Cottonwood - Floorplan The Cottonwood Reno
2 Beds, 1 Bath, 1029 sq ftAvailable NowModel Gallery
Floorplans
Availability Details
Availability Date Unit Sq Ft Available Now The Cottonwood Reno 1029 sq ft Model Amenities and Features
Features
- Air Conditioning
- Balcony
- Cable Ready
- Ceiling Fans
- Heating
- High Speed Internet Access
- Washer/Dryer Hookup
- Wi-Fi
Kitchen
- Dishwasher
- Range
- Refrigerator
Apartment Model: The Cottonwood RenoCall For Rates2 Bedroom, 1 Bath, 1029 sq ftAvailable Now![]()
The Cottonwood Reno - Floorplan The Dogwood
2 Beds, 2 Baths, 1073 sq ftAvailable NowModel Gallery
Floorplans
3D Tours
Availability Details
Availability Date Unit Sq Ft Available Now The Dogwood 1073 sq ft Model Amenities and Features
Features
- Air Conditioning
- Cable Ready
- Washer/Dryer Hookup
Kitchen
- Dishwasher
Apartment Model: The DogwoodCall For Rates2 Bedroom, 2 Bath, 1073 sq ftAvailable NowFloorplans3D Tours![]()
The Dogwood - Floorplan The Dogwood - 3D Tour The Dogwood Reno
2 Beds, 2 Baths, 1073 sq ftModel Gallery
Floorplans
Availability Details
Availability Date Unit Sq Ft Call for Availability The Dogwood Reno 1073 sq ft Model Amenities and Features
Features
- Air Conditioning
- Balcony
- Cable Ready
- Ceiling Fans
- Heating
- High Speed Internet Access
- Washer/Dryer Hookup
- Wi-Fi
Kitchen
- Dishwasher
- Range
- Refrigerator
Apartment Model: The Dogwood RenoCall For Rates2 Bedroom, 2 Bath, 1073 sq ftUnavailable![]()
The Dogwood Reno - Floorplan 3 Bedrooms
The Birchwood
3 Beds, 2 Baths, 1329 sq ftAvailable NowModel Gallery
Floorplans
Availability Details
Availability Date Unit Sq Ft Available Now The Birchwood 1329 sq ft Model Amenities and Features
Features
- Air Conditioning
- Cable Ready
- Washer/Dryer Hookup
Kitchen
- Dishwasher
Apartment Model: The BirchwoodCall For Rates3 Bedroom, 2 Bath, 1329 sq ftAvailable Now![]()
The Birchwood - Floorplan The Birchwood Reno
3 Beds, 2 Baths, 1329 sq ftAvailable NowModel Gallery
Floorplans
Availability Details
Availability Date Unit Sq Ft Available Now The Birchwood Reno 1329 sq ft Model Amenities and Features
Features
- Air Conditioning
- Balcony
- Cable Ready
- Ceiling Fans
- Heating
- High Speed Internet Access
- Washer/Dryer Hookup
- Wi-Fi
Kitchen
- Dishwasher
- Range
- Refrigerator
Apartment Model: The Birchwood RenoCall For Rates3 Bedroom, 2 Bath, 1329 sq ftAvailable Now![]()
The Birchwood Reno - Floorplan


Schedule a Tour
3D Tours
Property Information
- Renovated In 2011
- 320 Units
- 3 Stories
- Built in 1972
Lease Terms
- 10 - 15 mo
Fees and Policies
The fees listed below are community-provided and may exclude utilities or add-ons. All payments are made directly to the property and are non-refundable unless otherwise specified.
Required Fees
One-Time Basics
- Due at Application
- Application Fee Per ApplicantiCharged per applicant.$50.00
- Due at Move-In
- Administrative FeeiCharged per unit.$150.00
Utilities
- Utility - ElectriciResident’s responsibility. Must have connected in your resident's name prior to move-in. Charged Per Unit. Payable to Third Party.Usage-Based/mo
- Renters InsuranceiA minimum of $100,000 in personal liability coverage is required. Residents will be automatically enrolled in the community’s master policy unless proof of third-party coverage is provided. This policy does not cover personal property. Occupants not listed on the primary resident’s policy must obtain their own coverage. Charged per unit.$14.00/mo
- RUBS: Water/Sewer/TrashiCharged per unit.$108-$153/mo
Other Fees and Policies
Pet Fees
- Cat
- Cat FeeiMax of 2. Charged Per Pet.$350.00
- Cat RentiCharged Per Pet.$25.00/mo
- Dog
- Dog FeeiMax of 2. Charged Per Pet.$350.00
- Dog RentiCharged Per Pet.$25.00/mo
We welcome well-behaved pets. Please contact us for more information regarding our pet policy.
We welcome well-behaved pets. Please contact us for more information regarding our pet policy.
Max of 2. Please note: There is an additional one-time fee of $150 for your second pet. Pet rent listed is per pet.
Parking Info and Fees
- Surface Lot
- Other
Property Fee Disclaimer: Based on community-supplied data and independent market research. Subject to change without notice. May exclude fees for mandatory or optional services and usage-based utilities.
Features and Amenities
On-Site Services
- Maintenance On Site
- Property Manager On Site
- 24 Hour Access
- Laundry Facilities
Community Features
- Business Center
- Clubhouse
- Walk Up
Outdoor Features
- Grill
- Sundeck
- Picnic Area
Recreation and Fitness
- Fitness Center
- Tennis Court
- Basketball Court
- Playground
- Pool
Interior Features
- Balcony
- Ceiling Fans
- High Speed Internet Access
- Heating
- Cable Ready
- Washer/Dryer Hookup
- Air Conditioning
- Wi Fi
Kitchen Amenities
- Range
- Refrigerator
- Dishwasher
Living Area Features
- Walk In Closets
- Views
- Window Coverings
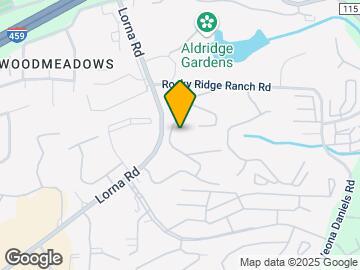
Map
- Shopping
- Colleges
- Grocery
- Medical
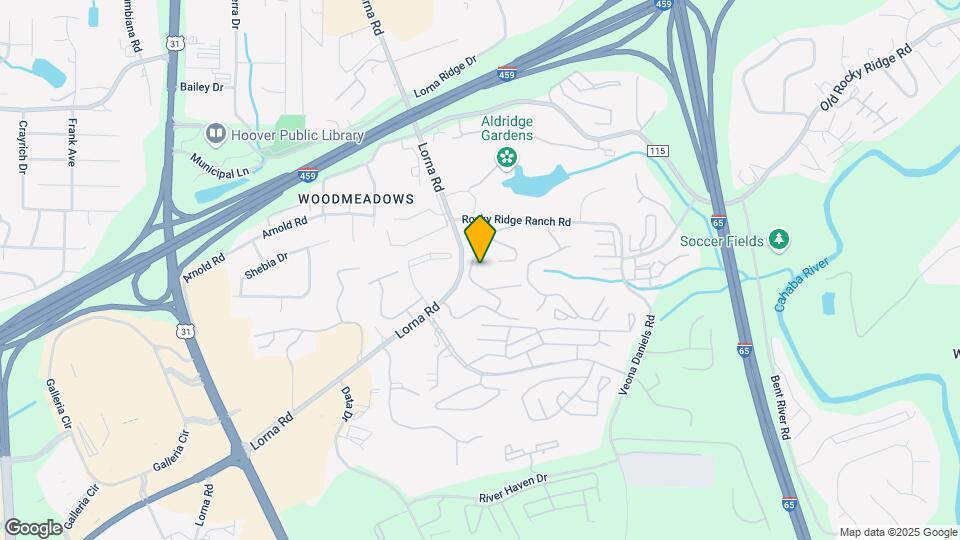
Map

Frequently Asked Questions about Hills at Hoover Apartments
Where is Hills at Hoover Apartments located?
Hills at Hoover Apartments is located at 3627 Cedarbrook Dr near the Hoover Vestavia Hills area of Hoover, AL
What is the current rent range at Hills at Hoover Apartments?
1 Bedrooms at Hills at Hoover Apartments currently start from Call For Rates. Call today for more info!
When is the leasing office open?
- The office Hours for Hills at Hoover Apartments are
- Monday 9:00 am–6:00 pm
- Tuesday 9:00 am–6:00 pm
- Wednesday 9:00 am–6:00 pm
- Thursday 9:00 am–6:00 pm
- Friday 9:00 am–6:00 pm
- Saturday 10:00 am–4:00 pm
- Sunday Closed
Are pets allowed?
Call us today to find out our pet policy and if we allow pets
Are there any rent specials?
The current rent special at Hills at Hoover Apartments is: Online Leasing Promo Code: LUCKYDAY26 - $50 App/Admin Fee Special - $225.00 off.
Renters Reviews and Ratings

HORRIBLE MANAGEMENT/ MAINTENANCE
Property Manager Responded
One word: deplorable
Property Manager Responded
Horrible, Run as fast as you can
Property Manager Responded
Nearby Schools
Ira F Simmons Middle School
Green Valley Elementary School
About GreatSchools Data on ApartmentHomeLiving.com.
Points of Interest
Time and distance from Hills at Hoover Apartments.
Arts Museums and Landmarks
Big Box and Retail
Jcpenney
Lowe's
Walgreens
Colleges and Universities
Virginia College, Birmingham - Birmingham Campus
The University of Alabama at Birmingham - Birmingham Campus
Groceries
Aldi
Piggly Wiggly
Publix
Hospitals
Grandview Medical Center
Brookwood Baptist Medical Center
Callahan Eye Hospital
Military Bases
Navy/Marine Training Center
Restaurants and Dining
Shopping Centers
Hills at Hoover Apartments has 5 shopping centers within 0.9 miles.
Nearby Neighborhoods
Rental Price Ranges in the Area
| Bedroom | Average Rent | Cheapest Rent | Highest Rent |
|---|---|---|---|
| Hoover Studio Apartments | $1,348 | $660 | $2,017 |
| Hoover 1 Bedroom Apartments | $1,372 | $800 | $3,200 |
| Hoover 2 Bedroom Apartments | $1,651 | $909 | $4,524 |
| Hoover 3 Bedroom Apartments | $1,871 | $1,149 | $3,600 |
| Hoover 4 Bedroom Apartments | $1,591 | $1,468 | $1,715 |
Browse Top Apartments in Hoover
By Price
By Community Type
- Hoover Apartments for Rent by Owner
- Hoover Apartments with Rent Specials
- Hoover Top Rated Apartments
- Hoover Corporate Apartments
- Hoover Furnished Apartments
- Hoover Gated Apartments
- Hoover Loft Apartments
- Hoover Military Apartments
- New Hoover Apartments
- Hoover Senior Apartments
- Hoover Short-term Apartments
- Hoover Student Apartments
- Hoover Apartments with Utilities Included
Max of 2. Please note: There is an additional one-time fee of $150 for your second pet. Pet rent listed is per pet.