


- 1–3 Bedrooms
- $1,450-$3,890 Pricing
- 720–1,399 Square Feet
About Hills of Aberdeen Apartment Homes
The Hills of Aberdeen Apartment community is nestled within the golf course of the upscale Aberdeen development, providing as close to a private home as apartment living can offer. Our community layout features numerous floor plans for 1, 2, and 3 bedroom apartment homes. Each design offers direct private home entries, attached garages, abundant windows, walk-in closets, ceiling fans and more! To complement your new lifestyle with us, a sparkling swimming pool, hot tub, and complete 24-hour cardio weight training centers are available. Our onsite management and maintenance staff provide superior service and our 24-hour emergency maintenance is also available to assist you.
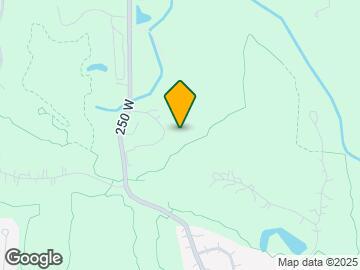
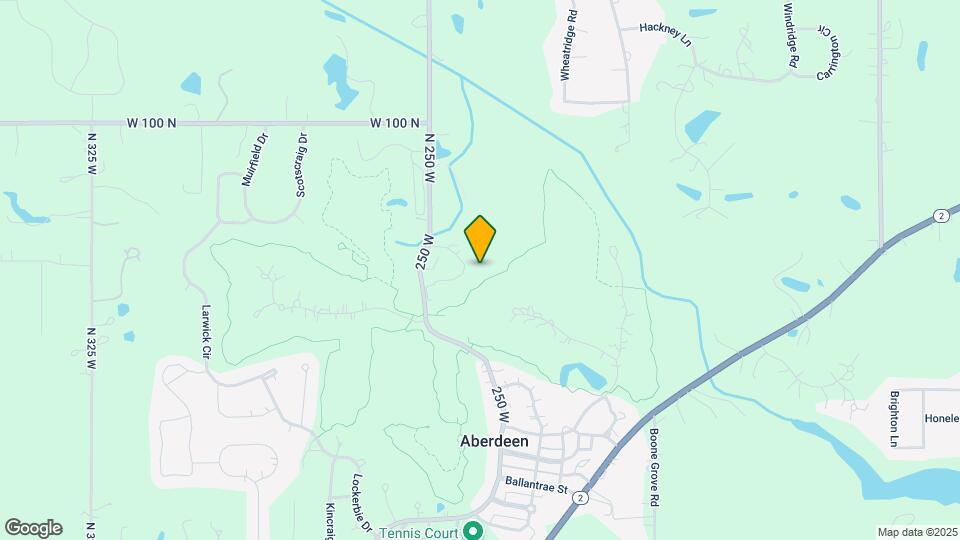
Hills of Aberdeen Apartment Homes is located in the Porter County Neighborhood and 46385 Zip code of Valparaiso, IN. This community is professionally managed by Morgan Properties
Unique Features and Amenities
- Air Conditioner
- Attached Garage
- Carpeting
- Garden Level with Stairs
- Ground Floor Apartment
- High-Speed Internet Included
- Large Closets
- Non-Smoking Community
- Patio or Balcony
- Second Floor
- Side-by-Side Washer and Dryer
- SMART Home Technology
- Tile Backsplash
- Two Car Garage
- Upgraded Kitchen
- Vinyl Plank Flooring
Property Contact Info

- Listed by:
- Agency:
- Vendor Logo:
- Website:
- View Property Website
- Call Us:
- (219) 400-3823
- Disclaimer:
Office Hours
| Monday | 9:00 am–6:00 pm |
| Tuesday | 9:00 am–6:00 pm |
| Wednesday | 9:00 am–6:00 pm |
| Thursday | 9:00 am–6:00 pm |
| Friday | 9:00 am–6:00 pm |
| Saturday | 10:00 am–2:00 pm |
| Sunday | Closed |
Floorplan Pricing and Availability
Hills of Aberdeen Apartment Homes offers 1 to 3 Bedroom apartments starting from $1,450 and having 720–1,399 sq ft. Here is the current pricing and availability:
New! Interactive Property Map
1 Bedroom
One Bedroom
From $1,720
1 Bed, 1 Bath, 1022 sq ftAvailable Oct 2Largest 1 BedroomThis is the largest 1 Bedroom at this PropertyModel Gallery
Floorplans
Availability Details
Price Availability Date Unit Sq Ft Deposit $1,720 October 2, 2026 240-09 1022 $300 Unit 240-09 Amenities and Features
Kitchen
- Dishwasher
- Microwave
- Stainless Steel Appliances
Unique Features
- Attached Garage
- Second Floor
- Side-by-Side Washer and Dryer
- Tile Backsplash
- Upgraded Kitchen
Unit 240-09 Rent and Fees
Unit Price
- $1,720
Deposit
- $300 deposit
Model Rent and Fees
Model Price Range
- $1,720 - $2,597
Apartment Model: One BedroomFrom $1,7201 Bedroom, 1 Bath, 1022 sq ftAvailable October 2, 2026![]()
One Bedroom - Floorplan 1 ![]()
One Bedroom - Floorplan 2 ![]()
One Bedroom - Floorplan 3 ![]()
One Bedroom - Floorplan 4 Apartment Unit: 240-09Apartment Model: One Bedroom$1,7201 Bedroom, 1 Bath, 1022 sq ftAvailable October 2, 2026One Bedroom - 720 sqft
From $1,450
1 Bed, 1 Bath, 720 sq ftAvailable Nov 30Cheapest 1 BedroomThis is the cheapest 1 Bedroom at this PropertyModel Gallery
Floorplans
Availability Details
Price Availability Date Unit Sq Ft Deposit $1,450 November 30, 2026 234-02 720 $300 Unit 234-02 Amenities and Features
Kitchen
- Dishwasher
- Microwave
- Stainless Steel Appliances
Unique Features
- Garden Level with Stairs
- Side-by-Side Washer and Dryer
- Tile Backsplash
- Upgraded Kitchen
- Vinyl Plank Flooring
Unit 234-02 Rent and Fees
Unit Price
- $1,450
Deposit
- $300 deposit
Model Rent and Fees
Model Price Range
- $1,450 - $2,432
Apartment Model: One Bedroom - 720 sqftFrom $1,4501 Bedroom, 1 Bath, 720 sq ftAvailable November 30, 2026![]()
One Bedroom - 720 sqft - Floorplan 1 ![]()
One Bedroom - 720 sqft - Floorplan 2 Apartment Unit: 234-02Apartment Model: One Bedroom - 720 sqft$1,4501 Bedroom, 1 Bath, 720 sq ftAvailable November 30, 2026One Bedroom - 850 sqft
1 Bed, 1 Bath, 850 sq ftAvailable SoonModel Gallery
Floorplans
Availability Details
Availability Date Unit Sq Ft Available Soon One Bedroom - 850 sqft 850 sq ft Model Amenities and Features
Features
- Air Conditioning
- Balcony
- Cable Ready
- Ceiling Fans
- Fireplace
- Heating
- High Speed Internet Access
- Washer/Dryer
Kitchen
- Dishwasher
- Gas Range
- Kitchen
- Microwave
- Oven
- Refrigerator
- Stainless Steel Appliances
Apartment Model: One Bedroom - 850 sqftCall For Rates1 Bedroom, 1 Bath, 850 sq ftAvailable Soon![]()
One Bedroom - 850 sqft - Floorplan 1 ![]()
One Bedroom - 850 sqft - Floorplan 2 2 Bedrooms
Two Bedroom 2 Bath
From $1,930
2 Beds, 2 Baths, 1088 sq ftAvailable Dec 6Model Gallery
Floorplans
Photos
Availability Details
Price Availability Date Unit Sq Ft Deposit $1,930 December 6, 2026 246-10 1088 $300 Unit 246-10 Amenities and Features
Unique Features
- Attached Garage
- Second Floor
- Side-by-Side Washer and Dryer
- Tile Backsplash
- Vinyl Plank Flooring
Unit 246-10 Rent and Fees
Unit Price
- $1,930
Deposit
- $300 deposit
Model Rent and Fees
Model Price Range
- $1,930 - $3,304
Apartment Model: Two Bedroom 2 BathFrom $1,9302 Bedroom, 2 Bath, 1088 sq ftAvailable December 6, 2026FloorplansPhotos![]()
Two Bedroom 2 Bath - Image 1 ![]()
Two Bedroom 2 Bath - Image 2 ![]()
Two Bedroom 2 Bath - Image 3 ![]()
Two Bedroom 2 Bath - Image 4 ![]()
Two Bedroom 2 Bath - Image 5 ![]()
Two Bedroom 2 Bath - Image 6 ![]()
Two Bedroom 2 Bath - Image 7 ![]()
Two Bedroom 2 Bath - Image 8 ![]()
Two Bedroom 2 Bath - Floorplan 1 ![]()
Two Bedroom 2 Bath - Floorplan 2 ![]()
Two Bedroom 2 Bath - Floorplan 3 ![]()
Two Bedroom 2 Bath - Floorplan 4 ![]()
Two Bedroom 2 Bath - Floorplan 5 ![]()
Two Bedroom 2 Bath - Floorplan 6 ![]()
Two Bedroom 2 Bath - Floorplan 7 ![]()
Two Bedroom 2 Bath - Floorplan 8 Apartment Unit: 246-10Apartment Model: Two Bedroom 2 Bath$1,9302 Bedroom, 2 Bath, 1088 sq ftAvailable December 6, 2026Two Bedroom 2 Bath
2 Beds, 2 Baths, 1282 sq ftAvailable SoonModel Gallery
Floorplans
Availability Details
Availability Date Unit Sq Ft Available Soon Two Bedroom 2 Bath 1282 sq ft Model Amenities and Features
Features
- Air Conditioning
- Balcony
- Cable Ready
- Ceiling Fans
- Fireplace
- Heating
- High Speed Internet Access
- Washer/Dryer
Kitchen
- Dishwasher
- Gas Range
- Kitchen
- Microwave
- Oven
- Refrigerator
- Stainless Steel Appliances
Apartment Model: Two Bedroom 2 BathCall For Rates2 Bedroom, 2 Bath, 1282 sq ftAvailable Soon![]()
Two Bedroom 2 Bath - Floorplan 1 ![]()
Two Bedroom 2 Bath - Floorplan 2 ![]()
Two Bedroom 2 Bath - Floorplan 3 ![]()
Two Bedroom 2 Bath - Floorplan 4 3 Bedrooms
Three Bedroom 2 Bath
From $1,990
3 Beds, 2 Baths, 1343-1399 sq ftAvailable NowModel Gallery
Floorplans
Availability Details
Price Availability Date Unit Sq Ft Deposit View Details $2,180 Available Now 246-03 1399 $300 $1,990 Available Now 237-13 1343 $300 $2,300 November 10, 2026 243-03 1399 $300 Model Amenities and Features
Features
- Air Conditioning
- Balcony
- Cable Ready
- Ceiling Fans
- Fireplace
- Heating
- High Speed Internet Access
- Washer/Dryer
Kitchen
- Dishwasher
- Gas Range
- Kitchen
- Microwave
- Oven
- Refrigerator
- Stainless Steel Appliances
Model Rent and Fees
Model Price Range
- $1,990 - $3,890
Current Available Pricing
- $1,990 - $2,300
Unit 246-03 Amenities and Features
Unique Features
- Attached Garage
- Garden Level with Stairs
- Side-by-Side Washer and Dryer
- Tile Backsplash
- Vinyl Plank Flooring
Unit 246-03 Rent and Fees
Unit Price
- $2,180
Deposit
- $300 deposit
Model Rent and Fees
Model Price Range
- $1,990 - $3,890
Unit 237-13 Amenities and Features
Unique Features
- Second Floor
- Side-by-Side Washer and Dryer
- Tile Backsplash
Unit 237-13 Rent and Fees
Unit Price
- $1,990
Deposit
- $300 deposit
Model Rent and Fees
Model Price Range
- $1,990 - $3,890
Unit 243-03 Amenities and Features
Kitchen
- Dishwasher
- Microwave
- Stainless Steel Appliances
Unique Features
- Attached Garage
- Garden Level with Stairs
- Side-by-Side Washer and Dryer
- Tile Backsplash
- Upgraded Kitchen
- Vinyl Plank Flooring
Unit 243-03 Rent and Fees
Unit Price
- $2,300
Deposit
- $300 deposit
Model Rent and Fees
Model Price Range
- $1,990 - $3,890
Apartment Model: Three Bedroom 2 BathFrom $1,9903 Bedroom, 2 Bath, 1343-1399 sq ftAvailable Now![]()
Three Bedroom 2 Bath - Floorplan 1 ![]()
Three Bedroom 2 Bath - Floorplan 2 ![]()
Three Bedroom 2 Bath - Floorplan 3 ![]()
Three Bedroom 2 Bath - Floorplan 4 ![]()
Three Bedroom 2 Bath - Floorplan 5 ![]()
Three Bedroom 2 Bath - Floorplan 6 Apartment Unit: 246-03Apartment Model: Three Bedroom 2 Bath$2,1803 Bedroom, 2 Bath, 1399 sq ftAvailable NowApartment Unit: 237-13Apartment Model: Three Bedroom 2 Bath$1,9903 Bedroom, 2 Bath, 1343 sq ftAvailable NowApartment Unit: 243-03Apartment Model: Three Bedroom 2 Bath$2,3003 Bedroom, 2 Bath, 1399 sq ftAvailable November 10, 2026
Schedule a Tour
Videos
3D Tours
Property Information
- 173 Units
- 3 Stories
- Built in 1999
Fees and Policies
The fees listed below are community-provided and may exclude utilities or add-ons. All payments are made directly to the property and are non-refundable unless otherwise specified.
Required Fees
One-Time Basics
- Due at Application
- Application Fee Per ApplicantiCharged per applicant.$50.00
- Due at Move-In
- Administrative FeeiCharged per unit.$100.00
Utilities
- Amenity FeeiCharged per unit.$80.00/mo
- Trash FeeiCharged per unit.$12.00/mo
Other Fees and Policies
Pet Fees
- Cat
- Cat DepositiMax of 2. Charged Per Pet.$350.00
- Cat RentiCharged Per Pet.$40.00/mo
- Dog
- Dog DepositiMax of 2. Charged Per Pet.$350.00
- Dog RentiCharged Per Pet.$40.00/mo
None
Breed Restrictions Apply
Max of 2. | Restrictions: Breed Restrictions Apply.
Parking Fees
- Parking
- Parking FeeiCharged per vehicle.$75.00/mo
- Other
Reserved Parking.
Additional Parking Options
Storage Fees
- Storage Unit
- Storage DepositiCharged per rentable item.$0.00
- Storage RentiCharged per rentable item.$0.00/mo
Property Fee Disclaimer: Based on community-supplied data and independent market research. Subject to change without notice. May exclude fees for mandatory or optional services and usage-based utilities.
Features and Amenities
On-Site Services
- Maintenance On Site
- Property Manager On Site
- 24 Hour Access
Community Features
- Walk Up
- Corporate Housing
Outdoor Features
- Grill
- Sundeck
- Patio
Recreation and Fitness
- Hot Tub
- Fitness Center
- Spa
- Pool
Interior Features
- Balcony
- Heating
- Ceiling Fans
- Fireplace
- High Speed Internet Access
- Cable Ready
- Washer/Dryer
- Air Conditioning
Kitchen Amenities
- Gas Range
- Stainless Steel Appliances
- Kitchen
- Refrigerator
- Dishwasher
- Microwave
- Oven
Living Area Features
- Walk In Closets
- Window Coverings

Map
- Shopping
- Colleges
- Grocery
- Medical

Map
Getting Around
20 / 100 Somewhat walkable
20 / 100 Somewhat Bikeable
90 / 100 Exceptionally car friendly
Getting to Know the Area
30 / 100 Restaurants
20 / 100 Cafes
20 / 100 Nightlife
20 / 100 Shopping
0 / 100 Parks
100 / 100 Noise Level
Frequently Asked Questions about Hills of Aberdeen Apartment Homes
Where is Hills of Aberdeen Apartment Homes located?
Hills of Aberdeen Apartment Homes is located at 247 Marcliffe Dr near the Porter County area of Valparaiso, IN
What is the current rent range at Hills of Aberdeen Apartment Homes?
1 Bedroom to 3 Bedroom Apartments at Hills of Aberdeen Apartment Homes currently range from $1,450 to $3,890
When is the leasing office open?
- The office Hours for Hills of Aberdeen Apartment Homes are
- Monday 9:00 am–6:00 pm
- Tuesday 9:00 am–6:00 pm
- Wednesday 9:00 am–6:00 pm
- Thursday 9:00 am–6:00 pm
- Friday 9:00 am–6:00 pm
- Saturday 10:00 am–2:00 pm
- Sunday Closed
Are pets allowed?
Call us today to find out our pet policy and if we allow pets
Renters Reviews and Ratings
Very Quant
Property Manager Responded
Great community & Location
So happy we choose Hills of Aberdeen
TERRIBLE...outdated and overpriced.
Great place
Couldnt Believe It
Nearby Schools
Benjamin Franklin Middle School
Valparaiso High School
Heavilin Elementary School
About GreatSchools Data on ApartmentHomeLiving.com.
Points of Interest
Time and distance from Hills of Aberdeen Apartment Homes.
Big Box and Retail
Walgreens
Staples
Target
Colleges and Universities
Groceries
Aldi
Meijer
Hospitals
Shopping Centers
Hills of Aberdeen Apartment Homes has 5 shopping centers within 2.9 miles.
Nearby Neighborhoods
Rental Price Ranges in the Area
| Bedroom | Average Rent | Cheapest Rent | Highest Rent |
|---|---|---|---|
| Valparaiso Studio Apartments | $938 | $938 | $938 |
| Valparaiso 1 Bedroom Apartments | $1,399 | $992 | $1,829 |
| Valparaiso 2 Bedroom Apartments | $1,636 | $1,072 | $2,879 |
| Valparaiso 3 Bedroom Apartments | $2,304 | $1,194 | $3,700 |
| 2 Bedroom Homes | $1,490 | $1,095 | $2,300 |
| 3 Bedroom Homes | $2,217 | $1,250 | $4,850 |
| 4 Bedroom Homes | $2,568 | $1,750 | $3,500 |
Browse Top Apartments in Valparaiso
By Price
By Community Type
- Valparaiso Apartments for Rent by Owner
- Valparaiso Apartments with Rent Specials
- Valparaiso Top Rated Apartments
- Valparaiso Corporate Apartments
- Valparaiso Furnished Apartments
- Valparaiso Gated Apartments
- New Valparaiso Apartments
- Valparaiso Short-term Apartments
- Valparaiso Student Apartments
- Valparaiso Apartments with Utilities Included


Max of 2. | Restrictions: None.