


- 1–2 Bedrooms
- $1,506-$2,157 Pricing
- 720–920 Square Feet
About Hillside Apartments
Experience upscale suburban living at its finest at Hillside Apartments, named the Detroit Metropolitan Apartment Association's Renovated Community of the Year! Nestled in a serene natural setting yet conveniently located steps away from the vibrant downtown area, our one and two-bedroom apartments in Wixom, MI are designed to elevate your lifestyle.Our thoughtfully designed community features a sparkling swimming pool with an expansive sundeck, delightful ponds visible from all apartments, and front-to-back layouts that allow natural light to flood the space. Enjoy spacious living rooms that open to a private balcony or barrier-free patio, fully equipped kitchens, and in-unit washers and dryers. Some floor plans even boast stunning cathedral ceilings and additional walk-in storage areas.Convenience is key, and our community is ideally situated minutes away from the city's bustling businesses, including Beck Business Center, Trijicon, NKG, and Discraft. Plus, our location puts the best this city has to offer at your fingertips, from the Wixom Summer Concert Series to Walled Lake and its events, as well as all the sports activities at Total Sports Complex.We welcome your furry friends, as our community is pet-friendly. Call today to book a private tour and discover why our Wixom apartments are an excellent choice for your new home. Seize this opportunity to live one level above the rest!
Hillside Apartments is located in the 48393 Zip code of Wixom, MI. This community is professionally managed by Edward Rose & Sons
Unique Features and Amenities
- All-New Plumbing Fixtures in Bathroom(s)
- AT&T TV Available
- Ceiling Fan in Living Room & Bedroom(s)
- Corporate Housing - VIA by Edward Rose & Sons
- Floor to ceiling closets
- Furnished Apartments - Contact VIA For A Quote
- Gas Included in Rent
- Halo Mirror in Bathroom(s)
- Hometown Hero Discount Program
- Near the Wixom Post Office and Wixom Library
- New White Cabinetry with Brushed Nickel Pulls
- Newly-Renovated Apartment
- Private lakefront patio or balcony
- Recessed Down Lighting
- Smart Lock and Thermostat
- Smoke Free Property
- Smoke-Free Apartment
- Storage in each apartment
- Subway Tile Backsplash
- Undermount Kitchen Sink with Gooseneck Faucet
- Vinyl Plank Wood-Like Flooring
- Visit EdwardRose.Com To Apply
- Walled Lake Consolidated School District
- Washer & Dryer in Each Home
- White Panel Doors
- White Quartz Countertops
Property Contact Info

- Listed by:
- Agency:
- Vendor Logo:
- Website:
- View Property Website
- Call Us:
- (947) 207-3450
- Disclaimer:
Office Hours
| Monday | 9:00 am–6:00 pm |
| Tuesday | 9:00 am–6:00 pm |
| Wednesday | 9:00 am–6:00 pm |
| Thursday | 9:00 am–6:00 pm |
| Friday | 9:00 am–6:00 pm |
| Saturday | 10:00 am–3:00 pm |
| Sunday | Closed |
Floorplan Pricing and Availability
Hillside Apartments offers 1 to 2 Bedroom apartments starting from $1,574 and having 720–920 sq ft. Here is the current pricing and availability:
New! Interactive Property Map
1 Bedroom
Show Unavailable FloorplansPeony
From $1,574
1 Bed, 1 Bath, 740 sq ftAvailable Jul 13Cheapest 1 BedroomThis is the cheapest 1 Bedroom at this PropertyModel Gallery
Floorplans
Photos
Availability Details
Price Availability Date Unit Sq Ft View Details $1,624 July 13, 2026 01303 740 $1,594 September 8, 2026 03103 740 $1,574 September 15, 2026 01209 740 Model Amenities and Features
Kitchen
- Dishwasher
- Disposal
- Freezer
- Range
- Refrigerator
Unique Features
- Smoke-Free Apartment
Model Rent and Fees
Model Price Range
- $1,574 - $1,961
Current Available Pricing
- $1,574 - $1,624
Unit 01303 Amenities and Features
Kitchen
- Dishwasher
- Disposal
- Freezer
- Range
- Refrigerator
Unique Features
- Smart Lock and Thermostat
- Smoke-Free Apartment
Unit 01303 Rent and Fees
Unit Price
- $1,624
Model Rent and Fees
Model Price Range
- $1,574 - $1,961
Unit 03103 Amenities and Features
Kitchen
- Dishwasher
- Disposal
- Freezer
- Range
- Refrigerator
Unique Features
- Smart Lock and Thermostat
- Smoke-Free Apartment
Unit 03103 Rent and Fees
Unit Price
- $1,594
Model Rent and Fees
Model Price Range
- $1,574 - $1,961
Unit 01209 Amenities and Features
Kitchen
- Dishwasher
- Disposal
- Freezer
- Range
- Refrigerator
Unique Features
- Smart Lock and Thermostat
- Smoke-Free Apartment
Unit 01209 Rent and Fees
Unit Price
- $1,574
Model Rent and Fees
Model Price Range
- $1,574 - $1,961
Apartment Model: PeonyFrom $1,5741 Bedroom, 1 Bath, 740 sq ftAvailable July 13, 2026FloorplansPhotos![]()
Peony - Image 1 ![]()
Peony - Image 2 ![]()
Peony - Image 3 ![]()
Peony - Image 4 ![]()
Peony - Image 5 ![]()
Peony - Floorplan 1 ![]()
Peony - Floorplan 2 ![]()
Peony - Floorplan 3 ![]()
Peony - Floorplan 4 ![]()
Peony - Floorplan 5 ![]()
Peony - Floorplan 6 ![]()
Peony - Floorplan 7 ![]()
Peony - Floorplan 8 Apartment Unit: 01303Apartment Model: Peony$1,6241 Bedroom, 1 Bath, 740 sq ftAvailable July 13, 2026Apartment Unit: 03103Apartment Model: Peony$1,5941 Bedroom, 1 Bath, 740 sq ftAvailable September 8, 2026Apartment Unit: 01209Apartment Model: Peony$1,5741 Bedroom, 1 Bath, 740 sq ftAvailable September 15, 2026Wandflower
From $1,602
1 Bed, 1 Bath, 720 sq ftAvailable Aug 8Model Gallery
Floorplans
Availability Details
Price Availability Date Unit Sq Ft View Details $1,609 August 8, 2026 07312 720 $1,602 August 31, 2026 05308 720 Model Amenities and Features
Kitchen
- Dishwasher
- Disposal
- Freezer
- Oven
- Range
- Refrigerator
Unique Features
- Smoke-Free Apartment
Model Rent and Fees
Model Price Range
- $1,602 - $1,974
Current Available Pricing
- $1,602 - $1,609
Unit 07312 Amenities and Features
Kitchen
- Dishwasher
- Disposal
- Freezer
- Oven
- Range
- Refrigerator
Unique Features
- Smart Lock and Thermostat
- Smoke-Free Apartment
Unit 07312 Rent and Fees
Unit Price
- $1,609
Model Rent and Fees
Model Price Range
- $1,602 - $1,974
Unit 05308 Amenities and Features
Kitchen
- Dishwasher
- Disposal
- Freezer
- Oven
- Range
- Refrigerator
Unique Features
- Smart Lock and Thermostat
- Smoke-Free Apartment
Unit 05308 Rent and Fees
Unit Price
- $1,602
Model Rent and Fees
Model Price Range
- $1,602 - $1,974
Apartment Model: WandflowerFrom $1,6021 Bedroom, 1 Bath, 720 sq ftAvailable August 8, 2026![]()
Wandflower - Floorplan 1 ![]()
Wandflower - Floorplan 2 ![]()
Wandflower - Floorplan 3 ![]()
Wandflower - Floorplan 4 ![]()
Wandflower - Floorplan 5 ![]()
Wandflower - Floorplan 6 Apartment Unit: 07312Apartment Model: Wandflower$1,6091 Bedroom, 1 Bath, 720 sq ftAvailable August 8, 2026Apartment Unit: 05308Apartment Model: Wandflower$1,6021 Bedroom, 1 Bath, 720 sq ftAvailable August 31, 2026Muscari
1 Bed, 1 Bath, 740 sq ftModel Gallery
Floorplans
Availability Details
Price Availability Date Unit Sq Ft From $1,658 Call for Availability Muscari 740 sq ft Model Amenities and Features
Unique Features
- Smoke-Free Apartment
Model Rent and Fees
Model Price Range
- $1,658 - $2,026
Apartment Model: MuscariFrom $1,6581 Bedroom, 1 Bath, 740 sq ftUnavailable![]()
Muscari - Floorplan 1 ![]()
Muscari - Floorplan 2 ![]()
Muscari - Floorplan 3 ![]()
Muscari - Floorplan 4 ![]()
Muscari - Floorplan 5 ![]()
Muscari - Floorplan 6 Spiera
1 Bed, 1 Bath, 770 sq ftModel Gallery
Floorplans
Availability Details
Price Availability Date Unit Sq Ft From $1,506 Call for Availability Spiera 770 sq ft Model Amenities and Features
Unique Features
- Smoke-Free Apartment
Model Rent and Fees
Model Price Range
- $1,506 - $1,672
Apartment Model: SpieraFrom $1,5061 Bedroom, 1 Bath, 770 sq ftUnavailable![]()
Spiera - Floorplan 1 ![]()
Spiera - Floorplan 2 ![]()
Spiera - Floorplan 3 ![]()
Spiera - Floorplan 4 ![]()
Spiera - Floorplan 5 ![]()
Spiera - Floorplan 6 ![]()
Spiera - Floorplan 7 Wandflower Deluxe
1 Bed, 1 Bath, 860 sq ftModel Gallery
Floorplans
Availability Details
Price Availability Date Unit Sq Ft From $1,571 Call for Availability Wandflower Deluxe 860 sq ft Model Amenities and Features
Unique Features
- Smoke-Free Apartment
Model Rent and Fees
Model Price Range
- $1,571 - $1,943
Apartment Model: Wandflower DeluxeFrom $1,5711 Bedroom, 1 Bath, 860 sq ftUnavailable![]()
Wandflower Deluxe - Floorplan 1 ![]()
Wandflower Deluxe - Floorplan 2 ![]()
Wandflower Deluxe - Floorplan 3 ![]()
Wandflower Deluxe - Floorplan 4 ![]()
Wandflower Deluxe - Floorplan 5 Peony Deluxe
1 Bed, 1 Bath, 893 sq ftLargest 1 BedroomThis is the largest 1 Bedroom at this PropertyModel Gallery
Floorplans
Availability Details
Price Availability Date Unit Sq Ft From $1,754 Call for Availability Peony Deluxe 893 sq ft Model Amenities and Features
Unique Features
- Smoke-Free Apartment
Model Rent and Fees
Model Price Range
- $1,754 - $1,935
Apartment Model: Peony DeluxeFrom $1,7541 Bedroom, 1 Bath, 893 sq ftUnavailable![]()
Peony Deluxe - Floorplan 1 ![]()
Peony Deluxe - Floorplan 2 ![]()
Peony Deluxe - Floorplan 3 ![]()
Peony Deluxe - Floorplan 4 ![]()
Peony Deluxe - Floorplan 5 ![]()
Peony Deluxe - Floorplan 6 ![]()
Peony Deluxe - Floorplan 7 2 Bedrooms
Show Unavailable FloorplansAzalea
From $1,815
2 Beds, 1 Bath, 920 sq ftAvailable NowModel Gallery
Floorplans
Availability Details
Price Availability Date Unit Sq Ft $1,815 Available Now 01107 920 Unit 01107 Amenities and Features
Features
- Air Conditioning
- Balcony
- Cable Ready
- Heating
- High Speed Internet Access
- Tub/Shower
- Washer/Dryer
Kitchen
- Dishwasher
- Disposal
- Kitchen
- Range
Living Space
- Carpet
- Dining Room
- Vinyl Flooring
- Walk-In Closets
- Window Coverings
Unique Features
- Newly-Renovated Apartment
- Smart Lock and Thermostat
- Smoke-Free Apartment
Unit 01107 Rent and Fees
Unit Price
- $1,815
Model Rent and Fees
Model Price Range
- $1,815 - $2,113
Apartment Model: AzaleaFrom $1,8152 Bedroom, 1 Bath, 920 sq ftAvailable Now![]()
Azalea - Floorplan 1 ![]()
Azalea - Floorplan 2 ![]()
Azalea - Floorplan 3 ![]()
Azalea - Floorplan 4 ![]()
Azalea - Floorplan 5 ![]()
Azalea - Floorplan 6 ![]()
Azalea - Floorplan 7 ![]()
Azalea - Floorplan 8 Apartment Unit: 01107Apartment Model: Azalea$1,8152 Bedroom, 1 Bath, 920 sq ftAvailable NowSunflower
From $1,818
2 Beds, 1 Bath, 840 sq ftAvailable NowModel Gallery
Floorplans
Availability Details
Price Availability Date Unit Sq Ft View Details $1,818 Available Now 07109 840 $1,853 July 14, 2026 05303 840 Model Amenities and Features
Features
- Air Conditioning
- Cable Ready
- Heating
- High Speed Internet Access
- Tub/Shower
- Washer/Dryer
Kitchen
- Dishwasher
- Disposal
- Kitchen
- Range
Living Space
- Carpet
- Dining Room
- Vinyl Flooring
- Walk-In Closets
- Window Coverings
Unique Features
- Balcony
- Newly-Renovated Apartment
- Smoke-Free Apartment
Model Rent and Fees
Model Price Range
- $1,818 - $2,152
Current Available Pricing
- $1,818 - $1,853
Unit 07109 Amenities and Features
Features
- Air Conditioning
- Balcony
- Cable Ready
- Heating
- High Speed Internet Access
- Tub/Shower
- Washer/Dryer
Kitchen
- Dishwasher
- Disposal
- Kitchen
- Range
Living Space
- Carpet
- Dining Room
- Vinyl Flooring
- Walk-In Closets
- Window Coverings
Unique Features
- Newly-Renovated Apartment
- Smart Lock and Thermostat
- Smoke-Free Apartment
Unit 07109 Rent and Fees
Unit Price
- $1,818
Model Rent and Fees
Model Price Range
- $1,818 - $2,152
Unit 05303 Amenities and Features
Features
- Air Conditioning
- Balcony
- Cable Ready
- Heating
- High Speed Internet Access
- Tub/Shower
- Washer/Dryer
Kitchen
- Dishwasher
- Disposal
- Kitchen
- Range
Living Space
- Carpet
- Dining Room
- Vinyl Flooring
- Walk-In Closets
- Window Coverings
Unique Features
- Newly-Renovated Apartment
- Smart Lock and Thermostat
- Smoke-Free Apartment
Unit 05303 Rent and Fees
Unit Price
- $1,853
Model Rent and Fees
Model Price Range
- $1,818 - $2,152
Apartment Model: SunflowerFrom $1,8182 Bedroom, 1 Bath, 840 sq ftAvailable Now![]()
Sunflower - Floorplan 1 ![]()
Sunflower - Floorplan 2 ![]()
Sunflower - Floorplan 3 ![]()
Sunflower - Floorplan 4 ![]()
Sunflower - Floorplan 5 ![]()
Sunflower - Floorplan 6 ![]()
Sunflower - Floorplan 7 Apartment Unit: 07109Apartment Model: Sunflower$1,8182 Bedroom, 1 Bath, 840 sq ftAvailable NowApartment Unit: 05303Apartment Model: Sunflower$1,8532 Bedroom, 1 Bath, 840 sq ftAvailable July 14, 2026Lily
From $1,775
2 Beds, 1 Bath, 920 sq ftAvailable Aug 18Cheapest 2 BedroomThis is the cheapest 2 Bedroom at this PropertyModel Gallery
Floorplans
Availability Details
Price Availability Date Unit Sq Ft $1,775 August 18, 2026 04110 920 Unit 04110 Amenities and Features
Features
- Balcony
Unique Features
- Newly-Renovated Apartment
- Smart Lock and Thermostat
- Smoke-Free Apartment
Unit 04110 Rent and Fees
Unit Price
- $1,775
Model Rent and Fees
Model Price Range
- $1,775 - $2,157
Apartment Model: LilyFrom $1,7752 Bedroom, 1 Bath, 920 sq ftAvailable August 18, 2026![]()
Lily - Floorplan Apartment Unit: 04110Apartment Model: Lily$1,7752 Bedroom, 1 Bath, 920 sq ftAvailable August 18, 2026Moonflower
2 Beds, 1 Bath, 840 sq ftModel Gallery
Floorplans
Availability Details
Price Availability Date Unit Sq Ft From $1,770 Call for Availability Moonflower 840 sq ft Model Amenities and Features
Features
- High Speed Internet Access
Unique Features
- Balcony
- Newly-Renovated Apartment
- Smoke-Free Apartment
Model Rent and Fees
Model Price Range
- $1,770 - $2,099
Apartment Model: MoonflowerFrom $1,7702 Bedroom, 1 Bath, 840 sq ftUnavailable![]()
Moonflower - Floorplan
Schedule a Tour
3D Tours
Property Information
- 222 Units
- 3 Stories
- Built in 1992
- Furnished
Fees and Policies
The fees listed below are community-provided and may exclude utilities or add-ons. All payments are made directly to the property and are non-refundable unless otherwise specified.
Required Fees
One-Time Basics
- Due at Application
- Application Fee Per ApplicantiCharged per applicant.$50.00
Other Fees and Policies
Pet Fees
- Cat
- Cat FeeiMax of 2. Charged Per Unit.$300.00
- Cat RentiCharged Per Pet.$30.00/mo
- Dog
- Dog FeeiMax of 2. Charged Per Unit.$300.00
- Dog RentiCharged Per Pet.$30.00/mo
See Community Website Amenity Page for Pet Policy Details
Max of 2. No Weight Restrictions.
Parking Info and Fees
- Surface LotiParking Available
Property Fee Disclaimer: Based on community-supplied data and independent market research. Subject to change without notice. May exclude fees for mandatory or optional services and usage-based utilities.
Features and Amenities
On-Site Services
- Package Service
- Maintenance On Site
Community Features
- Business Center
- Corporate Housing
- Walk Up
Outdoor Features
- Pond
- Sundeck
- Waterfront
- Patio
Recreation and Fitness
- Pool
Interior Features
- Balcony
- Tub/Shower
- Ceiling Fans
- High Speed Internet Access
- Heating
- Cable Ready
- Washer/Dryer
- Air Conditioning
- Smoke Free
Kitchen Amenities
- Oven
- Range
- Refrigerator
- Dishwasher
- Disposal
- Freezer
- Kitchen
- Stainless Steel Appliances
- Quartz Countertops
Living Area Features
- Walk In Closets
- Dining Room
- Window Coverings
- Office
- Vinyl Flooring
- Carpet

Map
- Shopping
- Colleges
- Grocery
- Medical

Map
Frequently Asked Questions about Hillside Apartments
Where is Hillside Apartments located?
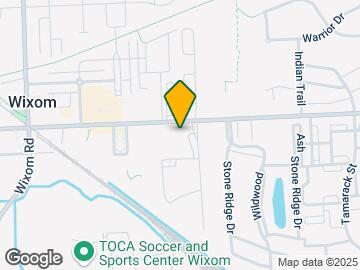
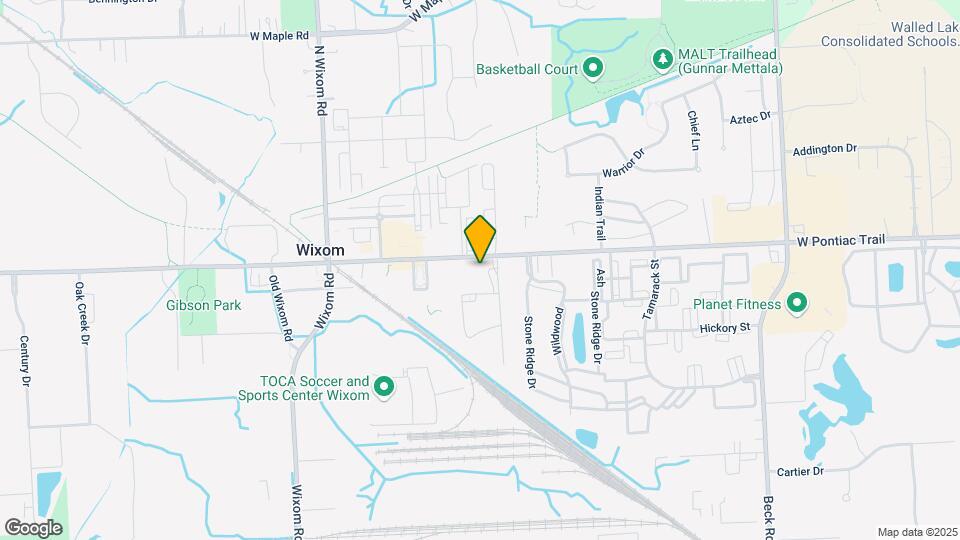
Hillside Apartments is located at 31071 Lakeview Blvd, Wixom, MI
What is the current rent range at Hillside Apartments?
1 Bedroom to 2 Bedroom Apartments at Hillside Apartments currently range from $1,574 to $1,853
When is the leasing office open?
- The office Hours for Hillside Apartments are
- Monday 9:00 am–6:00 pm
- Tuesday 9:00 am–6:00 pm
- Wednesday 9:00 am–6:00 pm
- Thursday 9:00 am–6:00 pm
- Friday 9:00 am–6:00 pm
- Saturday 10:00 am–3:00 pm
- Sunday Closed
Are pets allowed?
Call us today to find out our pet policy and if we allow pets
Renters Reviews and Ratings
Verified Renter
Property Manager Responded
Verified Renter
Great Apartments
Property Manager Responded
Love it here!
Property Manager Responded
Overall
Property Manager Responded
Save yourself the headache!
Great place to live!!!
Property Manager Responded
Location, Location, Location..!
Property Manager Responded
Excellent location
Property Manager Responded
Bed bugs
Over priced
Property Manager Responded
Meh...
Nearby Schools
Wixom Elementary School
Walled Lake Western High School
About GreatSchools Data on ApartmentHomeLiving.com.
Points of Interest
Time and distance from Hillside Apartments.
Big Box and Retail
Aldi
Menards
Kroger
Colleges and Universities
Oakland Community College - Orchard Ridge Campus
Oakland Community College - Highland Lakes Campus
Groceries
Aldi
Kroger
Meijer
Hospitals
Detroit Medical Center Huron Valley-Sinai Hospital
Shopping Centers
Hillside Apartments has 5 shopping centers within 0.7 miles.
Nearby Neighborhoods
Rental Price Ranges in the Area
| Bedroom | Average Rent | Cheapest Rent | Highest Rent |
|---|---|---|---|
| Wixom Studio Apartments | $1,068 | $1,068 | $1,068 |
| Wixom 1 Bedroom Apartments | $1,213 | $887 | $2,026 |
| Wixom 2 Bedroom Apartments | $1,548 | $1,068 | $2,570 |
| Wixom 3 Bedroom Apartments | $1,980 | $1,335 | $2,755 |


Max of 2. No Weight Restrictions.