


- 2–3 Bedrooms
- $2,075-$2,500 Pricing
- 1,276–1,448 Square Feet
Rent Specials
1 Month Free! - Brand New in Beavercreek Township!~~Rent today and receive 1 month free on select brand-new apartment homes. Plus, move-in by 8/15 and receive a credit for your app and admin fees - a $325 value! Please contact for full details.
About Hillside Farms at Stonehill Village
Move-in to your brand-new, never lived-in, Beavercreek, OH ranch apartment home with attached garage - available now! Choose from several deluxe two- and three-bedroom layout options with contemporary finishes and the latest enhancements, while sharing in community amenities unmatched by other properties in the area. Experience the pinnacle of luxury living in these beautiful ranch apartments. Nestled in a tranquil and sought-after community, Hillside Farms at Stonehill Village offers modern comfort and unparalleled convenience. Take advantage of the private residential lifestyle without the hassle of maintenance. You'll find peace of mind that comes with making your home at Hillside Farms at Stonehill Village - where country charm meets modern, upscale design!
Hillside Farms at Stonehill Village is located in the 45385 Zip code of Xenia, OH. This community is professionally managed by Zaremba Management Company
Unique Features and Amenities
- *In Select Apartments
- 24-Hour Emergency Maintenance
- 2-car Attached Garage
- Attached 1-car Garage
- Attached 2-car Garage
- Centralized EV Charging Station
- Community Pool
- Covered & Screened Patio Options
- Culinary Demonstration Kitchen
- Dogs & Cats Welcome
- Double Sinks in Primary Bath
- Energy Efficient Stainless Steel Appliances
- Ev Charging In Garage (Select Units)
- Fireplace (Select Units)
- Fireplaces*
- Full-Size Washer/Dryer Hook-Ups
- Gas Firepit
- Gas Stoves w/ EV Charging Option*
- Generous Closet Space Throughout Suite
- Grilling Stations
- Keyless Entry
- Landscaped Greenspace
- Large Covered Clubhouse Patio
- Large Kitchen Islands
- Laundry In Guest Bath
- Lush Carpeting In Bedrooms
- Luxury Plank Flooring
- Modern, Contemporary Finishes
- One & Two-Car Attached Garages
- On-Site Professional Management Team
- Outdoor Fireplace
- Pet Wash Area
- Private Keyless Front Door Entry
- Private Laundry Room
- Private Patios, Some Covered or Screened*
- Ranch-Style Apartments
- Resident Clubhouse w/ Event Space
- Separate Dining Area
- Separate Laundry Area
- Single Story Living
- Single-story Ranch Living
- Smoke-Free Community
- Soft-Close Cabinets
- Spacious, Open-Concept Kitchens
- State-of-the-Art Fitness Center
- Subway Tile Backsplash
- Top-of-Line Hardware & Fixtures
- Two & Three-Bedroom Apartments
- Walk-In Kitchen Pantries
- Walk-in Kitchen Pantry
- Washer/Dryer Sets Available For Lease
- Wood-style Plank Flooring
Property Contact Info

- Listed by:
- Agency:
- Vendor Logo:
- Website:
- View Property Website
- Call Us:
- (937) 900-9527
- Disclaimer:
Office Hours
| Monday | 10:00 am–5:00 pm |
| Tuesday | 10:00 am–5:00 pm |
| Wednesday | 10:00 am–5:00 pm |
| Thursday | 10:00 am–5:00 pm |
| Friday | 10:00 am–5:00 pm |
| Saturday | Closed |
| Sunday | Closed |
Floorplan Pricing and Availability
Hillside Farms at Stonehill Village offers 2 to 3 Bedroom apartments starting from $2,075 and having 1,276–1,448 sq ft. Here is the current pricing and availability:
New! Interactive Property Map
 ApartmentHomeLiving.com's new Interactive Property Map allows you to see where every available unit is located at this community.Try It Now >
2 Bedrooms
Mendoza
From $2,075
2 Beds, 2 Baths, 1366 sq ftAvailable NowCheapest 2 BedroomThis is the cheapest 2 Bedroom at this PropertyModel Gallery
Floorplans
Availability Details
Price Availability Date Unit Sq Ft View Details $2,170 Available Now 1409W 1366 $2,075 Available Now 1315U 1366 $2,195 Available Now 1400X 1366 Model Amenities and Features
Features
- Air Conditioning
- Cable Ready
- Double Vanities
- Heating
- Washer/Dryer Hookup
Kitchen
- Dishwasher
- Eat-in Kitchen
- Microwave
- Quartz Countertops
- Range
- Refrigerator
- Stainless Steel Appliances
Living Space
- Walk-In Closets
Unique Features
- Attached 1-car Garage
- Covered & Screened Patio Options
- Ev Charging In Garage (Select Units)
- Fireplace (Select Units)
- Generous Closet Space Throughout Suite
- Keyless Entry
- Lush Carpeting In Bedrooms
- Private Laundry Room
- Single-story Ranch Living
- Subway Tile Backsplash
- Walk-in Kitchen Pantry
- Wood-style Plank Flooring
Model Rent and Fees
Model Price Range
- $2,075 - $2,275
Current Available Pricing
- $2,075 - $2,195
Unit 1409W Amenities and Features
Features
- Air Conditioning
- Cable Ready
- Double Vanities
- Heating
- Washer/Dryer Hookup
Kitchen
- Dishwasher
- Eat-in Kitchen
- Microwave
- Quartz Countertops
- Range
- Refrigerator
- Stainless Steel Appliances
Living Space
- Walk-In Closets
Unique Features
- Attached 1-car Garage
- Covered & Screened Patio Options
- Ev Charging In Garage (Select Units)
- Fireplace (Select Units)
- Generous Closet Space Throughout Suite
- Keyless Entry
- Lush Carpeting In Bedrooms
- Private Laundry Room
- Single-story Ranch Living
- Subway Tile Backsplash
- Walk-in Kitchen Pantry
- Wood-style Plank Flooring
Unit 1409W Rent and Fees
Unit Price
- $2,170
Model Rent and Fees
Model Price Range
- $2,075 - $2,275
Unit 1315U Amenities and Features
Features
- Air Conditioning
- Cable Ready
- Double Vanities
- Heating
- Washer/Dryer Hookup
Kitchen
- Dishwasher
- Eat-in Kitchen
- Microwave
- Quartz Countertops
- Range
- Refrigerator
- Stainless Steel Appliances
Living Space
- Walk-In Closets
Unique Features
- Attached 1-car Garage
- Covered & Screened Patio Options
- Ev Charging In Garage (Select Units)
- Fireplace (Select Units)
- Generous Closet Space Throughout Suite
- Keyless Entry
- Lush Carpeting In Bedrooms
- Private Laundry Room
- Single-story Ranch Living
- Subway Tile Backsplash
- Walk-in Kitchen Pantry
- Wood-style Plank Flooring
Unit 1315U Rent and Fees
Unit Price
- $2,075
Model Rent and Fees
Model Price Range
- $2,075 - $2,275
Unit 1400X Amenities and Features
Features
- Air Conditioning
- Cable Ready
- Double Vanities
- Heating
- Washer/Dryer Hookup
Kitchen
- Dishwasher
- Eat-in Kitchen
- Microwave
- Quartz Countertops
- Range
- Refrigerator
- Stainless Steel Appliances
Living Space
- Walk-In Closets
Unique Features
- Attached 1-car Garage
- Covered & Screened Patio Options
- Ev Charging In Garage (Select Units)
- Fireplace (Select Units)
- Generous Closet Space Throughout Suite
- Keyless Entry
- Lush Carpeting In Bedrooms
- Private Laundry Room
- Single-story Ranch Living
- Subway Tile Backsplash
- Walk-in Kitchen Pantry
- Wood-style Plank Flooring
Unit 1400X Rent and Fees
Unit Price
- $2,195
Model Rent and Fees
Model Price Range
- $2,075 - $2,275
Apartment Model: MendozaFrom $2,0752 Bedroom, 2 Bath, 1366 sq ftAvailable Now![]()
Mendoza - Floorplan 1 ![]()
Mendoza - Floorplan 2 Apartment Unit: 1409WApartment Model: Mendoza$2,1702 Bedroom, 2 Bath, 1366 sq ftAvailable NowApartment Unit: 1315UApartment Model: Mendoza$2,0752 Bedroom, 2 Bath, 1366 sq ftAvailable NowApartment Unit: 1400XApartment Model: Mendoza$2,1952 Bedroom, 2 Bath, 1366 sq ftAvailable NowCanterbury
From $2,245
2 Beds, 2 Baths, 1276 sq ftAvailable NowModel Gallery
Floorplans
Availability Details
Price Availability Date Unit Sq Ft View Details $2,300 Available Now 1394G 1276 $2,375 Available Now 1399F 1276 $2,270 Available Now 1346Q 1276 Model Amenities and Features
Features
- Air Conditioning
- Cable Ready
- Double Vanities
- Heating
- Washer/Dryer Hookup
Kitchen
- Dishwasher
- Eat-in Kitchen
- Microwave
- Quartz Countertops
- Range
- Refrigerator
- Stainless Steel Appliances
Living Space
- Walk-In Closets
Unique Features
- Attached 2-car Garage
- Covered & Screened Patio Options
- Ev Charging In Garage (Select Units)
- Fireplace (Select Units)
- Generous Closet Space Throughout Suite
- Keyless Entry
- Lush Carpeting In Bedrooms
- Separate Laundry Area
- Single-story Ranch Living
- Subway Tile Backsplash
- Walk-in Kitchen Pantry
- Wood-style Plank Flooring
Model Rent and Fees
Model Price Range
- $2,245 - $2,375
Current Available Pricing
- $2,270 - $2,375
Unit 1394G Amenities and Features
Features
- Air Conditioning
- Cable Ready
- Double Vanities
- Heating
- Washer/Dryer Hookup
Kitchen
- Dishwasher
- Eat-in Kitchen
- Microwave
- Quartz Countertops
- Range
- Refrigerator
- Stainless Steel Appliances
Living Space
- Walk-In Closets
Unique Features
- Attached 2-car Garage
- Covered & Screened Patio Options
- Ev Charging In Garage (Select Units)
- Fireplace (Select Units)
- Generous Closet Space Throughout Suite
- Keyless Entry
- Lush Carpeting In Bedrooms
- Separate Laundry Area
- Single-story Ranch Living
- Subway Tile Backsplash
- Walk-in Kitchen Pantry
- Wood-style Plank Flooring
Unit 1394G Rent and Fees
Unit Price
- $2,300
Model Rent and Fees
Model Price Range
- $2,245 - $2,375
Unit 1399F Amenities and Features
Features
- Air Conditioning
- Cable Ready
- Double Vanities
- Heating
- Washer/Dryer Hookup
Kitchen
- Dishwasher
- Eat-in Kitchen
- Microwave
- Quartz Countertops
- Range
- Refrigerator
- Stainless Steel Appliances
Living Space
- Walk-In Closets
Unique Features
- Attached 2-car Garage
- Covered & Screened Patio Options
- Ev Charging In Garage (Select Units)
- Fireplace (Select Units)
- Generous Closet Space Throughout Suite
- Keyless Entry
- Lush Carpeting In Bedrooms
- Separate Laundry Area
- Single-story Ranch Living
- Subway Tile Backsplash
- Walk-in Kitchen Pantry
- Wood-style Plank Flooring
Unit 1399F Rent and Fees
Unit Price
- $2,375
Model Rent and Fees
Model Price Range
- $2,245 - $2,375
Unit 1346Q Amenities and Features
Features
- Air Conditioning
- Cable Ready
- Double Vanities
- Heating
- Washer/Dryer Hookup
Kitchen
- Dishwasher
- Eat-in Kitchen
- Microwave
- Quartz Countertops
- Range
- Refrigerator
- Stainless Steel Appliances
Living Space
- Walk-In Closets
Unique Features
- Attached 2-car Garage
- Covered & Screened Patio Options
- Ev Charging In Garage (Select Units)
- Fireplace (Select Units)
- Generous Closet Space Throughout Suite
- Keyless Entry
- Lush Carpeting In Bedrooms
- Separate Laundry Area
- Single-story Ranch Living
- Subway Tile Backsplash
- Walk-in Kitchen Pantry
- Wood-style Plank Flooring
Unit 1346Q Rent and Fees
Unit Price
- $2,270
Model Rent and Fees
Model Price Range
- $2,245 - $2,375
Apartment Model: CanterburyFrom $2,2452 Bedroom, 2 Bath, 1276 sq ftAvailable Now![]()
Canterbury - Floorplan 1 ![]()
Canterbury - Floorplan 2 Apartment Unit: 1394GApartment Model: Canterbury$2,3002 Bedroom, 2 Bath, 1276 sq ftAvailable NowApartment Unit: 1399FApartment Model: Canterbury$2,3752 Bedroom, 2 Bath, 1276 sq ftAvailable NowApartment Unit: 1346QApartment Model: Canterbury$2,2702 Bedroom, 2 Bath, 1276 sq ftAvailable NowSanibel
From $2,345
2 Beds, 2 Baths, 1374 sq ftAvailable NowLargest 2 BedroomThis is the largest 2 Bedroom at this PropertyModel Gallery
Floorplans
Availability Details
Price Availability Date Unit Sq Ft View Details $2,370 Available Now 1405W 1374 $2,345 Available Now 1354N 1374 $2,345 Available Now 1362N 1374 Model Amenities and Features
Features
- Air Conditioning
- Heating
- High Speed Internet Access
- Washer/Dryer Hookup
Kitchen
- Dishwasher
- Eat-in Kitchen
- Microwave
- Quartz Countertops
- Range
- Refrigerator
- Stainless Steel Appliances
Unique Features
- 2-car Attached Garage
- Covered & Screened Patio Options
- Ev Charging In Garage (Select Units)
- Fireplace (Select Units)
- Keyless Entry
- Laundry In Guest Bath
- Lush Carpeting In Bedrooms
- Separate Dining Area
- Single-story Ranch Living
- Subway Tile Backsplash
- Walk-in Kitchen Pantry
- Wood-style Plank Flooring
Model Rent and Fees
Model Price Range
- $2,345 - $2,500
Current Available Pricing
- $2,345 - $2,370
Unit 1405W Amenities and Features
Features
- Air Conditioning
- Heating
- High Speed Internet Access
- Washer/Dryer Hookup
Kitchen
- Dishwasher
- Eat-in Kitchen
- Microwave
- Quartz Countertops
- Range
- Refrigerator
- Stainless Steel Appliances
Unique Features
- 2-car Attached Garage
- Covered & Screened Patio Options
- Ev Charging In Garage (Select Units)
- Fireplace (Select Units)
- Keyless Entry
- Laundry In Guest Bath
- Lush Carpeting In Bedrooms
- Separate Dining Area
- Single-story Ranch Living
- Subway Tile Backsplash
- Walk-in Kitchen Pantry
- Wood-style Plank Flooring
Unit 1405W Rent and Fees
Unit Price
- $2,370
Model Rent and Fees
Model Price Range
- $2,345 - $2,500
Unit 1354N Amenities and Features
Features
- Air Conditioning
- Heating
- High Speed Internet Access
- Washer/Dryer Hookup
Kitchen
- Dishwasher
- Eat-in Kitchen
- Microwave
- Quartz Countertops
- Range
- Refrigerator
- Stainless Steel Appliances
Unique Features
- 2-car Attached Garage
- Covered & Screened Patio Options
- Ev Charging In Garage (Select Units)
- Fireplace (Select Units)
- Keyless Entry
- Laundry In Guest Bath
- Lush Carpeting In Bedrooms
- Separate Dining Area
- Single-story Ranch Living
- Subway Tile Backsplash
- Walk-in Kitchen Pantry
- Wood-style Plank Flooring
Unit 1354N Rent and Fees
Unit Price
- $2,345
Model Rent and Fees
Model Price Range
- $2,345 - $2,500
Unit 1362N Amenities and Features
Features
- Air Conditioning
- Heating
- High Speed Internet Access
- Washer/Dryer Hookup
Kitchen
- Dishwasher
- Eat-in Kitchen
- Microwave
- Quartz Countertops
- Range
- Refrigerator
- Stainless Steel Appliances
Unique Features
- 2-car Attached Garage
- Covered & Screened Patio Options
- Ev Charging In Garage (Select Units)
- Fireplace (Select Units)
- Keyless Entry
- Laundry In Guest Bath
- Lush Carpeting In Bedrooms
- Separate Dining Area
- Single-story Ranch Living
- Subway Tile Backsplash
- Walk-in Kitchen Pantry
- Wood-style Plank Flooring
Unit 1362N Rent and Fees
Unit Price
- $2,345
Model Rent and Fees
Model Price Range
- $2,345 - $2,500
Apartment Model: SanibelFrom $2,3452 Bedroom, 2 Bath, 1374 sq ftAvailable Now![]()
Sanibel - Floorplan Apartment Unit: 1405WApartment Model: Sanibel$2,3702 Bedroom, 2 Bath, 1374 sq ftAvailable NowApartment Unit: 1354NApartment Model: Sanibel$2,3452 Bedroom, 2 Bath, 1374 sq ftAvailable NowApartment Unit: 1362NApartment Model: Sanibel$2,3452 Bedroom, 2 Bath, 1374 sq ftAvailable Now3 Bedrooms
Sanibel III
3 Beds, 2 Baths, 1448 sq ftModel Gallery
Floorplans
Availability Details
Availability Date Unit Sq Ft Call for Availability Sanibel III 1448 sq ft Model Amenities and Features
Features
- Washer/Dryer Hookup
Kitchen
- Eat-in Kitchen
Unique Features
- 2-car Attached Garage
- Covered & Screened Patio Options
- Ev Charging In Garage (Select Units)
- Fireplace (Select Units)
- Keyless Entry
- Laundry In Guest Bath
- Lush Carpeting In Bedrooms
- Separate Dining Area
- Single-story Ranch Living
- Subway Tile Backsplash
- Walk-in Kitchen Pantry
- Wood-style Plank Flooring
Apartment Model: Sanibel IIICall For Rates3 Bedroom, 2 Bath, 1448 sq ftUnavailable![]()
Sanibel III - Floorplan 1 ![]()
Sanibel III - Floorplan 2


Schedule a Tour
Property Information
- 243 Units
- 1 Story
- Built in 2025
Lease Terms
- 6 - 15 mo
Fees and Policies
The fees listed below are community-provided and may exclude utilities or add-ons. All payments are made directly to the property and are non-refundable unless otherwise specified.
Required Fees
One-Time Basics
- Due at Application
- Application Fee Per ApplicantiOne application fee per leaseholder (min. age 19+) Charged per applicant.$75.00
- Due at Move-In
- Administrative FeeiOne-time fee due at move-in. Charged per unit.$250.00
Utilities
- Washer/Dryer RentaliCharged per unit.$50.00/mo
- Community FeeiIncludes Internet & Community Fee Charged per unit.$85.00/mo
- Trash Recovery FeeiCharged per unit.$30.00/mo
Other Fees and Policies
Pet Fees
- Cat
- Cat FeeiMax of 3. Charged Per Pet.$300.00
- Cat RentiCharged Per Pet.$40.00/mo
- Dog
- Dog FeeiMax of 3. Charged Per Pet.$300.00
- Dog RentiCharged Per Pet.$40.00/mo
Some breed restrictions apply.
Some breed restrictions apply.
Max of 3. 1 Pet-$40/mo, 2 Pets-$60/mo, 3 Pets-$80/mo.
Parking Info and Fees
- Other
Property Fee Disclaimer: Based on community-supplied data and independent market research. Subject to change without notice. May exclude fees for mandatory or optional services and usage-based utilities.
Features and Amenities
On-Site Services
- Maintenance On Site
- Planned Social Activities
- Trash Pickup Curbside
- Property Manager On Site
- Online Services
- Renters Insurance Program
- Key Fob Entry
- Laundry Facilities
Community Features
- Clubhouse
- Walk Up
Outdoor Features
- Grill
Recreation and Fitness
- Walking/Biking Trails
- Pool
Interior Features
- Tenant Controlled Hvac
- Smoke Detector
- Storage Space
- Double Vanities
- Heating
- Ceiling Fans
- High Speed Internet Access
- Tub/Shower
- Cable Ready
- Washer/Dryer Hookup
- Air Conditioning
- Smoke Free
Kitchen Amenities
- Gas Range
- Quartz Countertops
- Stainless Steel Appliances
- Ice Maker
- Kitchen
- Range
- Refrigerator
- Disposal
- Dishwasher
- Eat In Kitchen
- Microwave
- Island Kitchen
- Oven
- Pantry
- Granite Countertops
Living Area Features
- Walk In Closets
- Dining Room
- Vinyl Flooring
- Carpet
- Linen Closet
- Views
- Window Coverings
- Large Bedrooms
- Hardwood Floors
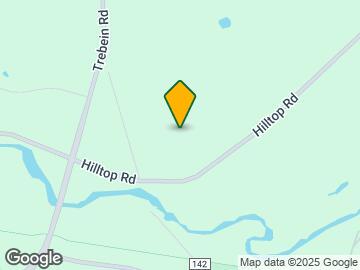
Map
- Shopping
- Colleges
- Grocery
- Medical
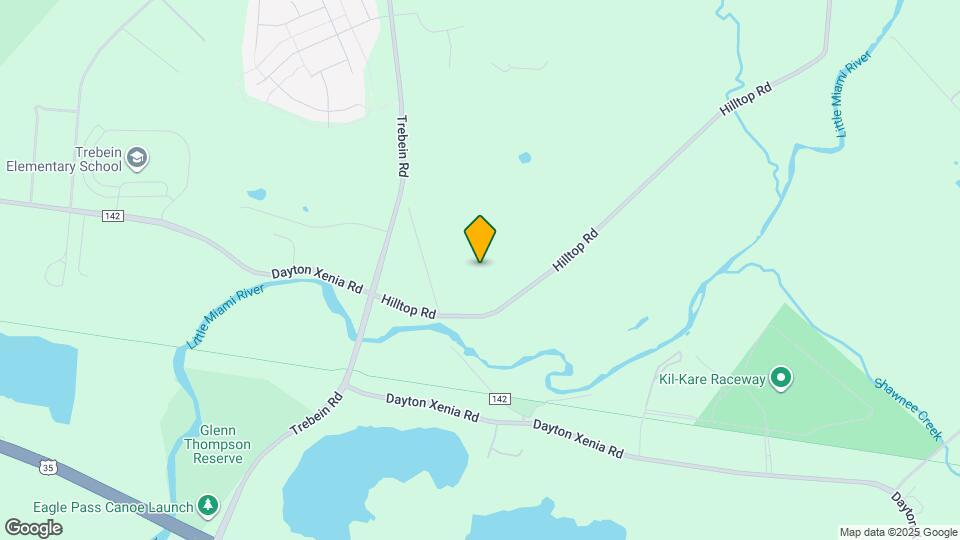
Map
Getting Around
10 / 100 Not walkable
40 / 100 Fairly bikeable
100 / 100 Exceptionally car friendly
 details
Getting to Know the Area
30 / 100 Restaurants
20 / 100 Cafes
20 / 100 Nightlife
20 / 100 Shopping
100 / 100 Noise Level
Frequently Asked Questions about Hillside Farms at Stonehill Village
Where is Hillside Farms at Stonehill Village located?
Hillside Farms at Stonehill Village is located at 1456 Cross Country Dr, Xenia, OH
What is the current rent range at Hillside Farms at Stonehill Village?
2 Bedroom to 3 Bedroom Apartments at Hillside Farms at Stonehill Village currently range from $2,075 to $2,500
When is the leasing office open?
- The office Hours for Hillside Farms at Stonehill Village are
- Monday 10:00 am–5:00 pm
- Tuesday 10:00 am–5:00 pm
- Wednesday 10:00 am–5:00 pm
- Thursday 10:00 am–5:00 pm
- Friday 10:00 am–5:00 pm
- Saturday Closed
- Sunday Closed
Are pets allowed?
Call us today to find out our pet policy and if we allow pets
Are there any rent specials?
The current rent special at Hillside Farms at Stonehill Village is: 1 Month Free! - Brand New in Beavercreek Township!~~Rent today and receive 1 month free on select brand-new apartment homes. Plus, move-in by 8/15 and receive a credit for your app and admin fees - a $325 value! Please contact for full details..
Nearby Schools
Beavercreek High School
Jacob Coy Middle School
Ferguson Hall Freshman School
About GreatSchools Data on ApartmentHomeLiving.com.
Points of Interest
Time and distance from Hillside Farms at Stonehill Village.
Big Box and Retail
Walgreens
Kroger
Jcpenney
Colleges and Universities
Groceries
Kroger
Aldi
Hospitals
88th Medical Group (Wright-Patterson Afb)
Military Bases
Wright-Patterson Air Force Base
Wright-Patterson Air Force Base Bath
Gentile Air Force Station
Shopping Centers
Hillside Farms at Stonehill Village has 5 shopping centers within 3.0 miles.
Nearby Neighborhoods
Rental Price Ranges in the Area
| Bedroom | Average Rent | Cheapest Rent | Highest Rent |
|---|---|---|---|
| Xenia Studio Apartments | $1,017 | $835 | $1,200 |
| Xenia 1 Bedroom Apartments | $1,185 | $935 | $1,426 |
| Xenia 2 Bedroom Apartments | $2,282 | $899 | $2,500 |
| Xenia 3 Bedroom Apartments | $1,595 | $1,349 | $1,841 |
| 2 Bedroom Homes | $1,223 | $895 | $1,700 |
| 3 Bedroom Homes | $1,911 | $1,250 | $2,700 |
| 4 Bedroom Homes | $2,534 | $1,545 | $3,300 |
| 5 Bedroom Homes | $4,075 | $3,150 | $5,000 |
Max of 3. 1 Pet-$40/mo, 2 Pets-$60/mo, 3 Pets-$80/mo.