


- Active Adult
- Income Restrictions
- 1 Bedroom Bedrooms
- $1,457-$1,765 Pricing
- 573–653 Square Feet
About Hodge on 7th
Discover Hodge on 7th, apartments where an active 55+ adult community blends seamlessly with vibrant urban living. When you live in an apartment at Hodge on 7th, you?ll find the energy of Shaw to be intoxicating ? abundant shops, restaurants and close to multiple Metro stations. With beautifully finished living spaces and access to the city?s largest grocery store only steps away, this active adult community is ideal for staying in or going out whenever the mood strikes. If you?re looking for all of this and a vibrant community like the one at City Market at O ? you?ve found it at Hodge on 7th. The price shown reflects Base Rent only. Residents are responsible for additional required fees, including but not limited to an application fee, security deposit, community amenity fee, and utility charges. These fees are assessed per applicant or per unit as applicable and may vary based on usage or lease terms. Please consult a leasing agent for a comprehensive list of all required, optional, and situational fees.
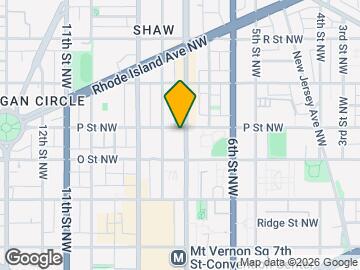

Hodge on 7th is located in the Shaw Neighborhood and 20001 Zip code of Washington, DC. This community is professionally managed by Bozzuto Management Company
Property Contact Info

- Listed by:
- Agency:
- Vendor Logo:
- Website:
- View Property Website
- Call Us:
- (888) 315-7739
- Disclaimer:
Floorplan Pricing and Availability
Hodge on 7th offers 1 Bedroom apartments starting from $1,457 and having 573–653 sq ft. Here is the current pricing and availability:
New! Interactive Property Map
 ApartmentHomeLiving.com's new Interactive Property Map allows you to see where every available unit is located at this community.Try It Now >
1 Bedroom
Show Unavailable Floorplans1 Bed/1 Bath 1.1k - 50%
$1,457
1 Bed, 1 Bath, 573 sq ftAvailable NowCheapest 1 BedroomThis is the cheapest 1 Bedroom at this PropertyModel Gallery
Floorplans
Availability Details
Price Availability Date Unit Sq Ft $1,457 Available Now 313 573 Unit 313 Amenities and Features
Features
- Air Conditioning
- Balcony
- Cable Ready
- Handrails
- Heating
- Wheelchair Accessible (Rooms)
Kitchen
- Dishwasher
- Disposal
- Island Kitchen
- Microwave
- Range
- Refrigerator
Living Space
- Carpet
- Views
- Walk-In Closets
Outdoor Space
- Controlled Access
Unit 313 Rent and Fees
Unit Price
- $1,457
Model Rent and Fees
Price
- $1,457
Apartment Model: 1 Bed/1 Bath 1.1k - 50%$1,4571 Bedroom, 1 Bath, 573 sq ftAvailable Now![]()
1 Bed/1 Bath 1.1k - 50% - Floorplan Apartment Unit: 313Apartment Model: 1 Bed/1 Bath 1.1k - 50%$1,4571 Bedroom, 1 Bath, 573 sq ftAvailable Now1 Bed/1 Bath 1.1a - 50%
$1,765
1 Bed, 1 Bath, 625 sq ftAvailable NowModel Gallery
Floorplans
Availability Details
Price Availability Date Unit Sq Ft $1,765 Available Now 503 625 Unit 503 Amenities and Features
Features
- Air Conditioning
- Balcony
- Cable Ready
- Handrails
- Heating
- Wheelchair Accessible (Rooms)
Kitchen
- Dishwasher
- Disposal
- Island Kitchen
- Microwave
- Range
- Refrigerator
Living Space
- Carpet
- Views
- Walk-In Closets
Outdoor Space
- Controlled Access
Unit 503 Rent and Fees
Unit Price
- $1,765
Model Rent and Fees
Price
- $1,765
Apartment Model: 1 Bed/1 Bath 1.1a - 50%$1,7651 Bedroom, 1 Bath, 625 sq ftAvailable Now![]()
1 Bed/1 Bath 1.1a - 50% - Floorplan 1 ![]()
1 Bed/1 Bath 1.1a - 50% - Floorplan 2 Apartment Unit: 503Apartment Model: 1 Bed/1 Bath 1.1a - 50%$1,7651 Bedroom, 1 Bath, 625 sq ftAvailable Now1 Bed/1 Bath 1.1q - 60%
$1,765
1 Bed, 1 Bath, 590 sq ftAvailable NowModel Gallery
Floorplans
Availability Details
Price Availability Date Unit Sq Ft View Details $1,765 Available Now 513 590 $1,765 Available Now 609 590 Model Amenities and Features
Features
- Air Conditioning
- Balcony
- Cable Ready
- Handrails
- Heating
- Wheelchair Accessible (Rooms)
Kitchen
- Dishwasher
- Disposal
- Island Kitchen
- Microwave
- Range
- Refrigerator
Living Space
- Carpet
- Views
- Walk-In Closets
Outdoor Space
- Controlled Access
Model Rent and Fees
Model Price
- $1,765
Unit 513 Amenities and Features
Features
- Air Conditioning
- Balcony
- Cable Ready
- Handrails
- Heating
- Wheelchair Accessible (Rooms)
Kitchen
- Dishwasher
- Disposal
- Island Kitchen
- Microwave
- Range
- Refrigerator
Living Space
- Carpet
- Views
- Walk-In Closets
Outdoor Space
- Controlled Access
Unit 513 Rent and Fees
Unit Price
- $1,765
Model Rent and Fees
Price
- $1,765
Unit 609 Amenities and Features
Features
- Air Conditioning
- Balcony
- Cable Ready
- Handrails
- Heating
- Wheelchair Accessible (Rooms)
Kitchen
- Dishwasher
- Disposal
- Island Kitchen
- Microwave
- Range
- Refrigerator
Living Space
- Carpet
- Views
- Walk-In Closets
Outdoor Space
- Controlled Access
Unit 609 Rent and Fees
Unit Price
- $1,765
Model Rent and Fees
Price
- $1,765
Apartment Model: 1 Bed/1 Bath 1.1q - 60%From $1,7651 Bedroom, 1 Bath, 590 sq ftAvailable Now![]()
1 Bed/1 Bath 1.1q - 60% - Floorplan Apartment Unit: 513Apartment Model: 1 Bed/1 Bath 1.1q - 60%$1,7651 Bedroom, 1 Bath, 590 sq ftAvailable NowApartment Unit: 609Apartment Model: 1 Bed/1 Bath 1.1q - 60%$1,7651 Bedroom, 1 Bath, 590 sq ftAvailable Now1 Bed/1 Bath 1.1l - 60%
$1,765
1 Bed, 1 Bath, 625 sq ftAvailable NowModel Gallery
Floorplans
Availability Details
Price Availability Date Unit Sq Ft $1,765 Available Now 614 625 Unit 614 Amenities and Features
Features
- Air Conditioning
- Balcony
- Cable Ready
- Handrails
- Heating
- Wheelchair Accessible (Rooms)
Kitchen
- Dishwasher
- Disposal
- Island Kitchen
- Microwave
- Range
- Refrigerator
Living Space
- Carpet
- Views
- Walk-In Closets
Outdoor Space
- Controlled Access
Unit 614 Rent and Fees
Unit Price
- $1,765
Model Rent and Fees
Price
- $1,765
Apartment Model: 1 Bed/1 Bath 1.1l - 60%$1,7651 Bedroom, 1 Bath, 625 sq ftAvailable Now![]()
1 Bed/1 Bath 1.1l - 60% - Floorplan Apartment Unit: 614Apartment Model: 1 Bed/1 Bath 1.1l - 60%$1,7651 Bedroom, 1 Bath, 625 sq ftAvailable Now1 Bed/1 Bath 1.1i - 60%
$1,765
1 Bed, 1 Bath, 653 sq ftAvailable NowLargest 1 BedroomThis is the largest 1 Bedroom at this PropertyModel Gallery
Floorplans
Availability Details
Price Availability Date Unit Sq Ft $1,765 Available Now 611 653 Unit 611 Amenities and Features
Features
- Air Conditioning
- Balcony
- Cable Ready
- Handrails
- Heating
- Wheelchair Accessible (Rooms)
Kitchen
- Dishwasher
- Disposal
- Island Kitchen
- Microwave
- Range
- Refrigerator
Living Space
- Carpet
- Views
- Walk-In Closets
Outdoor Space
- Controlled Access
Unit 611 Rent and Fees
Unit Price
- $1,765
Model Rent and Fees
Price
- $1,765
Apartment Model: 1 Bed/1 Bath 1.1i - 60%$1,7651 Bedroom, 1 Bath, 653 sq ftAvailable Now![]()
1 Bed/1 Bath 1.1i - 60% - Floorplan Apartment Unit: 611Apartment Model: 1 Bed/1 Bath 1.1i - 60%$1,7651 Bedroom, 1 Bath, 653 sq ftAvailable Now1 Bed/1 Bath 1.1d - 60%
$1,765
1 Bed, 1 Bath, 630 sq ftAvailable NowModel Gallery
Floorplans
Availability Details
Price Availability Date Unit Sq Ft $1,765 Available Now 510 630 Unit 510 Amenities and Features
Features
- Air Conditioning
- Balcony
- Cable Ready
- Handrails
- Heating
- Wheelchair Accessible (Rooms)
Kitchen
- Dishwasher
- Disposal
- Island Kitchen
- Microwave
- Range
- Refrigerator
Living Space
- Carpet
- Views
- Walk-In Closets
Outdoor Space
- Controlled Access
Unit 510 Rent and Fees
Unit Price
- $1,765
Model Rent and Fees
Price
- $1,765
Apartment Model: 1 Bed/1 Bath 1.1d - 60%$1,7651 Bedroom, 1 Bath, 630 sq ftAvailable Now![]()
1 Bed/1 Bath 1.1d - 60% - Floorplan Apartment Unit: 510Apartment Model: 1 Bed/1 Bath 1.1d - 60%$1,7651 Bedroom, 1 Bath, 630 sq ftAvailable Now1 Bed/1 Bath 1.1c - 60%
$1,765
1 Bed, 1 Bath, 612 sq ftAvailable NowModel Gallery
Floorplans
Availability Details
Price Availability Date Unit Sq Ft $1,765 Available Now 405 612 Unit 405 Amenities and Features
Features
- Air Conditioning
- Balcony
- Cable Ready
- Handrails
- Heating
- Wheelchair Accessible (Rooms)
Kitchen
- Dishwasher
- Disposal
- Island Kitchen
- Microwave
- Range
- Refrigerator
Living Space
- Carpet
- Views
- Walk-In Closets
Outdoor Space
- Controlled Access
Unit 405 Rent and Fees
Unit Price
- $1,765
Model Rent and Fees
Price
- $1,765
Apartment Model: 1 Bed/1 Bath 1.1c - 60%$1,7651 Bedroom, 1 Bath, 612 sq ftAvailable Now![]()
1 Bed/1 Bath 1.1c - 60% - Floorplan Apartment Unit: 405Apartment Model: 1 Bed/1 Bath 1.1c - 60%$1,7651 Bedroom, 1 Bath, 612 sq ftAvailable Now1 Bed/1 Bath 1.1j - 60%
$1,765
1 Bed, 1 Bath, 632 sq ftAvailable NowModel Gallery
Floorplans
Availability Details
Price Availability Date Unit Sq Ft $1,765 Available Now 712 632 Unit 712 Amenities and Features
Features
- Air Conditioning
- Balcony
- Cable Ready
- Handrails
- Heating
- Wheelchair Accessible (Rooms)
Kitchen
- Dishwasher
- Disposal
- Island Kitchen
- Microwave
- Range
- Refrigerator
Living Space
- Carpet
- Views
- Walk-In Closets
Outdoor Space
- Controlled Access
Unit 712 Rent and Fees
Unit Price
- $1,765
Model Rent and Fees
Price
- $1,765
Apartment Model: 1 Bed/1 Bath 1.1j - 60%$1,7651 Bedroom, 1 Bath, 632 sq ftAvailable Now![]()
1 Bed/1 Bath 1.1j - 60% - Floorplan Apartment Unit: 712Apartment Model: 1 Bed/1 Bath 1.1j - 60%$1,7651 Bedroom, 1 Bath, 632 sq ftAvailable Now1 Bed/1 Bath 1.1e - 60%
$1,765
1 Bed, 1 BathAvailable Jun 7Model Gallery
Floorplans
Availability Details
Price Availability Date Unit Sq Ft $1,765 June 7, 2026 707 602 Unit 707 Amenities and Features
Features
- Air Conditioning
- Balcony
- Cable Ready
- Handrails
- Heating
- Wheelchair Accessible (Rooms)
Kitchen
- Dishwasher
- Disposal
- Island Kitchen
- Microwave
- Range
- Refrigerator
Living Space
- Carpet
- Views
- Walk-In Closets
Outdoor Space
- Controlled Access
Unit 707 Rent and Fees
Unit Price
- $1,765
Model Rent and Fees
Price
- $1,765
Apartment Model: 1 Bed/1 Bath 1.1e - 60%$1,7651 Bedroom, 1 Bath, sq ftAvailable June 7, 2026![]()
1 Bed/1 Bath 1.1e - 60% - Floorplan Apartment Unit: 707Apartment Model: 1 Bed/1 Bath 1.1e - 60%$1,7651 Bedroom, 1 Bath, 602 sq ftAvailable June 7, 20261 Bed/1 Bath 1.1c - 50%
1 Bed, 1 BathModel Gallery
Floorplans
Availability Details
Availability Date Unit Call for Availability 1 Bed/1 Bath 1.1c - 50% Model Amenities and Features
Features
- Air Conditioning
- Balcony
- Cable Ready
- Handrails
- Heating
- Wheelchair Accessible (Rooms)
Kitchen
- Dishwasher
- Disposal
- Island Kitchen
- Microwave
- Range
- Refrigerator
Living Space
- Carpet
- Views
- Walk-In Closets
Outdoor Space
- Controlled Access
Apartment Model: 1 Bed/1 Bath 1.1c - 50%Call For Rates1 Bedroom, 1 Bath, sq ftUnavailable![]()
1 Bed/1 Bath 1.1c - 50% - Floorplan 1 Bed/1 Bath 1.1g - 50%
1 Bed, 1 BathModel Gallery
Floorplans
Availability Details
Availability Date Unit Call for Availability 1 Bed/1 Bath 1.1g - 50% Model Amenities and Features
Features
- Air Conditioning
- Balcony
- Cable Ready
- Handrails
- Heating
- Wheelchair Accessible (Rooms)
Kitchen
- Dishwasher
- Disposal
- Island Kitchen
- Microwave
- Range
- Refrigerator
Living Space
- Carpet
- Views
- Walk-In Closets
Outdoor Space
- Controlled Access
Apartment Model: 1 Bed/1 Bath 1.1g - 50%Call For Rates1 Bedroom, 1 Bath, sq ftUnavailable![]()
1 Bed/1 Bath 1.1g - 50% - Floorplan 1 Bed/1 Bath 1.1n - 60%
1 Bed, 1 BathModel Gallery
Floorplans
Availability Details
Availability Date Unit Call for Availability 1 Bed/1 Bath 1.1n - 60% Model Amenities and Features
Features
- Air Conditioning
- Balcony
- Cable Ready
- Handrails
- Heating
- Wheelchair Accessible (Rooms)
Kitchen
- Dishwasher
- Disposal
- Island Kitchen
- Microwave
- Range
- Refrigerator
Living Space
- Carpet
- Views
- Walk-In Closets
Outdoor Space
- Controlled Access
Apartment Model: 1 Bed/1 Bath 1.1n - 60%Call For Rates1 Bedroom, 1 Bath, sq ftUnavailable![]()
1 Bed/1 Bath 1.1n - 60% - Floorplan 1 Bed/1 Bath 1.1h - 60%
1 Bed, 1 BathModel Gallery
Floorplans
Availability Details
Availability Date Unit Call for Availability 1 Bed/1 Bath 1.1h - 60% Model Amenities and Features
Features
- Air Conditioning
- Balcony
- Cable Ready
- Handrails
- Heating
- Wheelchair Accessible (Rooms)
Kitchen
- Dishwasher
- Disposal
- Island Kitchen
- Microwave
- Range
- Refrigerator
Living Space
- Carpet
- Views
- Walk-In Closets
Outdoor Space
- Controlled Access
Apartment Model: 1 Bed/1 Bath 1.1h - 60%Call For Rates1 Bedroom, 1 Bath, sq ftUnavailable![]()
1 Bed/1 Bath 1.1h - 60% - Floorplan 1 Bed/1 Bath 1.1b - 60%
1 Bed, 1 BathModel Gallery
Floorplans
Availability Details
Availability Date Unit Call for Availability 1 Bed/1 Bath 1.1b - 60% Model Amenities and Features
Features
- Air Conditioning
- Balcony
- Cable Ready
- Handrails
- Heating
- Wheelchair Accessible (Rooms)
Kitchen
- Dishwasher
- Disposal
- Island Kitchen
- Microwave
- Range
- Refrigerator
Living Space
- Carpet
- Views
- Walk-In Closets
Outdoor Space
- Controlled Access
Apartment Model: 1 Bed/1 Bath 1.1b - 60%Call For Rates1 Bedroom, 1 Bath, sq ftUnavailable![]()
1 Bed/1 Bath 1.1b - 60% - Floorplan 1 Bed/1 Bath 1.1b - 50%
1 Bed, 1 BathModel Gallery
Floorplans
Availability Details
Availability Date Unit Call for Availability 1 Bed/1 Bath 1.1b - 50% Model Amenities and Features
Features
- Air Conditioning
- Balcony
- Cable Ready
- Handrails
- Heating
- Wheelchair Accessible (Rooms)
Kitchen
- Dishwasher
- Disposal
- Island Kitchen
- Microwave
- Range
- Refrigerator
Living Space
- Carpet
- Views
- Walk-In Closets
Outdoor Space
- Controlled Access
Apartment Model: 1 Bed/1 Bath 1.1b - 50%Call For Rates1 Bedroom, 1 Bath, sq ftUnavailable![]()
1 Bed/1 Bath 1.1b - 50% - Floorplan 1 Bed/1 Bath 1.1m - 60%
1 Bed, 1 BathModel Gallery
Floorplans
Availability Details
Availability Date Unit Call for Availability 1 Bed/1 Bath 1.1m - 60% Model Amenities and Features
Features
- Air Conditioning
- Balcony
- Cable Ready
- Handrails
- Heating
- Wheelchair Accessible (Rooms)
Kitchen
- Dishwasher
- Disposal
- Island Kitchen
- Microwave
- Range
- Refrigerator
Living Space
- Carpet
- Views
- Walk-In Closets
Outdoor Space
- Controlled Access
Apartment Model: 1 Bed/1 Bath 1.1m - 60%Call For Rates1 Bedroom, 1 Bath, sq ftUnavailable![]()
1 Bed/1 Bath 1.1m - 60% - Floorplan 1 Bed/1 Bath 1.1p - 50%
1 Bed, 1 BathModel Gallery
Floorplans
Availability Details
Availability Date Unit Call for Availability 1 Bed/1 Bath 1.1p - 50% Model Amenities and Features
Features
- Air Conditioning
- Balcony
- Cable Ready
- Handrails
- Heating
- Wheelchair Accessible (Rooms)
Kitchen
- Dishwasher
- Disposal
- Island Kitchen
- Microwave
- Range
- Refrigerator
Living Space
- Carpet
- Views
- Walk-In Closets
Outdoor Space
- Controlled Access
Apartment Model: 1 Bed/1 Bath 1.1p - 50%Call For Rates1 Bedroom, 1 Bath, sq ftUnavailable![]()
1 Bed/1 Bath 1.1p - 50% - Floorplan 1 Bed/1 Bath 1.1f - 60%
1 Bed, 1 BathModel Gallery
Floorplans
Availability Details
Availability Date Unit Call for Availability 1 Bed/1 Bath 1.1f - 60% Model Amenities and Features
Features
- Air Conditioning
- Balcony
- Cable Ready
- Handrails
- Heating
- Wheelchair Accessible (Rooms)
Kitchen
- Dishwasher
- Disposal
- Island Kitchen
- Microwave
- Range
- Refrigerator
Living Space
- Carpet
- Views
- Walk-In Closets
Outdoor Space
- Controlled Access
Apartment Model: 1 Bed/1 Bath 1.1f - 60%Call For Rates1 Bedroom, 1 Bath, sq ftUnavailable![]()
1 Bed/1 Bath 1.1f - 60% - Floorplan


Schedule a Tour
3D Tours
Property Information
- 90 Units
- 7 Stories
- Built in 2014
Income Restrictions At Hodge on 7th
Income restrictions apply to some or all residents. Contact the community for more information.
| # Persons | 50% Income Limit | 60% Income Limit |
|---|---|---|
| 1 | $49,850 | $59,820 |
| 2 | $56,950 | $68,340 |
| 3 | $64,050 | $76,860 |

To qualify, you must be equal to or below those in the chart, based on the number of persons living in the dwelling.
Fees and Policies
The fees listed below are community-provided and may exclude utilities or add-ons. All payments are made directly to the property and are non-refundable unless otherwise specified.
Required Fees
One-Time Basics
- Due at Application
- Application Fee Per ApplicantiCharged Per Applicant.$25.00
- Due at Move-In
- Administrative FeeiCharged Per Unit.$0.00
Other Fees and Policies
Pet Fees
Pet Policies are Negotiable
- Dog
- Pet DepositiMax of 1. Charged Per Pet.$500.00
- Monthly Pet FeeiMax of 1. Charged Per Pet.$50.00/mo
Parking Fees
- Garage
- Parking DepositiMax of 90. Charged Per Vehicle.$0.00
- Parking FeeiMax of 90. Charged Per Vehicle.$200.00/mo
Max of 90.
Property Fee Disclaimer: Based on community-supplied data and independent market research. Subject to change without notice. May exclude fees for mandatory or optional services and usage-based utilities.
Features and Amenities
Unique Amenities
- Community Room
On-Site Services
- Car Wash Area
- Maintenance On Site
- Package Service
- Property Manager On Site
- Recycling
- Public Transportation
- 24 Hour Access
- Laundry Facilities
Community Features
- Business Center
- Elevator
Outdoor Features
- Courtyard
Recreation and Fitness
- Fitness Center
Interior Features
- Storage Space
- Smoke Free
Map
- Shopping
- Colleges
- Grocery
- Medical
- Parks
- Transportation
Map
Hours and Contact Info
| Monday | 9:00 am–6:00 pm |
| Tuesday | 9:00 am–6:00 pm |
| Wednesday | 9:00 am–6:00 pm |
| Thursday | 9:00 am–6:00 pm |
| Friday | 8:00 am–5:00 pm |
| Saturday | Closed |
| Sunday | Closed |

Frequently Asked Questions about Hodge on 7th
Where is Hodge on 7th located?
Hodge on 7th is located at 1490 7th St NW near the Shaw area of Washington, DC
What is the current rent range at Hodge on 7th?
1 Bedrooms at Hodge on 7th currently start from $1,457. Call today for more info!
When is the leasing office open?
- The office Hours for Hodge on 7th are
- Monday 9:00 am–6:00 pm
- Tuesday 9:00 am–6:00 pm
- Wednesday 9:00 am–6:00 pm
- Thursday 9:00 am–6:00 pm
- Friday 8:00 am–5:00 pm
- Saturday Closed
- Sunday Closed
Are pets allowed?
Call us today to find out our pet policy and if we allow pets
Lifestyle Ratings
Learn more about Lifestyle SearchRenters Reviews and Ratings

Hodge on 7th - A Seniors Dream In The City
February 15, 2021Hodge is the perfect place to reside for seniors and the conveniences are many. I met with Lakeshia, Assistant Property Manager, for a tour and viewing of two units that I selected for the floor plans. Lakeshia is very professional, she answered all my questions fully, and extremely patient. I was very impressed with the Hodge for the following reasons: scheduled activities, exercise room, community room, some units with patios. Also, grocery shopping one or two blocks away, public transportation ...via bus or metrorail nearby as is a public library and recreation center. I have been searching for senior living housing that I would enjoy, I believe Hodge on 7th is that place.Property Manager Responded
February 22, 2021We strive to deliver an excellent experience, and are glad you found this to be the case. Thank you for visiting our community, we'd love for you to make Hodge on 7th your new home! We hope to see you soon!
Read MoreReview from Apartments.com
The Hodge on 7th
August 21, 20151.Convenient to the Convention Center,and the Shaw/Petworth subway station,and the Howard University station as well. 2. Directly on the 7th Street bus line. 3. Walk thru the parking lot,catch the elevator and you are in the Giant Food Store. 4. My apartment building is a beautiful building as well with the Duke Ellington art sculptures.Review from Apartments.com
Living in the City
August 17, 2015Transportation to movies, museums, the theater, shopping, and restaurants is a few yards from the door. The Giant Market is an elevator ride away. Huge windows with a fantastic view, beautiful wooden floors. And for the tenants' convenience and enjoyment a courtyard, community room, exercise room, and computer room. Last but certainly not least management's door is always open and maintenance is reliable.Review from Apartments.com
Nearby Schools
Seaton Elementary School
Cardozo Education Campus
About GreatSchools Data on ApartmentHomeLiving.com.
Points of Interest
Time and distance from Hodge on 7th.
Arts Museums and Landmarks
Smithsonian National Museum of Natural History
Big Box and Retail
Macy's
Aldi
Safeway
Colleges and Universities
Georgetown Law - Georgetown School of Continuing Studies
Georgetown - Georgetown School of Continuing Studies
Groceries
Giant Food
Whole Foods
Aldi
Hospitals
Military Bases
US Soldiers & Airmens Home
Marine Corps Barracks
Naval Observatory
Parks and Recreation
Hodge on 7th has 5 parks within 3.3 miles, including Chesapeake and Ohio Canal, National Mall, East Potomac Golf Course, East Potomac Park, and U.S. National Arboretum.
Restaurants and Dining
Shopping Centers
Hodge on 7th has 5 shopping centers within 1.5 miles.
Transit Stations
Nearby Neighborhoods
Rental Price Ranges in the Area
| Bedroom | Average Rent | Cheapest Rent | Highest Rent |
|---|---|---|---|
| Washington Studio Apartments | $1,957 | $900 | $10,000+ |
| Washington 1 Bedroom Apartments | $2,432 | $749 | $10,000+ |
| Washington 2 Bedroom Apartments | $3,116 | $658 | $10,000+ |
| Washington 3 Bedroom Apartments | $3,491 | $900 | $10,000+ |
| Washington 4 Bedroom Apartments | $2,189 | $909 | $10,000+ |
| Washington 5 Bedroom Apartments | $2,981 | $950 | $10,000+ |
| Washington 6 Bedroom Apartments | $4,253 | $1,196 | $10,000+ |
Browse Top Apartments in Washington
By Price
By Community Type
- Washington Apartments for Rent by Owner
- Washington Apartments with Rent Specials
- Washington Top Rated Apartments
- Washington Corporate Apartments
- Washington Furnished Apartments
- Washington Gated Apartments
- Washington Loft Apartments
- Washington Low Income Apartments
- Washington Military Apartments
- New Washington Apartments
- Washington Senior Apartments
- Washington Short-term Apartments
- Washington Student Apartments
- Washington Apartments with Utilities Included
Max of 1.