


- 1–2 Bedrooms
- $1,354-$2,005 Total Monthly Price
Total Monthly Price
Base Rent$1,354 - $2,005Total Monthly Price$1,354 - $2,005 - 746–1,078 Square Feet
Rent Specials
2 Months FREE + up to an extra $1000 on 2 Beds! Only $99 to apply!
About Holly Grove
Live Life in Full Bloom at Holly Grove, Central Florida’s newest luxury apartment community. Our one- and two-bedroom apartments feature spacious layouts, modern kitchens, and upscale finishes designed for comfort and style. With resort-inspired amenities and a prime location in Davenport, near Haines City, and Orlando, Holly Grove offers elevated living rooted in convenience and connection. Our brand-new 1- and 2-bedroom apartments in Davenport, near Haines City, FL are thoughtfully designed to offer the perfect blend of comfort and style. Experience inspired, luxury living in Davenport's newest apartment community and live life in abundance with spacious layouts, modern finishes, and convenient amenities.
Holly Grove is located in the North Polk Neighborhood and 33837 Zip code of Davenport, FL. This community is professionally managed by ZRS Management
Unique Features and Amenities
- Business Center With Dedicated Work Spac
- Clubroom With Entertainment Kitchen
- Corner unit
- Custom Cabinetry With Granite Countertop
- Dining-sized Kitchen Islands
- Fenced Pet Park
- Kitchen And Linen Pantries
- Landscaped Courtyard & Grilling Area
- Parcel Pending Concierge Package System
- Pet Friendly Community
- Premium Plank Flooring Throughout
- Resort Style Saltwater Pool
- Resort Style Saltwater Pool With In-wate
- State-of-the-art, 24-hour Fitness Center
- Whirlpool Stainless Steel Appliances
- Whirlpool Washer & Dryers
Property Contact Info

- Listed by:
- Agency:
- Vendor Logo:
- Website:
- View Property Website
- Call Us:
- (321) 225-6841
- Disclaimer:
Office Hours
| Monday | 9:00 am–6:00 pm |
| Tuesday | 9:00 am–6:00 pm |
| Wednesday | 9:00 am–6:00 pm |
| Thursday | 9:00 am–7:00 pm |
| Friday | 9:00 am–6:00 pm |
| Saturday | 10:00 am–5:00 pm |
| Sunday | 12:00 pm–5:00 pm |
Floorplan Pricing and Availability
Holly Grove offers 1 to 2 Bedroom apartments starting from $1,354 and having 746–1,078 sq ft. Here is the current pricing and availability:
New! Interactive Property Map
 ApartmentHomeLiving.com's new Interactive Property Map allows you to see where every available unit is located at this community.Try It Now >
1 Bedroom
Floorplan A1
From $1,354
1 Bed, 1 Bath, 746 sq ftTotal Monthly PriceAvailable NowTotal Monthly Price
Base Rent$1,354 - $1,625Total Monthly Price$1,354 - $1,625Model Gallery
Floorplans
Availability Details
Prices shown for this property are the Total Monthly Price including Fees.Price Availability Date Unit Sq Ft View Details $1,399 Available Now 106 746 $1,399 Available Now 108 746 $1,399 Available Now 110 746 Model Amenities and Features
Features
- Air Conditioning
- Washer/Dryer
Kitchen
- Dishwasher
- Granite Countertops
- Island Kitchen
- Microwave
- Oven
- Refrigerator
- Stainless Steel Appliances
Model Lease Information
Model Price Range
- $1,354 - $1,625Total Monthly PriceBase Rent: $1,354 - $1,625Required Monthly Fees: None
Current Available Pricing
- $1,399Total Monthly Price
Unit 106 Amenities and Features
Unique Features
- * In Select Homes
Unit 106 Lease Information
Unit Price
- $1,399Total Monthly PriceBase Rent: $1,399Required Monthly Fees: None
View Details and Rent EstimateModel Lease Information
Model Price Range
- $1,354 - $1,625Total Monthly Price
Unit 108 Amenities and Features
Unique Features
- * In Select Homes
Unit 108 Lease Information
Unit Price
- $1,399Total Monthly PriceBase Rent: $1,399Required Monthly Fees: None
View Details and Rent EstimateModel Lease Information
Model Price Range
- $1,354 - $1,625Total Monthly Price
Unit 110 Amenities and Features
Unique Features
- * In Select Homes
Unit 110 Lease Information
Unit Price
- $1,399Total Monthly PriceBase Rent: $1,399Required Monthly Fees: None
View Details and Rent EstimateModel Lease Information
Model Price Range
- $1,354 - $1,625Total Monthly Price
Apartment Model: A1From $1,3541 Bedroom, 1 Bath, 746 sq ftAvailable NowFloor plans are artist's rendering. All dimensions are approximate. Actual product and specifications may vary in dimension or detail. Not all features are available in every rental home. Please see a representative for details.
![]()
A1 - Floorplan Apartment Unit: 106Apartment Model: A1$1,3991 Bedroom, 1 Bath, 746 sq ftAvailable NowApartment Unit: 108Apartment Model: A1$1,3991 Bedroom, 1 Bath, 746 sq ftAvailable NowApartment Unit: 110Apartment Model: A1$1,3991 Bedroom, 1 Bath, 746 sq ftAvailable Now2 Bedrooms
Floorplan B1
From $1,599
2 Beds, 2 Baths, 1078 sq ftTotal Monthly PriceAvailable NowTotal Monthly Price
Base Rent$1,599 - $2,005Total Monthly Price$1,599 - $2,005Model Gallery
Floorplans
Availability Details
Prices shown for this property are the Total Monthly Price including Fees.Price Availability Date Unit Sq Ft View Details $1,724 Available Now 103 1078 $1,724 Available Now 108 1078 $1,955 Available Now 205 1078 Model Amenities and Features
Features
- Air Conditioning
- Washer/Dryer
Kitchen
- Dishwasher
- Granite Countertops
- Island Kitchen
- Microwave
- Oven
- Refrigerator
- Stainless Steel Appliances
Model Lease Information
Model Price Range
- $1,599 - $2,005Total Monthly PriceBase Rent: $1,599 - $2,005Required Monthly Fees: None
Current Available Pricing
- $1,724 - $1,955 Total Monthly Price
Unit 103 Amenities and Features
Unique Features
- *In Select Units
Unit 103 Lease Information
Unit Price
- $1,724Total Monthly PriceBase Rent: $1,724Required Monthly Fees: None
View Details and Rent EstimateModel Lease Information
Model Price Range
- $1,599 - $2,005Total Monthly Price
Unit 108 Amenities and Features
Unique Features
- *In Select Units
- Corner unit
Unit 108 Lease Information
Unit Price
- $1,724Total Monthly PriceBase Rent: $1,724Required Monthly Fees: None
View Details and Rent EstimateModel Lease Information
Model Price Range
- $1,599 - $2,005Total Monthly Price
Unit 205 Lease Information
Unit Price
- $1,955Total Monthly PriceBase Rent: $1,955Required Monthly Fees: None
View Details and Rent EstimateModel Lease Information
Model Price Range
- $1,599 - $2,005Total Monthly Price
Apartment Model: B1From $1,5992 Bedroom, 2 Bath, 1078 sq ftAvailable NowFloor plans are artist's rendering. All dimensions are approximate. Actual product and specifications may vary in dimension or detail. Not all features are available in every rental home. Please see a representative for details.
![]()
B1 - Floorplan Apartment Unit: 103Apartment Model: B1$1,7242 Bedroom, 2 Bath, 1078 sq ftAvailable NowApartment Unit: 108Apartment Model: B1$1,7242 Bedroom, 2 Bath, 1078 sq ftAvailable NowApartment Unit: 205Apartment Model: B1$1,9552 Bedroom, 2 Bath, 1078 sq ftAvailable Now


Schedule a Tour
Property Information
- 360 Units
- 3 Stories
- Built in 2025
Lease Terms
- 7 - 14 mo
Fees and Policies
The fees listed below are community-provided and may exclude utilities or add-ons. All payments are made directly to the property and are non-refundable unless otherwise specified. Use the Cost Calculator to determine costs based on your needs.
Required Fees
One-Time Basics
- Due at Application
- Application FeeiOnline Application Fee Charged Per Applicant.$49.50
- Administrative FeesiAdministrative Fees Charged Per Unit.$49.50
- Due at Move-In
- Package LockersiPackage Lockers Charged per unit.$25.00
Other Fees and Policies
Situational Fees
- Lease Termination FeeiLease Termination Fee Charged per unit.200.0% of base rent
- Utility Billing Set Up FeeiUtility Billing Set Up Fee Charged per unit.$25.00
- Final Utility Billing FeeiFinal Utility Billing Fee Charged per unit.$15.00
- Utility Billing FeeiUtility Billing Fee Charged per unit.$5.00/mo
Pet Fees
- Cat
- Pet Fees Or ChargesiPet Fee - Cat Charged per Pet.$400.00
- Pet RentiPet Rent - Cat Charged Per Pet.$15.00/mo
- Dog
- Pet Fees Or ChargesiPet Fee - Dog Charged per Pet.$400.00
- Pet RentiPet Rent - Dog Charged Per Pet.$15.00/mo
BREED RESTRICTIONS: Excluded dog breeds include Akita, Alaskan Malamute, American Bull Dog, American Pit Bull Terrier, American or Bull Staffordshire Terrier, Bullmastiff, Bull Terrier, Chinese Shar-Pei, Dalmatian, Doberman Pinscher, Presa Canario, Pit Bull, Rottweiler, Siberian Husky, Stafford Terrier, Chow, German Shepherd and any mix thereof. Letter required by Certified Veterinarian for proof of breed, weight, and required vaccinations.
BREED RESTRICTIONS: Excluded dog breeds include Akita, Alaskan Malamute, American Bull Dog, American Pit Bull Terrier, American or Bull Staffordshire Terrier, Bullmastiff, Bull Terrier, Chinese Shar-Pei, Dalmatian, Doberman Pinscher, Presa Canario, Pit Bull, Rottweiler, Siberian Husky, Stafford Terrier, Chow, German Shepherd and any mix thereof. Letter required by Certified Veterinarian for proof of breed, weight, and required vaccinations.
Parking Fees
- Other
- Reserved Parking - ParkingiReserved Parking - Parking Charged Per Vehicle.$35.00/mo
- Parking
Additional Parking Options
Property Fee Disclaimer: Based on community-supplied data and independent market research. Subject to change without notice. May exclude fees for mandatory or optional services and usage-based utilities.
Features and Amenities
On-Site Services
- Package Service
- Pet Play Area
- Trash Pickup Door To Door
- Key Fob Entry
Community Features
- Lounge
- Business Center
- Clubhouse
Outdoor Features
- Grill
Recreation and Fitness
- Fitness Center
- Pool
Interior Features
- Washer/Dryer
- Air Conditioning
Kitchen Amenities
- Dishwasher
- Microwave
- Oven
- Island Kitchen
- Refrigerator
- Stainless Steel Appliances
- Granite Countertops
Living Area Features
- Walk In Closets
- Vaulted Ceiling
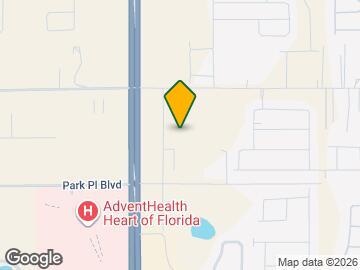
Map
- Shopping
- Grocery
- Medical

Map
Getting Around
40 / 100 Fairly walkable
20 / 100 Somewhat Bikeable
80 / 100 Very car friendly
 details
Getting to Know the Area
40 / 100 Restaurants
20 / 100 Cafes
20 / 100 Nightlife
20 / 100 Shopping
80 / 100 Noise Level
Frequently Asked Questions about Holly Grove
Where is Holly Grove located?
Holly Grove is located at 3403 Saudaval Loop near the North Polk area of Davenport, FL
What is the current rent range at Holly Grove?
1 Bedroom to 2 Bedroom Apartments at Holly Grove currently range from $1,354 to $2,005
When is the leasing office open?
- The office Hours for Holly Grove are
- Monday 9:00 am–6:00 pm
- Tuesday 9:00 am–6:00 pm
- Wednesday 9:00 am–6:00 pm
- Thursday 9:00 am–7:00 pm
- Friday 9:00 am–6:00 pm
- Saturday 10:00 am–5:00 pm
- Sunday 12:00 pm–5:00 pm
Are pets allowed?
Call us today to find out our pet policy and if we allow pets
Are there any rent specials?
The current rent special at Holly Grove is: 2 Months FREE + up to an extra $1000 on 2 Beds! Only $99 to apply!.
Nearby Schools
Horizons Elementary School
Ridge Community High School
Shelley S. Boone Middle School
About GreatSchools Data on ApartmentHomeLiving.com.
Points of Interest
Time and distance from Holly Grove.
Big Box and Retail
Target
Jcpenney
Walgreens
Groceries
Publix
Hospitals
Shopping Centers
Holly Grove has 5 shopping centers within 2.3 miles.
Nearby Neighborhoods
Rental Price Ranges in the Area
| Bedroom | Average Rent | Cheapest Rent | Highest Rent |
|---|---|---|---|
| Davenport Studio Apartments | $1,336 | $875 | $1,670 |
| Davenport 1 Bedroom Apartments | $1,627 | $850 | $3,580 |
| Davenport 2 Bedroom Apartments | $1,932 | $1,150 | $3,205 |
| Davenport 3 Bedroom Apartments | $2,433 | $1,574 | $6,550 |
| Davenport 4 Bedroom Apartments | $3,939 | $1,650 | $10,000+ |
| Davenport 5 Bedroom Apartments | $6,223 | $2,391 | $10,000+ |
| 2 Bedroom Homes | $1,804 | $1,250 | $2,400 |
| 3 Bedroom Homes | $2,158 | $1,450 | $5,500 |
| 4 Bedroom Homes | $2,502 | $1,685 | $10,000+ |
| 5 Bedroom Homes | $3,009 | $2,250 | $5,300 |
| 6 Bedroom Homes | $3,864 | $2,800 | $5,950 |
| 7 Bedroom Homes | $4,371 | $3,200 | $6,500 |
Browse Top Apartments in Davenport
By Price
By Community Type
- Davenport Apartments with Rent Specials
- Davenport Top Rated Apartments
- Davenport Corporate Apartments
- Davenport Furnished Apartments
- Davenport Gated Apartments
- Davenport Low Income Apartments
- New Davenport Apartments
- Davenport Senior Apartments
- Davenport Short-term Apartments
- Davenport Student Apartments
- Davenport Apartments with Utilities Included